Skip to content
  • Our Services
    • Interior Architecture
    • Procurement
    • Specialized Design Services
    • Custom Unit Furniture
  • Design Portfolio
    • Student Housing
    • Multi-Family Housing
southpark interiors logo homepage full logo southpark interiors logo homepage full logo southpark interiors logo homepage full logo
  • The Team
  • Press
  • Contact
  • Our Services
    • Interior Architecture
    • Procurement
    • Specialized Design Services
    • Custom Unit Furniture
  • Design Portfolio
    • Student Housing
    • Multi-Family Housing
  • The Team
  • Press
  • Contact

1101 Greenwood Cliff, Charlotte, NC 28204
704.333.3566

SouthPark Interiors

Interior Design Firm

  • Our Services
    • Interior Architecture
    • Procurement
    • Specialized Design Services
    • Custom Unit Furniture
  • Design Portfolio
    • Student Housing
    • Multi-Family Housing
  • The Team
  • Press
  • Contact
  • Commercial Design
  • Interior Architecture & Design
  • Procurement
  • Specialized Design Services

Beyond the Study Lounge: Designing Better Academic Spaces in Student Housing

The Traditional Study Lounge is No Longer Enough 

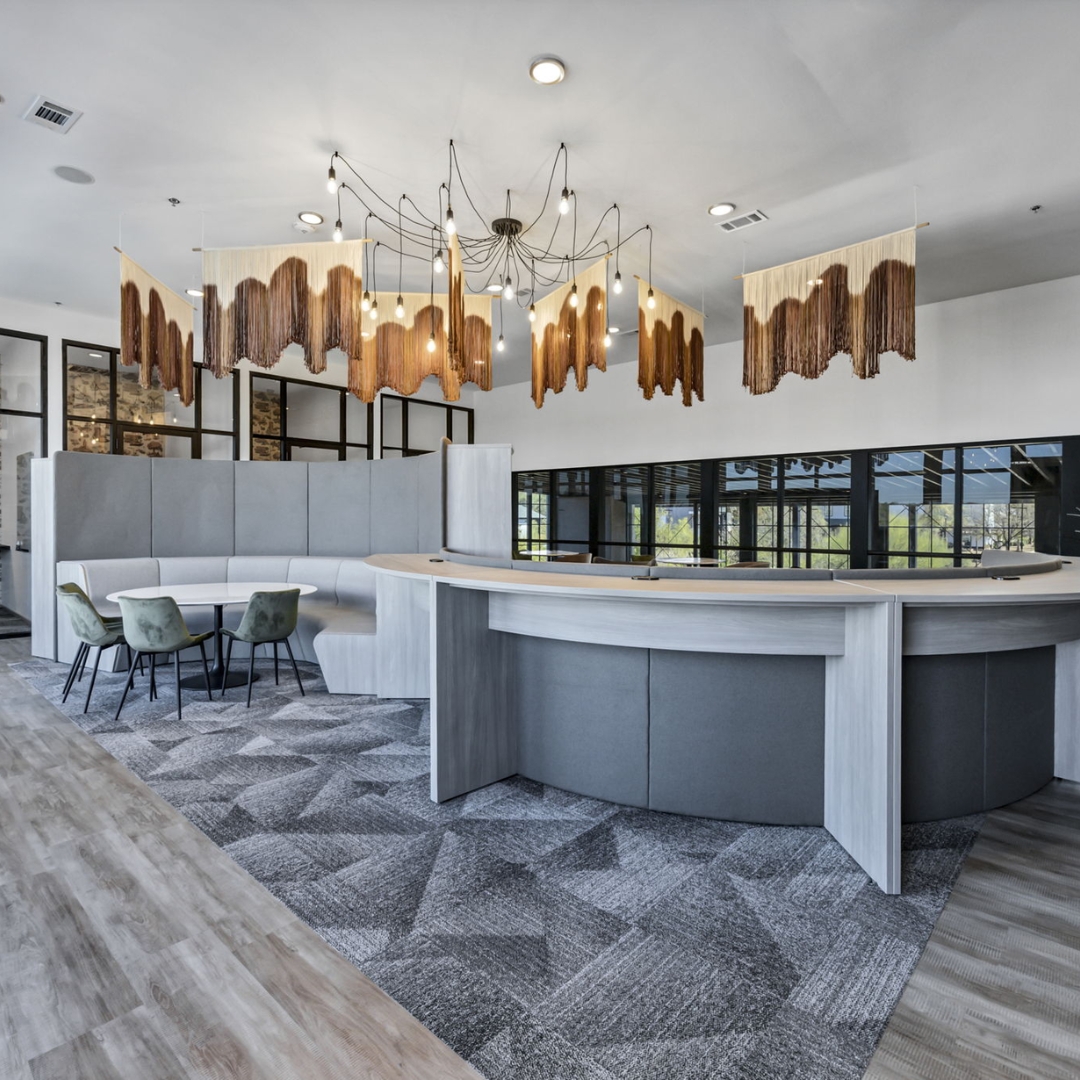
For years, the standard student housing study lounge followed a familiar formula: a few large tables, comfortable chairs, reliable Wi-Fi, and perhaps a whiteboard on the wall. It checked the box for an academic amenity, but how often did students actually use it? 

Today’s college students have different expectations for where and how they study. Some need complete silence to concentrate, while others are working on group projects, attending virtual office hours, or preparing for job interviews. Their academic needs can change several times throughout the day. For student housing developers and property owners, this creates an opportunity to rethink what academic amenities should look like and how they can better support residents. 
Start with How Students Actually Study 

The best academic spaces begin with an understanding of student behavior. Consider a student preparing for an exam. They might spend an hour reviewing notes independently, meet classmate to discuss difficult concepts, and later join a virtual study session. Each activity calls for a different environment. Traditional study lounges rarely accommodate that range of activities particularly well. Large communal tables might encourage collaboration, but they offer little privacy for someone trying to concentrate. 

When planning academic amenities, student housing developers should consider how residents will use the space throughout the day. Which activities require privacy? Where will students gather for group projects? How much space should be dedicated to independent work? Answering these questions early helps interior designers create spaces that students will want to use. 
Give Students Places to Focus Without Distraction 

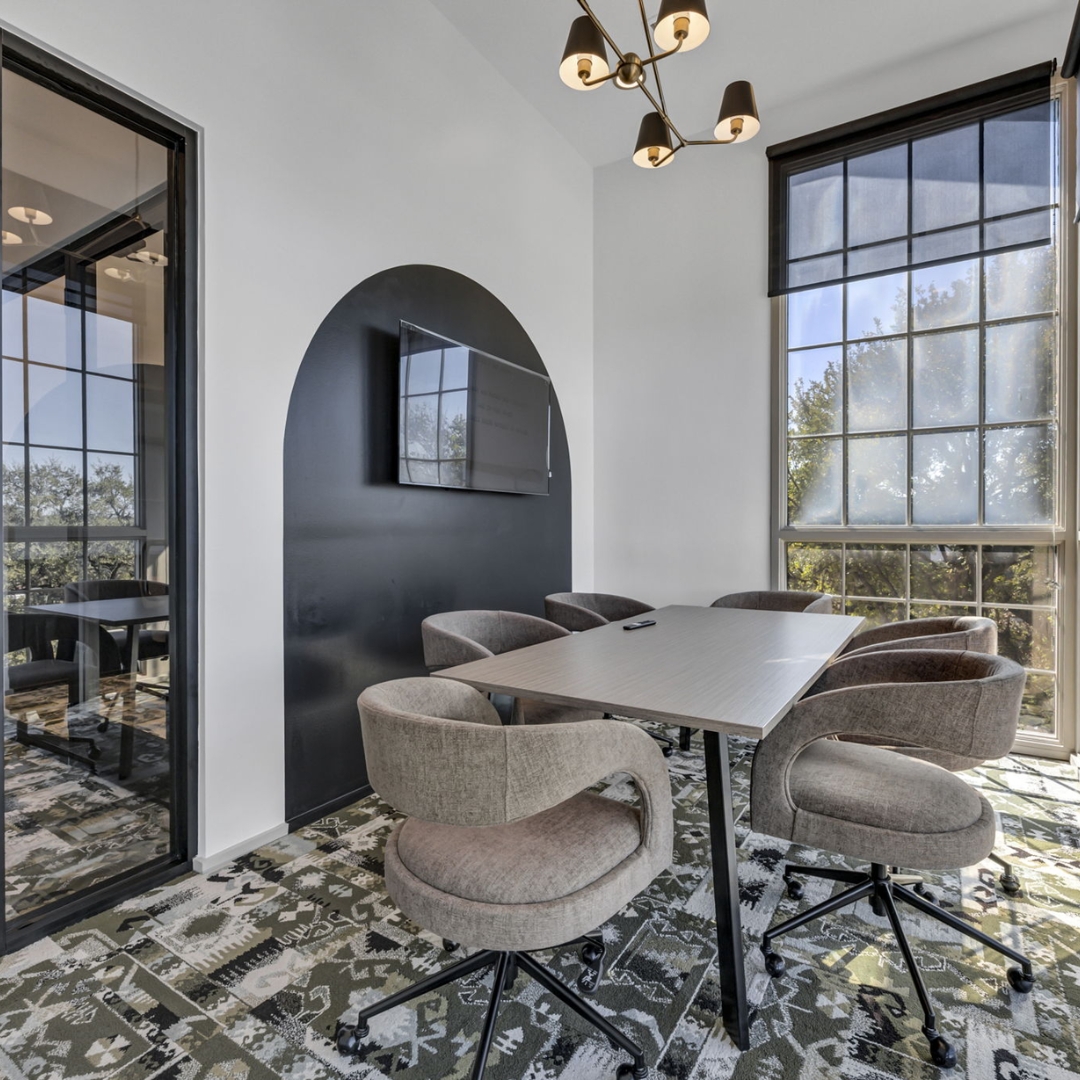
Anyone who has tried studying in a busy coffee shop knows how difficult concentration can become when conversations are happening nearby. Student housing presents similar challenges. Common areas are naturally social environments, and even designated study lounges can become noisy when multiple groups share the same room. Dedicated quiet zones give residents somewhere to retreat when they need uninterrupted concentration. 

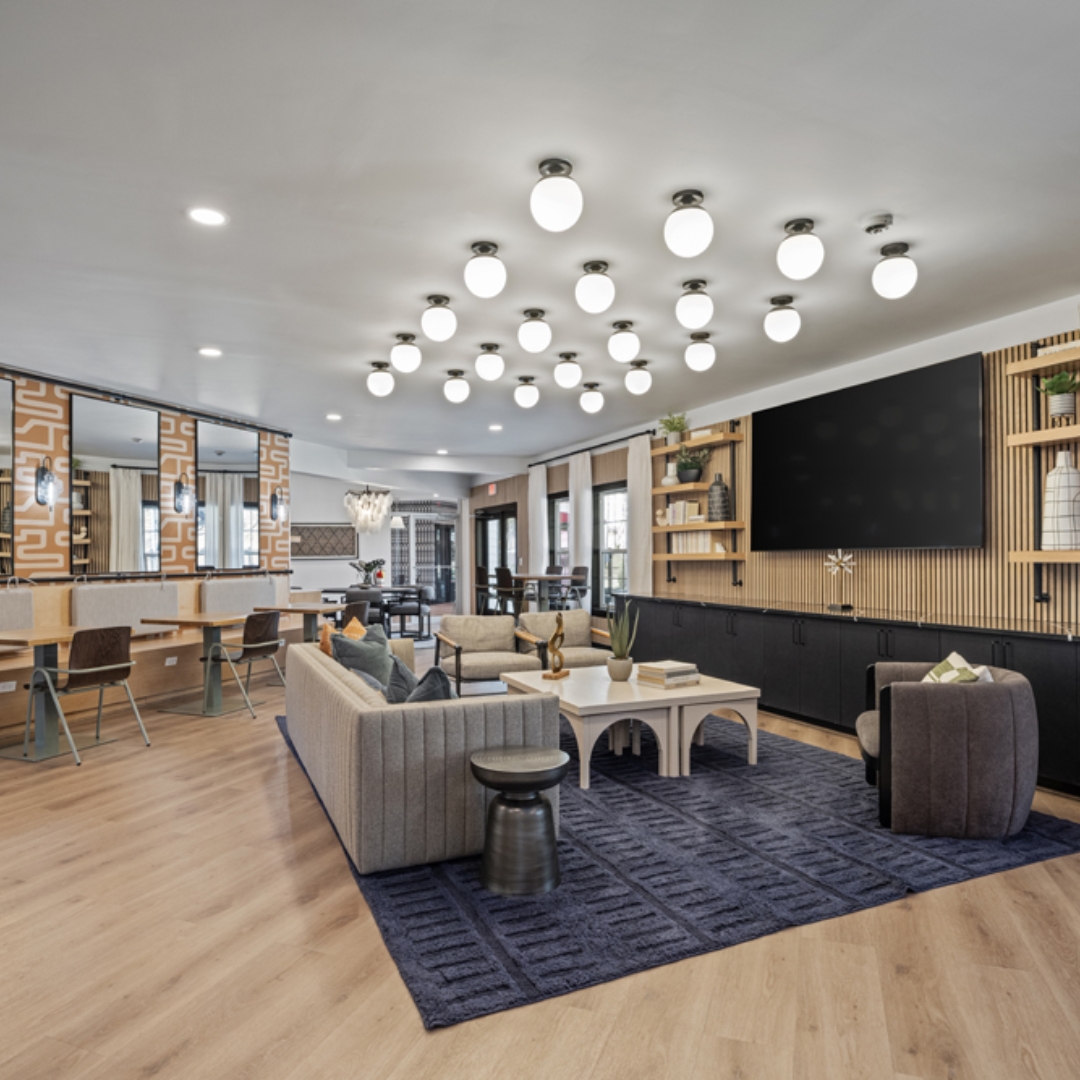
These areas might include individual study rooms, library-style desks, or partially enclosed workstations. Acoustic treatments, upholstered furniture, and thoughtful placement away from busy corridors can help control noise. Lighting also factors into optimal study conditions. Students need enough illumination to read comfortably and work on screens without excessive glare. Convenient electrical outlets and reliable internet access should be considered from the beginning rather than added after furniture selections are finalized. 
Design Collaboration Spaces That Can Handle Real Group Work 

In its 2025 article, “Rethinking the Library for a New Generation of Learners,” Steelcase highlights how academic environments increasingly need to accommodate collaboration alongside individual concentration. Its research, which included interviews and observations across seven library locations, found that many existing spaces struggle to support these changing behaviors. 

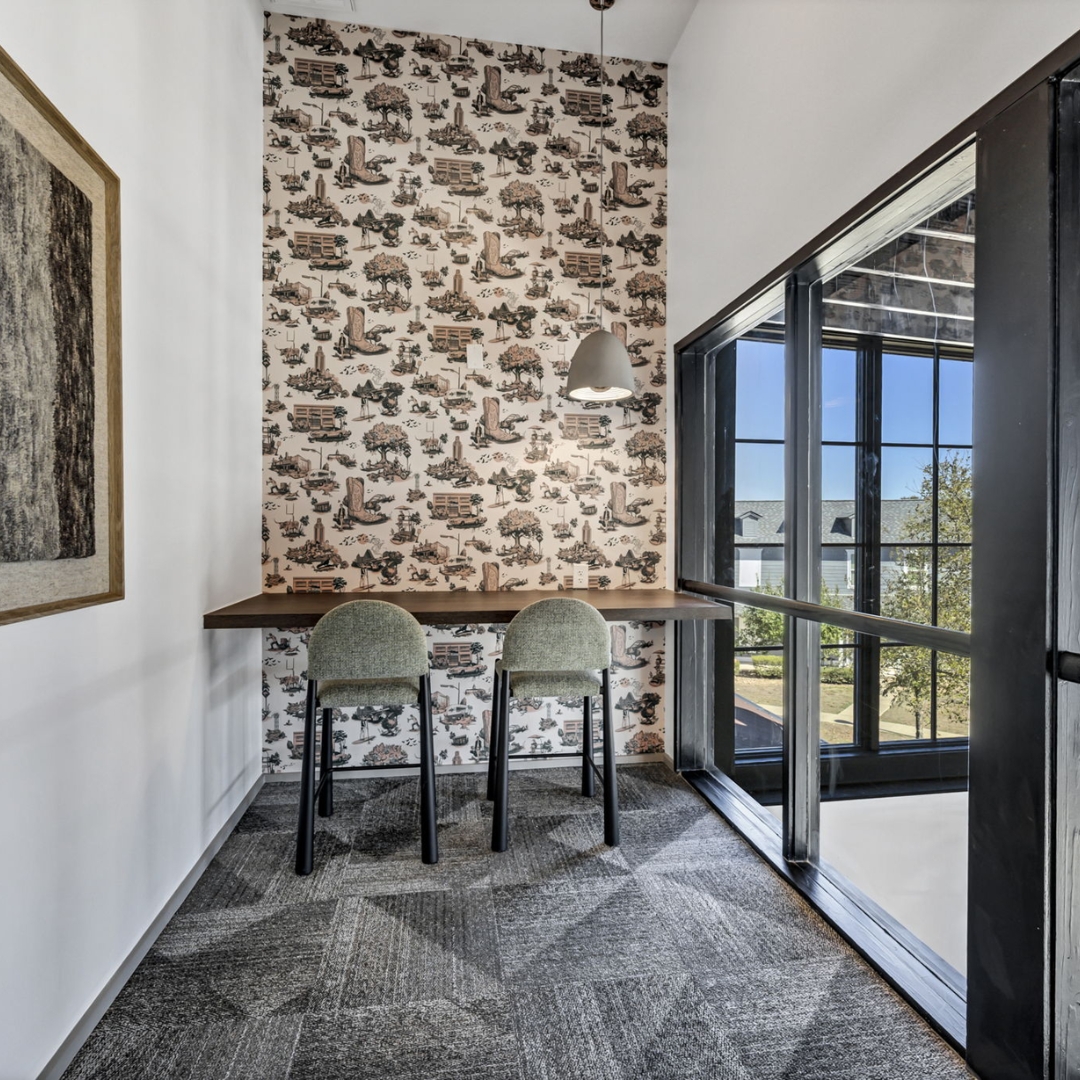
The reality is that group projects are a regular part of college life, yet students often struggle to find convenient places to work together outside the classroom. An effective collaboration space should make it easy for students to share ideas, review materials, and work on assignments without disturbing others. Furniture flexibility can help foster an environment of collaboration. Movable tables allow residents to accommodate different group sizes, while writable walls or whiteboards provide room for brainstorming. 

Technology also plays an important role. Shared monitors make it easier to review presentations, spreadsheets, and research without everyone crowding around one laptop. Additionally, it’s important to consider acoustic separation. Collaboration naturally involves conversation, so these spaces should be positioned where students can speak freely without interrupting residents who need quiet. 
Create Spaces for Virtual Learning & Digital Communication 

Technology has expanded the range of activities students complete outside the classroom. The 2025 EDUCAUSE Students and Technology Report examines how hybrid learning, technology preferences, and workforce preparation are shaping the college experience. These developments have practical implications for student housing design. 

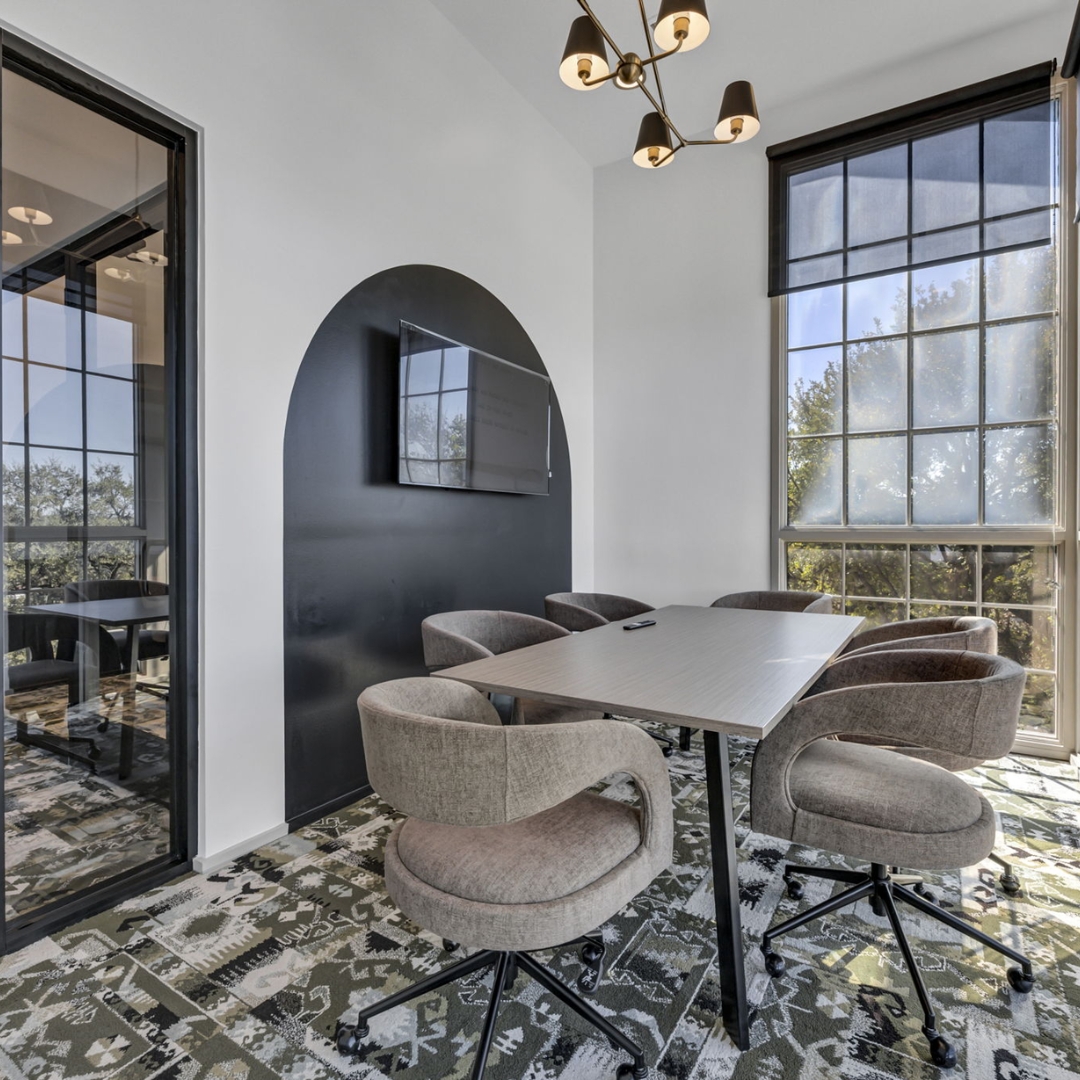
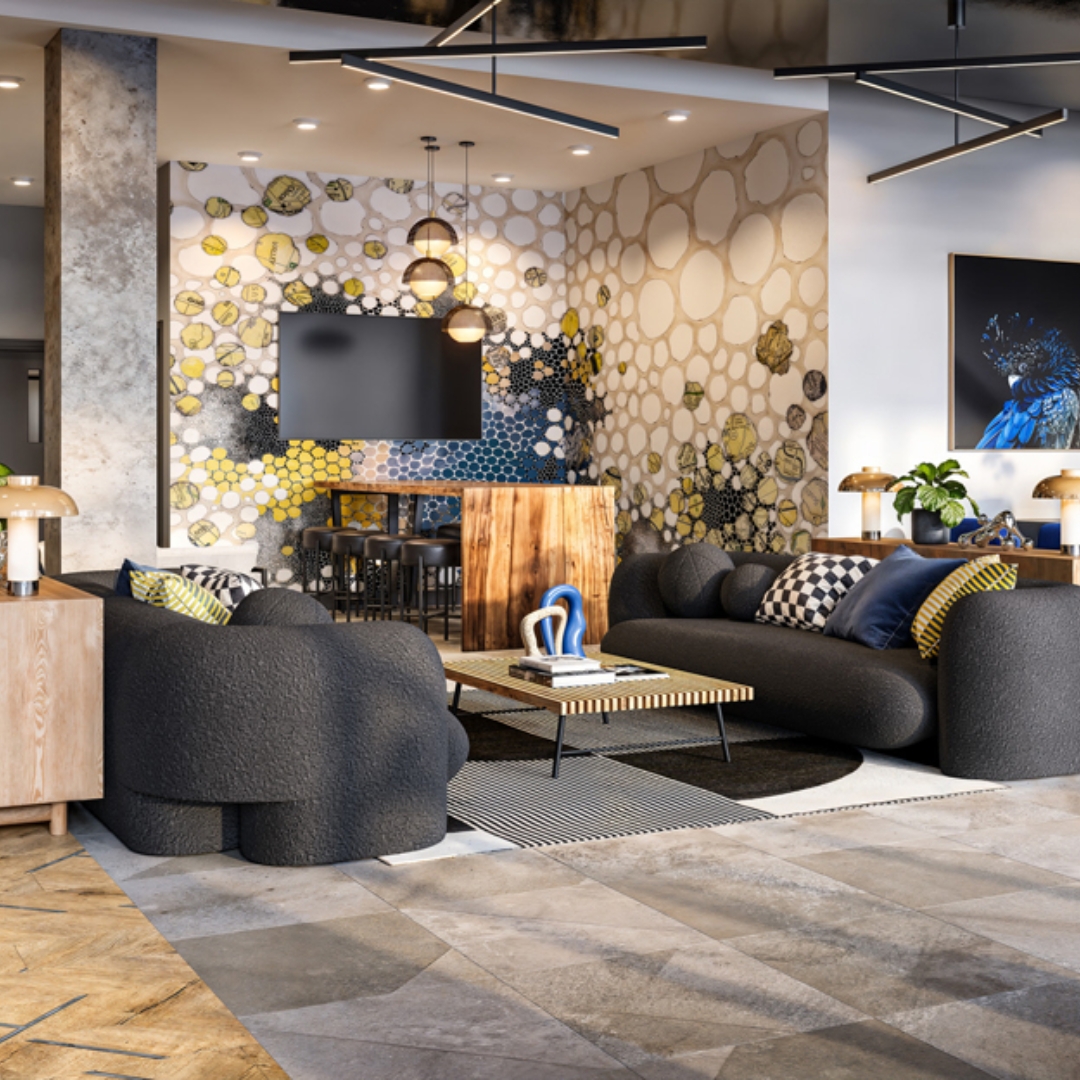
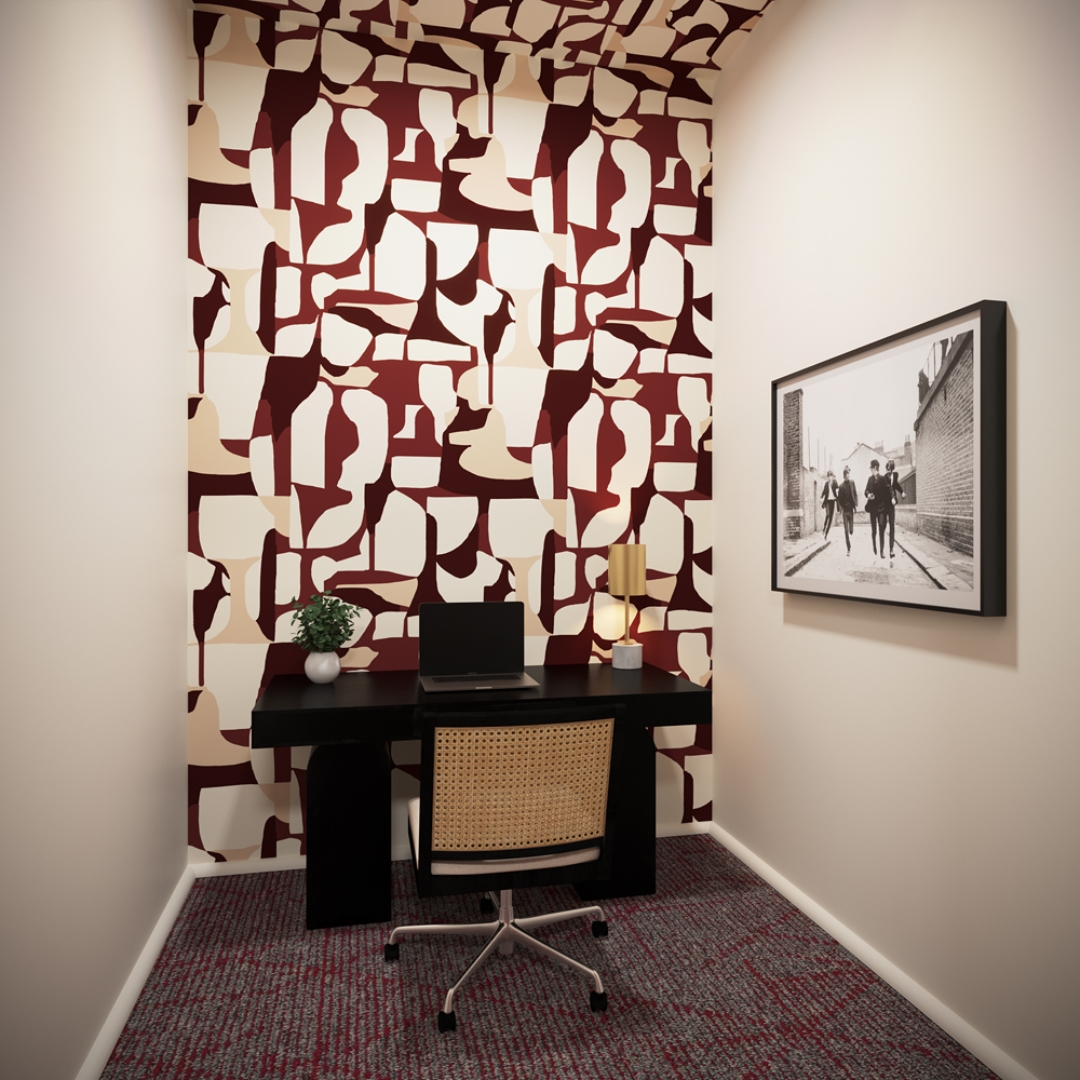
Students need private environments for virtual office hours, remote interviews, and online presentations. Small, reservable rooms equipped with sound-absorbing materials, appropriate lighting, and dependable internet connections can serve these purposes. A thoughtfully designed video-call room can also support career development, giving residents a professional setting for internship interviews or meetings with potential employers. 

Think in Terms of Academic Zones, Not One Academic Room 

Developers don’t necessarily need to dedicate substantially more square footage to academic amenities. Often, the opportunity lies in using existing space more effectively. Rather than creating one large room where every activity competes for attention, designers can establish distinct academic zones throughout a property. 

A quiet study area might sit away from the clubhouse, while collaborative workstations could occupy a more active location. Smaller touchdown spaces near residential corridors can provide convenient places for students to answer emails or complete quick assignments. Design elements such as flooring transitions, lighting, furniture arrangements, and architectural dividers can establish boundaries without requiring fully enclosed rooms everywhere. This approach also allows properties to adapt as student needs change. 
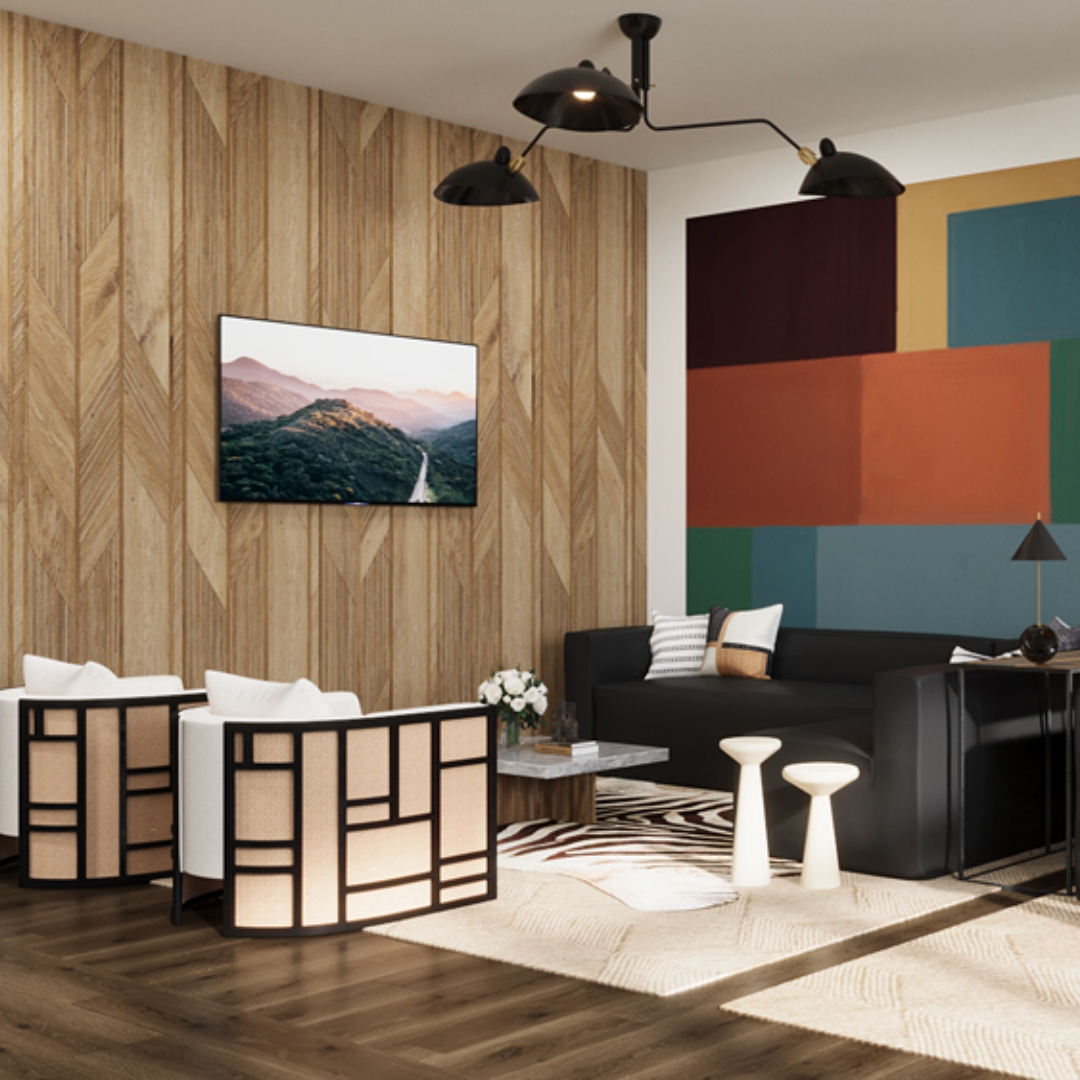
Don’t Overlook Comfort, Lighting & The Ability to Study for Hours 

Academic spaces need to remain comfortable well beyond the first few minutes of use. A stylish chair might photograph beautifully for marketing materials, but that does little good if students find it uncomfortable after an hour of studying. Furniture should support extended work sessions, with appropriate desk heights, supportive seating, and enough tabletop space for laptops and notebooks. Natural light can make study areas more inviting, while adjustable task lighting helps residents work comfortably at different times of the day. 

Reliable connectivity is equally important. A 2024 student connectivity survey presented at EDUCAUSE found that more than 70% of surveyed students reported inadequate internet access negatively affecting their academic performance. For developers, these findings reinforce the importance of planning academic amenities around practical performance as much as aesthetics. 
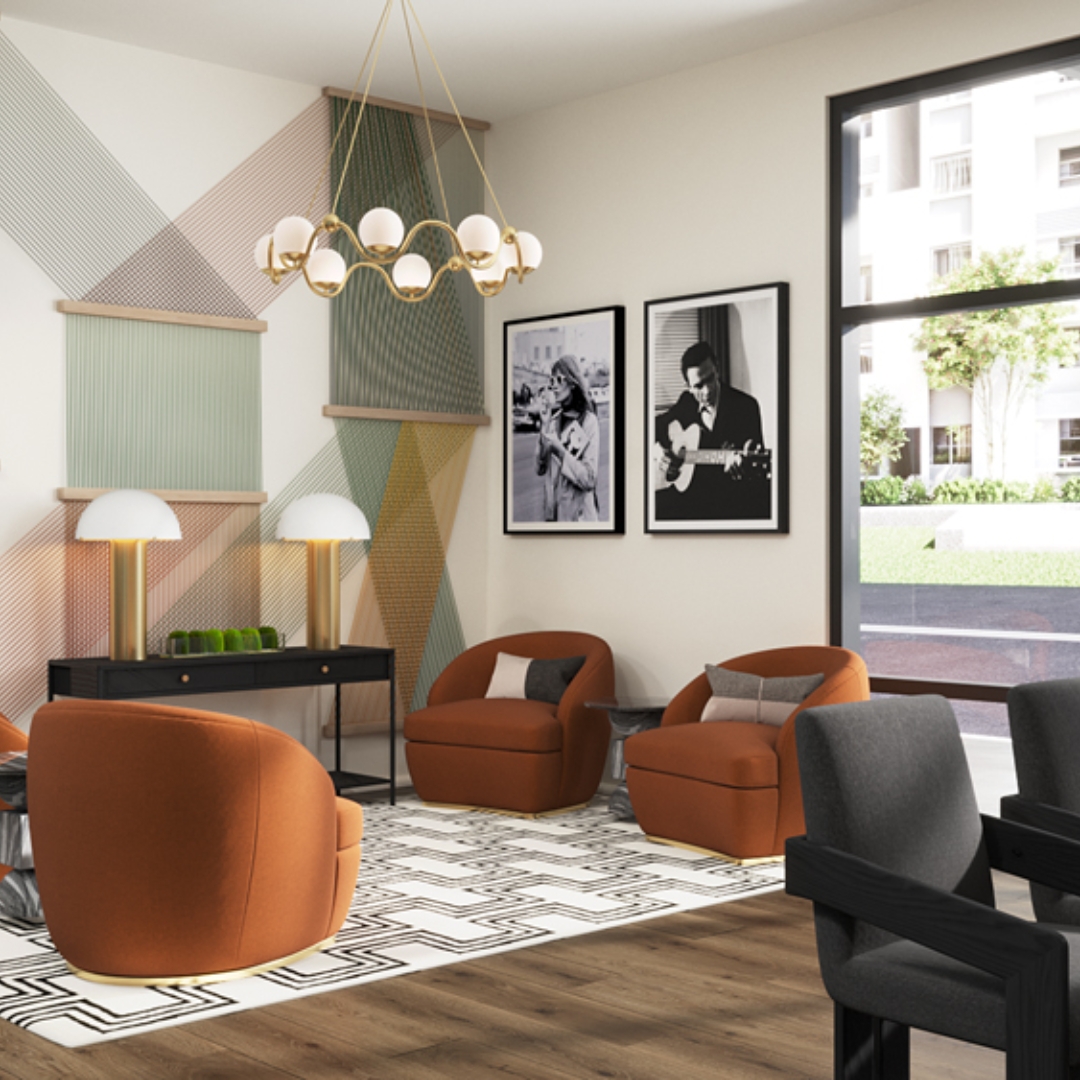
Make Academic Amenities Work Harder for the Property 

Thoughtfully designed academic spaces can also support a property’s competitive positioning. Prospective residents and their families want to know that student housing will accommodate the demands of college life. Useful study environments can help demonstrate that a property understands those needs. 

For owners and operators, flexibility also creates long-term value. Modular furniture, adaptable layouts, and versatile rooms make it easier to respond to changing resident expectations without undertaking major renovations. The most successful academic amenities are those that residents return to regularly because the spaces make their daily routines easier. 
Designing Student Housing Around the Way Students Learn 

The traditional study lounge still has a place in student housing, but today’s residents benefit from more options. By considering how students concentrate, collaborate, and use technology, developers can create academic environments that support everyday student life while strengthening the property’s overall appeal. 

At SouthPark Interiors, we understand that successful student housing design beings with the people who will use the space. We work with developers and property owners to create purposeful interiors that balance resident needs with long-term property goals. Connect with our team to discuss how thoughtful interior design can help your property better serve today’s students. 
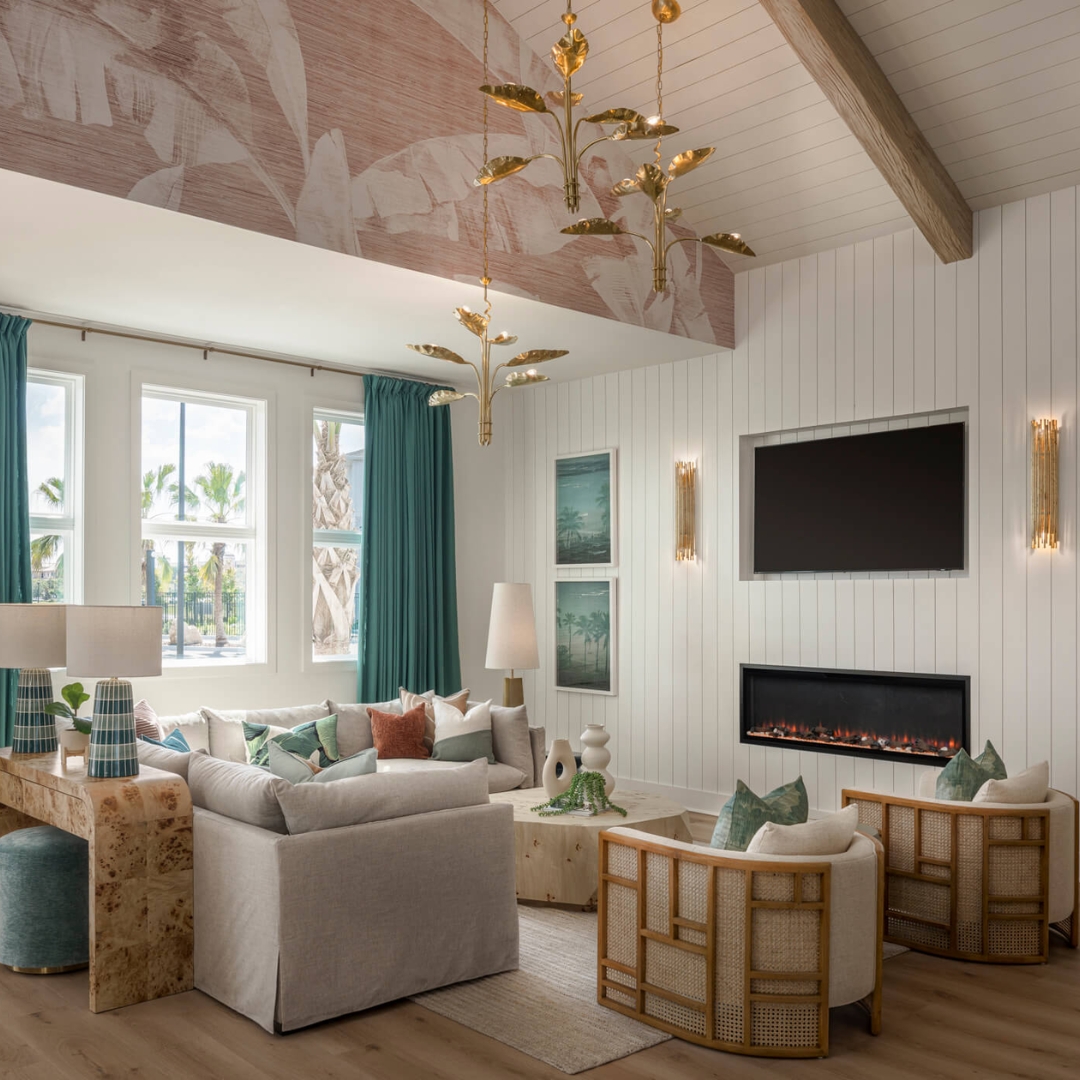
Designing Student Housing for How Students Actually Live Today

Student Housing Has to Do More Than House Students 

In the past, student housing was pretty formulaic: bedrooms, a study space, a fitness center, and a large common area. But that formula doesn’t fully reflect how today’s students spend their time. A student may attend class, work on a group project, take a virtual meeting, exercise, eat dinner with friends, work a part-time job, and unwind—all without ever leaving the building. That presents a challenge for student housing developers as they strive to create spaces that support all of these activities while still giving residents opportunities to retreat. 

That’s why successful student housing design starts with behavior, not an amenity checklist. When designers understand how students move between productivity, connection, privacy, and relaxation, they can create environments that work harder throughout the day. 

Today’s Student Lifestyle is More Fluid

Gone are the days when college life was neatly divided between the classroom, library, workplace, and home. Technology has blurred the line between these spaces, making these boundaries increasingly flexible. According to the 2025 EDUCAUSE Students and Technology Report, today’s college experience is largely dependent on flexibility and technology as these are the pillars that form the foundation for how modern students learn.

Student housing needs to acknowledge this reality. A lounge may become a study area in the afternoon and a social gathering space at night. Residents may need a quiet spot for an interview at 10 a.m. and somewhere to collaborate with classmates two hours later. Rather than assigning every room one narrowly defined purpose, designers can create a range of environments that let students choose where they work, gather, and recharge. 

Design for Both Connection & Privacy 

One of the more interesting tensions in student housing is that residents want connection without necessarily wanting constant interaction. Inside Higher Ed found in a 2025 housing survey that students increasingly prefer privacy in their living spaces while remaining interested in connection and engagement with their peers. This shift has made oversized clubhouses only part of the solution. 

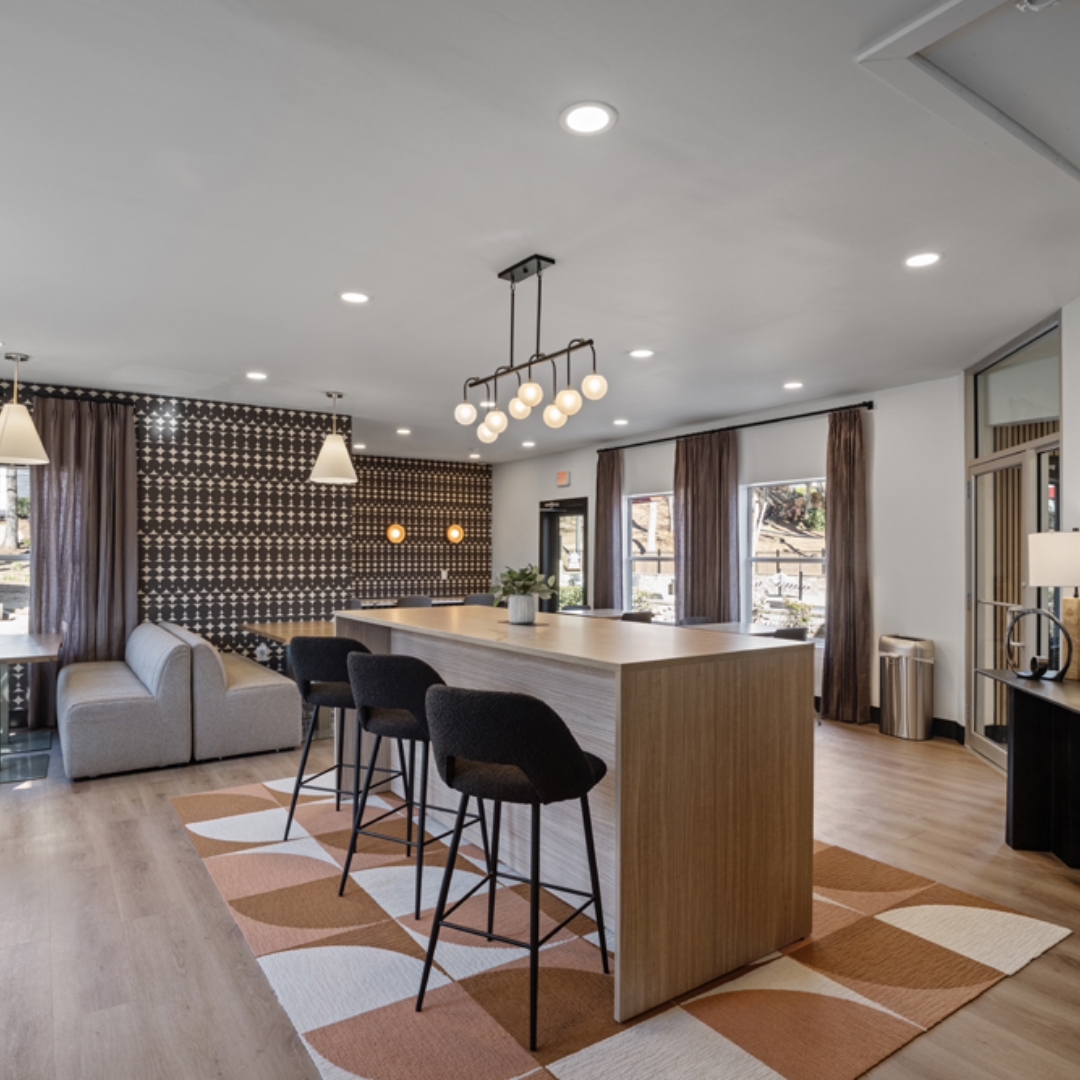
Well-designed communities need both larger areas for events as well as smaller lounges for more intimate gatherings and semi-private seating for students to read or scroll their phone while still feeling part of the activity around them. Furniture placement, acoustic treatments, lighting, circulation, and visual separation can establish these different levels of interaction without walls everywhere. The result is a social space that gives residents choices, which is especially valuable for those learning how to build a new community away from home for the first time. 

Study Spaces Need More Than Desks & Wi-Fi

A productive study space isn’t defined solely by tables, chairs, and Wi-Fi. In a 2024 study published in the Journal of Access Services, undergraduate and graduate students identified a wide range of needs in learning environments, including comfortable, functional furniture, individual and group spaces, appropriate noise levels, technology, adequate lighting, electrical outlets, and opportunities for seclusion. These same principles apply to student housing design. 

Rather than one generic study room, properties can offer quiet individual spaces, small collaboration rooms, open worktables, lounge-style seating, and private or semi-private areas suitable for virtual classes and interviews. The practical details are equally important. Students notice when there’s nowhere to plug in a laptop, lighting is institutional, chairs are uncomfortable after 30 minutes, or conversations carry across the room. Study spaces don’t need to just look good in leasing photos; they need to perform as intended.  

Amenities Should Reflect Daily Habits, Not a Marketing Checklist 

Offering the newest amenity might seem like a top priority for property managers, but more amenities don’t always create a better resident experience. In a 2025 survey of 14,000 students living in recently developed institutional student housing, residents reported that Wi-Fi, fitness centers, and study spaces were among the most important amenities. The same survey also found that price, private bedrooms, and security features were a top consideration for students when weighing their housing options. 

The lesson is simple: Fundamentals still matter. Before dedicating valuable square footage to a highly specialized feature, developers need to ask themselves how frequently residents will actually use it. Depending on the community, investments in fitness and wellness areas, package storage, outdoor spaces, communal kitchens, coffee stations, or flexible multi-purpose rooms may deliver more everyday value. 

Just as important as square footage is programming. A flexible room that hosts fitness classes one morning, a resident event that evening, and study groups during finals can remain useful as student preferences continue to evolve. 

Make the Residence Feel Personal, Not Institutional 

Ensuring functionality in student housing doesn’t mean it has to feel generic. Students spend a significant portion of their college experience at home, so interiors should feel residential, comfortable, and thoughtfully designed. Warm materials, layered lighting, artwork, texture, residential-scale furnishings, and references to the surrounding community can give a property an identity without relying on trends that may quickly become outdated. 

“The key is balancing personality with durability,” explains Emily Marriner, Vice President and Director of Design at SouthPark Interiors. “A beautiful chair that can’t withstand daily use is not a successful student housing selection. Likewise, a durable finish that makes the space feel institutional does not make students feel welcome. For us, balance is an important part of designing for student housing environments. Materials and furnishings have to contribute to the design concept while also making sense for the people who operate and maintain the property.” 

Flexibility is One of the Best Ways to Future-Proof Student Housing 

How students live will continue to evolve over time, but building are expected to remain relevant for years to come. This is where flexibility in design can help bridge that gap. Movable furnishings can transform a lounge from individual seating into a group setting. Modular pieces allow operators to adjust layouts as usage patterns become clearer. Multi-purpose rooms can accommodate changing programming, while thoughtfully planned power, connectivity, lighting, and infrastructure make future adaptations easier. 

Even small decisions can give operators more options down the road. Rather than trying to predict every future student preference, designers can create spaces capable of responding to them. That adaptability can improve the resident experience today while reducing the need to repeatedly renovate spaces that no longer serve their original purpose. 

Start with How Students Live 

Great student housing is not created by chasing trends; it’s formed by understanding how students actually spend their time. They need connection and privacy, productivity and relaxation, technology and comfort, but they also need spaces that can change with them. When designers, developers, and operators consider that complete experience from the get go, interior design becomes more than a visual differentiator. It can help create student communities that remain useful, welcoming, and relevant long after opening day. 

When to Renovate Your Student Housing Property: The Telltale Signs

Renovation as a Strategic Investment, Not a Reaction

In student housing, renovation is not simply a response to aging finishes or visible wear. It is a proactive strategy that protects asset value and strengthens market position. Properties that approach renovation early tend to outperform those that wait for clear signs of decline.

Design directly influences leasing performance, tenant retention, and how a community is perceived within a competitive market. Student housing evolves quickly, shaped by shifting expectations around lifestyle, technology, and social interaction. Timing is critical. A delayed renovation can impact not just one leasing cycle, but several.

Why Timing Matters in Student Housing Renovations

Student housing operates on short leasing cycles. Missed opportunities during peak leasing periods are difficult to recover, and underperformance can compound year over year.

Today’s renters expect environments that feel cohesive, brand-driven, and inspired by hospitality design. According to research from the National Multifamily Housing Council, amenities and overall property experience are among the top drivers of renter decision-making. When updates are delayed, the impact becomes measurable. Lower occupancy, increased concessions, and higher turnover often follow.

Sign #1: Declining Lease-Up Velocity

One of the earliest indicators is a slowdown in lease-up. If units and amenities are no longer generating the same level of interest, design may be a factor. Prospective residents compare properties quickly. If competitors offer more current environments, your property can fall behind. Model units that once converted effectively may no longer reflect what students expect. First impressions matter. The design of a space during a tour often determines whether a prospect moves forward.

Sign #2: Increased Tenant Turnover

If renewal rates begin to drop, it is worth evaluating the resident experience. Outdated interiors and underperforming communal areas can reduce a resident’s desire to stay.

Student lifestyles have shifted. Spaces must support studying, socializing, and wellness. When common areas no longer meet those needs, residents look elsewhere.

Sign #3: Outdated Amenities and Communal Spaces

Amenity spaces are central to student housing. When clubhouses, game rooms, or outdoor areas feel dated or underused, they stop contributing to the overall experience.

A lack of co-working areas, wellness-focused environments, or social hubs limits how residents interact with the property. These spaces are not just add-ons. They are key to building community and extending length of stay.

Sign #4: Your Property No Longer Aligns with Its Target Market

Markets evolve. If your property’s design no longer reflects the expectations of your target renter, performance can suffer. This misalignment often shows up when branding and the physical environment do not match. One of the biggest things to keep in mind in student housing is the property should sell a lifestyle as a whole as part of the property brand. A property positioned as premium should feel that way at every touchpoint. If it does not, prospects notice.

Sign #5: Wear and Tear Is Impacting Perception

Visible deterioration in high-traffic areas can influence how a property is perceived. Worn finishes, outdated furniture, and aging fixtures signal neglect, even when operations are strong. In competitive student housing markets, perception is everything. Small details can shape a prospect’s decision during a tour. Incorporating commercial-grade finishes will ensure they can withstand heavy-use environments like student housing. 

Sign #6: Rising Maintenance Costs

Frequent repairs are a sign that materials and systems are reaching the end of their lifecycle. Continuing to patch issues often becomes more expensive than investing in a comprehensive update. Renovation allows for the introduction of more durable, high-performance materials that reduce long-term operational costs.

Sign #7: You’re Relying on Concessions to Stay Competitive

If filling units requires increased incentives or discounts, the property may not be competing on experience alone. Concessions can fill gaps in the short term, but they reduce revenue and weaken positioning. A well-executed renovation can reposition the property and reduce reliance on these tactics.

Sign #8: Model Units Are No Longer Converting

Model units should represent the best version of the property. If tour-to-lease conversion rates are declining, the design may no longer feel aspirational. Refreshing model units is often one of the most effective ways to improve leasing performance. These spaces serve as a direct reflection of the resident experience.

Sign #9: Competitor Properties Are Outpacing You

New developments and recently renovated communities continuously raise the standard. If nearby properties feel more current, better branded, or more engaging, your property risks falling behind. Staying competitive requires consistent evaluation of both design and functionality.

How to Approach Renovation Strategically

Evaluate Before You Renovate

Before making decisions, it is important to assess the property holistically. This includes communal spaces, model units, and outdoor amenities.

  • Identify which areas can be refreshed and which require full reconfiguration 
  • Evaluate how spaces are currently used versus how they should function 
  • Review materials, layouts, and overall brand alignment 

This step ensures that investments are targeted and effective.

Prioritize High-Impact Areas

Not all spaces influence leasing decisions equally. Focusing on high-visibility areas often delivers the strongest return.

Leasing centers, clubhouses, and model units play a direct role in attracting and converting prospects. Improvements in these areas can have an immediate impact on performance.

Align Design with Brand and Market Position

Design should always reflect the intended renter and price point. A cohesive environment strengthens identity and builds trust with prospective residents.

Audrey Robinette, director of sales at SouthPark Interiors, puts it simply: “Renovation is most effective when it is rooted in strategy. When design aligns with brand and market expectations, it becomes a tool that drives leasing, not just a visual update.”

The Value of a Full-Service Design Approach

A successful renovation requires more than updated finishes. It requires coordination across design, procurement, and installation.

SouthPark Interiors approaches projects as interior architects, managing space planning, FF&E procurement, and full implementation. This integrated process ensures consistency and efficiency from concept through completion.

Collaboration with developers and general contractors is central to execution. When all stakeholders are aligned, projects move faster and deliver stronger results.

Renovate Before Performance Declines Further

Waiting too long to renovate increases both cost and risk. As performance declines, the scope of work often becomes larger and more complex. Strategic renovation protects asset value and strengthens competitive positioning. It supports better leasing outcomes, improves resident satisfaction, and reduces turnover.

The most successful student housing properties are those that evolve ahead of the market. With the right approach, renovation becomes a forward-looking investment that drives long-term performance.

What is Wayfinding?

Wayfinding in Student Housing & Multifamily Design: What It Is & Why It Matters

Picture someone visiting an apartment community for the first time. They walk through the lobby and, without looking at a single sign, they know where the elevator is. They find the mailroom on the way back. The whole building just makes sense. Now picture the opposite: circling back through the same hallway, checking their phone, mildly frustrated. That difference rarely comes down to luck. It comes from wayfinding design, the discipline that shapes how people orient themselves and move through built environments. This post covers what wayfinding design is, how it works in multifamily residential properties, and why SouthPark Interiors treats it as part of the interior design process from the start.

What is Wayfinding in Design?

Wayfinding design uses spatial, visual, and environmental elements to help people understand where they are and how to get where they need to go. It is not simply signage. Signs are one tool in the system, but the system itself is much broader. It includes how a building is organized, how circulation paths are laid out, how color differentiates zones, and how lighting guides movement.

The concept traces back to architect Kevin Lynch’s 1960 book The Image of the City, in which Lynch described how people mentally map their environments using landmarks, paths, edges, and districts. That framework still informs how designers approach wayfinding today.

In multifamily residential buildings, wayfinding covers the lobby layout that orients a new resident immediately, the floor numbering system that reads logically before anyone explains it, and the color palette that gives each level its own identity.

Why Wayfinding Matters in Multifamily Residential Properties

An apartment building is not a private home. At any given moment, it serves residents who navigate it daily, guests who have never been there, delivery drivers working under time pressure, and maintenance staff moving between units and mechanical spaces. Each of those users brings different familiarity with the building and different wayfinding needs.

When the building design accounts for all of them, navigation stays frictionless. When it does not, small problems accumulate. Residents cannot find the mailroom. Guests get lost on the way to a unit. A prospect on a leasing tour gets turned around in a corridor. None of these moments are catastrophic on their own, but together they shape how people feel about a property.

For developers and property managers, this matters in practical terms. Resident satisfaction correlates with lease renewals, and a property where daily life is easy to navigate is one where residents are more likely to stay. Wayfinding also begins before a lease is signed. A prospect who gets confused during a first tour forms an impression that multifamily interior design details alone cannot fully undo.

The Core Elements of Wayfinding Design

Effective wayfinding in an apartment community is built from several layers that work together. When any one element is missing, the system strains.

Architectural Cues

A building’s spatial organization communicates direction before any sign is seen. Clear circulation paths from entry to elevator to amenity floor, visible sightlines across the lobby, logical adjacencies like the mailroom near the building entrance: these are architectural decisions that either support wayfinding or work against it.

Statement landmarks matter too. A recognizable feature at a key intersection gives residents and guests a reliable mental anchor. They may not know the corridor number, but they know to turn right at the staircase with the textured wall.

Wayfinding failures are often architectural in origin. A building that requires constant signage to compensate for a disorienting layout was designed without wayfinding in mind. At SouthPark Interiors, wayfinding considerations enter the design process early, not as an afterthought once the layout is already fixed.

Signage & Environmental Graphics

Signs fall into three functional categories: directional (where to go), identification (what a space is), and informational (rules, hours, instructions). Each serves a different cognitive need, and a complete wayfinding system uses all three.

Typography legibility at reading distance, icon universality, and placement at natural decision points (elevator lobbies, corridor intersections, stairwell landings) all determine whether signs work in practice. A sign with the right message in the wrong location fails just as completely as a missing sign.

Environmental graphics take wayfinding further. Murals, patterns, and branded graphics reinforce navigation without acting like traditional signs. When signage design is consistent with the interior palette and materials, it does more than function. It reads as part of the space itself.

“When signage feels cohesive with the interior palette and materials, it enhances both aesthetics and clarity. This is the hallmark of thoughtful, intentional design.” Emily Marriner, SouthPark Interiors

Color, Materials & Lighting

Color zoning is one of the most practical wayfinding tools in a multifamily building. When each floor or wing carries its own color identity, residents and guests associate spaces with visual memory rather than relying entirely on floor numbers. Research from the National Institutes of Health supports what designers have applied for decades: color helps individuals memorize certain information more easily by increasing attention level.

Material transitions signal the same thing. A change in flooring from polished concrete to carpet, or a shift in wall texture, marks movement from a public space into a semi-private zone. Residents register these shifts instinctively.

Lighting works in a similar way. Brighter, warmer light draws people toward amenity spaces and leasing offices. Quieter fixture types in residential corridors set a different register, still clear enough to navigate, but calibrated for the context.

Branding & Wayfinding: Where Identity Meets Navigation

In multifamily properties, wayfinding is not separate from brand identity. It is an expression of it.

When a property has a clear visual identity, a considered color palette, a graphic system, a typographic voice, wayfinding elements carry that identity from the lobby through residential floors and amenity spaces. The result is wayfinding that does not feel like an operational layer bolted onto the design. It reads as an extension of the property’s character.

This matters to developers for reasons beyond aesthetics. Branded, cohesive wayfinding affects perceived quality. It shapes how prospects feel during a tour and how current residents feel every day. A property that feels considered throughout earns a different level of confidence than one where the signs look like they came from a catalog.

SouthPark’s approach is to begin wayfinding strategy alongside the interior design process, not after it. The two inform each other. 

Frequently asked questions about wayfinding design

What is wayfinding in design?

Wayfinding in design is the practice of using spatial layout, signage, color, materials, lighting, and environmental graphics to help people navigate a building intuitively. In residential design, it covers every element that guides residents, guests, and visitors from entry to their destination.

What are the elements of wayfinding?

The core elements are architectural cues (spatial organization), signage and environmental graphics (directional, identification, and informational signs), and color, materials, and lighting (visual and sensory cues). In multifamily design, branding is often a fourth layer, the visual identity that carries through the entire wayfinding system.

Why is wayfinding important in apartment buildings?

Apartment buildings serve multiple user types at the same time: residents, guests, delivery drivers, and maintenance staff, each with different wayfinding needs. When the design system accounts for all of them, navigation stays frictionless. When it does not, small frustrations accumulate into measurable impact on resident satisfaction and lease renewal rates.


The buildings residents choose to stay in are rarely just attractive. They feel considered. Spaces where daily life runs without unnecessary friction. Wayfinding is one of the most functional expressions of that kind of design.

SouthPark Interiors works with developers and property managers to integrate wayfinding strategy into the full commercial interior design process, from early layout decisions through environmental graphics and branding. If you are working on a multifamily project, we are glad to talk through how wayfinding fits into the design scope.

How Student Housing Has Changed Five Years Post-COVID

It’s been more than five years since the COVID-19 pandemic upended college life, and the effects on student housing linger. While campuses have largely returned to business as usual, many changes in how students live and choose housing are here to stay.

Architectural design has evolved to meet these new student expectations. As with any market, tenant needs and preferences change with the times. While the Covid era was no different, it accelerated the pace and made it difficult for designers to keep up. Now that the dust has settled, we’re able to see the trends that are more than just passing fads. 

Here’s where designers should be investing when creating student housing.

The Rise of Privacy and Personal Space

The pandemic’s six-foot social distancing recommendation hasn’t quite worn off. During the height of the pandemic, students often isolated themselves. Priorities shifted from communal living to semi-private spaces. This shift allows students to choose when to isolate and when to be social.

These preferences remain. Designers can cater to them by:

  • Increasing private bedrooms and bathrooms in suite-style housing
  • Including noise-reducing or soundproofing features
  • Creating multi-purpose personal comfort zones

Designing layouts that balance community access with solitude caters to students’ needs now and well into the future.

Interior Design Post Covid

Health, Hygiene, and Air Quality Design Priorities

Since the COVID virus infected others through airborne transmission, things like air quality and ventilation become top of mind. Students and their families grew concerned about touching things like bathroom fixtures and gave extra thought to air purification.

Designers can address these concerns by using materials that are antimicrobial (think silver, zinc, copper alloys, etc.) or easy to sanitize. Including more handwashing stations and touchless entry points in shared facilities can also reduce the spread of germs. 

Since the pandemic, student housing has taken cues from the WELL Building Standard, shifting from “just livable” to truly healthy spaces. Touch-safe materials, wellness amenities, and mental-health-friendly design choices are turning modern student housing into places where students can actually thrive, not just crash between classes.

Health And Hygiene In Post Covid Design

Flexible, Multi-Functional Common Areas

At a time when students weren’t going out as often, they expected their living spaces to transform into the things they were missing out on in the outside world. To do this, we’ve seen a shift from traditional lounges in student housing to multi-purpose spaces. These areas support studying, socialization, and wellness. 

This trend continues, with designers incorporating modular furniture, partitions, and movable walls, and the integration of outdoor or semi-outdoor spaces for fresh-air gatherings. For example, indoor/outdoor hybrid study pods or “micro commons” allow students to reconnect with nature without leaving their safe space.

Multifunctional Common Areas Post Covid

Tech-Enabled Living and Learning

Remote and hybrid learning weren’t new inventions during the pandemic, but the reliance on these methods increased dramatically. For many students, these shifts became permanent. 

Since more students are learning on their own time around their own schedule, designers responded with built-in study nooks, strong Wi-Fi, soundproof pods for video calls and e-learning, and more power outlets in more places. 

We’ve also seen a rise in smart building systems: climate, lighting, and security have all gotten upgrades to accommodate the “learn anywhere” lifestyle.

Tech Enabled Living And Learning Post Covid

Wellness and Mental Health by Design

Recognizing the impact of mental health and wellness isn’t confined to doctors’ offices and psychiatry sofas. It affects all aspects of everyday life, and that extends to architecture and interior planning.

Designers must understand how spaces can help (or hinder) mental well-being. This is especially important in student housing settings, where residents are experiencing a unique stage of life and will benefit from the silent support of sound design.

To improve wellness and mental health by design, student housing is incorporating elements like:

  • Natural light
  • Biophilic design
  • Social spaces
  • Quiet zones
  • Meditation spaces
  • Small group wellness rooms

In essence, housing that blurs boundaries between living, learning, and self-care can have the greatest positive impact on mental health.

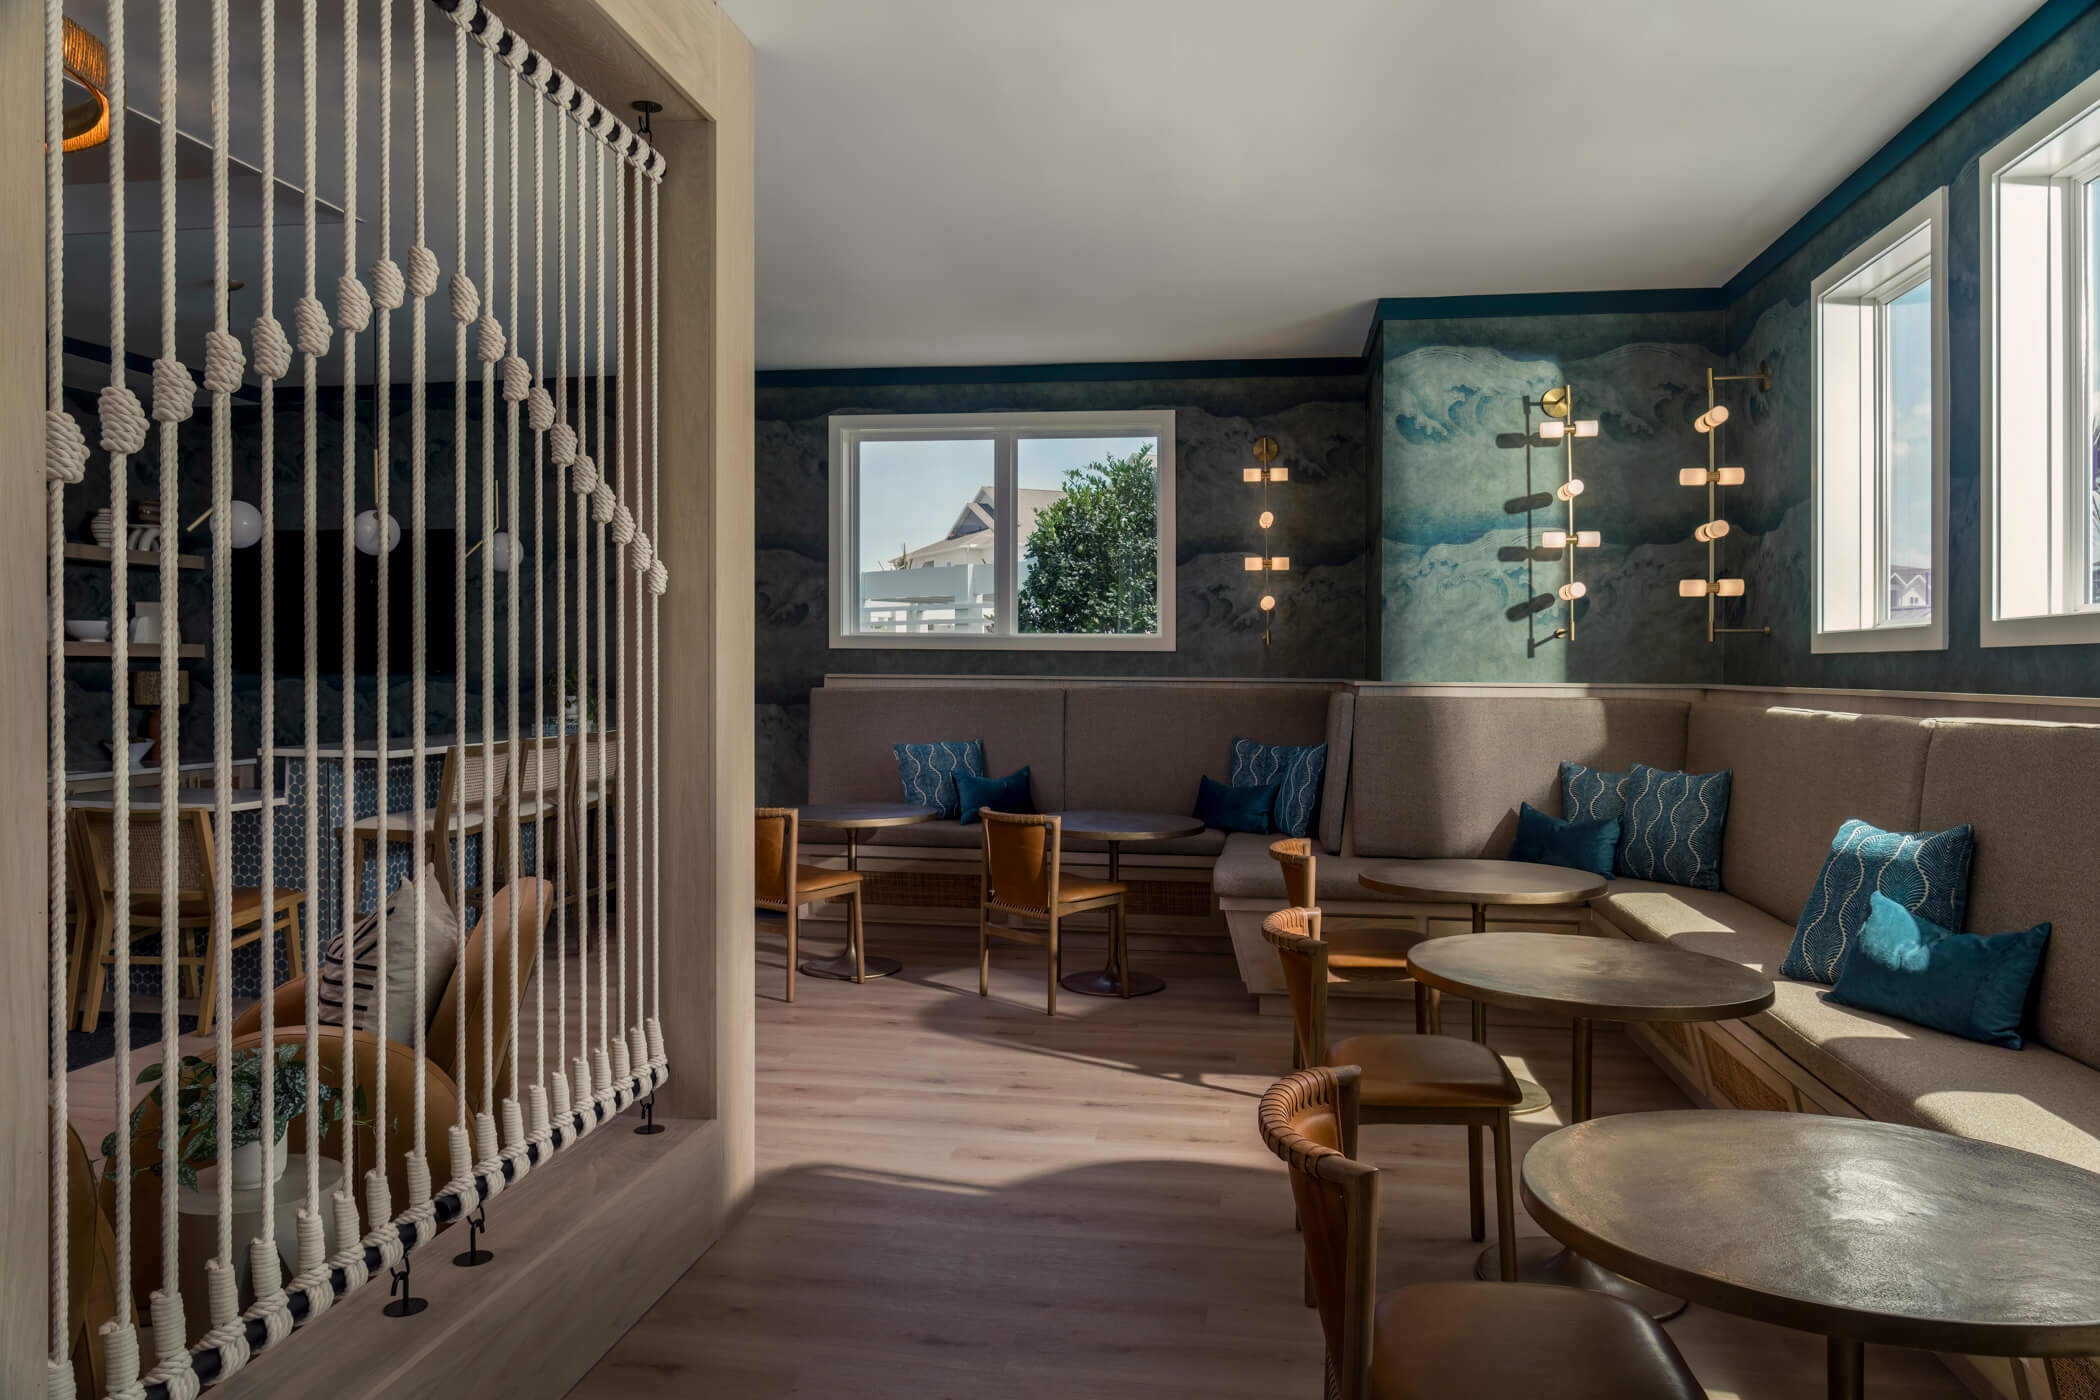
Social Spaces Post Covid

Sustainable and Community-Driven Futures

Health is holistic, which is why sustainability and social connection have become co-priorities post-pandemic. People are thinking more about what they feed themselves, the products they use, and the environmental impact their choices leave behind.

With sustainability being an overarching theme in everyday life, designers are putting more emphasis on locally sourced, sustainable materials. These extend to energy-efficient fixtures and systems, underscoring the property’s commitment to healthy, sustainable living in all aspects.

There’s also been renewed attention to community identity. After months (or years) spent social distancing and isolating during the pandemic, students are eager to build community. In student housing, examples could be shared outdoor areas and spaces for small-scale events.

Sustainable Living Post Covid

Creating a Space for Students in a Post-Pandemic World

Combined, the above design principles promote resilience for future disruptions. They address the needs and wants of students today while learning from the past and setting communities up for success should another pandemic occur.

It’s clear that COVID-19 permanently reshaped expectations for comfort, health, and flexibility in student housing. Identifying differences in preferences over time is part of the design process, but the pandemic accelerated these changes and gave designers multiple considerations at once.

To continue to win in the student housing space, interior architectural design firms must anticipate these lasting trends in every new project. Doing so allows them to create living environments that meet today’s demand for health and comfort while adapting seamlessly to the evolving expectations of future students.
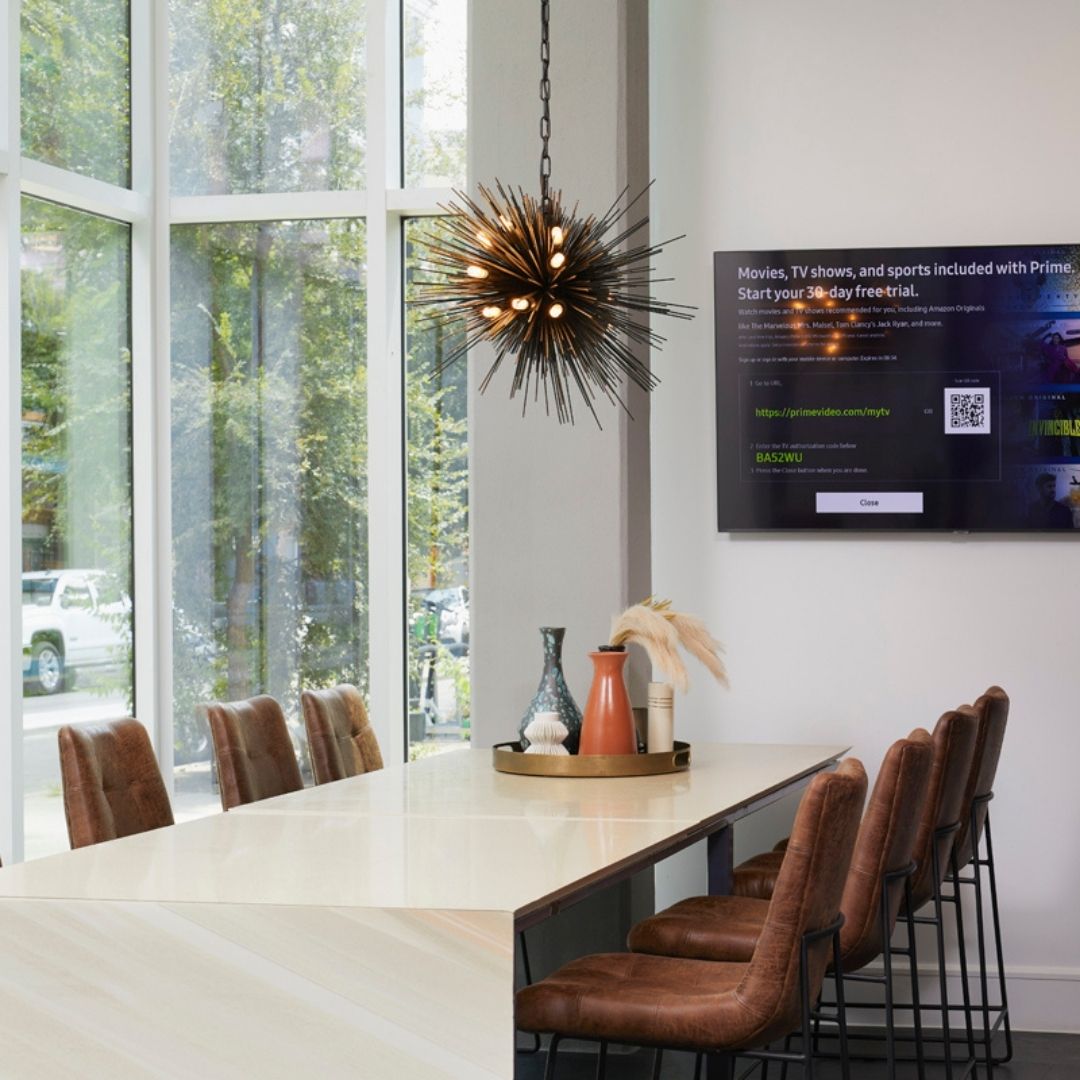
Graduate vs. Undergraduate Student Housing: Designing for Both

Grad and undergrad students have different needs and expectations for housing.

Student housing shares one common mission: to provide residents with a space that balances academic life, community, and privacy. However, this mission looks very different when comparing graduate school tenants to undergraduate students. Each has a distinctive lifestyle and expectations from the place they call home. 
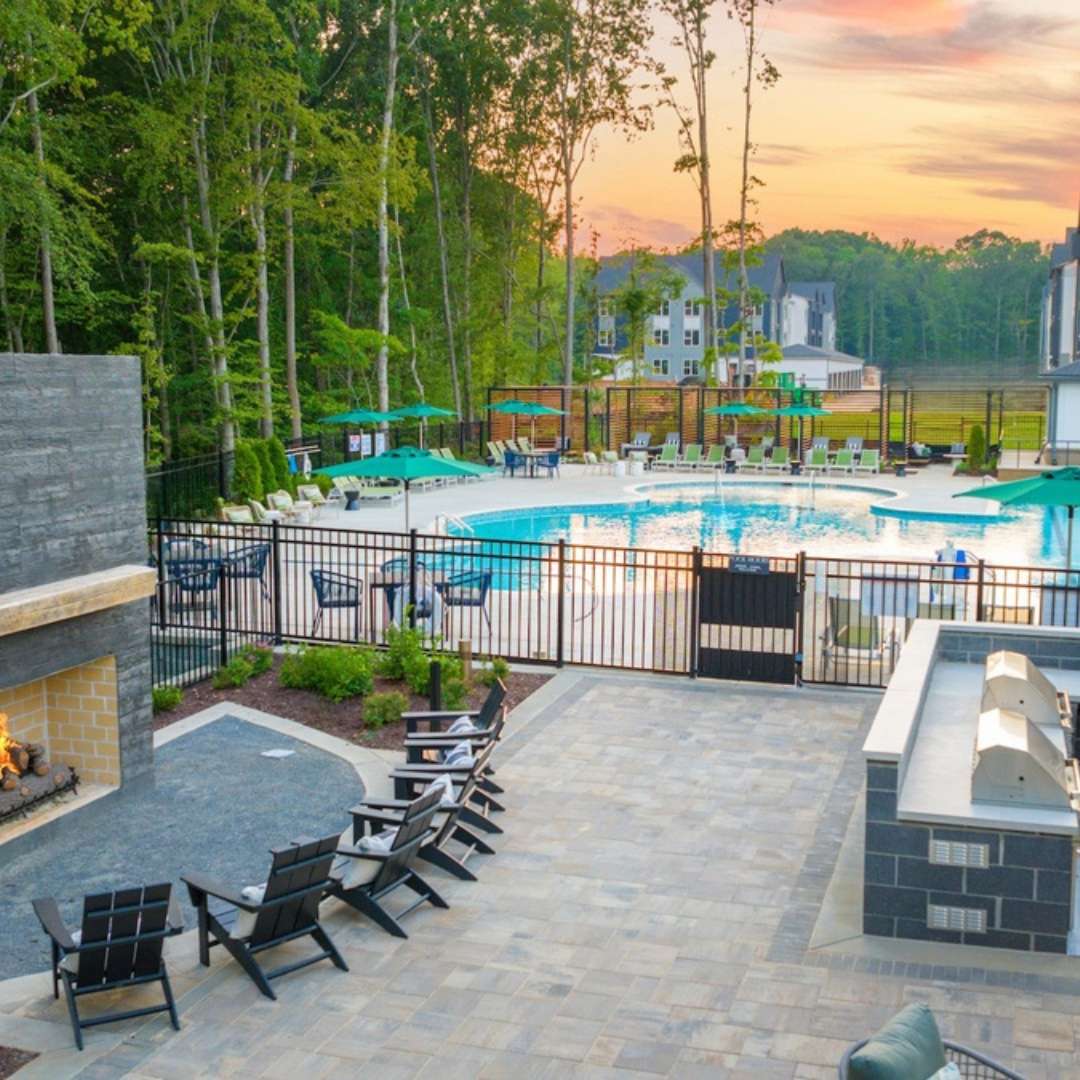
But with intentional design and planning, properties can serve both populations effectively, and boost their prospective tenant pool in the process.

Understanding the Different Needs of Graduate and Undergraduate Students

Undergraduate and graduate students are in different places in their educational journey. Things like schedules and interests vary, as well as their requirements for a place to stay while they attend school. Here’s a quick comparison to inform your design considerations.

Lifestyle and Schedule Differences

Undergrad students are social. They crave community and are enjoying newfound freedom living away from home for the first time. They want some privacy but also the flexibility to spend time with friends.

By contrast, grad school students are focused on research, careers, and sometimes even families. They need quiet, flexible environments and aren’t as socially engaged.

These differences matter when designing student living spaces. Social lounges with lots of seating, games, and televisions should be balanced with single-person study areas that are closed off from foot traffic and noise. Student units should accommodate solo renters as well as multi-person rentals.

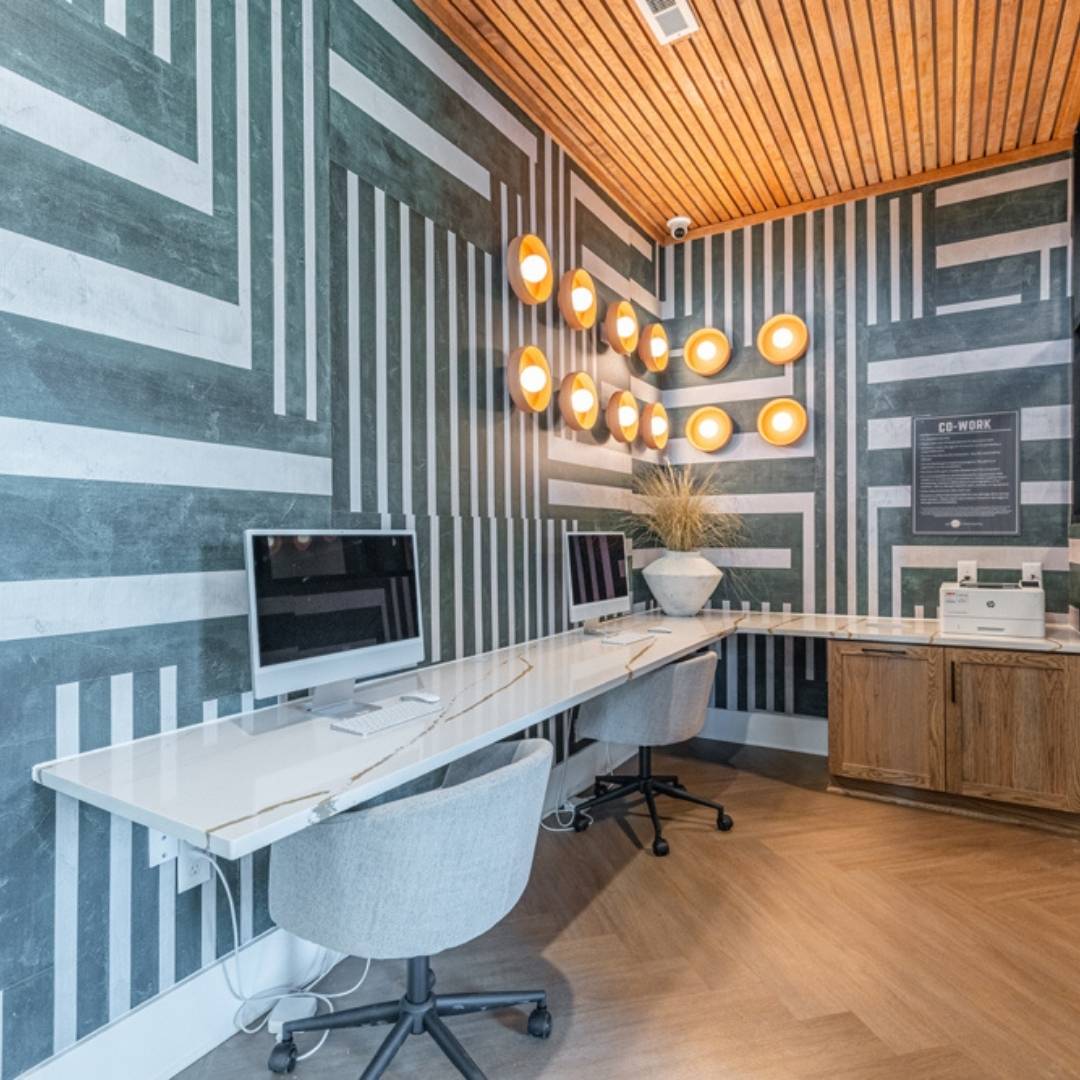
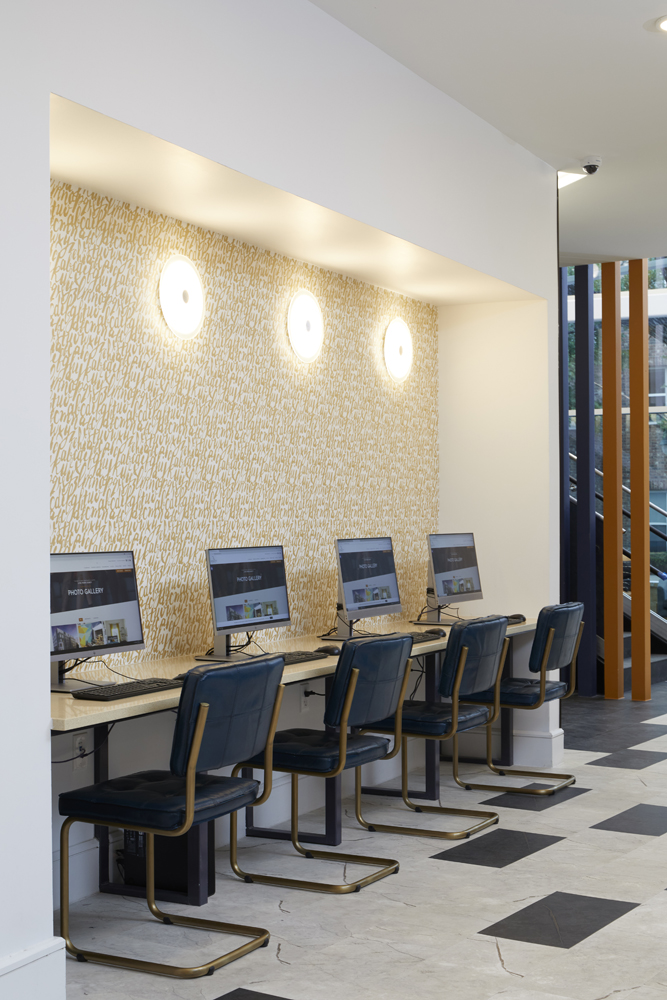
Coworking Spaces For Student Housing

Budget and Living Expectations

For undergraduates, shared spaces are common. They want housing that’s close to campus but also affordable. These students might or might not work along with going to school, so budgetary needs vary greatly.

Grad students often prefer private units. They may be more inclined to sign long-term leases and invest in their education over typical breaks, like the holidays or the summer. It’s a major shift from “dorm life” to “adult living.”

Key Design Priorities for Undergraduate Housing

Designing for undergraduate housing requires a thoughtful balance of functionality, comfort, and community. These spaces should support students’ academic needs while fostering social interaction, personal growth, and feelings of belonging. 

Here are the top priorities we consider at SouthPark Interiors:

  • Community and collaboration amenities: Large lounges, shared kitchens, and study rooms
  • Durability for long-term viability: Furniture, flooring, and fixtures that can withstand high turnover
  • Safety and supervision: Clear signage and secure access
  • Student life amenities: Recreation areas, fitness centers, pools, and outdoor spaces
  • Technology: High-speed Wi-Fi, smart access, and Bluetooth controls for tech equipment like screens and projectors

Well-planned housing can improve residents’ experiences and increase your property’s value long term.

Conference Areas For Student Housing

Key Design Priorities for Graduate Housing

Graduate student housing comes with a different set of priorities than undergraduate housing. Comfort and community are still important, but graduate students require quieter, more private spaces so they can focus on work. Here are some design principles to consider:

  • Privacy and productivity: Soundproofing, defined study nooks, and individual workspaces
  • Residential-style amenities: In-unit laundry, full kitchens, and calm outdoor areas
  • Wellness-oriented design: Natural light, fitness and meditation rooms, and sustainable materials
  • Professional conveniences: Coworking lounges, conference rooms, and mail/package services
  • Family-friendly options: Units with multiple bedrooms or child-friendly spaces

These designs emphasize independence, flexible lifestyles, and amenities that fit the schedules of students who might also be balancing jobs and families.

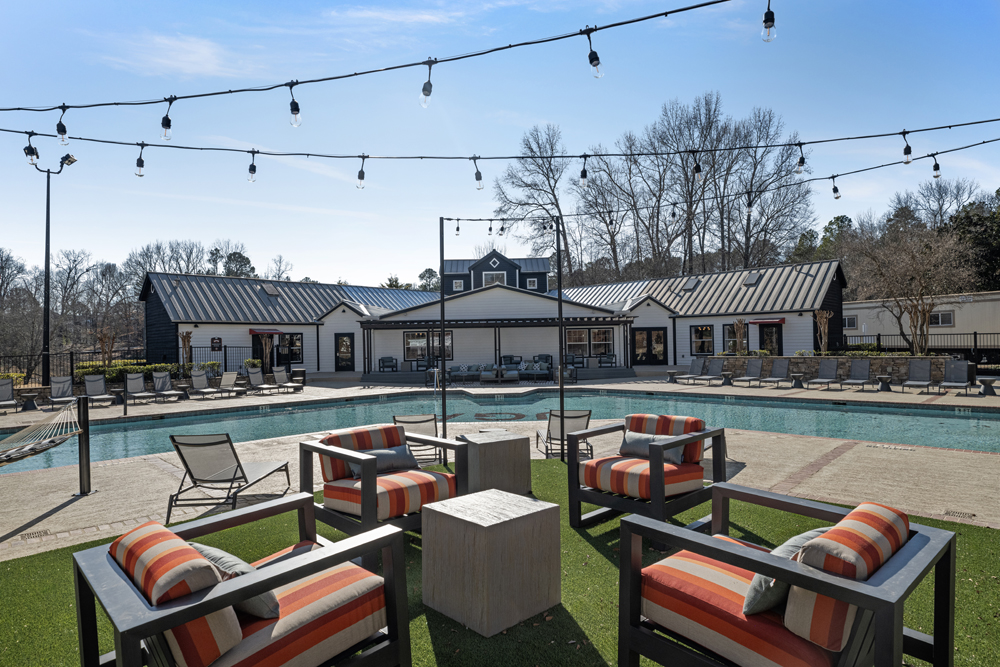
Outdoor Areas For Student Housing

Designing Hybrid Communities That Serve Both Groups

Despite the difference in needs and expectations, housing communities can accommodate both types of students. Here’s how we design these hybrid communities.

Zoning and Spatial Strategy

Separate wings or floors can accommodate different demographics. Noise and foot traffic will vary by section, catering to each type of student’s expectations.

Shared zones can be centrally located and used by all tenants. This might include a ground-floor cafe, courtyard, or lounge where students can interact at will.

Tiered Amenity Design

Consider including amenities for specific residents based on their student status. For example, all tenants can enjoy core amenities like a gym, mailroom, and communal kitchens, while grad students gain exclusive access to quiet lounges and co-working pods.

Dividing amenity access helps to balance energy and calm. Grad students have dedicated retreat spaces that cater to a quieter, work-focused lifestyle without competition.

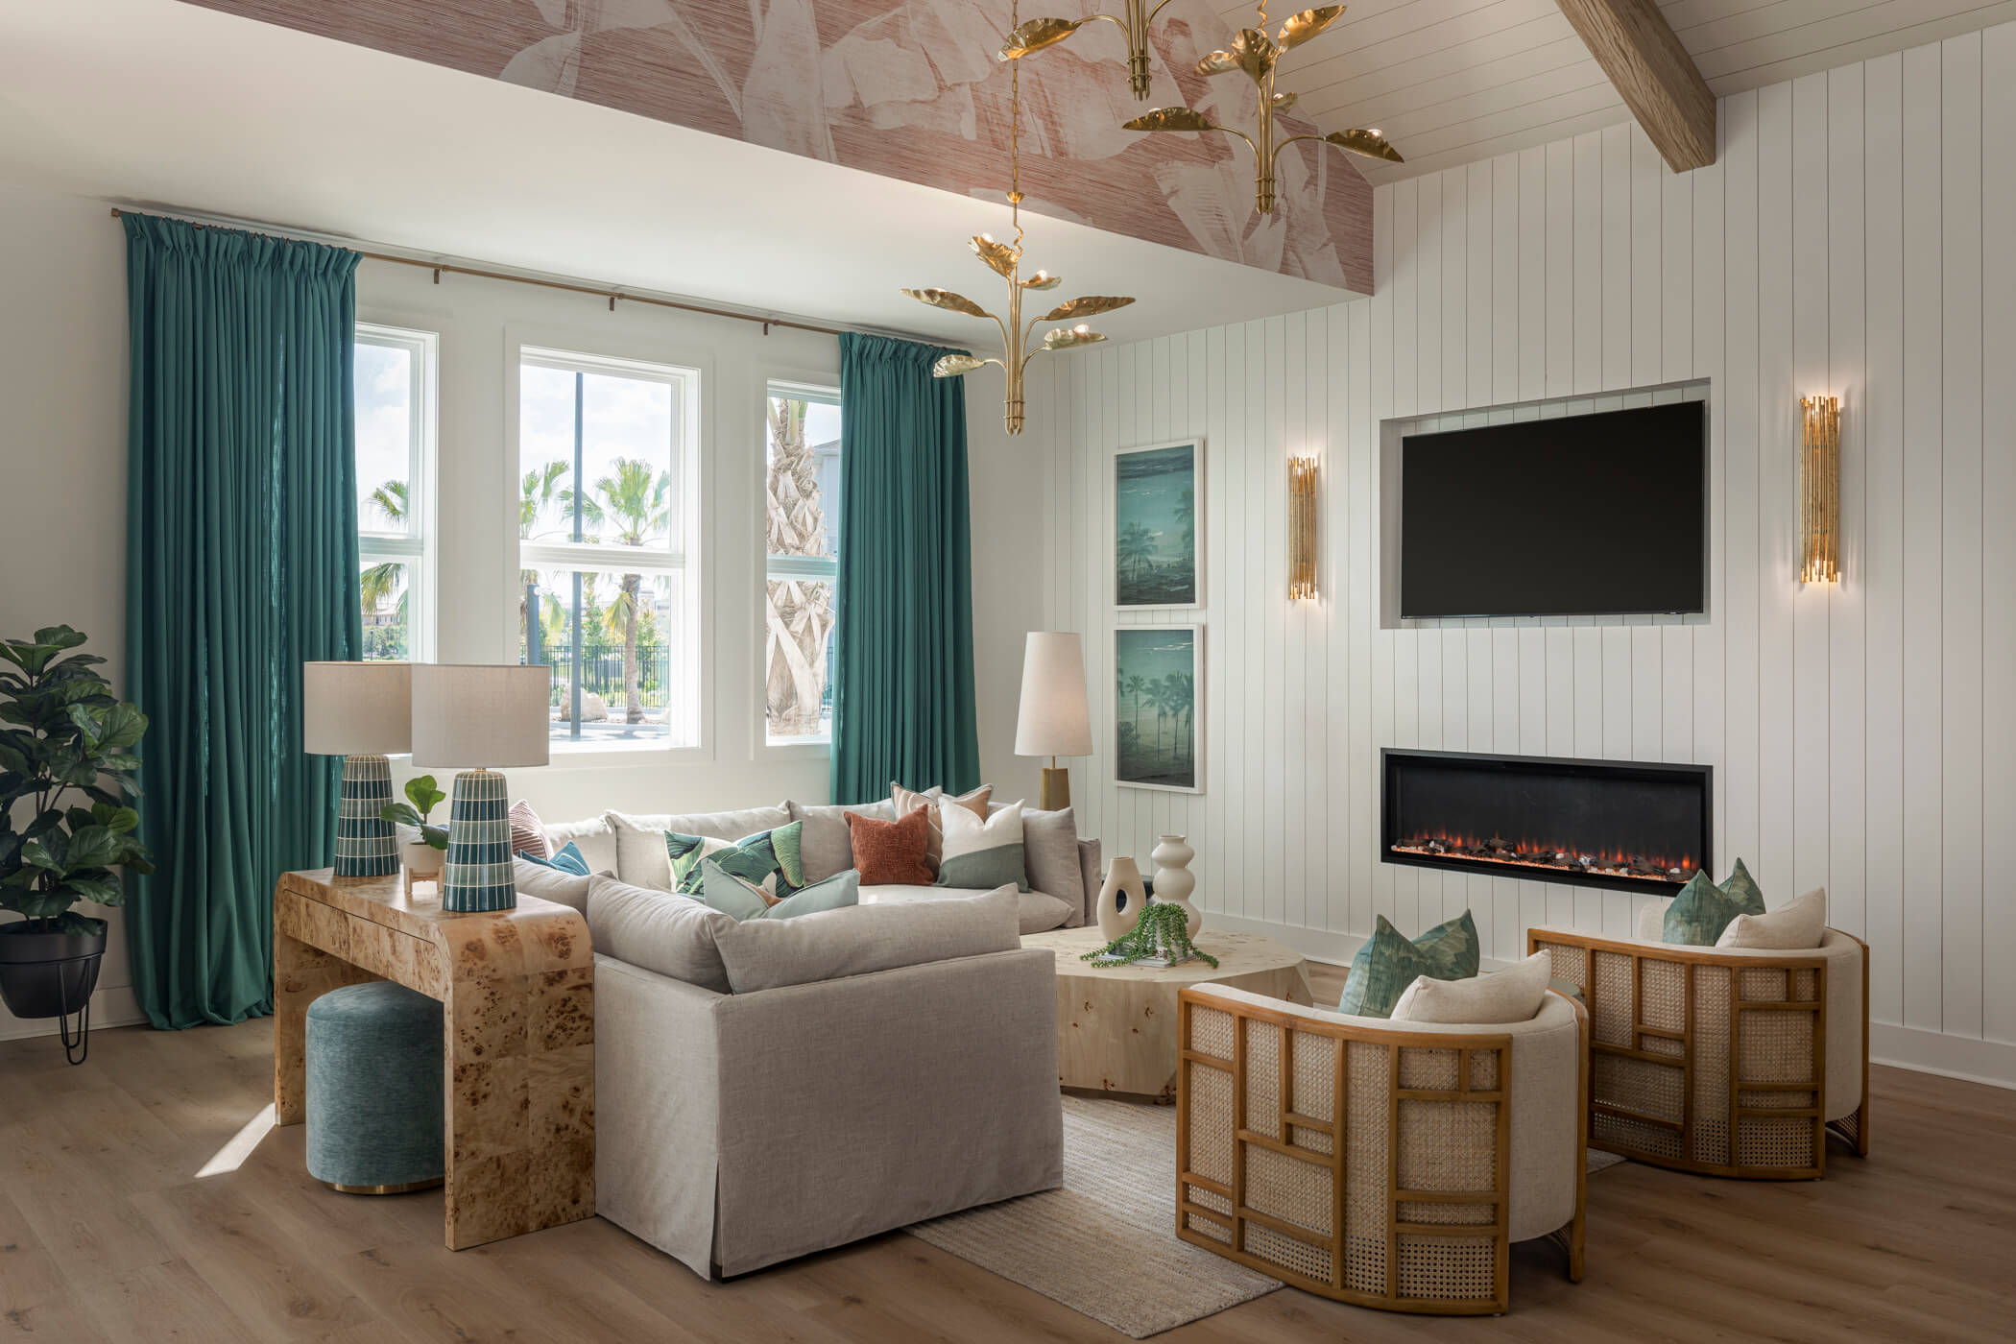
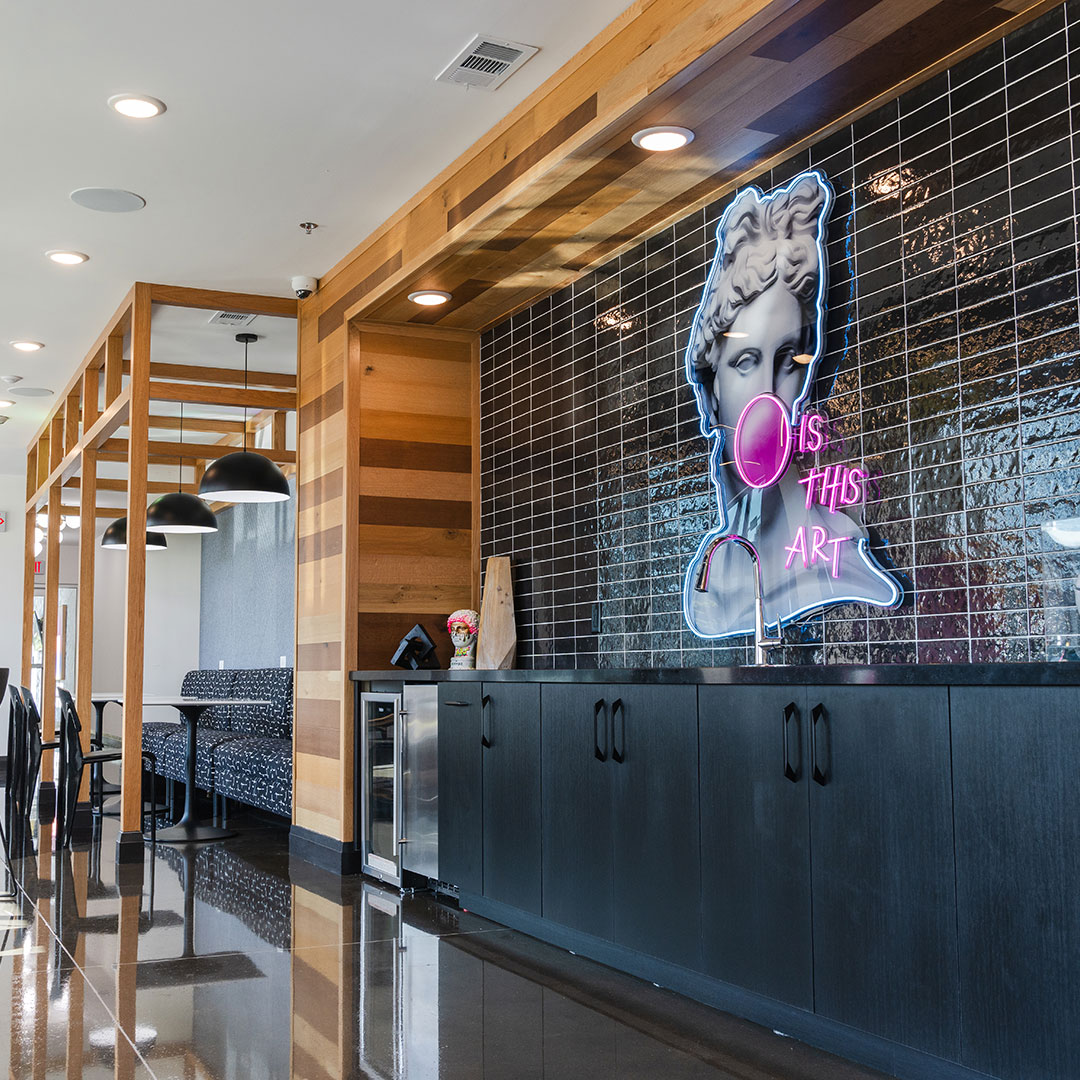
Gathering Spaces For Student Housing

Flexible Unit Design

Even with understanding the general differences between undergrads and grad students, developers and property owners should understand that student housing isn’t a one-size-fits-all. Units that can work for either an undergrad or a grad student gives properties more flexibility in filling vacancies. 

For example, modular layouts allow students to adapt their space to their lifestyle (e.g., a studio vs. a shared suite). Soundproofing, adjustable lighting, and convertible furniture in all units enables spaces to be used in different ways. This flexibility allows students to choose the housing that works best for them, even if it’s outside the box.

The Future of Inclusive Student Housing Design

Inclusive, flexible design creates better campus communities and long-term value for developers. When students see their unique needs are acknowledged and addressed, they’re more likely to re-sign leases and tell their friends.

Looking forward, data-driven design will inform new student housing developments. This data comes from a combination of post-occupancy insights (e.g., what students liked or disliked about living in the property) and trends that directly affect housing choices, like hybrid learning, wellness, and sustainability. 
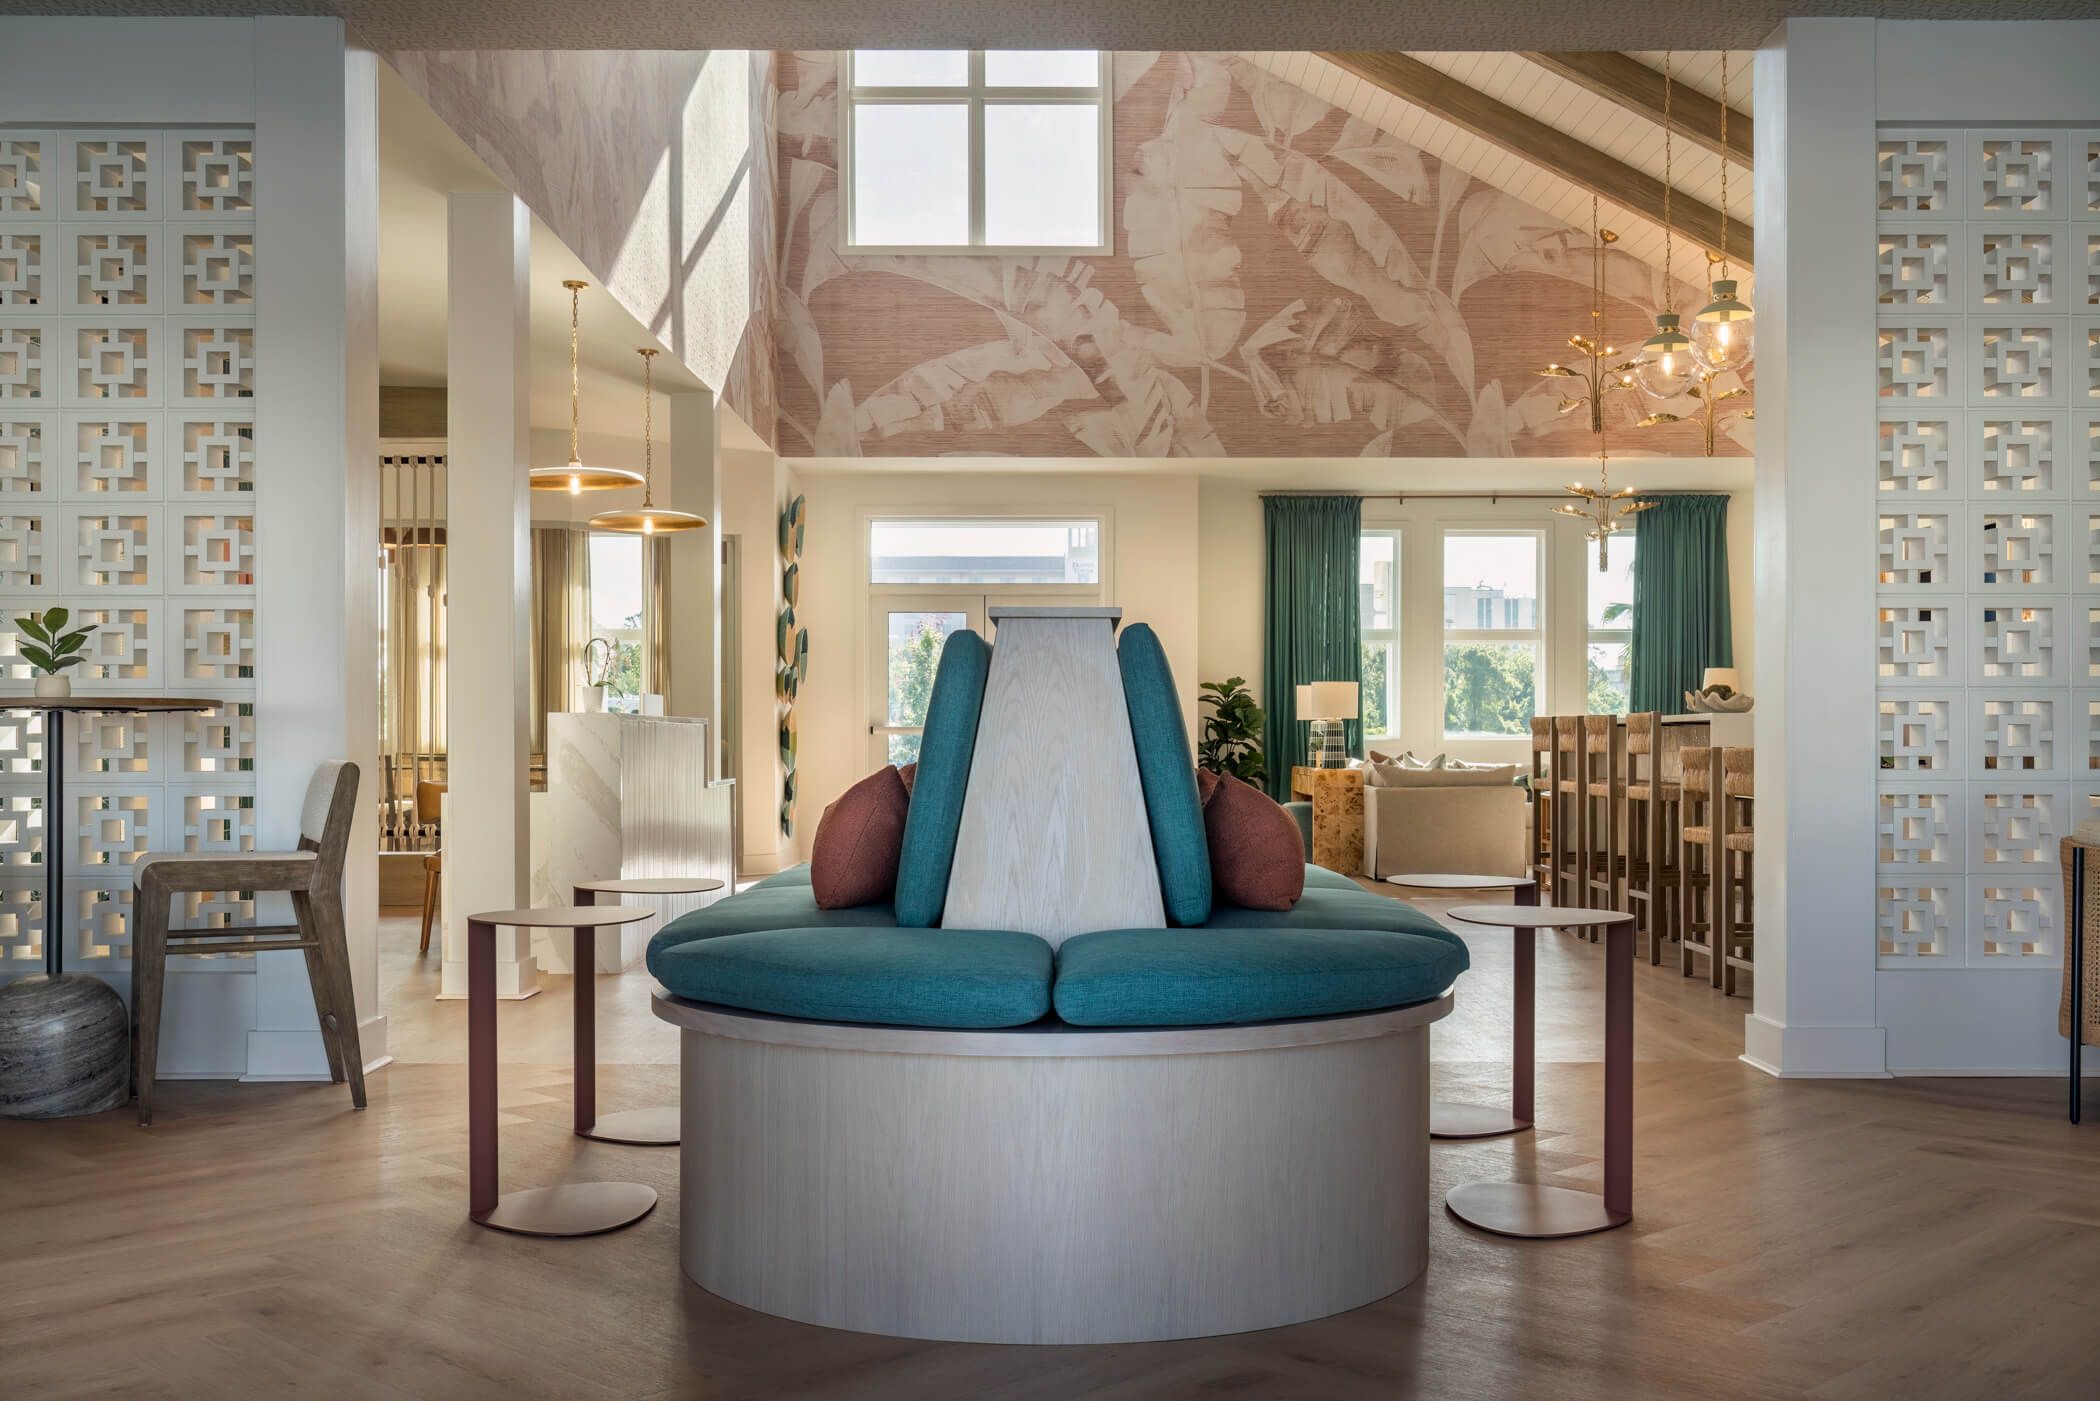
Applying data-driven insights will allow developers to meet students where they are and optimize living spaces for long-term viability.

Creating a Space for Every Student to Thrive

Designing for both graduate and undergraduate residents in one cohesive environment offers immense value to property owners. It allows more flexibility in filling vacancies while catering to students’ preferences and expectations.

SouthPark Interiors thrives in creating adaptable, research-based design solutions. Consult with us to plan your next student housing development to optimize every space.

Ideation to Execution: Ten60 Halifax

One of the greatest parts of being an interior designer is having the opportunity to bring our clients’ visions to life. But how exactly is this achieved? Today, we shed light on the process of shaping our clients’ visions into reality by evaluating one of our student housing design projects at Ten60 Halifax. By discussing the project from ideation to execution, we hope to provide a better understanding of what it’s like to work with our team to create a space that residents are proud to call home.

Project Background

Our team was approached by Corvue and Next Chapter Properties to create a student housing facility located in Daytona Beach, FL. Led by designer Lucy Harrison, we worked together with several key stakeholders, including:

  • Architect: Mode3 Architects
  • Property Management: Cardinal Group Management Midwest LLC
  • Contractor: Wells and Wells Construction

This full-service student housing design included everything from interior model design to procurement, resulting in more than 200 units and over 7,200 square feet of amenities for students to enjoy.

Bringing the Project to Life

Kick-Off Meeting

Every project begins with an initial meeting to determine the design goals and inspiration for the build. The overall design aesthetic for Ten60 Halifax was inspired by the property’s beachside location, with a subtle tropical influence. However, while beachy themes were the focus, our team wanted to be intentional about avoiding anything that felt too “beachy” or cliché. Instead, we wanted to create a more refined, elevated take on the coastal style, including textures, colors, and materials that stayed true to the beachside theme while still feeling sophisticated and grown-up.

Ten60halifax Web 17

Schematic Design

Using the information gathered during our kick-off meeting, our team set to work finalizing the programming and functionality of each amenity area, updating the concept board as needed. This process typically takes around 10 working days after receiving all CAD or Revit files and requires us to work closely with the architectural team to work through any needed layout changes to accommodate the vision.

Design Development

Taking our aesthetic goals into account, we created a carefully curated design board to reflect the stylistic vibe. Design boards are a critical part of the process and are what ultimately allow clients to visualize their space before any work begins. Within this particular design board, we focused on a neutral color palette that incorporated the beachy blues and greens that are typical of coastal style while bringing in bohemian inspirations with bold terracotta hues and vintage Turkish runners and accessories.

Along with our detailed design board, our team worked with Uforis to create 3D renderings of the space. While design boards are excellent for giving clients a sense of the overall vibe, a 3D rendering provides a clearer image of the end result, allowing property owners to see exactly how all the architectural and stylistic elements will speak to one another within the space as it will actually be laid out.

From the golf simulator to the surfboard wall décor to the palm frond accents, each room in the Ten60 Halifax flows easily from one area to the next for a design that’s equal parts coastal and cozy.

Ten60halifax Web 29

Construction Documents & Administration

Once the design development phase was complete, our team was able to move forward with the construction documents and administration phase of the project. This phase finalizes all finish, fixture, equipment (FFE), hardware, and appliance specifications as well as completes all ID plans, sections, and elevations. Coordinating with the architect and MEP group, we confirm all millwork locations, ceiling details, and electrical items have been picked up by each discipline.

Our team works closely with the architect and general contractor throughout the life of the project, responding to submittals and RFIs and making ourselves available for project calls and necessary site visits to ensure the project runs smoothly from start to finish.

FFE Selection & Procurement

About 6 – 9 months prior to installation, our team helped create an itemized FF&E product scope and budget to ensure all selected materials were ordered on time and ready to be delivered once construction was complete. With our dedicated logistics team assisting with ordering, delivery, and installation, we ensure a seamless process that keeps the project on track every step of the way.

Ten60halifax Web 10

Final Product

Thanks to our team’s hard work and dedication, Ten60 Halifax introduces fresh, modern apartments to Daytona Beach, thoughtfully designed for students to recharge, refocus, and unwind. Whether students are seeking solace in their quiet private suites, teeing up a virtual round on the golf simulator in the speakeasy, or lounging by the pool, this student housing property offers a sophisticated take on coastal style that exudes relaxation and tranquility.

10 Must-Haves for a Student Housing Renovation

We have renovated student housing properties across the country, from D1 schools to smaller communities. While each project boasts unique elements, they each share a common thread: Student housing renovations must balance durability, functionality, and trend-conscious appeal to remain competitive.

Thoughtful updates attract students and boost retention, occupancy rates, and ROI for property managers. To achieve all of the above, prioritize these 10 elements in your next student housing renovation

1. Communal Study and Collaboration Spaces

There’s a growing demand for co-working style study areas. These spaces function as quiet zones for individuals or collaborative spaces for group meetings and include things like:

  • Meeting tables
  • Modular furniture
  • Lots of power and USB outlets
  • High-speed Wi-Fi
  • Smart boards
  • Printer stations

These spaces should allow for flexible layouts, ensuring students can choose whether to study solo or with others.

Evolve Deep River Web 6

2. Durable & Low-Maintenance Flooring

Student housing facilities are high-traffic areas. They see residents moving in and out every few months, not to mention a steady stream of daily visitors.

These spaces require flooring materials that can withstand the demand, such as LVT or sealed concrete. Easy-to-clean surfaces keep maintenance costs low and meet long-term wear needs. These materials also come in a wide range of finishes, including trendy looks that help to modernize your housing facility.

Leasing Office Entrance

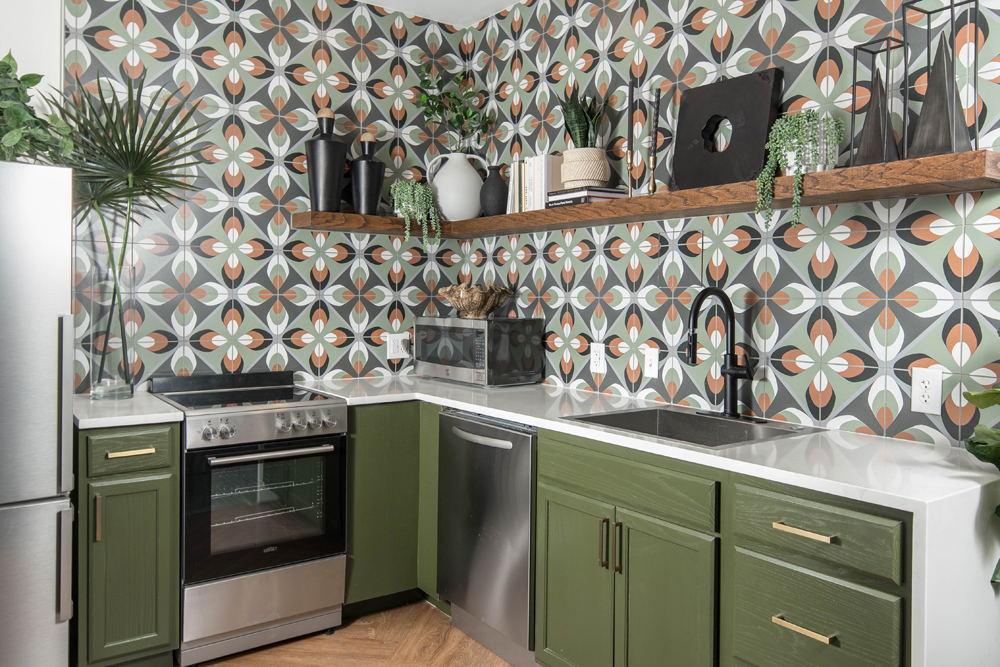
3. Modern, Functional Kitchens

Healthy meals within arm’s reach contribute to student well-being. A thoughtfully designed kitchen gives students a space to store, prep, cook, and experiment.

Student kitchens should prioritize space-saving designs, with lots of storage that will help maximize counter space. Energy-efficient appliances appeal to students on a budget who want to keep their power bills as low as possible.

Since kitchens tend to be used multiple times per day, aim for durable materials. Quartz and solid-surface counters resist stains and chips. Laminate or composite wood cabinets are less expensive than solid wood and last for years. Stainless steel faucets, sinks, and other fixtures are timeless and can withstand repeated use.

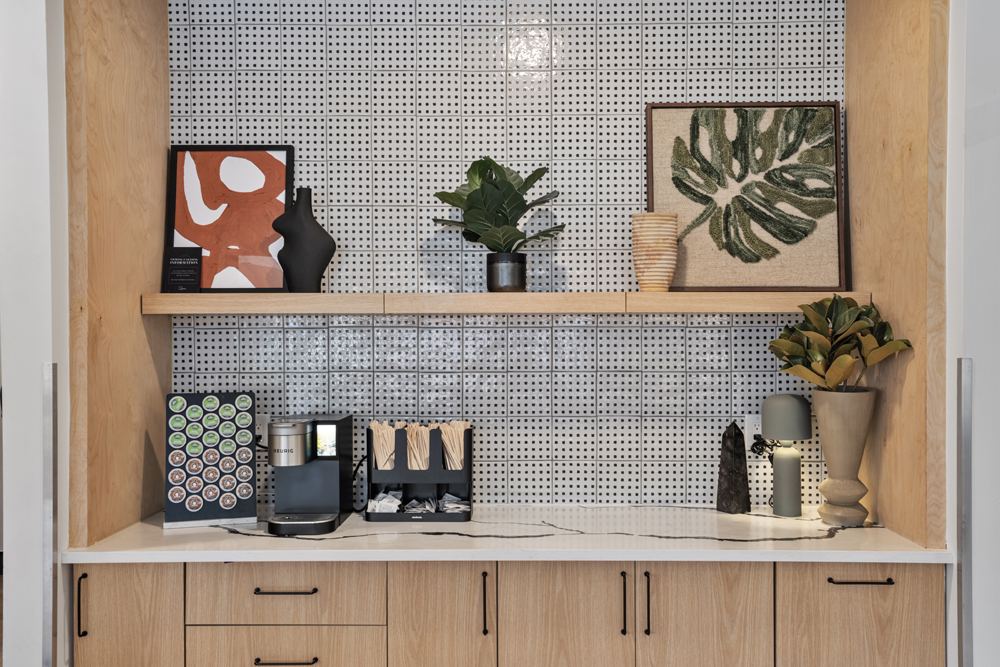
Clubhouse Kitchenette 2

4. High-Durability Furniture & Fixtures

Multi-functional furniture helps you optimize smaller spaces. Think lofted beds with storage underneath, foldable desks, or footstools with hollow storage under the lid, for example. You don’t have to sacrifice space for size; creative solutions give you the best of both worlds.

When choosing furniture and fixtures, choose solutions that have commercial-grade fabrics. These are made to withstand spills, stains, and heavy use.

Consistent design elements across all of your student units create a branded, cohesive look. Students traveling between rooms will get a big-picture glimpse of your property, and they expect their unit to be just as stylish and well-appointed as their peers’ units. If not, they may question the value and quality of the experience they’re paying for, which could erode trust and affect their decision to sign a new lease.
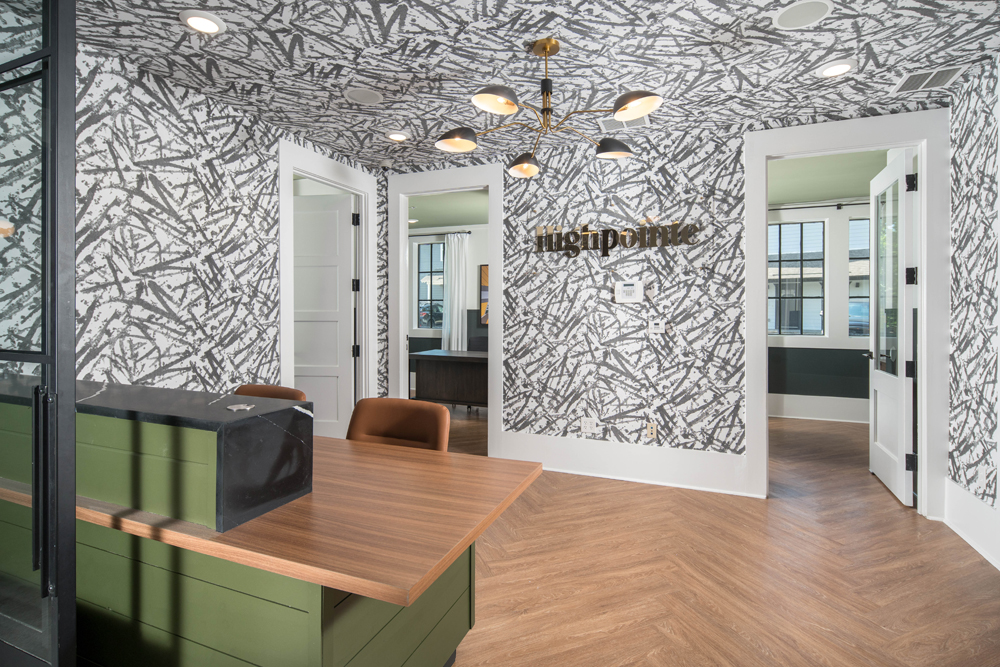
Evolve Deep River Web Fi

5. Private & Semi-Private Bathroom Upgrades

Student housing has come a long way from dorm hallways sharing one locker room-style bathroom. Private and semi-private bathrooms are now the norm, and a few key upgrades here can make these spaces feel functional and even a little luxurious.
Focus on high-traffic solutions like water-resistant materials and antimicrobial surfaces. These help to keep mold at bay, require less cleaning, and withstand years of use. Plus, they may help to reduce maintenance calls.

Include better lighting and storage to enhance the experience. Students sharing bathroom spaces need places to store their things so they won’t be disturbed or get in the way of others. Think things like bathroom storage closets with shelves for towels and toiletries or sinks with under-vanity storage.

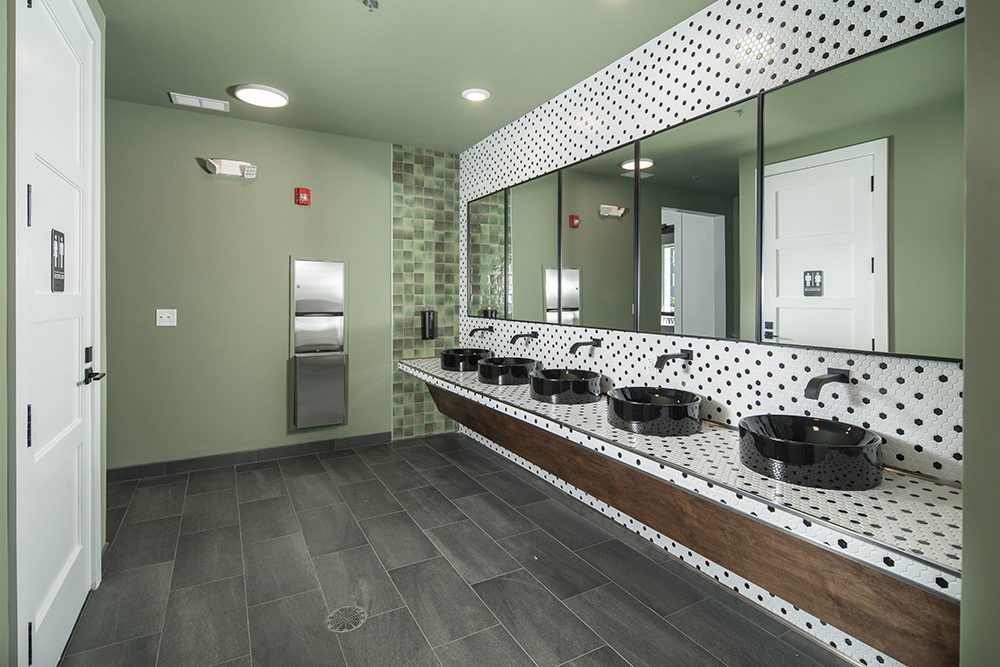
Clubhouse Co Ed Bathroom

6. Enhanced Lighting Solutions

Lighting plays a role in energy levels, focus, and even emotions. Student housing requires good lighting to enhance the student experience and overall well-being. 

Different areas call for different types of lighting:

  • Energy-efficient LED for warm, inviting tones.
  • Layered lighting for function and ambiance (such as task lighting for desks, under-cabinet kitchen lighting, communal lounge mood lighting).
  • Motion-sensor or smart lighting systems for common areas to reduce costs.

Lighting can also play into first impressions, moods, and the illusion of larger spaces.

Dsc 8206

7. Technology Integration Throughout

Students have high expectations for convenience and tech-forward solutions. We’re seeing an increasing demand for features like:

  • Smart locks for security and convenience
  • Built-in USB charging stations and plentiful outlets
  • High-speed, building-wide Wi-Fi infrastructure upgrades

These elements can help renovated properties stand out from legacy student housing.

Legacy Capstone 0012

8. Outdoor & Amenity Spaces

The student experience is one of community and connection, and your housing should support this effortlessly. Adding social gathering areas like fire pits, BBQ grills, shaded seating, and outdoor study lounges naturally invite tenants in.

Complement the design with durable, low-maintenance landscaping. Adding green space enhances student wellness and strengthens their connection with nature, a critical element in a world surrounded by screens.

Arches Full Pool Area View From Back

9. Storage Solutions

College students are often short on space but big on material needs. Their living spaces require in-unit storage that maximizes space for belongings, sports equipment, and seasonal gear.

Also, think outside the unit, like secure package lockers for the growing volume of online deliveries or bike storage if outdoor racks aren’t feasible.

Arches Clubhouse Bookshelf Zoom In

10. Branding & Aesthetic Refresh

Attracting student tenants means creating a space that immediately piques their interest and shows you’ve designed something just for them. No generic apartment block will do; it needs to feel connected to their school, even if it’s privately owned. 

You can achieve this brand connection with:

  • Color palettes, wall graphics, and finishes that appeal to Gen Z tastes
  • University or local culture subtly incorporated into the design for a sense of belonging
  • Sustainable and eco-friendly materials to appeal to environmentally-conscious students

Marshall O 5 Fi

Create a Student Housing Environment That Students Are Proud to Call Home

Strategic, student-focused renovations can increase your lease rate, reduce turnover, and strengthen your property’s overall reputation. These 10 areas show the highest potential, based on our experience with student housing renovations. 

To learn how to apply these areas in your next student housing project, consult with SPI for a custom renovation plan.

Ideation to Execution: Arches on the Lake

Bringing an idea to life requires careful planning and intelligent design made possible by working with a team of skilled interior architectural designers. Today, we’ll take a look at how our interior architectural experts helped breathe new life into student housing for residents at The Arches on the Lake in Athens, Georgia. Through this look into our design process, we hope to provide a better understanding of what it’s like to work with our team and bring your vision to life from ideation to execution.  

Project Background

As renowned student housing design specialists, BHOM called upon SouthPark Interiors to create a clean, modern design for its student housing facilities. Under the direction of lead designer, Lucy Harrison, our team assisted with everything from FF&E and leasing office updates to common areas and outdoor amenities, giving students a contemporary yet cozy space where they could kick back, relax, and study without the distractions of a cluttered, chaotic living area.

Building The Arches on the Lake

Kick-Off Meeting

The first phase of any project is to gain a thorough understanding of the design goals and inspiration. For this particular design, our client wanted a space that drew upon minimalist principles, evoking equal feelings of comfort, relaxation, and focus so students could avoid unnecessary distractions in a place that felt homey and inviting.

Arches Clubhouse Game Room

Schematic Design

Taking our conversation into consideration, our team moved forward with the schematic design phase. During this process, we finalize the programming and functionality of each amenity area, updating the concept board as we see fit. For this particular build, we focused on creating spaces that were clean and minimalist without feeling cold and clinical, offering the perfect balance of peace, relaxation, and concentration.

Design Development

Before any work begins, our team takes the time to create a detailed design board that captures the overall aesthetic of the project. This design board is presented to clients for approval to give them an idea of what their space will look like once everything has been installed.

For this particular design board, our team focused on marrying geometric and clean lines represented throughout the furniture, fixtures, and every design choice. With a mix of repetitive patterns and colors on wall coverings and tile, the overall aesthetic flowed beautifully from one area to the next. From the moss wall with the property logo at the front entrance to the elegant clubroom, The Arches on the Lake received a much-needed update that exudes luxury living.

687ac355429f9 Arches Clubhouse Lounge View From Kitchen Corner

Construction Documents & Administration

After our design boards were approved, we worked in tandem with the architect and MEP group to begin the construction document and administration phase. From FFE and appliance specifications to ID plans, sections, and elevations, we work closely with architects and general contractors every step of the way to ensure the project runs smoothly.

FFE Selection & Procurement

While our interior designers work with the architects and general contractors on the construction aspects of the build, our dedication logistics team coordinates the ordering, delivery, and installation of all finish, fixture, and equipment necessary for the build. This process begins approximately 6 – 9 months before installation is expected to ensure a seamless process from start to finish.

The Arches Multifamily Housing

Final Product

Thanks to our careful design process, our team was able to create a stunning update for The Arches on the Lake community. With its luxurious plank flooring and granite countertops in each unit and updated amenities, this student housing community offers a truly unique environment where residents can grow and thrive while they progress through their studies.

From Ideation to Execution: The Campbell

Today, we are going to take a deep dive into the design process and review The Campbell, a high-rise luxury multi-family property that exudes Queen City elegance. This peek into our design process will give you a better understanding of how we design. Let’s get started.

An Introduction to The Campbell

Located in the heart of Charlotte, The Campbell is an impressive multi-family property boasting over 100 units and more than 5,000 square feet of amenities, including a comprehensive clubroom, fitness center, rooftop terrace, private co-working spaces, and on-site pet grooming stations. Originally a greenhouse, lead designer Taylor Farrell wanted to pay homage to the building’s unique origins, preserving the earthy elegance of a greenhouse while creating a homey space where residents could relax and unwind. 

Some of the key stakeholders involved in the project included: 

  • Architect: Axiom
  • Contractor: JE Dunn
  • Project Management: Colony Commercial
  • Developer: Abacus

From space planning and finishes to CDS and furniture procurement, our team worked hand-in-hand with these key players to create a stunning design that residents are proud to call home.

Creating the Campbell

It All Starts with the Kick-Off Call

Each space begins with a kick-off call to understand the overall aesthetic and vibe of the property. For the Campbell, our goals was sophisticated yet subdued, with plenty of greenery paired with elegant finishes. Through this modern-meets-minimalist design, we wanted to create a space that was equal parts chic and cozy.

Campbell Hero

Schematic Design

Taking what we learned from our initial discussions, our team worked to finalize the programming and functionality of each amenity space. The schematic design process is what ultimately informs our concept boards and takes about 10 working days to complete once all CAD or Revit files have been received.

Design Development

Using the information gathered during our kick-off meeting, our team created a carefully curated design board. A design board is what’s used during the ideation stage and is used to lay the foundation of a project to present the overall design aesthetic to the client for approval before any work begins. This is how designers and their clients can visualize how the final product will look, serving as the blueprint for the interior and architectural details contained within the design.

Along with a design board, each interior design project requires a 3D rendering of the space. These visual representations give a detailed look at what the finished project will look like once everything has been installed, giving an overview of everything from colors and patterns to texture, lighting, furniture, and more. Powered by Uforis, our team put together a comprehensive 3D rendering to give our client a complete image of what The Campbell would look like once all work was complete.

Hero Campbell

Construction Documents & Administration

After obtaining approval on all design elements, our team began the construction documentation and administration phases. During this process, we finalize all finish, fixture, and equipment (FF&E) specifications and complete all ID plans, sections, and elevations. We coordinate closely with architects, MEP groups, and general contractors throughout the life of the project to ensure everything goes according to plan.

FF&E Selection & Procurement

As our team works in tandem with the architects and general contractors to oversee the project, our dedicated logistics team coordinates the order, delivery, and installation of all FF&E materials. This is done 6 – 9 months prior to installation to ensure everything arrives at the ideal stage of the project to minimize delays and disruptions.

Ca 4029

The Final Result

Thanks to our careful design process, our team created a breathtaking space that exudes luxury without compromising comfort. From the glass wall in the entrance to the rooftop lounge area, The Campbell is a masterclass in marrying the concepts of greenhouse elegance with homey relaxation.

Next Page »
southpark interiors logo homepage
  • Our Services
  • Design Portfolio
  • The Team
  • Press
  • Contact

1101 Greenwood Cliff, Charlotte, NC 28204
704.333.3566

© 2026 SouthPark Interiors, LLC | Corporate Web Design + Development