The Gist: This article details SouthPark Interiors’ design process for The Campbell, a luxury Charlotte high-rise, showing how the team transforms a former greenhouse into an elegant, modern, and comfortable multi-family living space.
What you’ll learn
How the SPI team approaches a large-scale luxury multi-family project, including kick-off calls, schematic design, design boards, 3D renderings, construction documentation, FF&E selection, and coordination with architects, contractors, and developers.
After reading, you’ll be ready to
Understand how to plan, execute, and oversee a sophisticated multi-family interior design project that balances elegance, functionality, and comfort while working collaboratively with key stakeholders.
Talking points
Project begins with a kick-off call to define the property’s aesthetic and vibe; schematic design determines programming and functionality for each amenity space; design boards and 3D renderings help clients visualize the final product and guide interior and architectural details; construction documents and administration ensure FF&E specifications and plans are coordinated with architects, MEP groups, and contractors; dedicated logistics team oversees FF&E ordering, delivery, and installation 6–9 months ahead of schedule; final result combines greenhouse-inspired elegance with homey comfort, including features like a glass-walled entrance and rooftop lounge for a luxurious, livable environment.
Today, we are going to take a deep dive into the design process and review The Campbell, a high-rise luxury multi-family property that exudes Queen City elegance. This peek into our design process will give you a better understanding of how we design. Let’s get started.
An Introduction to The Campbell
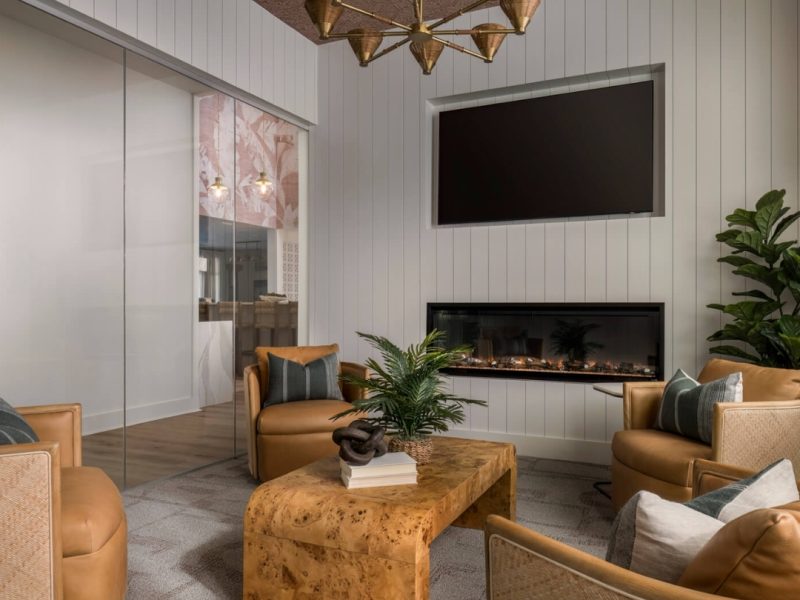
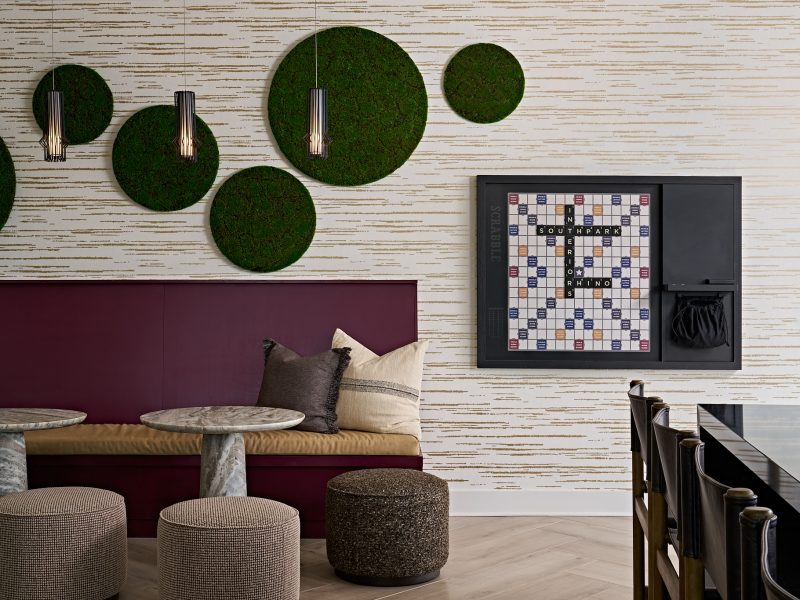
Located in the heart of Charlotte, The Campbell is an impressive multi-family property boasting over 100 units and more than 5,000 square feet of amenities, including a comprehensive clubroom, fitness center, rooftop terrace, private co-working spaces, and on-site pet grooming stations. Originally a greenhouse, lead designer Taylor Farrell wanted to pay homage to the building’s unique origins, preserving the earthy elegance of a greenhouse while creating a homey space where residents could relax and unwind.
Some of the key stakeholders involved in the project included:
- Architect: Axiom
- Contractor: JE Dunn
- Project Management: Colony Commercial
- Developer: Abacus
From space planning and finishes to CDS and furniture procurement, our team worked hand-in-hand with these key players to create a stunning design that residents are proud to call home.
Creating the Campbell
It All Starts with the Kick-Off Call
Each space begins with a kick-off call to understand the overall aesthetic and vibe of the property. For the Campbell, our goals was sophisticated yet subdued, with plenty of greenery paired with elegant finishes. Through this modern-meets-minimalist design, we wanted to create a space that was equal parts chic and cozy.

Schematic Design
Taking what we learned from our initial discussions, our team worked to finalize the programming and functionality of each amenity space. The schematic design process is what ultimately informs our concept boards and takes about 10 working days to complete once all CAD or Revit files have been received.
Design Development
Using the information gathered during our kick-off meeting, our team created a carefully curated design board. A design board is what’s used during the ideation stage and is used to lay the foundation of a project to present the overall design aesthetic to the client for approval before any work begins. This is how designers and their clients can visualize how the final product will look, serving as the blueprint for the interior and architectural details contained within the design.
Along with a design board, each interior design project requires a 3D rendering of the space. These visual representations give a detailed look at what the finished project will look like once everything has been installed, giving an overview of everything from colors and patterns to texture, lighting, furniture, and more. Powered by Uforis, our team put together a comprehensive 3D rendering to give our client a complete image of what The Campbell would look like once all work was complete.

Construction Documents & Administration
After obtaining approval on all design elements, our team began the construction documentation and administration phases. During this process, we finalize all finish, fixture, and equipment (FF&E) specifications and complete all ID plans, sections, and elevations. We coordinate closely with architects, MEP groups, and general contractors throughout the life of the project to ensure everything goes according to plan.
FF&E Selection & Procurement
As our team works in tandem with the architects and general contractors to oversee the project, our dedicated logistics team coordinates the order, delivery, and installation of all FF&E materials. This is done 6 – 9 months prior to installation to ensure everything arrives at the ideal stage of the project to minimize delays and disruptions.
The Final Result
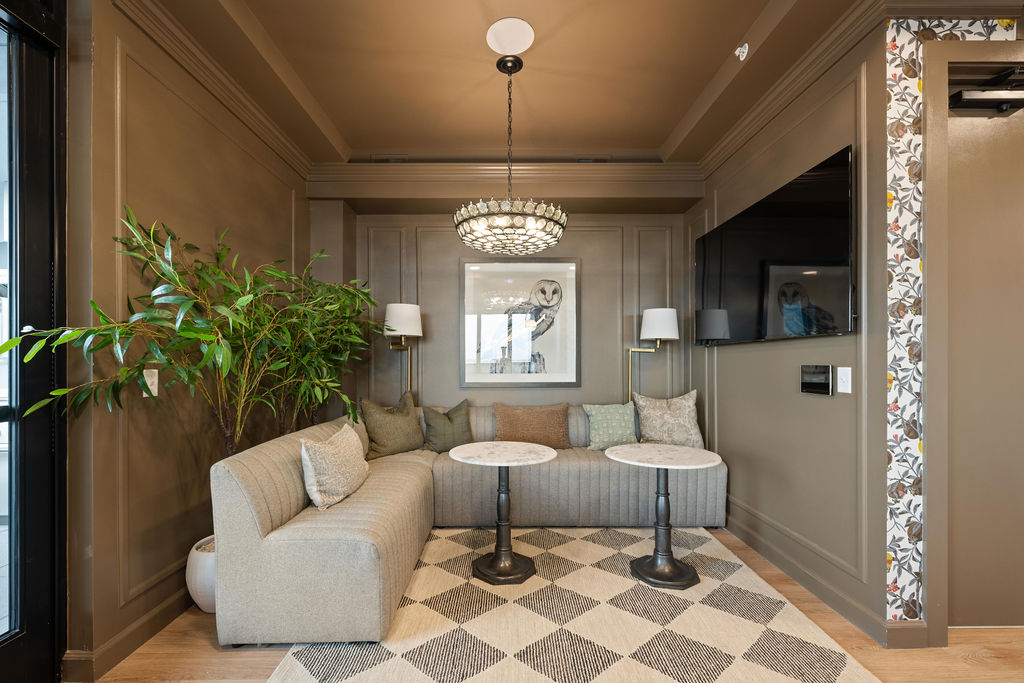
Thanks to our careful design process, our team created a breathtaking space that exudes luxury without compromising comfort. From the glass wall in the entrance to the rooftop lounge area, The Campbell is a masterclass in marrying the concepts of greenhouse elegance with homey relaxation.