


Grad and undergrad students have different needs and expectations for housing.
Student housing shares one common mission: to provide residents with a space that balances academic life, community, and privacy. However, this mission looks very different when comparing graduate school tenants to undergraduate students. Each has a distinctive lifestyle and expectations from the place they call home.
But with intentional design and planning, properties can serve both populations effectively, and boost their prospective tenant pool in the process.
Understanding the Different Needs of Graduate and Undergraduate Students
Undergraduate and graduate students are in different places in their educational journey. Things like schedules and interests vary, as well as their requirements for a place to stay while they attend school. Here’s a quick comparison to inform your design considerations.
Lifestyle and Schedule Differences
Undergrad students are social. They crave community and are enjoying newfound freedom living away from home for the first time. They want some privacy but also the flexibility to spend time with friends.
By contrast, grad school students are focused on research, careers, and sometimes even families. They need quiet, flexible environments and aren’t as socially engaged.
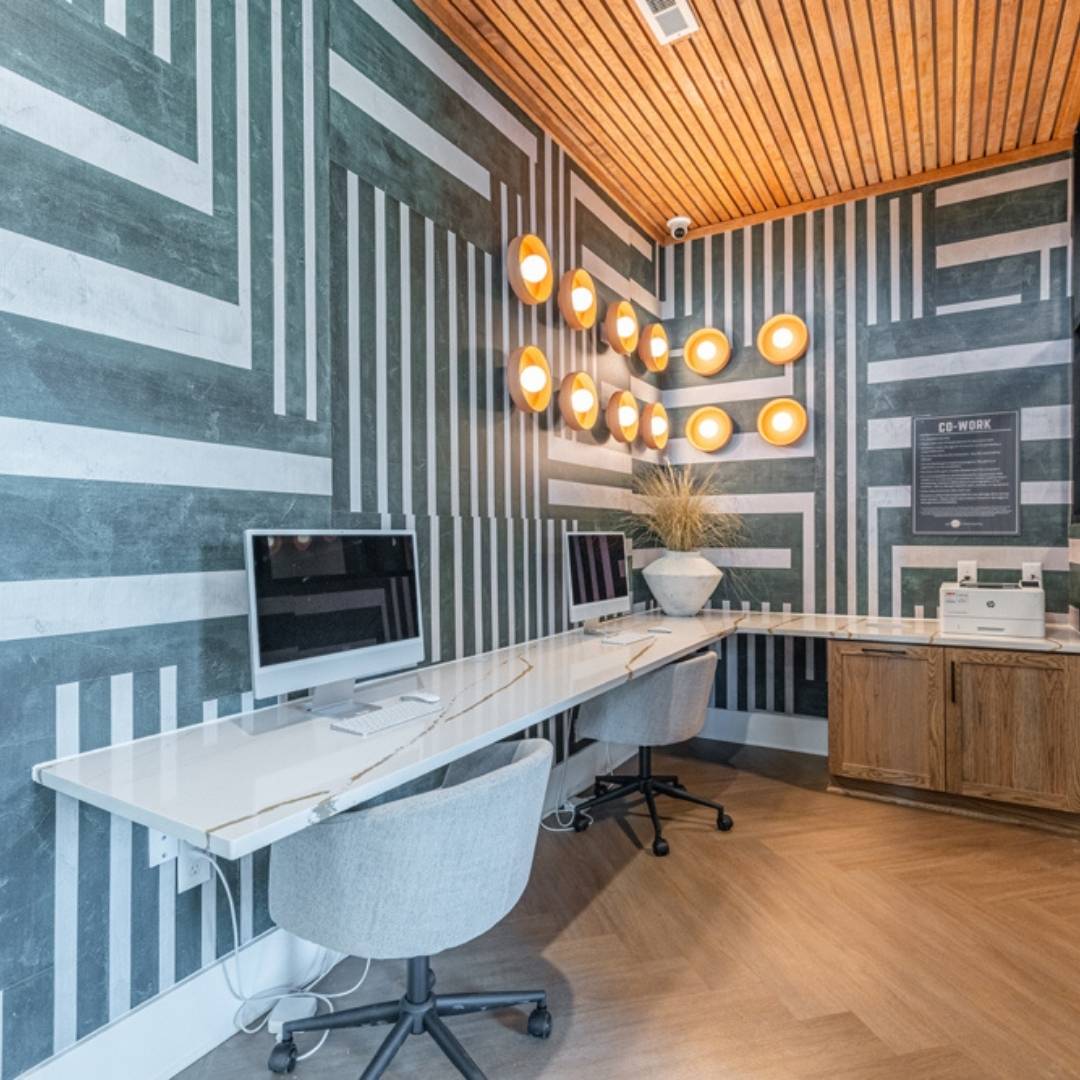
These differences matter when designing student living spaces. Social lounges with lots of seating, games, and televisions should be balanced with single-person study areas that are closed off from foot traffic and noise. Student units should accommodate solo renters as well as multi-person rentals.
Budget and Living Expectations
For undergraduates, shared spaces are common. They want housing that’s close to campus but also affordable. These students might or might not work along with going to school, so budgetary needs vary greatly.
Grad students often prefer private units. They may be more inclined to sign long-term leases and invest in their education over typical breaks, like the holidays or the summer. It’s a major shift from “dorm life” to “adult living.”
Key Design Priorities for Undergraduate Housing
Designing for undergraduate housing requires a thoughtful balance of functionality, comfort, and community. These spaces should support students’ academic needs while fostering social interaction, personal growth, and feelings of belonging.
Here are the top priorities we consider at SouthPark Interiors:
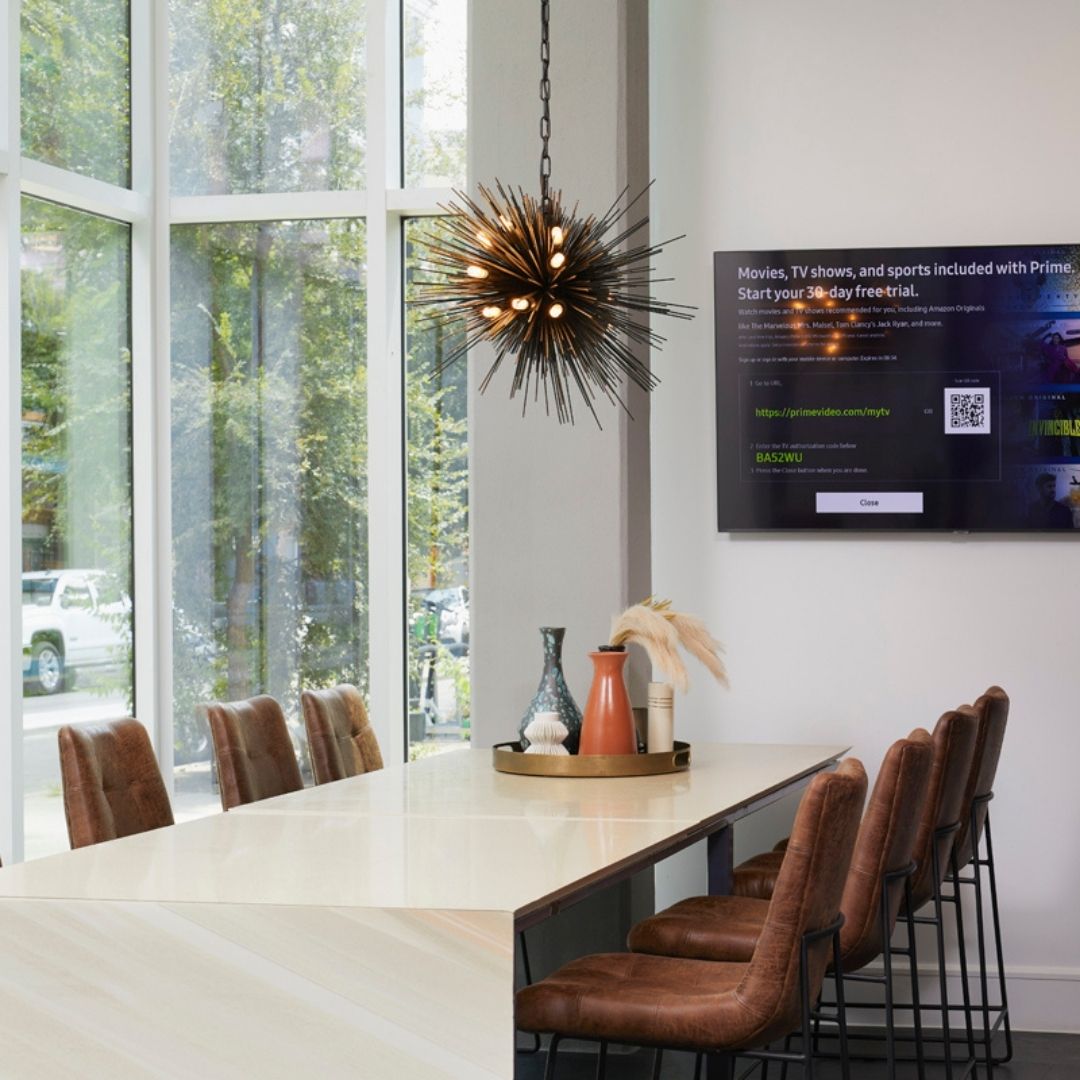
- Community and collaboration amenities: Large lounges, shared kitchens, and study rooms
- Durability for long-term viability: Furniture, flooring, and fixtures that can withstand high turnover
- Safety and supervision: Clear signage and secure access
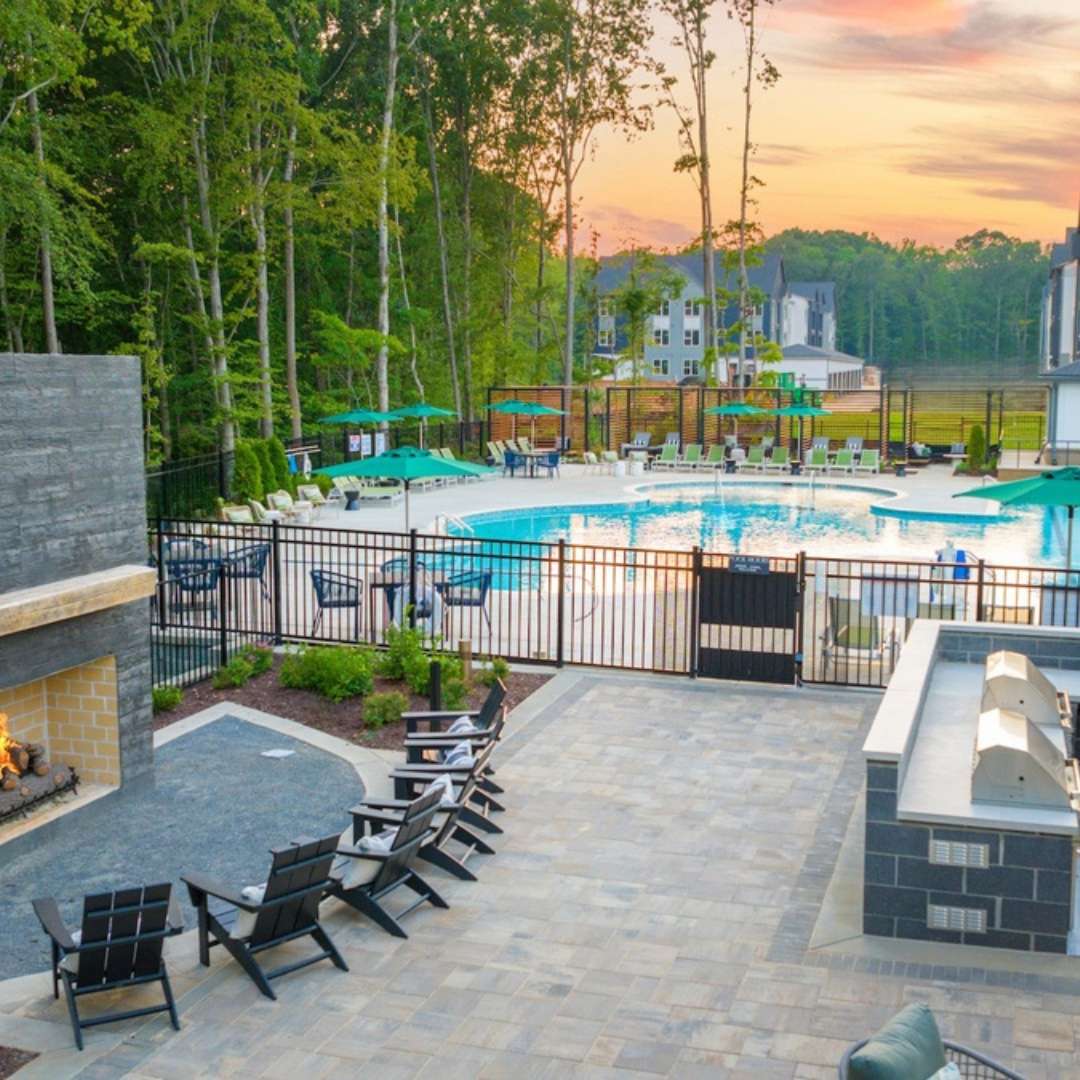
- Student life amenities: Recreation areas, fitness centers, pools, and outdoor spaces
- Technology: High-speed Wi-Fi, smart access, and Bluetooth controls for tech equipment like screens and projectors
Well-planned housing can improve residents’ experiences and increase your property’s value long term.
Key Design Priorities for Graduate Housing
Graduate student housing comes with a different set of priorities than undergraduate housing. Comfort and community are still important, but graduate students require quieter, more private spaces so they can focus on work. Here are some design principles to consider:
- Privacy and productivity: Soundproofing, defined study nooks, and individual workspaces
- Residential-style amenities: In-unit laundry, full kitchens, and calm outdoor areas
- Wellness-oriented design: Natural light, fitness and meditation rooms, and sustainable materials
- Professional conveniences: Coworking lounges, conference rooms, and mail/package services
- Family-friendly options: Units with multiple bedrooms or child-friendly spaces
These designs emphasize independence, flexible lifestyles, and amenities that fit the schedules of students who might also be balancing jobs and families.
Designing Hybrid Communities That Serve Both Groups
Despite the difference in needs and expectations, housing communities can accommodate both types of students. Here’s how we design these hybrid communities.
Zoning and Spatial Strategy
Separate wings or floors can accommodate different demographics. Noise and foot traffic will vary by section, catering to each type of student’s expectations.
Shared zones can be centrally located and used by all tenants. This might include a ground-floor cafe, courtyard, or lounge where students can interact at will.
Tiered Amenity Design
Consider including amenities for specific residents based on their student status. For example, all tenants can enjoy core amenities like a gym, mailroom, and communal kitchens, while grad students gain exclusive access to quiet lounges and co-working pods.
Dividing amenity access helps to balance energy and calm. Grad students have dedicated retreat spaces that cater to a quieter, work-focused lifestyle without competition.

Flexible Unit Design
Even with understanding the general differences between undergrads and grad students, developers and property owners should understand that student housing isn’t a one-size-fits-all. Units that can work for either an undergrad or a grad student gives properties more flexibility in filling vacancies.
For example, modular layouts allow students to adapt their space to their lifestyle (e.g., a studio vs. a shared suite). Soundproofing, adjustable lighting, and convertible furniture in all units enables spaces to be used in different ways. This flexibility allows students to choose the housing that works best for them, even if it’s outside the box.
The Future of Inclusive Student Housing Design
Inclusive, flexible design creates better campus communities and long-term value for developers. When students see their unique needs are acknowledged and addressed, they’re more likely to re-sign leases and tell their friends.
Looking forward, data-driven design will inform new student housing developments. This data comes from a combination of post-occupancy insights (e.g., what students liked or disliked about living in the property) and trends that directly affect housing choices, like hybrid learning, wellness, and sustainability.
Applying data-driven insights will allow developers to meet students where they are and optimize living spaces for long-term viability.
Creating a Space for Every Student to Thrive
Designing for both graduate and undergraduate residents in one cohesive environment offers immense value to property owners. It allows more flexibility in filling vacancies while catering to students’ preferences and expectations.
SouthPark Interiors thrives in creating adaptable, research-based design solutions. Consult with us to plan your next student housing development to optimize every space.


