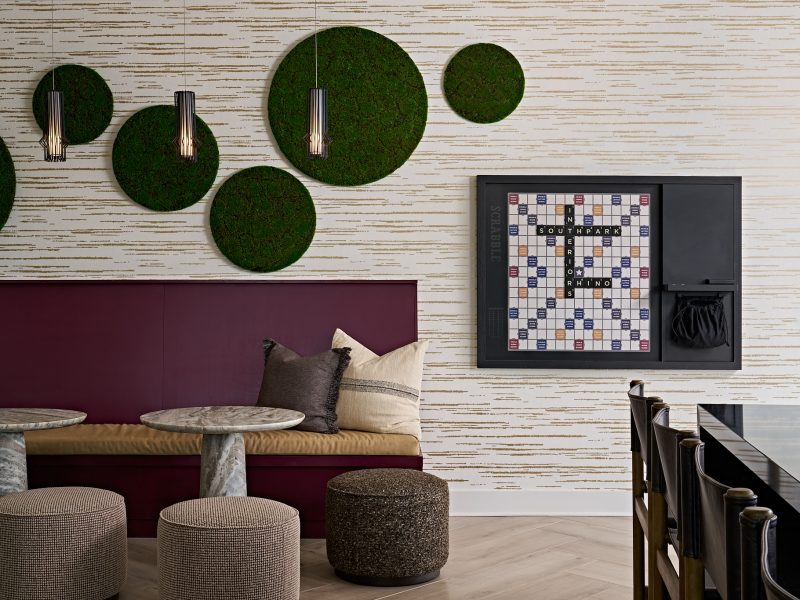
The Gist: This article walks through SouthPark Interiors’ design process for Ten60 Halifax, showing how the team transforms client visions into sophisticated, coastal-inspired student housing that balances style, functionality, and resident comfort.
What you’ll learn
How an interior design team approaches a large-scale student housing project, from initial client meetings and schematic design to design boards, 3D renderings, FFE procurement, construction coordination, and final installation.
After reading, you’ll be ready to
Understand how to plan, design, and execute a student housing interior project that is both visually cohesive and functional, and how collaboration with architects, contractors, and property managers ensures a smooth process from concept to completion.
Talking points
Project begins with a kick-off meeting to define design goals inspired by a refined coastal aesthetic; schematic design establishes programming and functionality for each amenity space; design boards and 3D renderings allow clients to visualize the end result; construction documents and administration ensure all specifications, plans, and coordination with architects and contractors are completed; FFE selection and procurement are carefully timed to maintain schedule and budget; final outcome delivers modern, comfortable student housing that integrates subtle coastal themes, thoughtful textures, and flowing spaces for living, studying, and relaxing.
One of the greatest parts of being an interior designer is having the opportunity to bring our clients’ visions to life. But how exactly is this achieved? Today, we shed light on the process of shaping our clients’ visions into reality by evaluating one of our student housing design projects at Ten60 Halifax. By discussing the project from ideation to execution, we hope to provide a better understanding of what it’s like to work with our team to create a space that residents are proud to call home.
Project Background
Our team was approached by Corvue and Next Chapter Properties to create a student housing facility located in Daytona Beach, FL. Led by designer Lucy Harrison, we worked together with several key stakeholders, including:
- Architect: Mode3 Architects
- Property Management: Cardinal Group Management Midwest LLC
- Contractor: Wells and Wells Construction
This full-service student housing design included everything from interior model design to procurement, resulting in more than 200 units and over 7,200 square feet of amenities for students to enjoy.
Bringing the Project to Life
Kick-Off Meeting
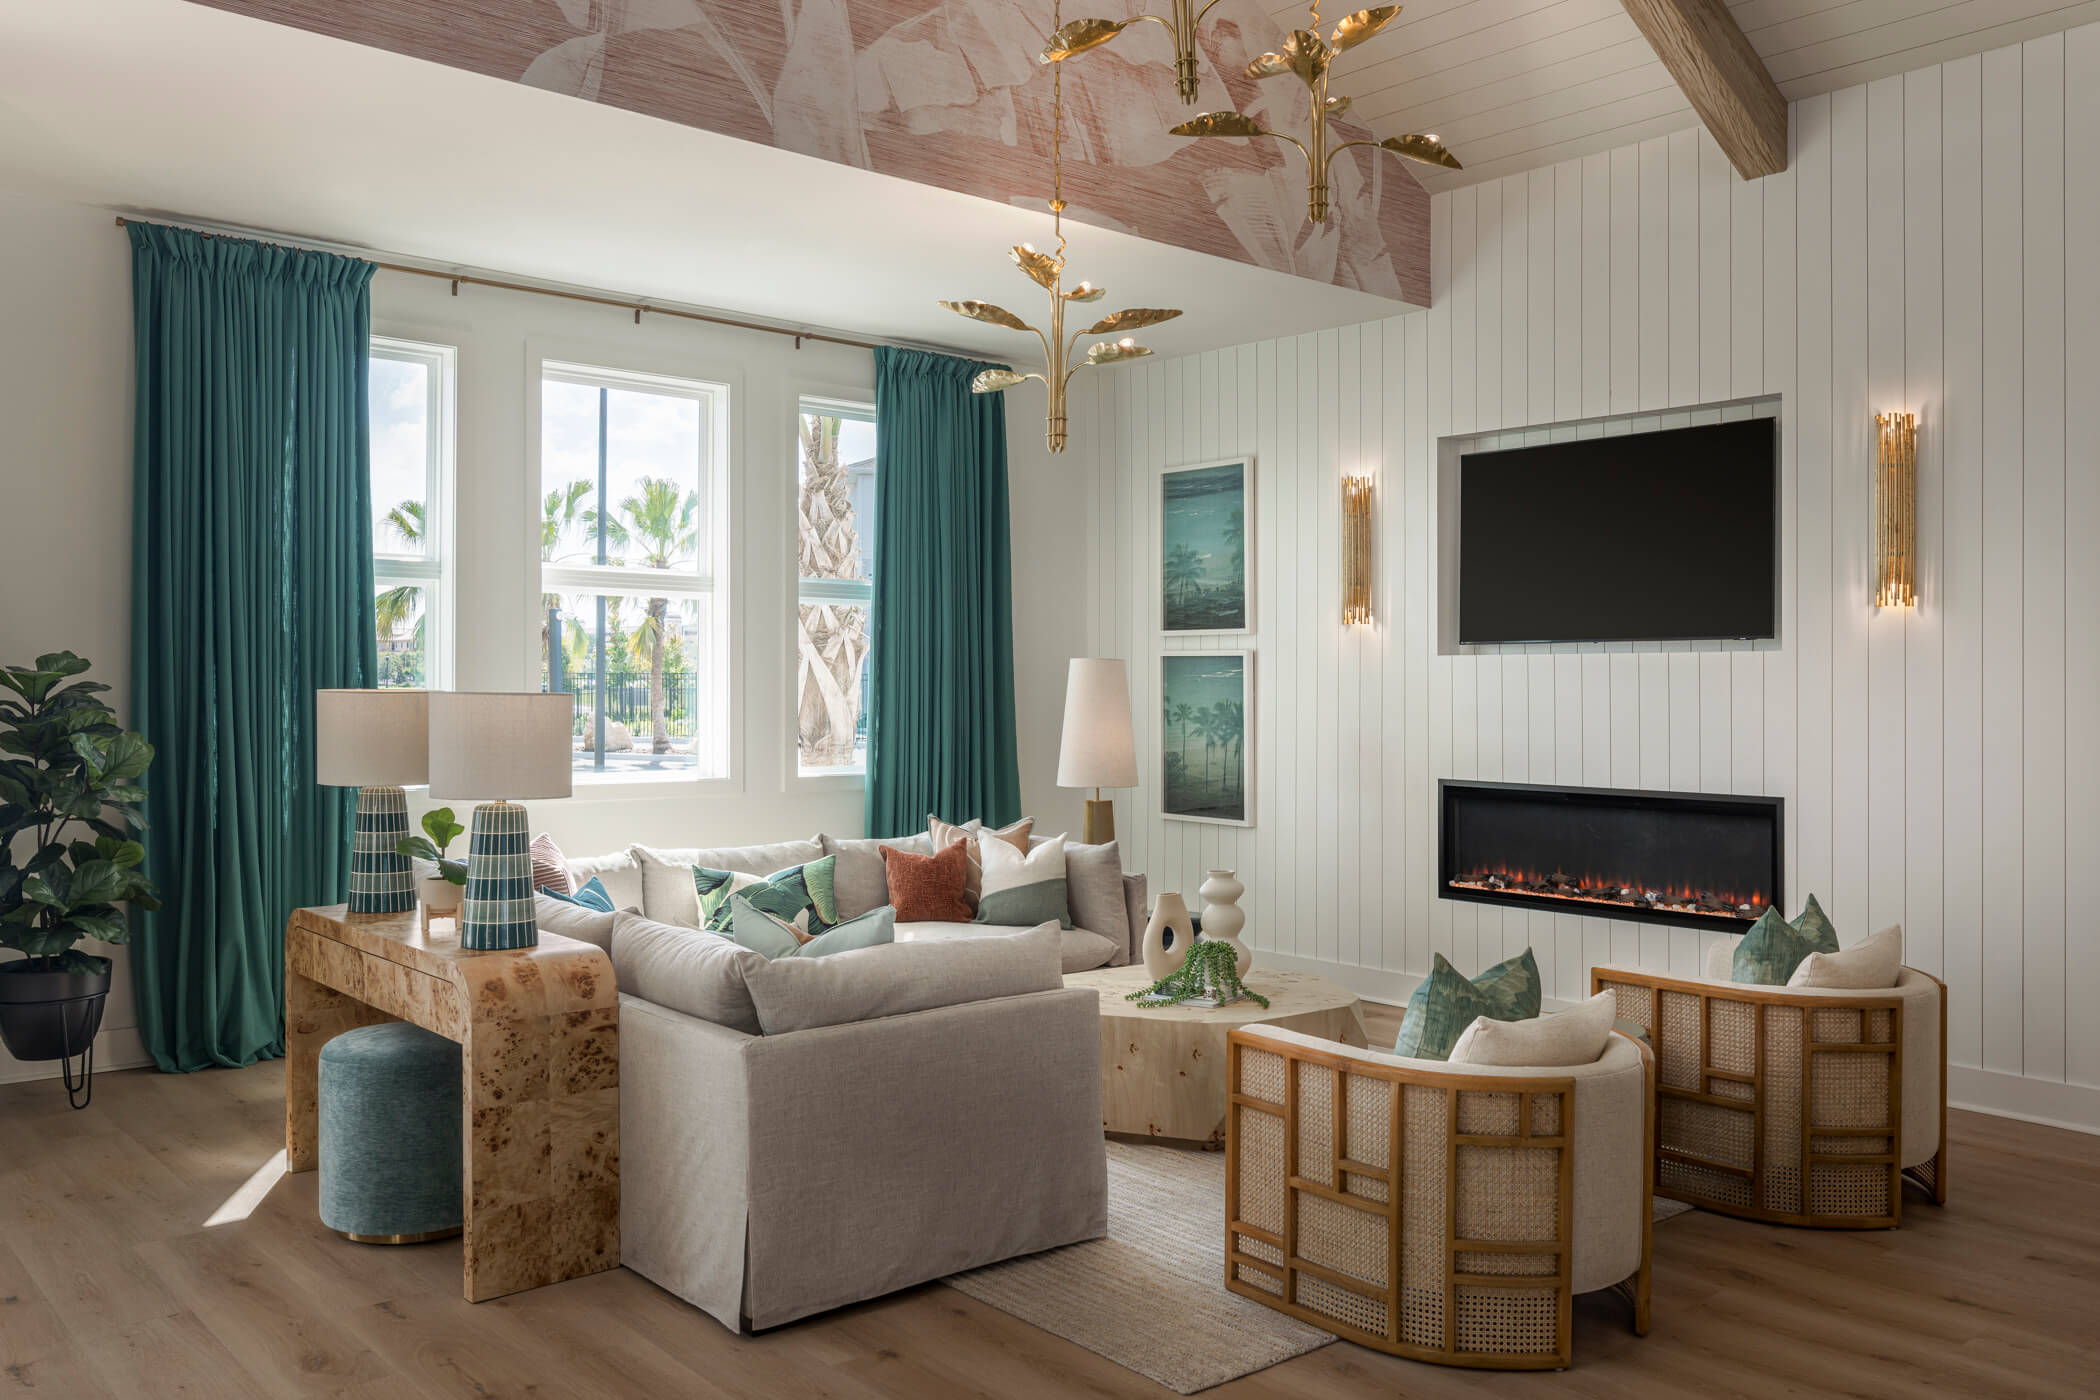
Every project begins with an initial meeting to determine the design goals and inspiration for the build. The overall design aesthetic for Ten60 Halifax was inspired by the property’s beachside location, with a subtle tropical influence. However, while beachy themes were the focus, our team wanted to be intentional about avoiding anything that felt too “beachy” or cliché. Instead, we wanted to create a more refined, elevated take on the coastal style, including textures, colors, and materials that stayed true to the beachside theme while still feeling sophisticated and grown-up.
Schematic Design
Using the information gathered during our kick-off meeting, our team set to work finalizing the programming and functionality of each amenity area, updating the concept board as needed. This process typically takes around 10 working days after receiving all CAD or Revit files and requires us to work closely with the architectural team to work through any needed layout changes to accommodate the vision.
Design Development
Taking our aesthetic goals into account, we created a carefully curated design board to reflect the stylistic vibe. Design boards are a critical part of the process and are what ultimately allow clients to visualize their space before any work begins. Within this particular design board, we focused on a neutral color palette that incorporated the beachy blues and greens that are typical of coastal style while bringing in bohemian inspirations with bold terracotta hues and vintage Turkish runners and accessories.
Along with our detailed design board, our team worked with Uforis to create 3D renderings of the space. While design boards are excellent for giving clients a sense of the overall vibe, a 3D rendering provides a clearer image of the end result, allowing property owners to see exactly how all the architectural and stylistic elements will speak to one another within the space as it will actually be laid out.
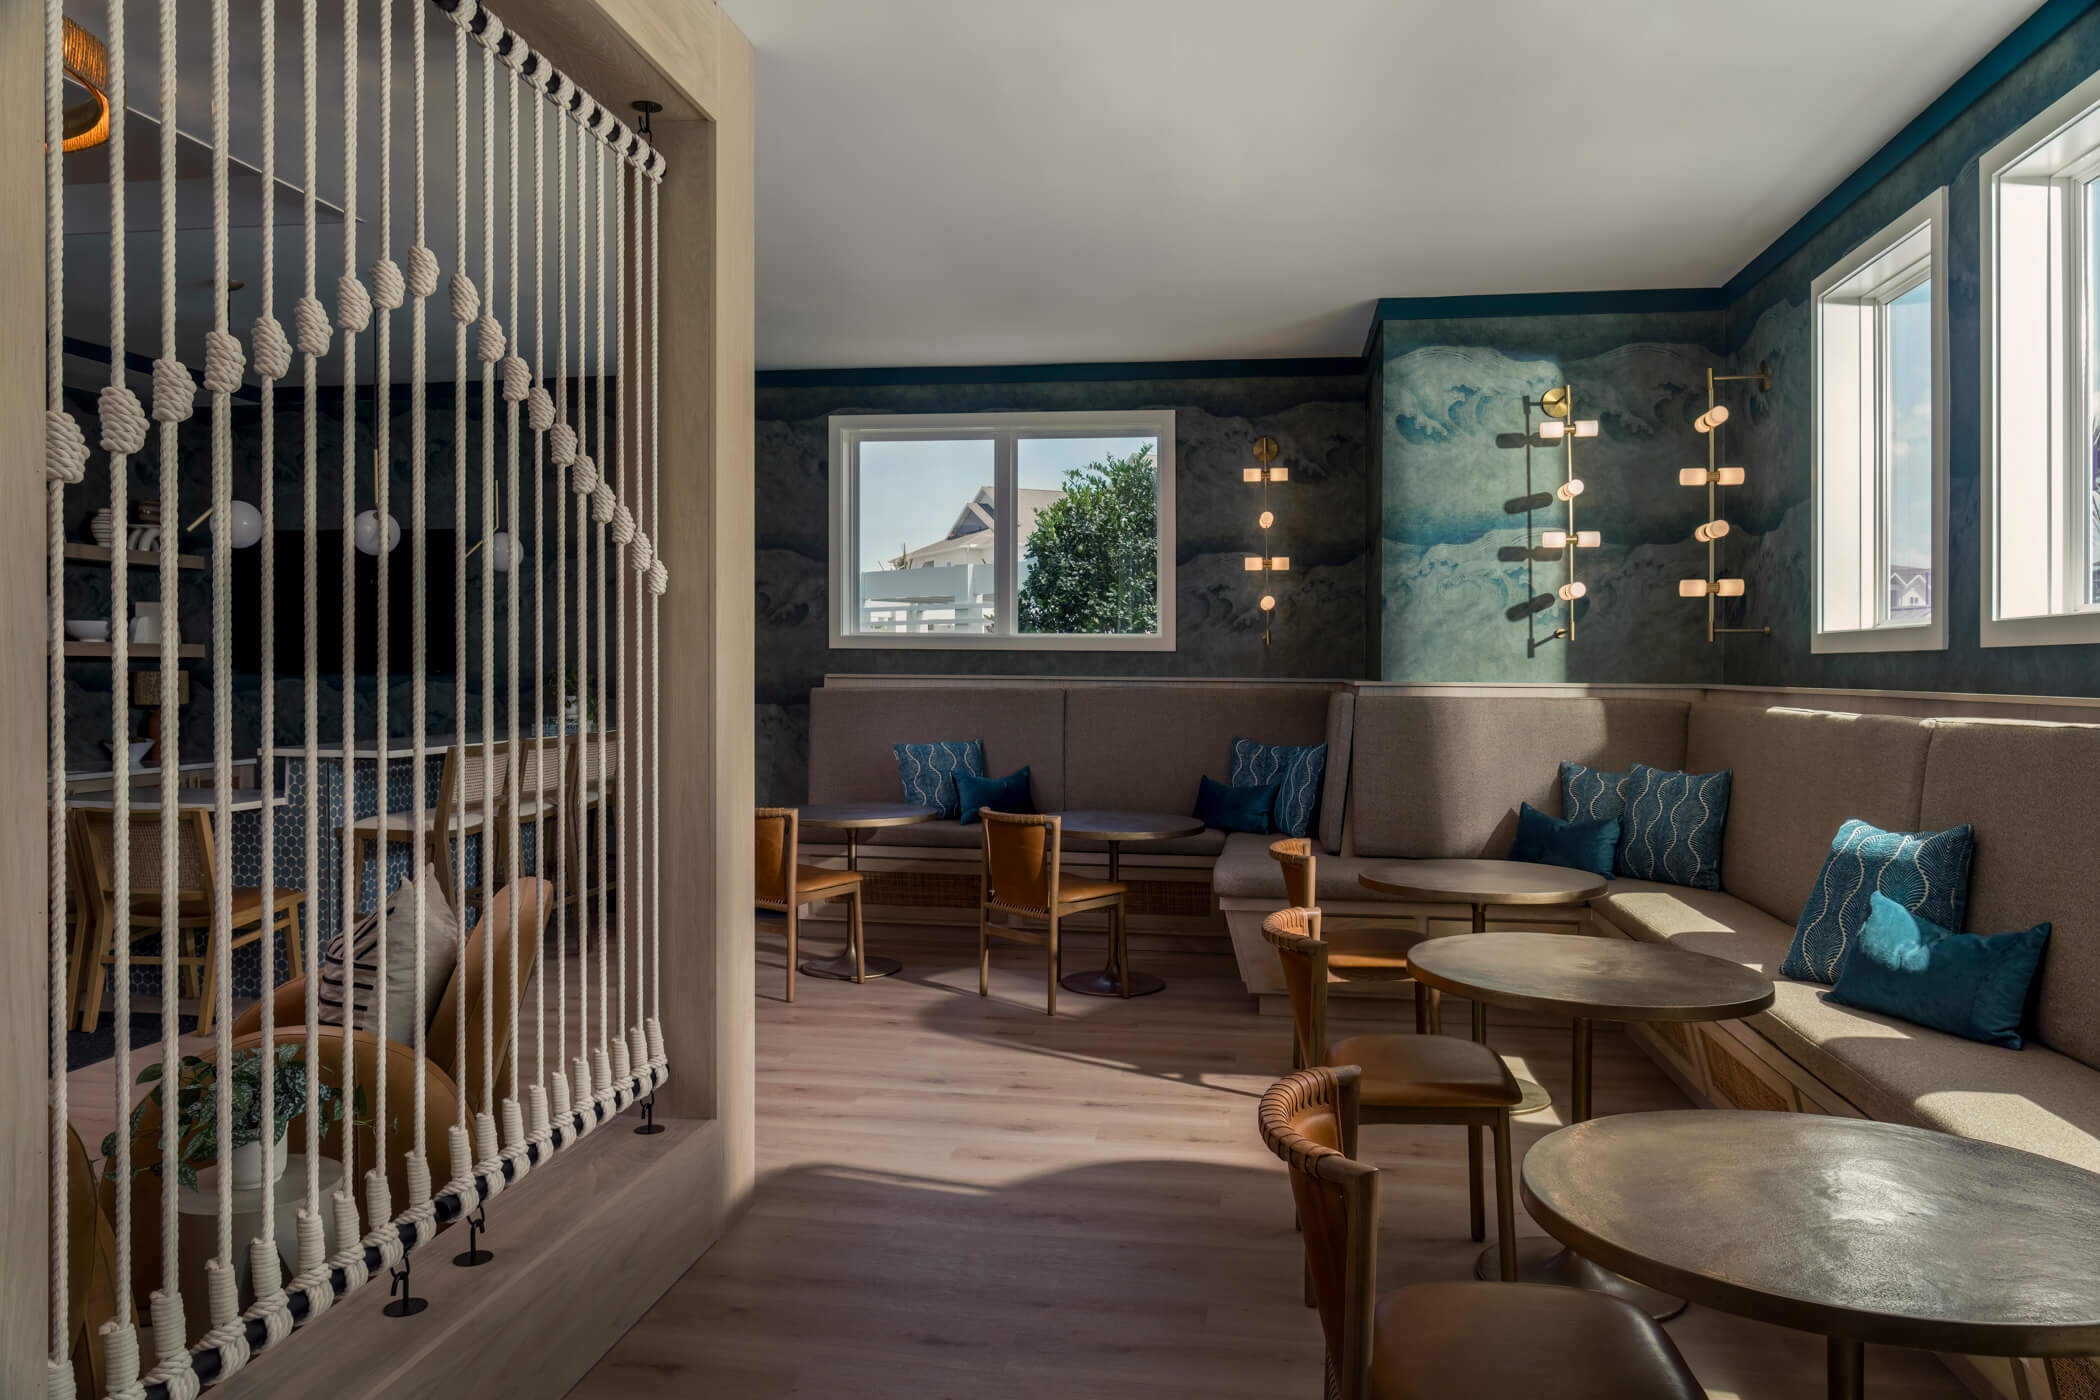
From the golf simulator to the surfboard wall décor to the palm frond accents, each room in the Ten60 Halifax flows easily from one area to the next for a design that’s equal parts coastal and cozy.
Construction Documents & Administration
Once the design development phase was complete, our team was able to move forward with the construction documents and administration phase of the project. This phase finalizes all finish, fixture, equipment (FFE), hardware, and appliance specifications as well as completes all ID plans, sections, and elevations. Coordinating with the architect and MEP group, we confirm all millwork locations, ceiling details, and electrical items have been picked up by each discipline.
Our team works closely with the architect and general contractor throughout the life of the project, responding to submittals and RFIs and making ourselves available for project calls and necessary site visits to ensure the project runs smoothly from start to finish.
FFE Selection & Procurement
About 6 – 9 months prior to installation, our team helped create an itemized FF&E product scope and budget to ensure all selected materials were ordered on time and ready to be delivered once construction was complete. With our dedicated logistics team assisting with ordering, delivery, and installation, we ensure a seamless process that keeps the project on track every step of the way.
Final Product
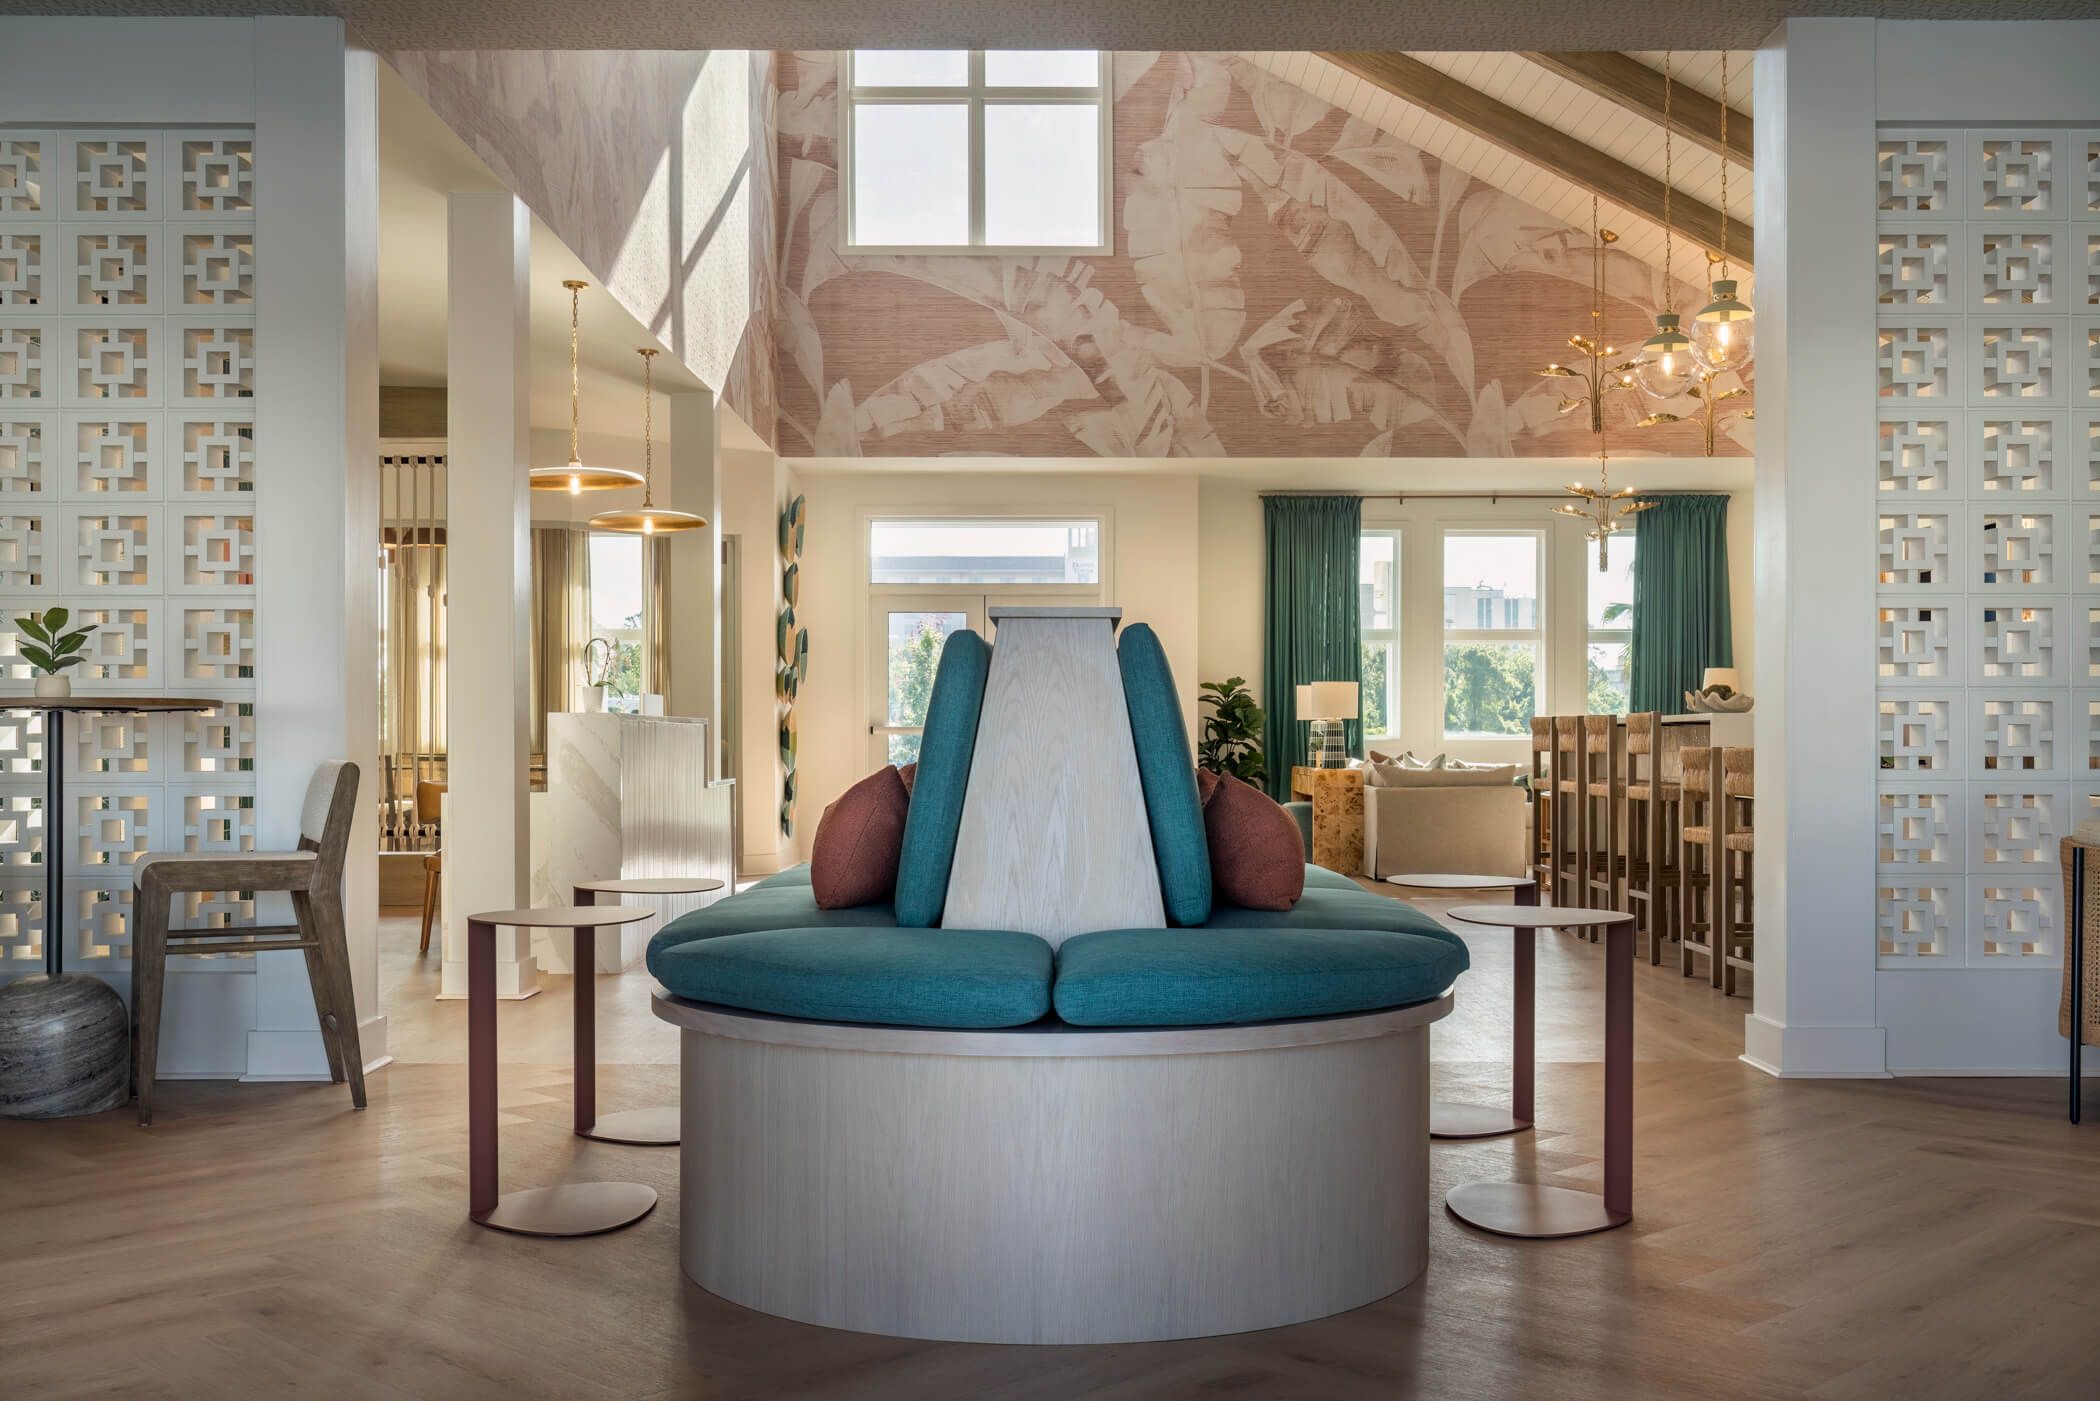
Thanks to our team’s hard work and dedication, Ten60 Halifax introduces fresh, modern apartments to Daytona Beach, thoughtfully designed for students to recharge, refocus, and unwind. Whether students are seeking solace in their quiet private suites, teeing up a virtual round on the golf simulator in the speakeasy, or lounging by the pool, this student housing property offers a sophisticated take on coastal style that exudes relaxation and tranquility.