Skip to content
  • Our Services
    • Interior Architecture
    • Procurement
    • Specialized Design Services
    • Custom Unit Furniture
  • Design Portfolio
    • Student Housing
    • Multi-Family Housing
southpark interiors logo homepage full logo southpark interiors logo homepage full logo southpark interiors logo homepage full logo
  • The Team
  • Press
  • Contact
  • Our Services
    • Interior Architecture
    • Procurement
    • Specialized Design Services
    • Custom Unit Furniture
  • Design Portfolio
    • Student Housing
    • Multi-Family Housing
  • The Team
  • Press
  • Contact

1101 Greenwood Cliff, Charlotte, NC 28204
704.333.3566

SouthPark Interiors

Interior Design Firm

  • Our Services
    • Interior Architecture
    • Procurement
    • Specialized Design Services
    • Custom Unit Furniture
  • Design Portfolio
    • Student Housing
    • Multi-Family Housing
  • The Team
  • Press
  • Contact
  • Commercial Design
  • Interior Architecture & Design
  • Procurement
  • Specialized Design Services

Designing Student Housing for How Students Actually Live Today

Student Housing Has to Do More Than House Students 

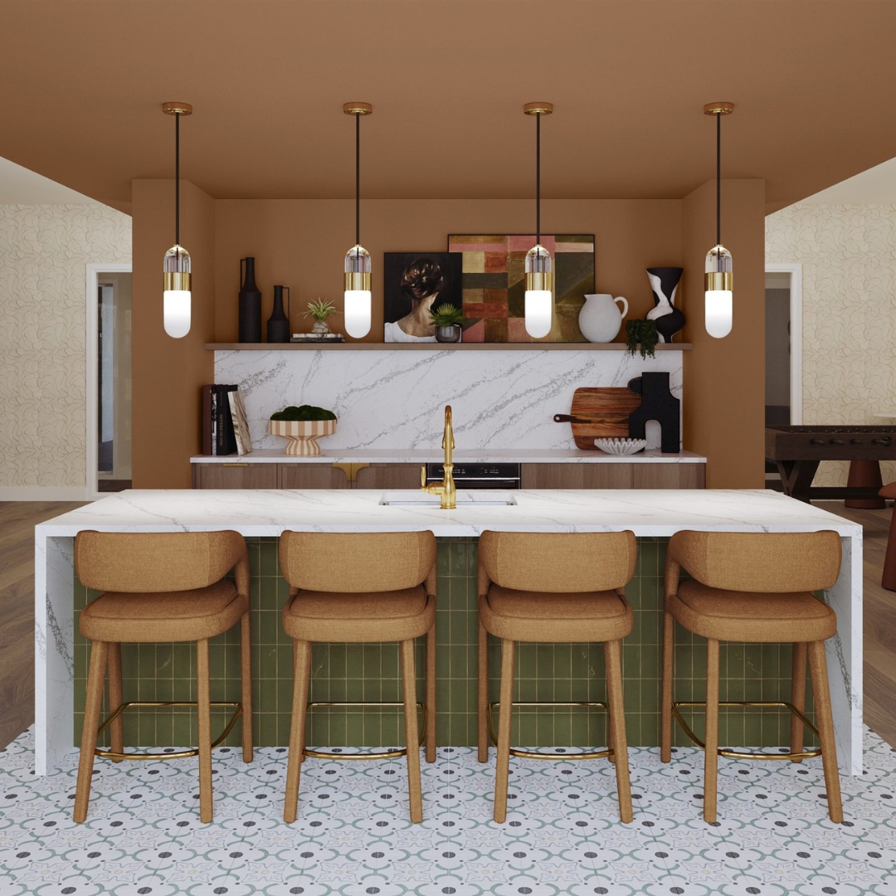
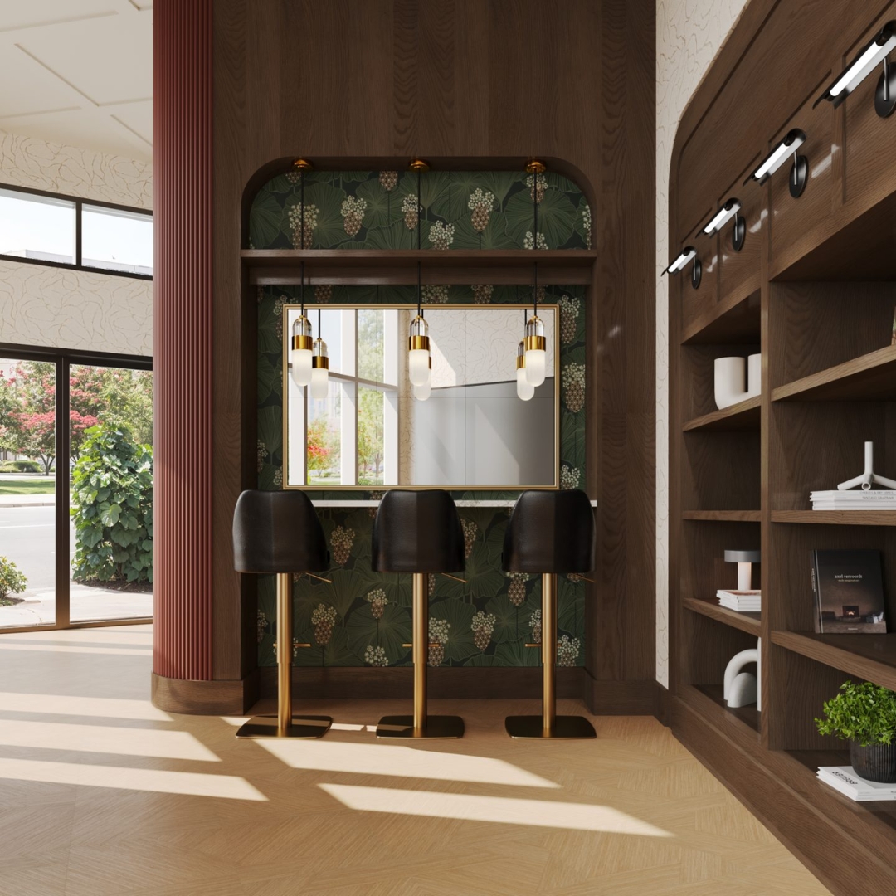
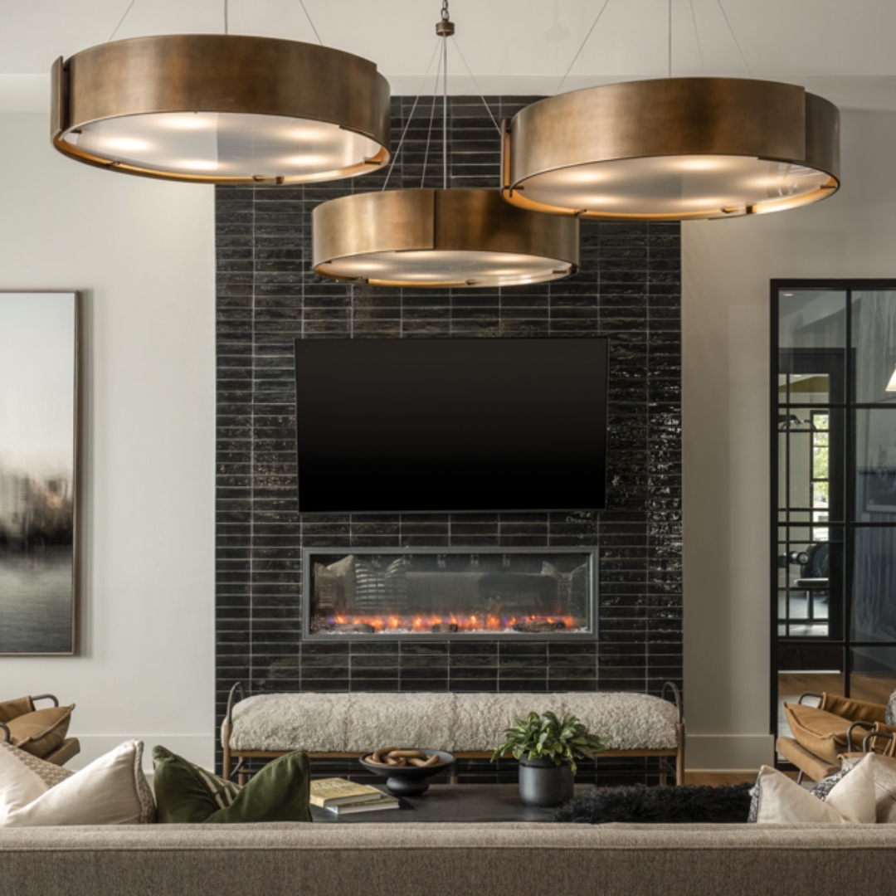
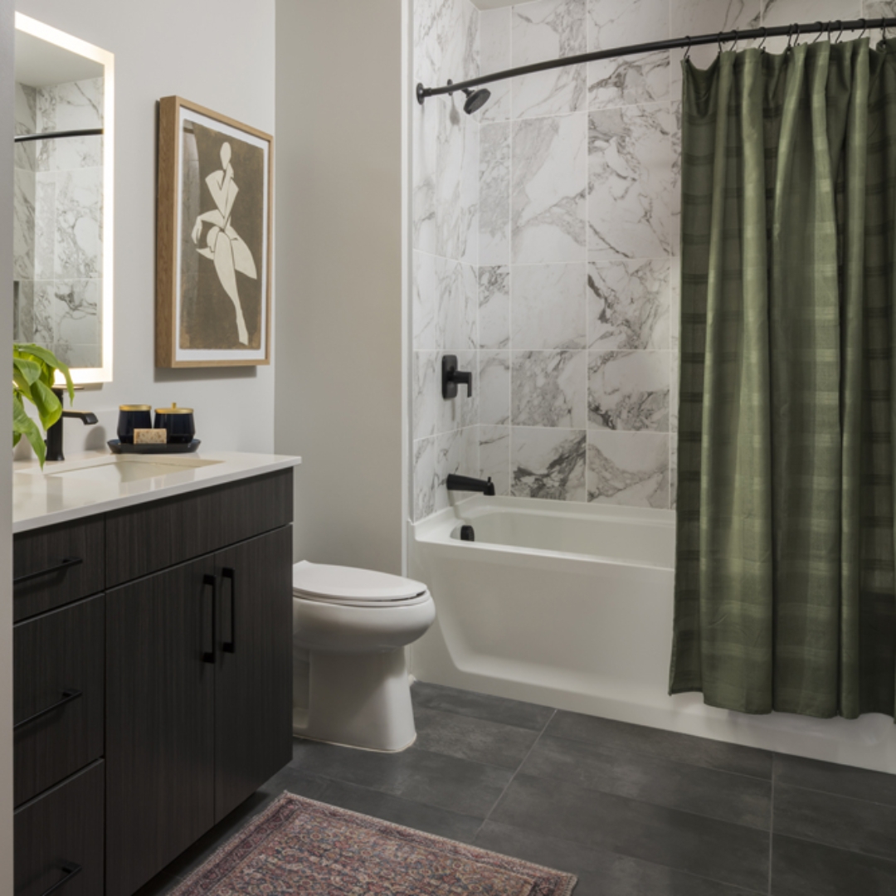
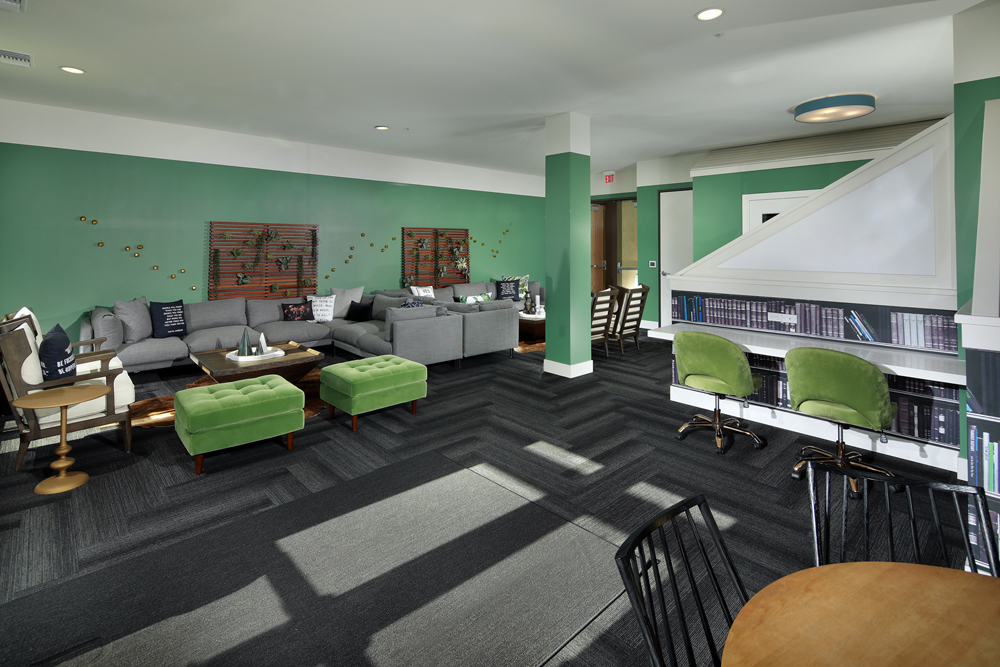
In the past, student housing was pretty formulaic: bedrooms, a study space, a fitness center, and a large common area. But that formula doesn’t fully reflect how today’s students spend their time. A student may attend class, work on a group project, take a virtual meeting, exercise, eat dinner with friends, work a part-time job, and unwind—all without ever leaving the building. That presents a challenge for student housing developers as they strive to create spaces that support all of these activities while still giving residents opportunities to retreat. 

That’s why successful student housing design starts with behavior, not an amenity checklist. When designers understand how students move between productivity, connection, privacy, and relaxation, they can create environments that work harder throughout the day. 
Today’s Student Lifestyle is More Fluid

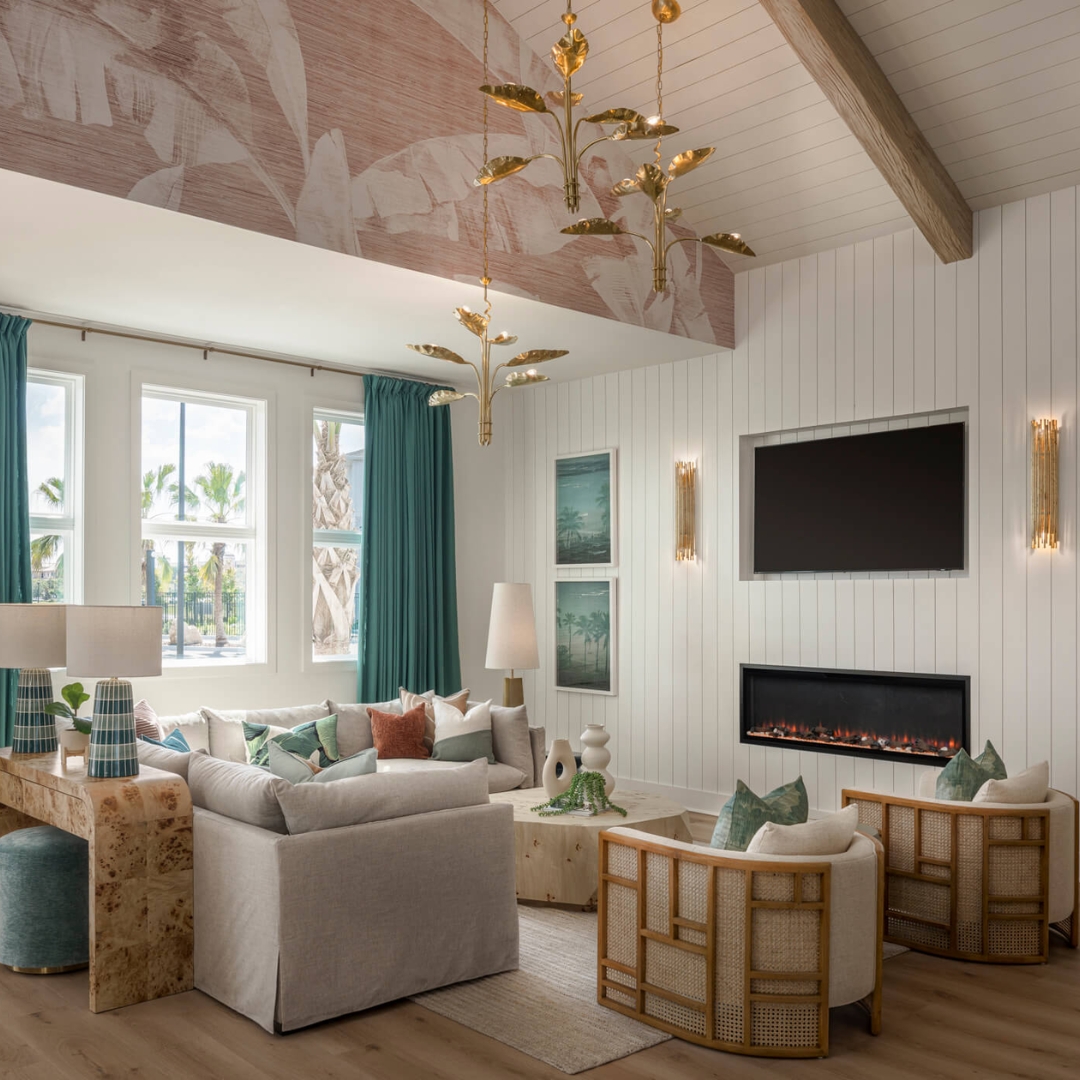
Gone are the days when college life was neatly divided between the classroom, library, workplace, and home. Technology has blurred the line between these spaces, making these boundaries increasingly flexible. According to the 2025 EDUCAUSE Students and Technology Report, today’s college experience is largely dependent on flexibility and technology as these are the pillars that form the foundation for how modern students learn.

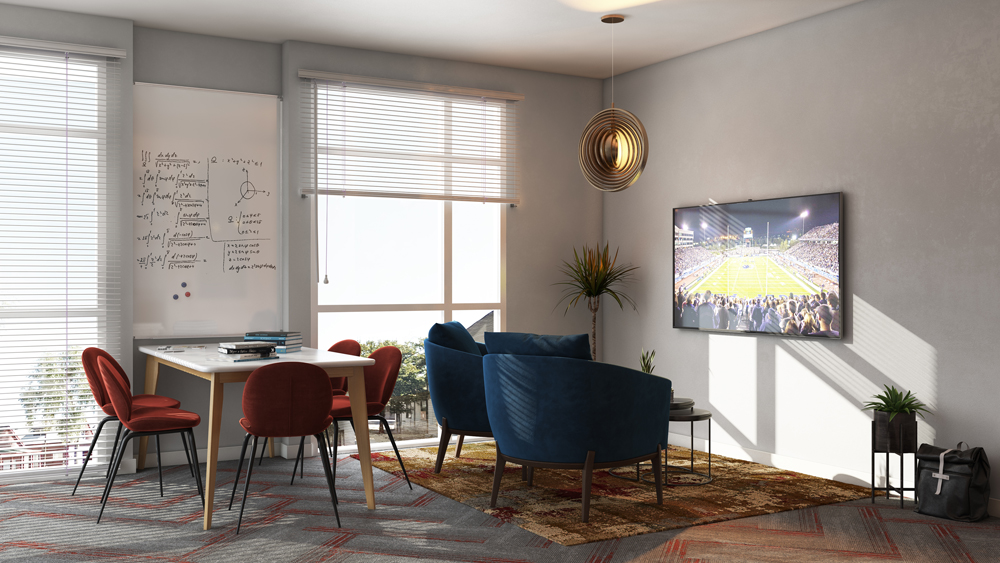
Student housing needs to acknowledge this reality. A lounge may become a study area in the afternoon and a social gathering space at night. Residents may need a quiet spot for an interview at 10 a.m. and somewhere to collaborate with classmates two hours later. Rather than assigning every room one narrowly defined purpose, designers can create a range of environments that let students choose where they work, gather, and recharge. 
Design for Both Connection & Privacy 

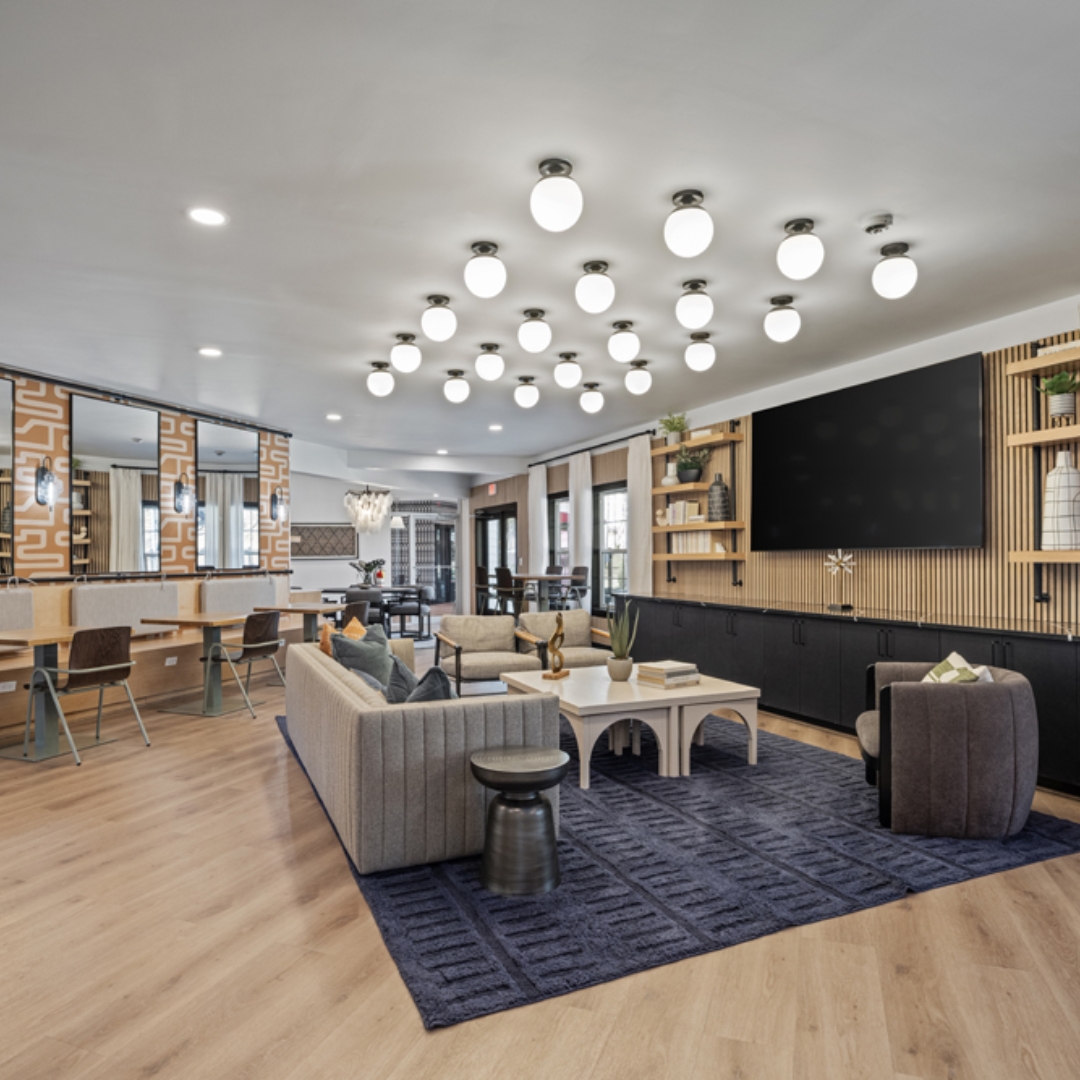
One of the more interesting tensions in student housing is that residents want connection without necessarily wanting constant interaction. Inside Higher Ed found in a 2025 housing survey that students increasingly prefer privacy in their living spaces while remaining interested in connection and engagement with their peers. This shift has made oversized clubhouses only part of the solution. 

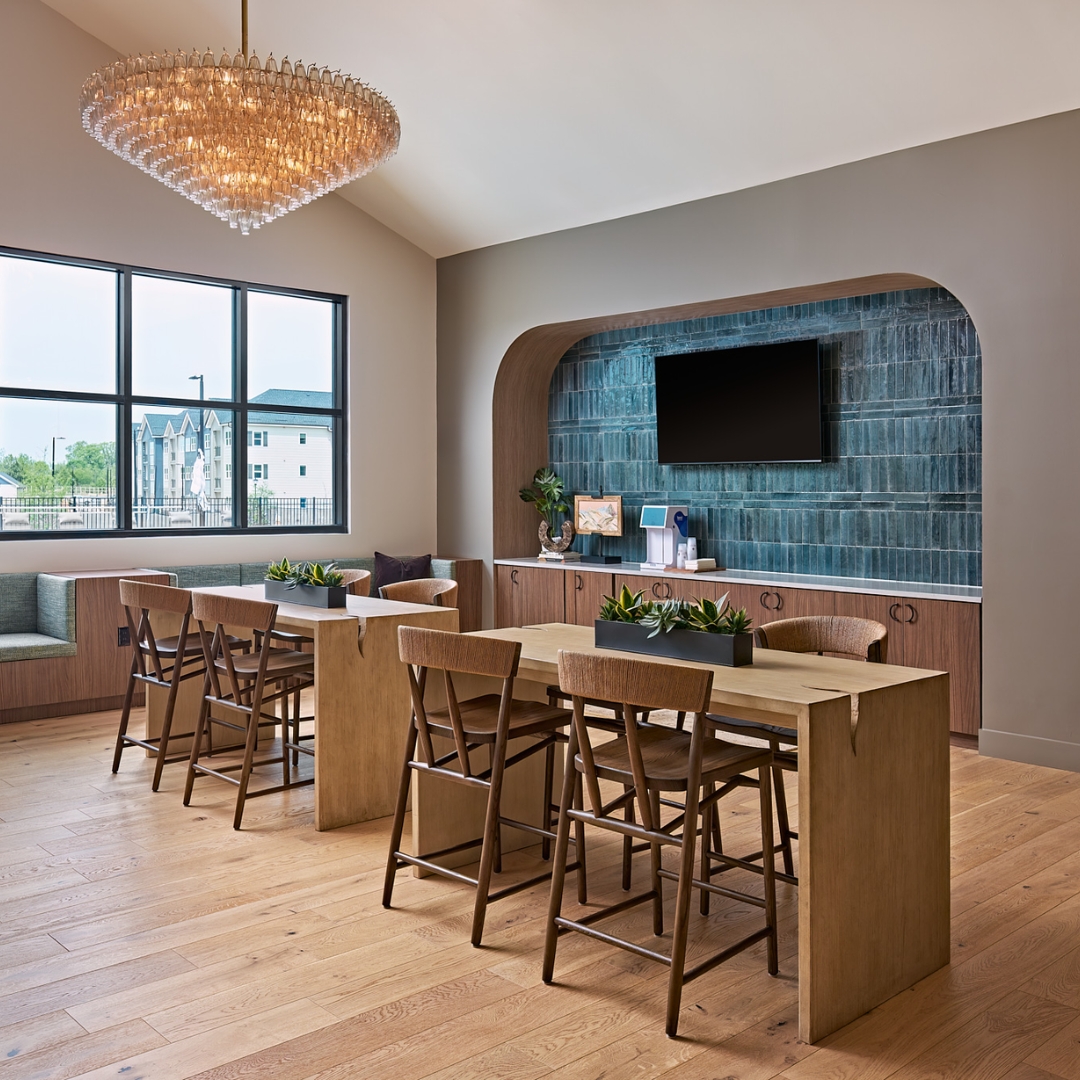
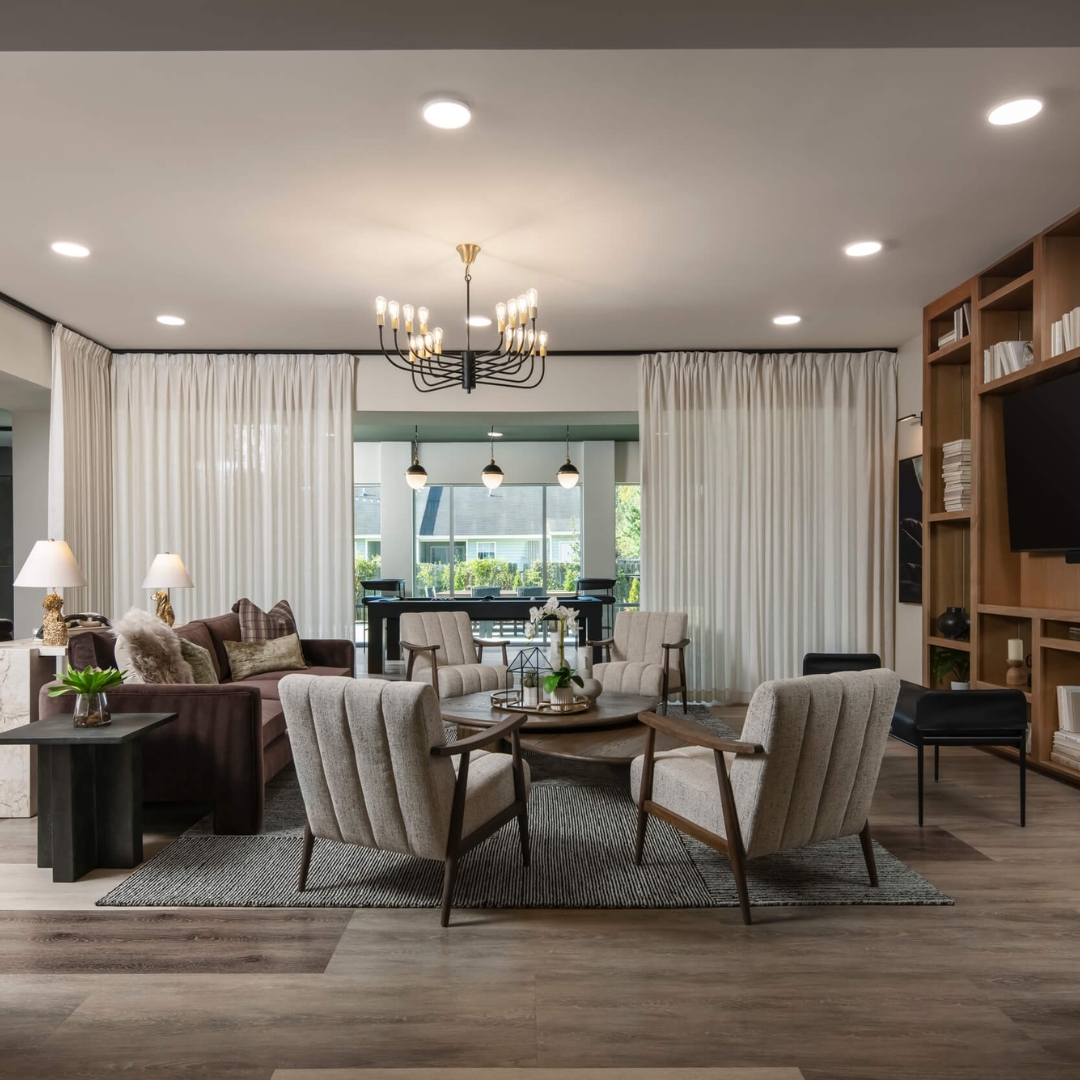
Well-designed communities need both larger areas for events as well as smaller lounges for more intimate gatherings and semi-private seating for students to read or scroll their phone while still feeling part of the activity around them. Furniture placement, acoustic treatments, lighting, circulation, and visual separation can establish these different levels of interaction without walls everywhere. The result is a social space that gives residents choices, which is especially valuable for those learning how to build a new community away from home for the first time. 
Study Spaces Need More Than Desks & Wi-Fi

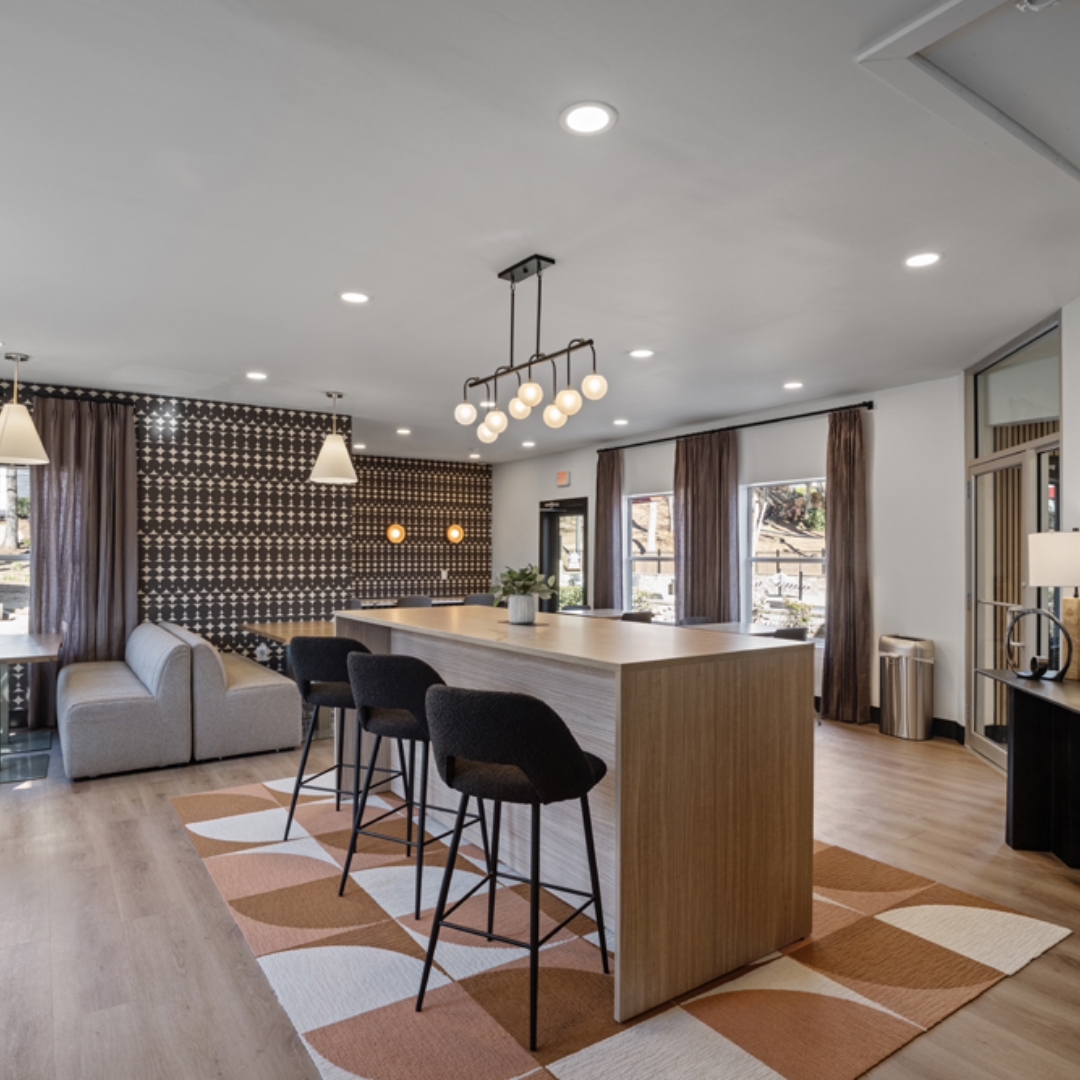
A productive study space isn’t defined solely by tables, chairs, and Wi-Fi. In a 2024 study published in the Journal of Access Services, undergraduate and graduate students identified a wide range of needs in learning environments, including comfortable, functional furniture, individual and group spaces, appropriate noise levels, technology, adequate lighting, electrical outlets, and opportunities for seclusion. These same principles apply to student housing design. 

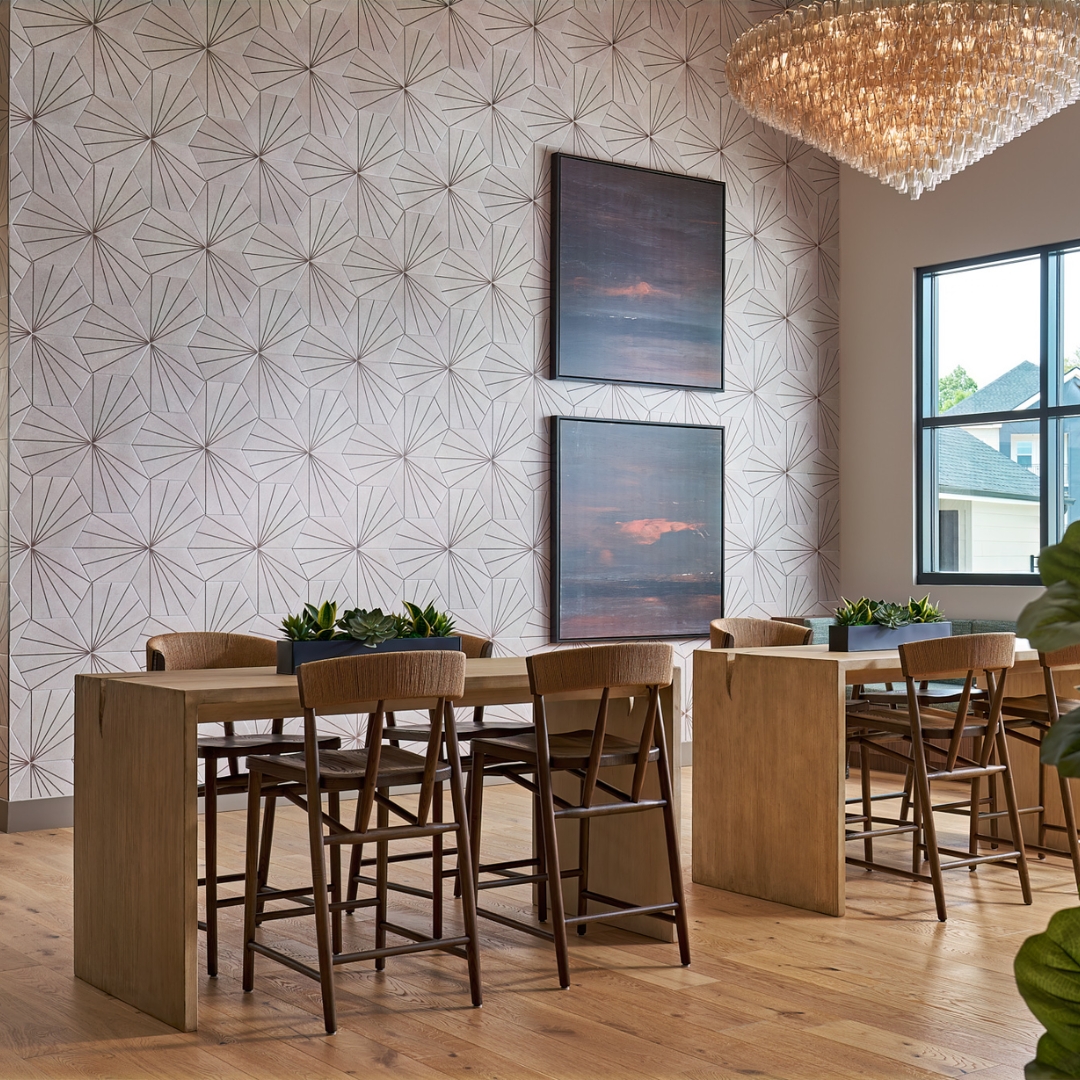
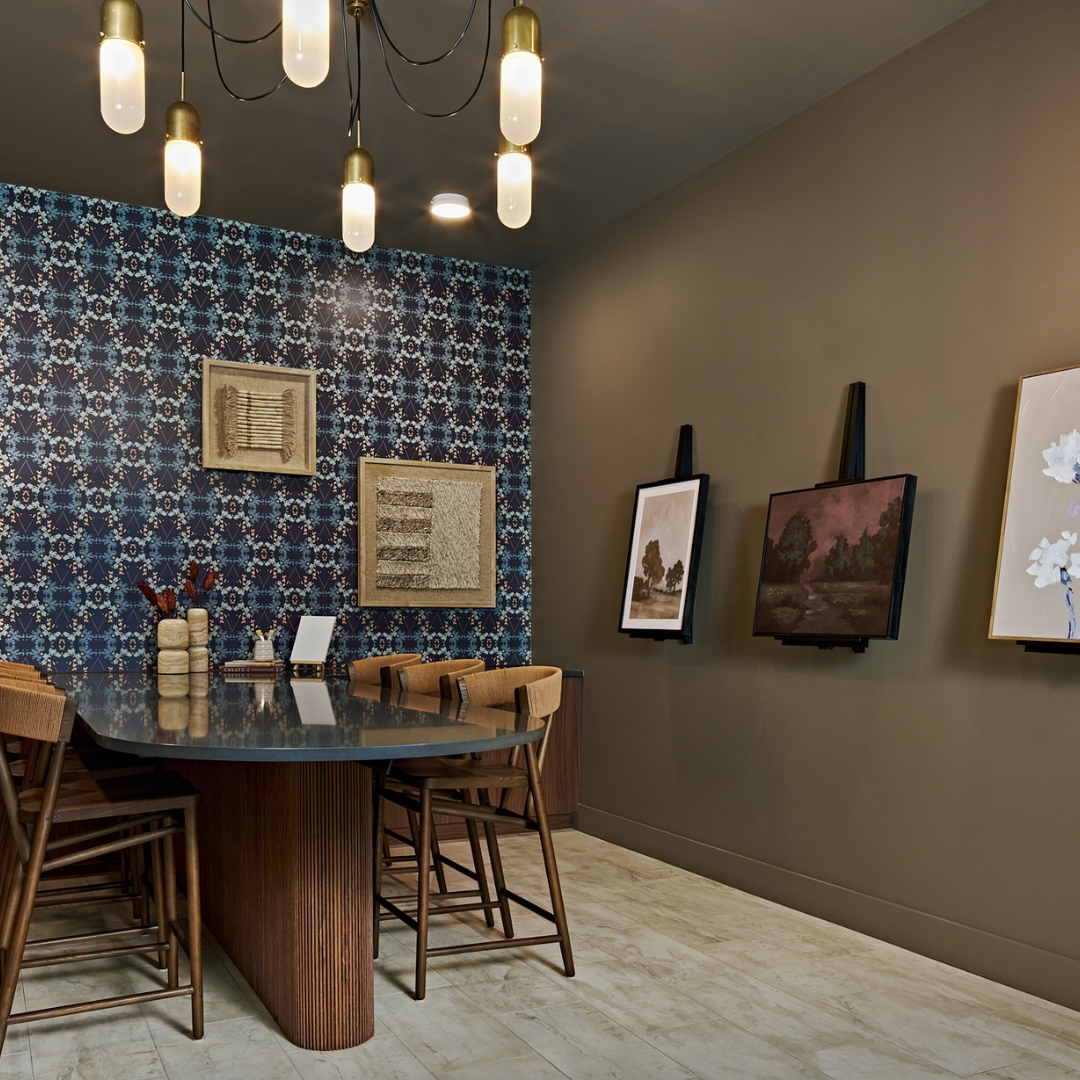
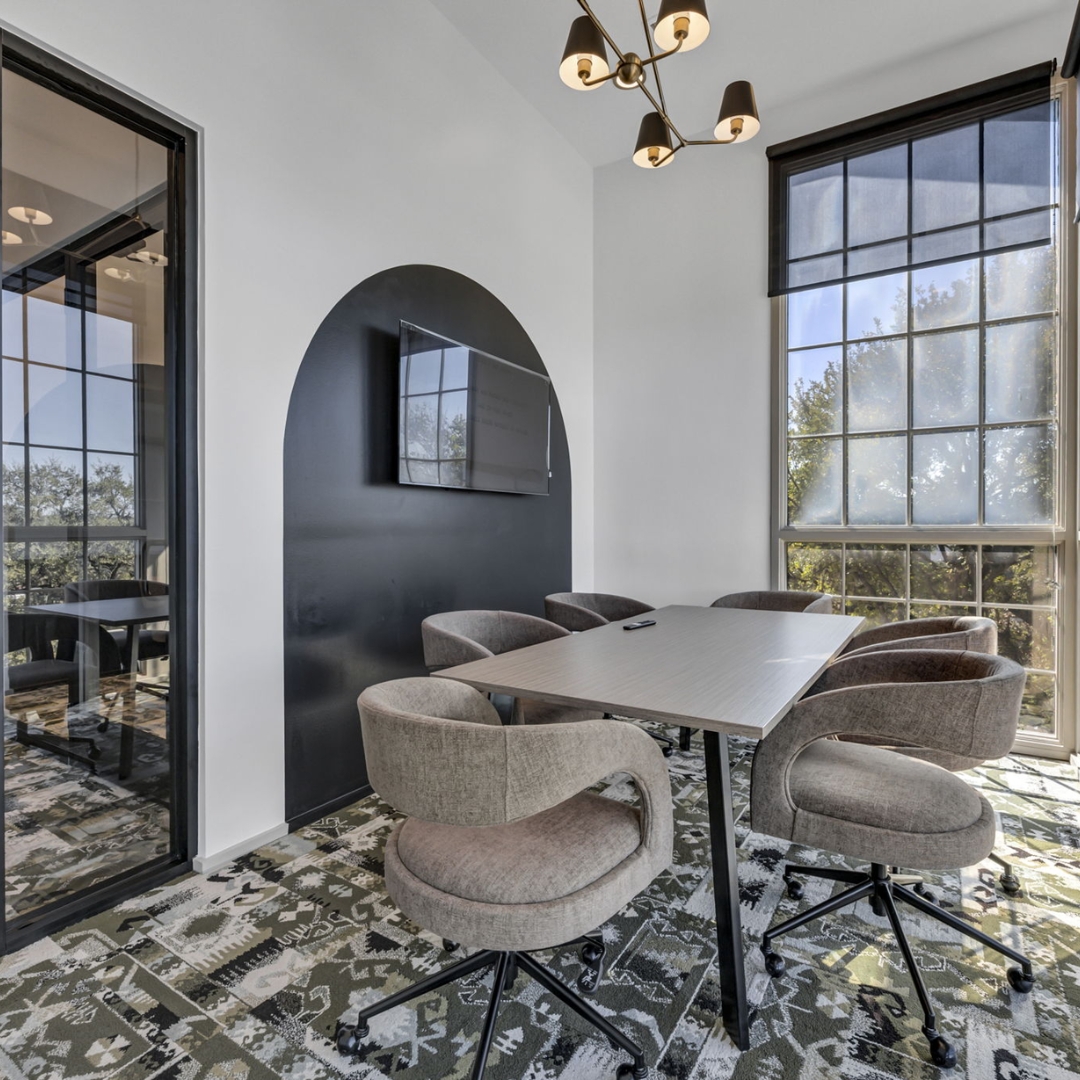
Rather than one generic study room, properties can offer quiet individual spaces, small collaboration rooms, open worktables, lounge-style seating, and private or semi-private areas suitable for virtual classes and interviews. The practical details are equally important. Students notice when there’s nowhere to plug in a laptop, lighting is institutional, chairs are uncomfortable after 30 minutes, or conversations carry across the room. Study spaces don’t need to just look good in leasing photos; they need to perform as intended.  
Amenities Should Reflect Daily Habits, Not a Marketing Checklist 

Offering the newest amenity might seem like a top priority for property managers, but more amenities don’t always create a better resident experience. In a 2025 survey of 14,000 students living in recently developed institutional student housing, residents reported that Wi-Fi, fitness centers, and study spaces were among the most important amenities. The same survey also found that price, private bedrooms, and security features were a top consideration for students when weighing their housing options. 

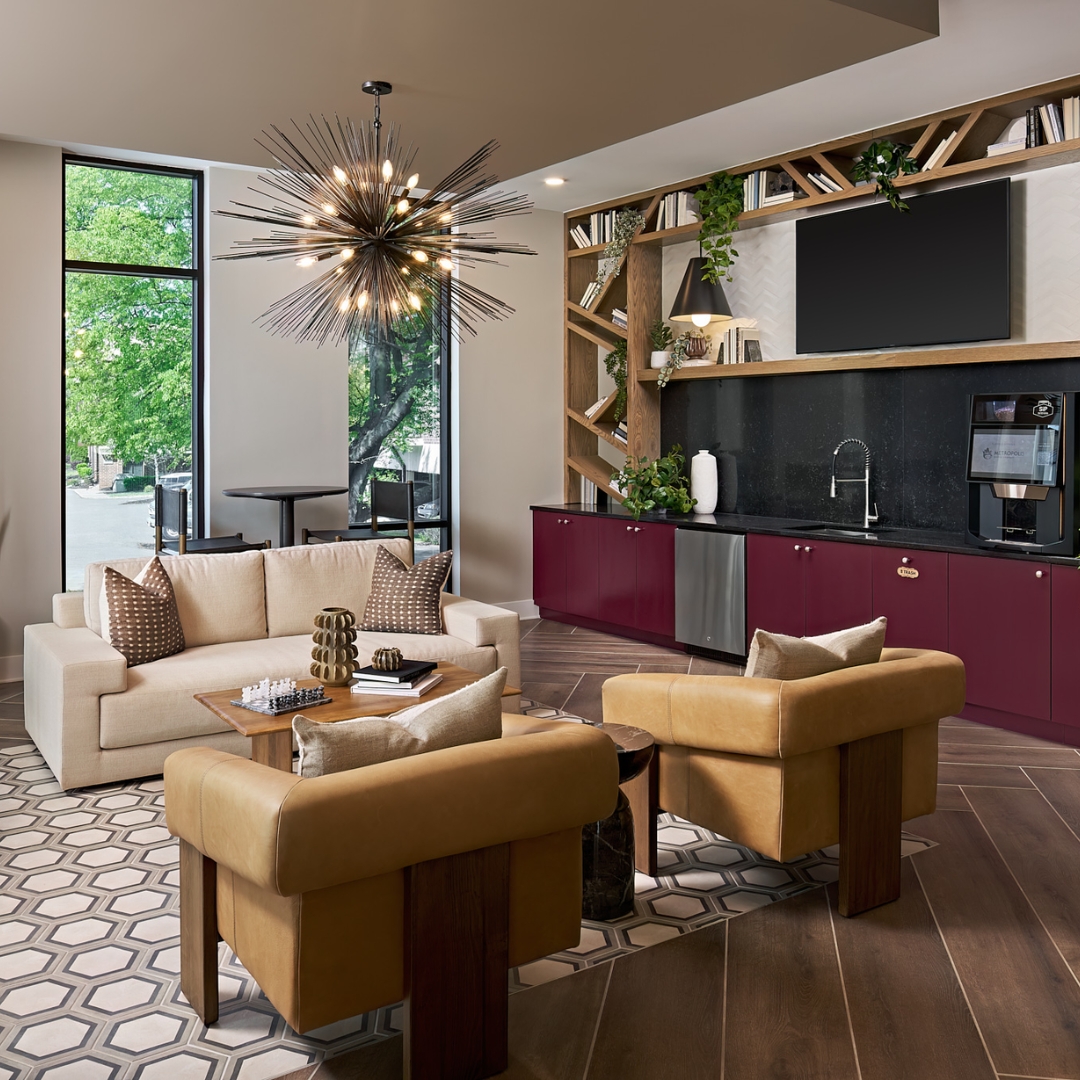
The lesson is simple: Fundamentals still matter. Before dedicating valuable square footage to a highly specialized feature, developers need to ask themselves how frequently residents will actually use it. Depending on the community, investments in fitness and wellness areas, package storage, outdoor spaces, communal kitchens, coffee stations, or flexible multi-purpose rooms may deliver more everyday value. 

Just as important as square footage is programming. A flexible room that hosts fitness classes one morning, a resident event that evening, and study groups during finals can remain useful as student preferences continue to evolve. 
Make the Residence Feel Personal, Not Institutional 

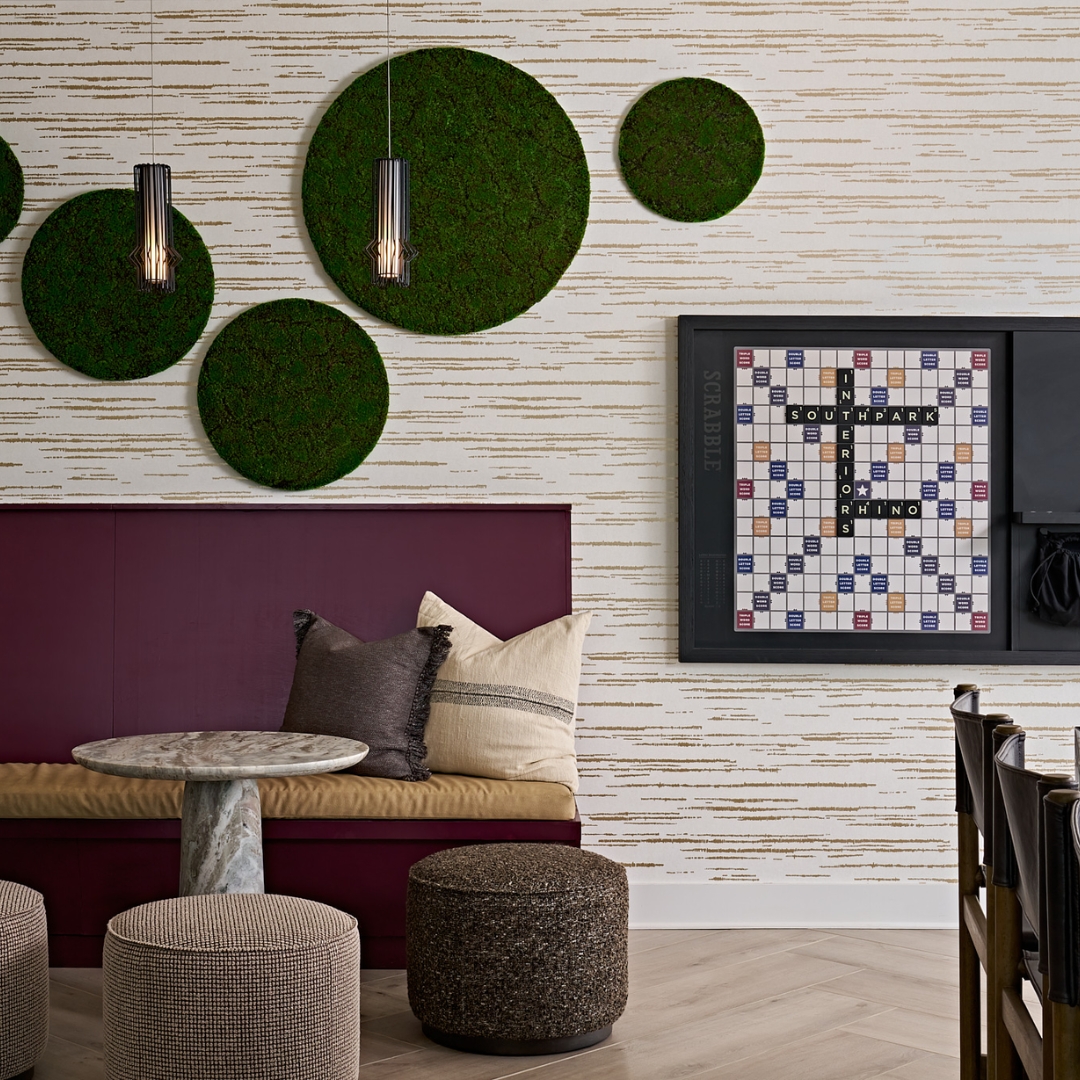
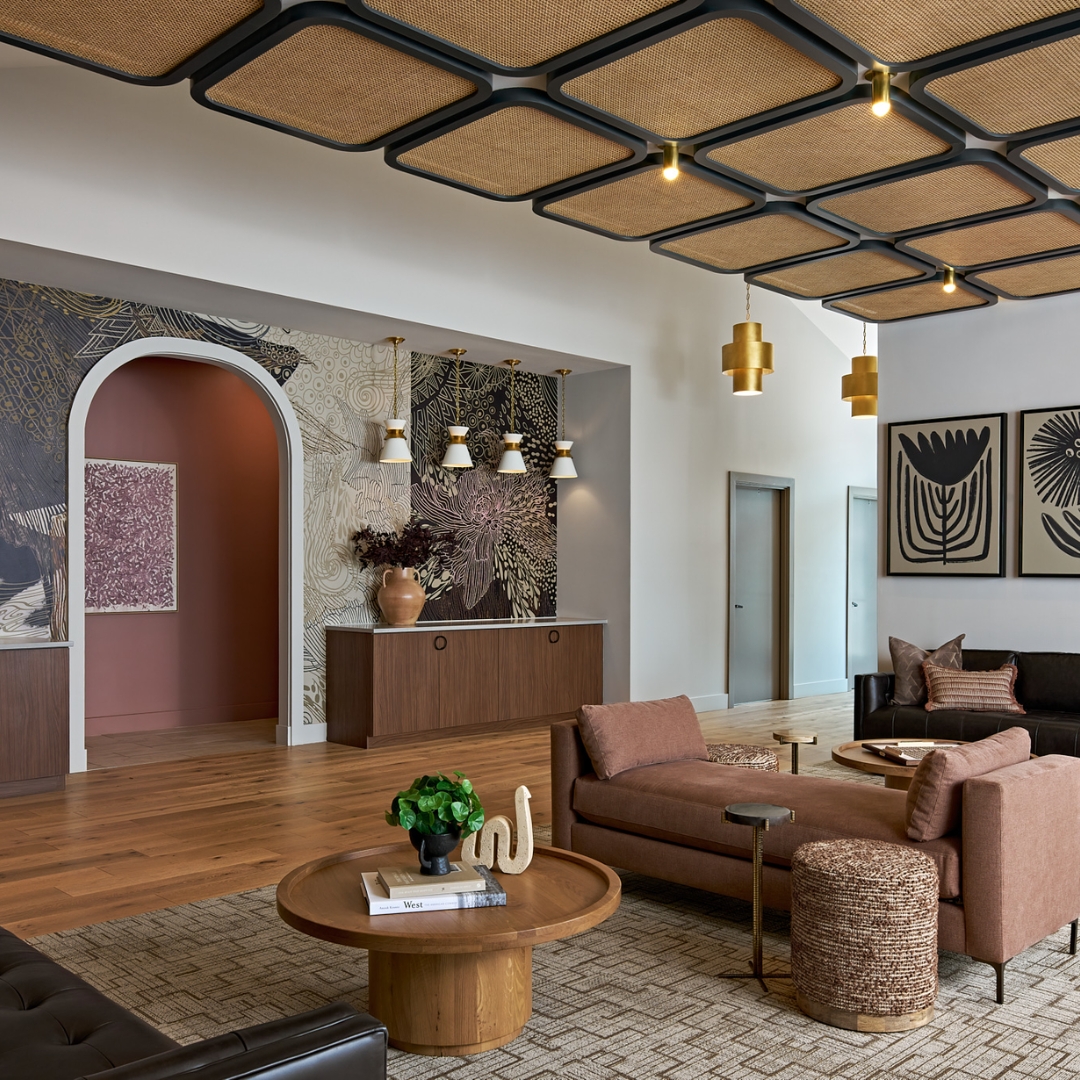
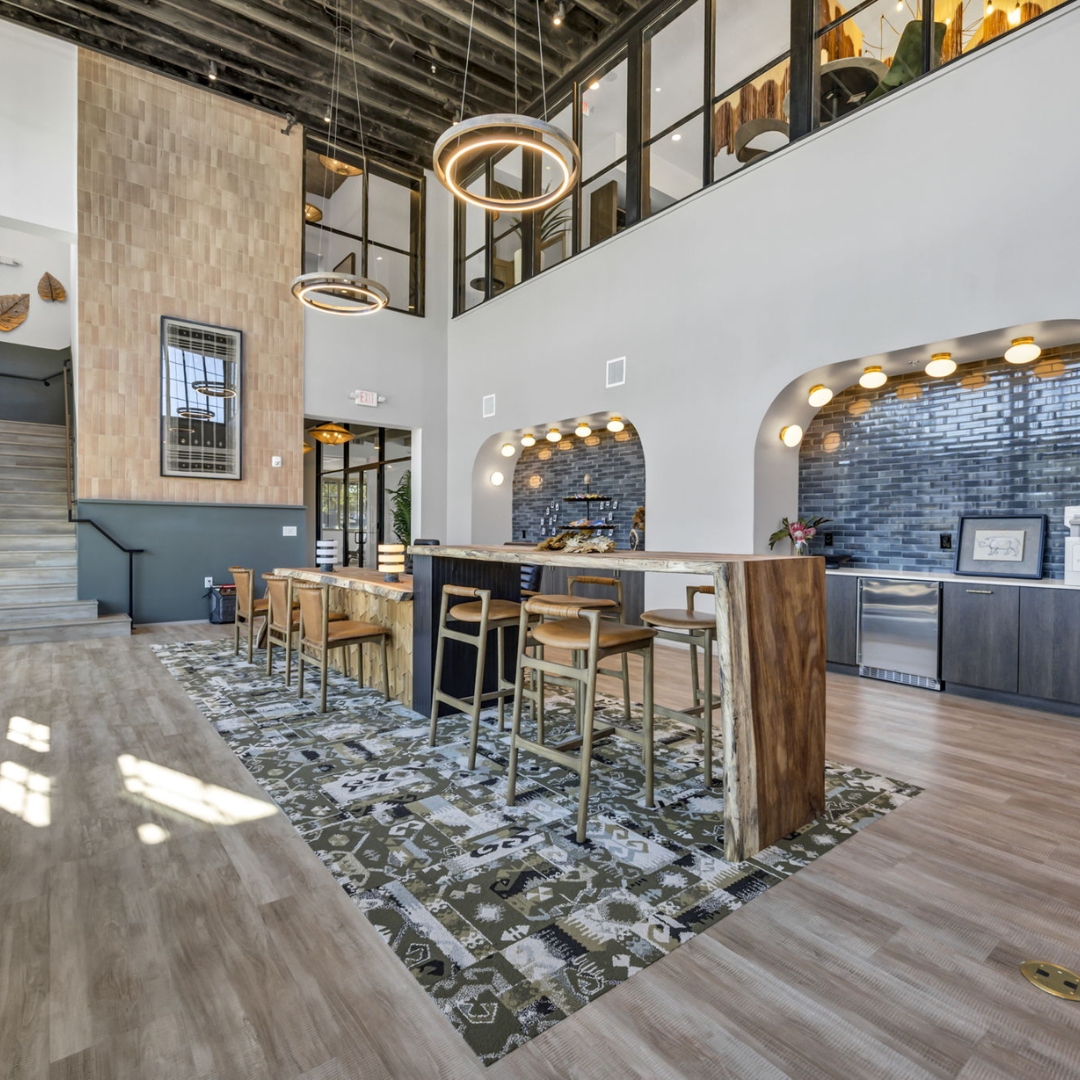
Ensuring functionality in student housing doesn’t mean it has to feel generic. Students spend a significant portion of their college experience at home, so interiors should feel residential, comfortable, and thoughtfully designed. Warm materials, layered lighting, artwork, texture, residential-scale furnishings, and references to the surrounding community can give a property an identity without relying on trends that may quickly become outdated. 

“The key is balancing personality with durability,” explains Emily Marriner, Vice President and Director of Design at SouthPark Interiors. “A beautiful chair that can’t withstand daily use is not a successful student housing selection. Likewise, a durable finish that makes the space feel institutional does not make students feel welcome. For us, balance is an important part of designing for student housing environments. Materials and furnishings have to contribute to the design concept while also making sense for the people who operate and maintain the property.” 
Flexibility is One of the Best Ways to Future-Proof Student Housing 

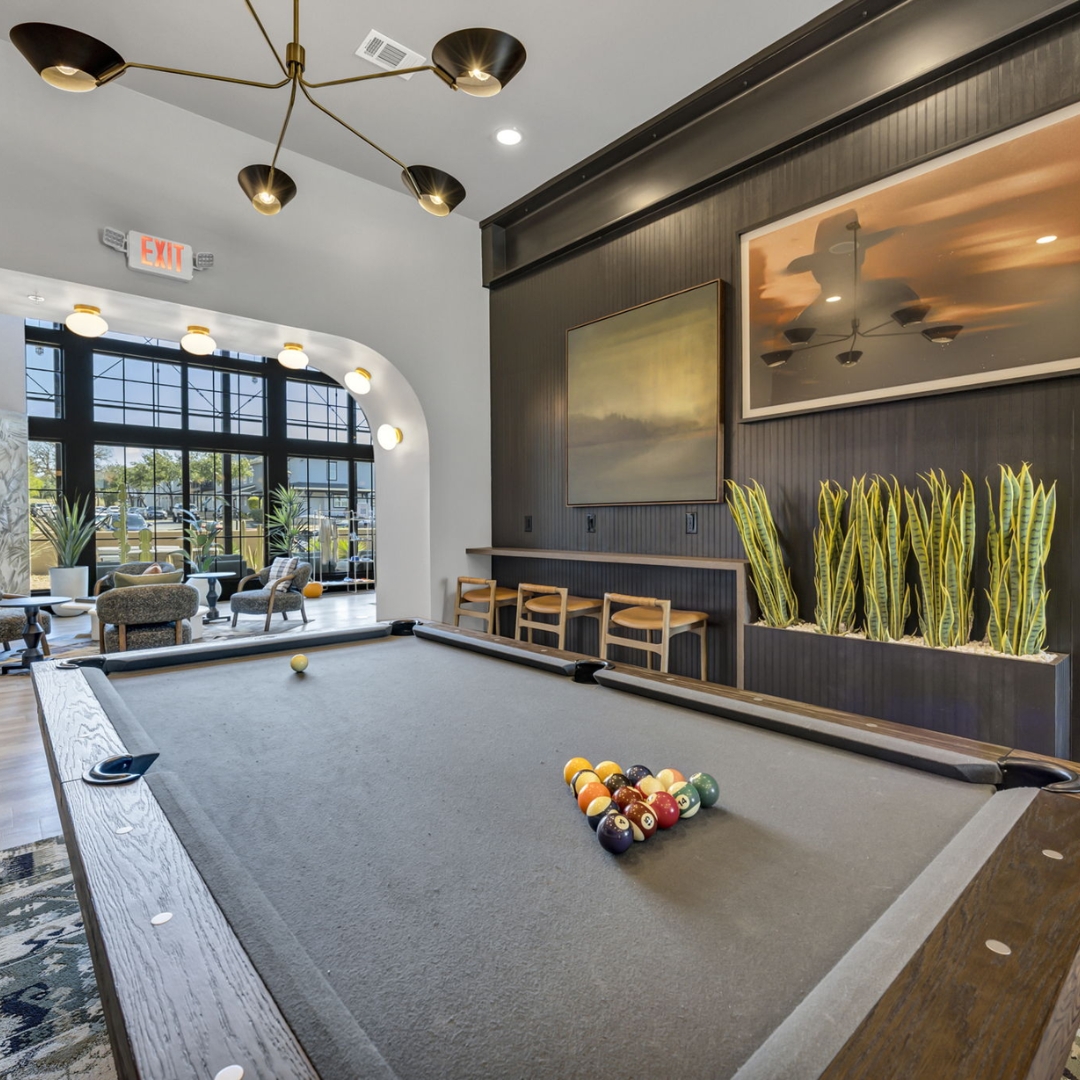
How students live will continue to evolve over time, but building are expected to remain relevant for years to come. This is where flexibility in design can help bridge that gap. Movable furnishings can transform a lounge from individual seating into a group setting. Modular pieces allow operators to adjust layouts as usage patterns become clearer. Multi-purpose rooms can accommodate changing programming, while thoughtfully planned power, connectivity, lighting, and infrastructure make future adaptations easier. 

Even small decisions can give operators more options down the road. Rather than trying to predict every future student preference, designers can create spaces capable of responding to them. That adaptability can improve the resident experience today while reducing the need to repeatedly renovate spaces that no longer serve their original purpose. 
Start with How Students Live 

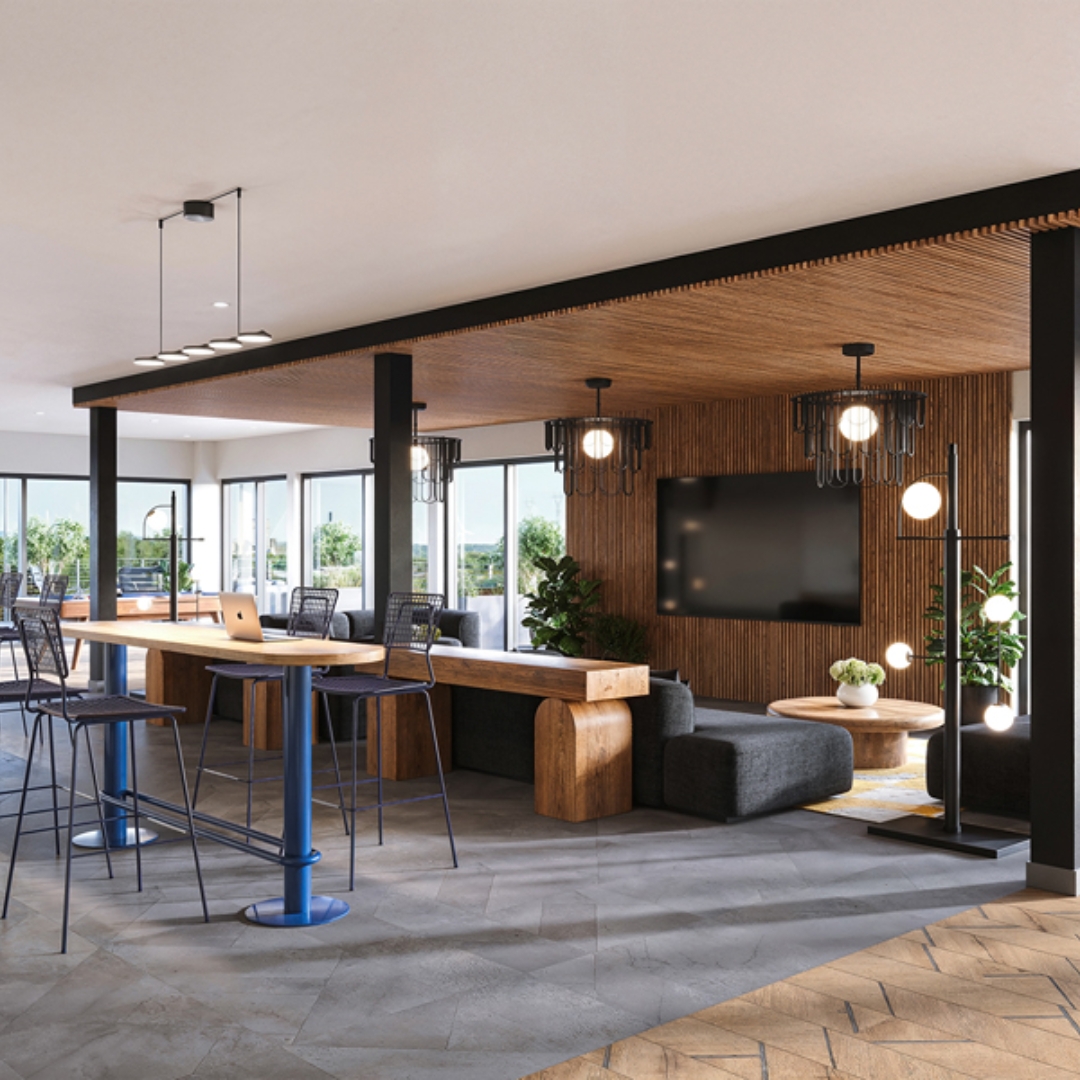
Great student housing is not created by chasing trends; it’s formed by understanding how students actually spend their time. They need connection and privacy, productivity and relaxation, technology and comfort, but they also need spaces that can change with them. When designers, developers, and operators consider that complete experience from the get go, interior design becomes more than a visual differentiator. It can help create student communities that remain useful, welcoming, and relevant long after opening day. 
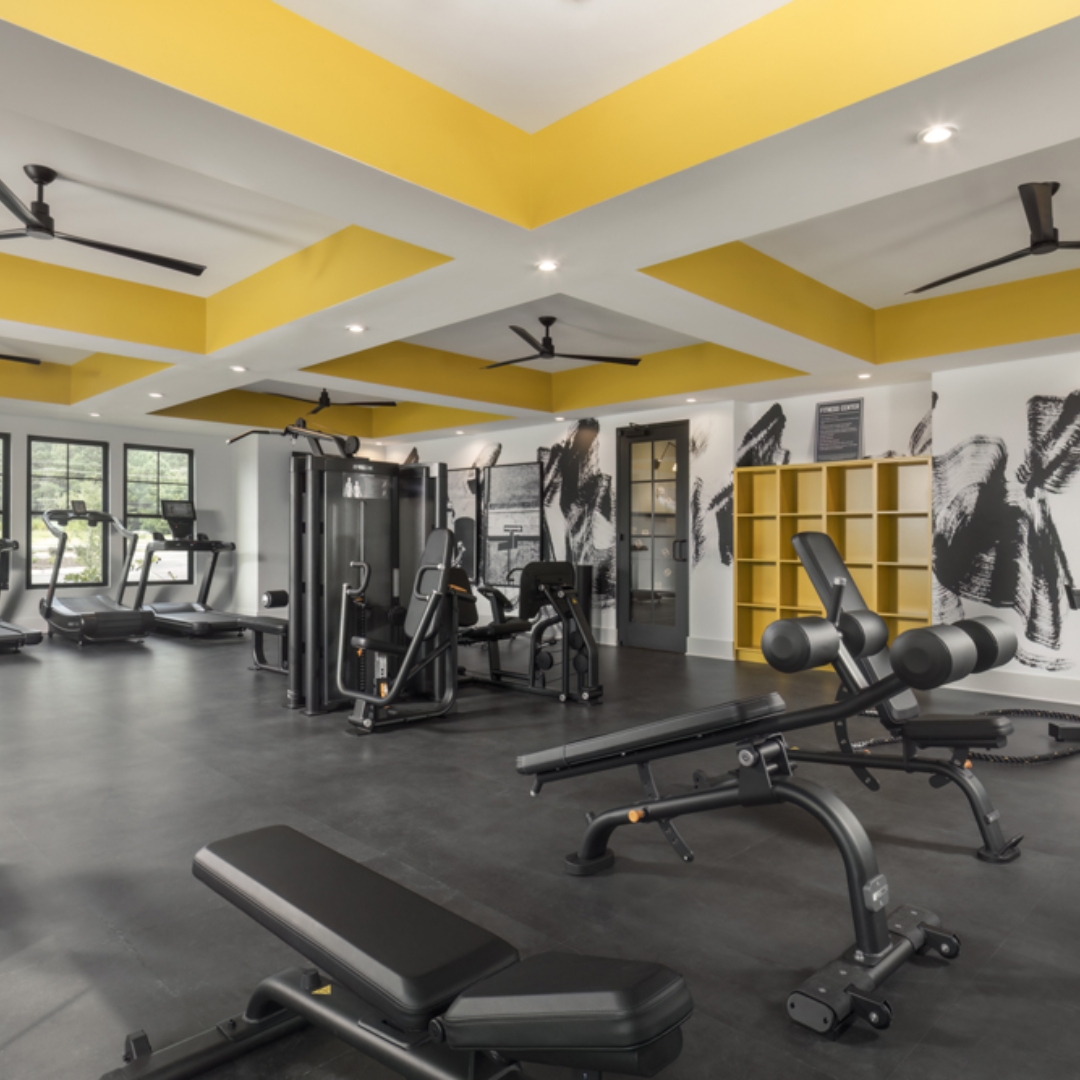
From Amenity to Necessity: How Wellness is Reshaping Multi-Family Design

Wellness is No Longer Just an Amenity

For years, wellness in multi-family design was easy to identify. It was the fitness center, the pool, or perhaps a yoga room tucked alongside other shared amenities. But today’s residents increasingly expect more. 

Wellness has expanded beyond physical activity to encompass the way people think about their everyday surroundings, from where they work and exercise to where they relax after a long day. That shift is changing how multi-family communities are designed, implementing a broader approach to wellness that considers how an entire property can make daily life feel healthier, easier, and more comfortable. 

The Definition of Wellness in Multi-Family is Expanding

Just how significant has the growing wellness real estate market become? According to the Global Wellness Institute, wellness real estate reached $584 billion globally in 2024 alone, an increase that’s been steadily building with 20% average annual growth since 2019. What’s more: The organization points to a shift from primarily physical wellness toward mental, social, and community well-being as well. 

When you consider how modern-day residents use their communities, this broader definition starts to make a lot of sense. The National Apartment Association notes that renters increasingly expect flexibility, wellness, and connection, including spaces that accommodate hybrid lifestyles while encouraging in-person interaction. With that in mind, wellness becomes less about one destination within a property and more about taking a holistic approach that supports all aspects of a resident’s daily routines. 

Designing for Mental Wellness & Everyday Restoration 

Focusing on wellness within a multi-family environment doesn’t always mean building entirely new spaces or announcing a specific amenity. Some of the most effective choices are barely noticed. Natural light, comfortable textures, warmer materials, and visual connections to greenery can help common spaces feel restorative rather than purely functional. Thoughtful acoustics can reduce the background noise that makes lounges and coworking areas tiring to use. 

Privacy matters, too. A resident may want to leave the apartment without necessarily wanting to socialize. Incorporating smaller seating areas, quiet corners, and partially enclosed spaces can create opportunities for residents to recharge while still enjoying shared areas. Smart wellness design often works because residents feel its effects without having to think about why. 

Fitness Spaces are Becoming More Flexible

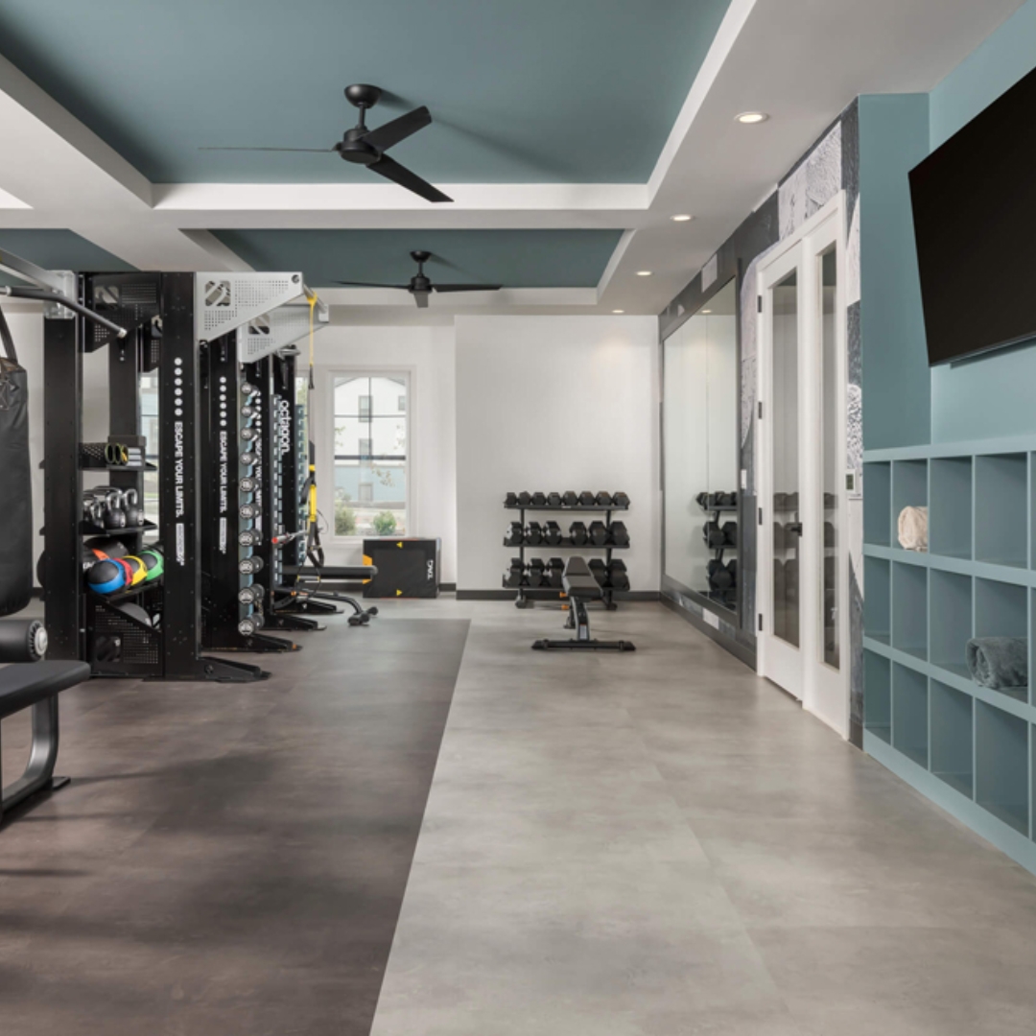
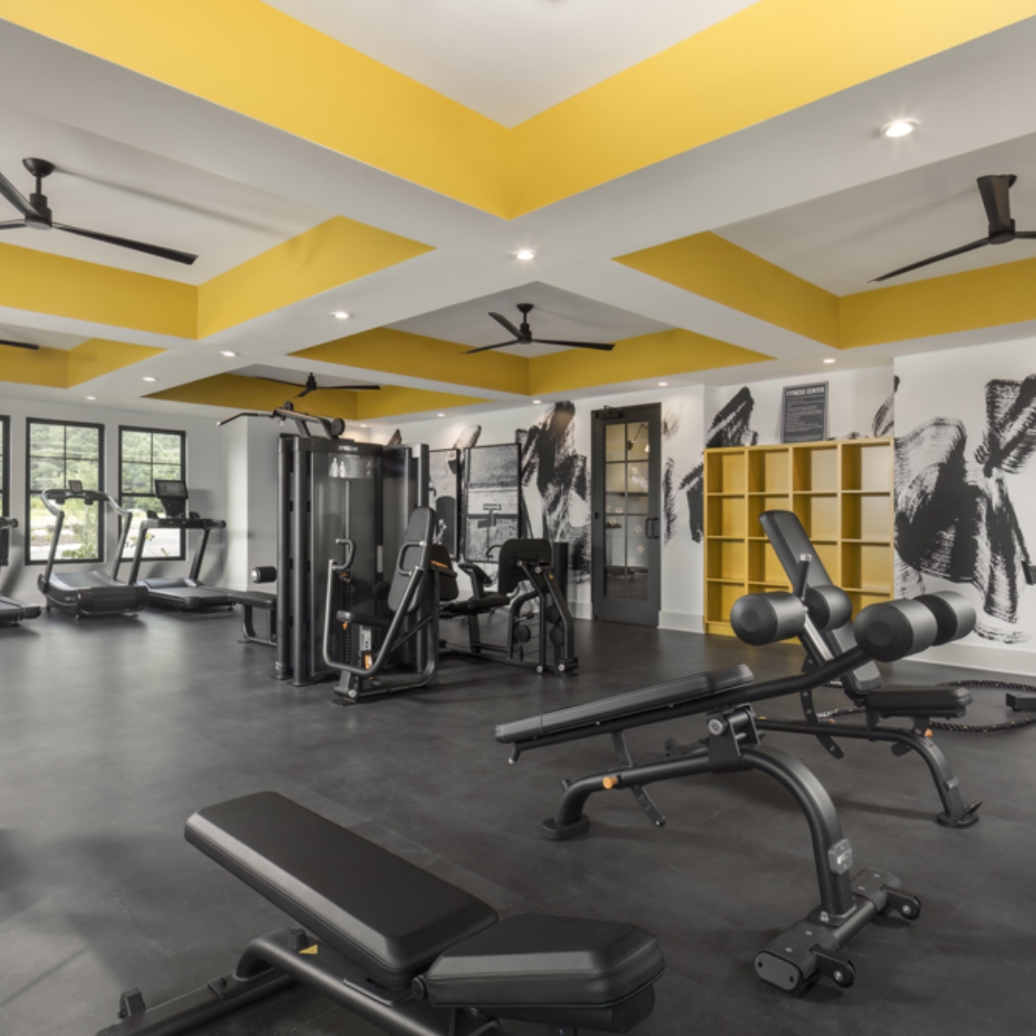
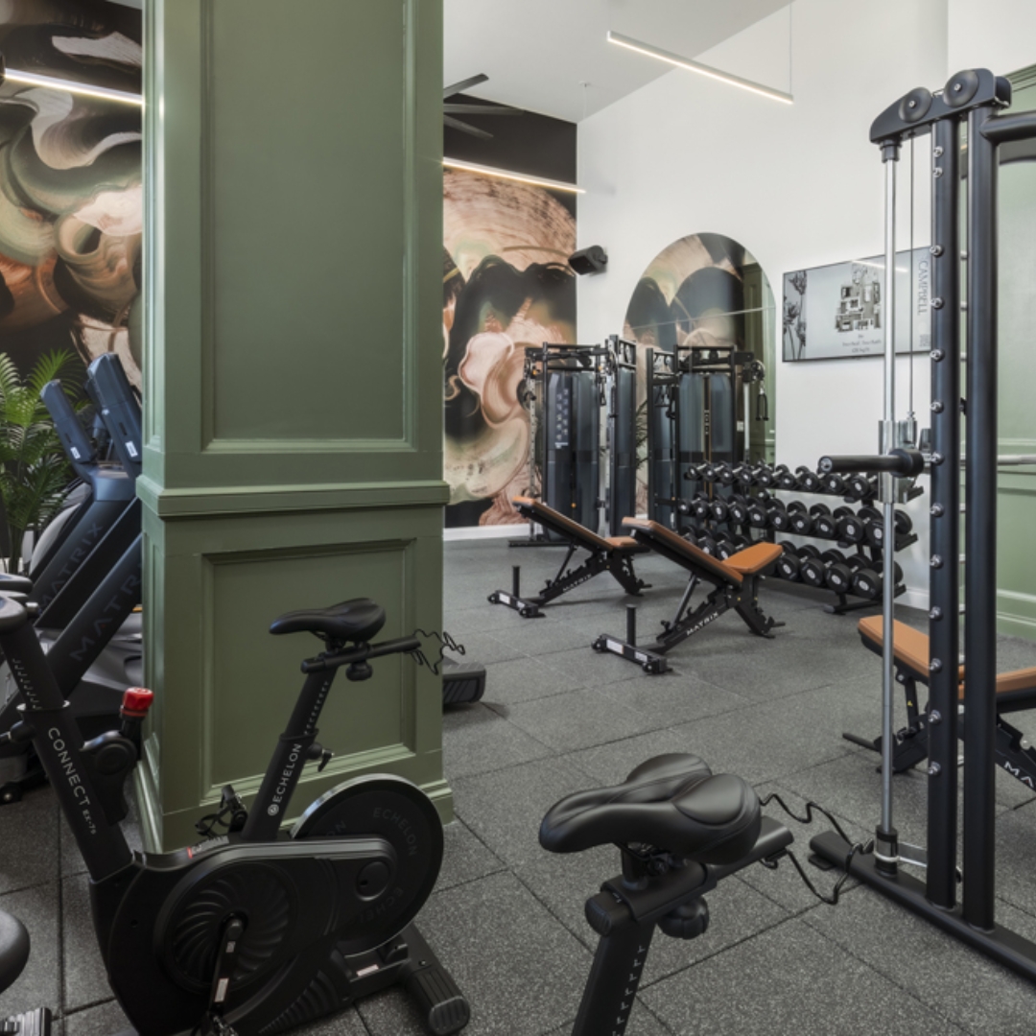
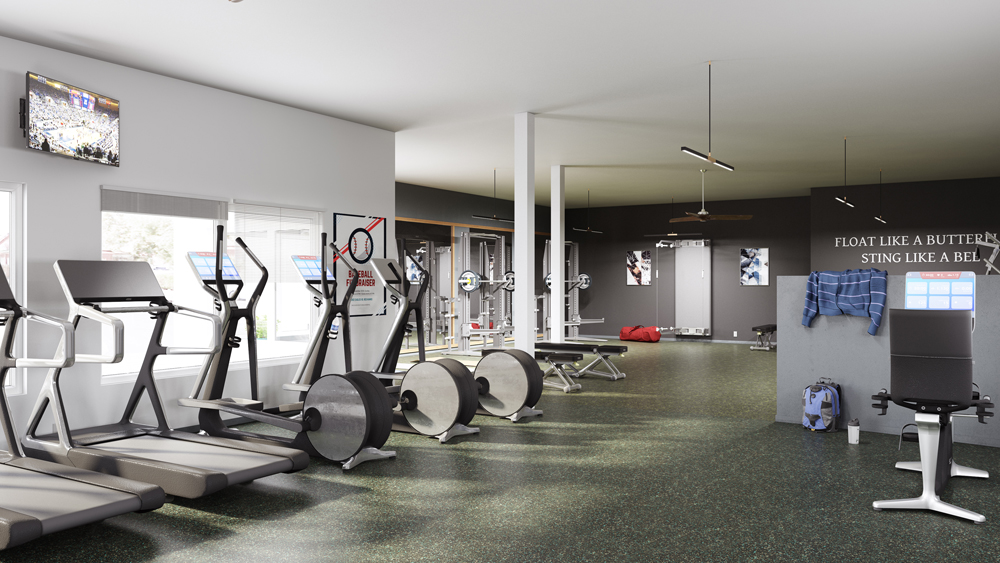
While the fitness center remains an important part of wellness design, the expectation of what happens within it is changing. A row of treadmills and a rack of dumbbells may no longer serve the range of ways residents want to move. Properties can benefit from flexible zones that accommodate many activities, from strength training and stretching to yoga, meditation, and small-group workouts. This type of flexibility in wellness design also allows property owners room to adapt. Movable equipment, open floor area, and multipurpose studios can evolve with fitness preferences rather than requiring major renovations every few years.

Beyond interior fitness spaces, outdoor connections add another layer of wellness-focused design. Walking paths, courtyards, and accessible outdoor exercise areas can make movement part of everyday life rather than something residents only do during a scheduled workout. The goal should be choice, with environments that work for different ages, abilities, and definitions of fitness. 

Social Connection is Part of Wellness, Too

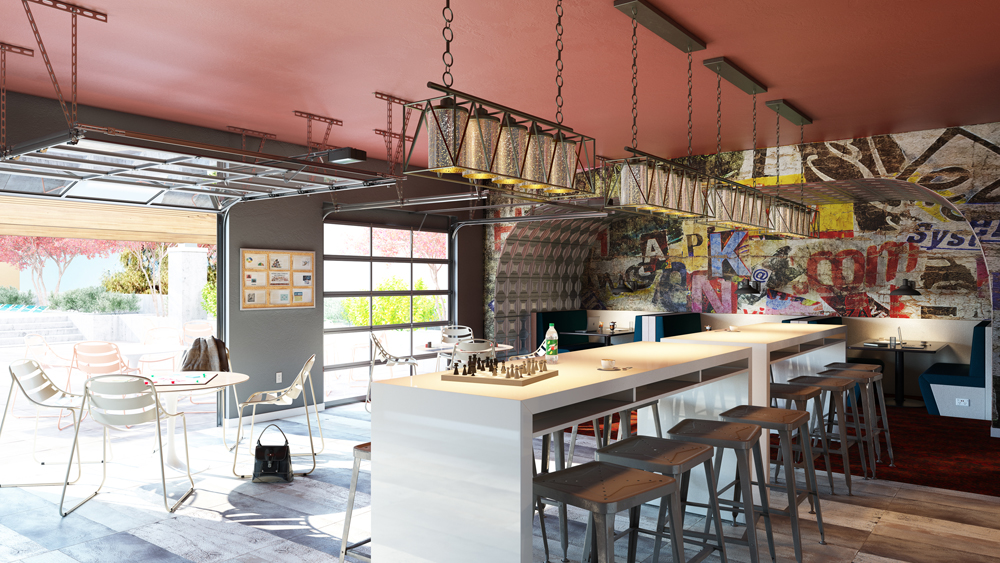
Wellness might be deeply personal at its core, but social connection is another big part of it as well. Common areas provide an opportunity to foster easier interaction between residents without making it mandatory. But common spaces are more than just one large clubhouse. A successful amenity program might include a larger community room with small seating clusters, coworking tables, outdoor gathering areas, shared kitchens, and spaces designed for just two or three people. 

Variety matters because people connect differently. While some residents may want an active social environment, others may prefer to sit near other people without actively participating. This is especially true for Gen Z renters: In a recent report from the National Apartment Association, industry experts described younger residents as wanting connection on their own terms, with coworking lounges and outdoor gathering areas remaining popular alongside optional community experiences. Design can create opportunities for connection while still leaving the decision to participate with the resident. 

Wellness Should Extend Beyond the Amenity Floor

Properties don’t become wellness-oriented simply because they have a beautiful fitness center. Consider the experience of moving through the building and ask yourself: 

  • Is the lobby welcoming? 
  • Are corridors well lit? 
  • Does the package room feel organized and intuitive? 
  • Can residents comfortably work in a coworking lounge for more than 20 minutes?
  • Are there visual connections between indoor common areas and outdoor spaces?

The answer to these questions matters for the overall layout of the property as a whole, but the same thinking should also apply to model units and residences. Daylight, practical layouts, and comfortable materials are all things that should be considered when creating spaces that support changing daily routines and overall wellness. 

Even circulation matters. Clear pathways and intuitive transitions between spaces can make a property easier to navigate and more pleasant to experience. When wellness principles appear throughout these everyday moments, they stop feeling like added features and simply become part of what it feels like to live in the community.  

The Business Case for Designing Around Wellness 

One of the biggest challenges for developers, owners, and property managers is avoiding the temptation to chase every wellness trend that appears. The most impactful wellness design stems from strategically determining which investments will matter to residents and remain useful over time. This is especially important in the highly competitive multi-family market. Owners are increasingly under pressure to make smarter decisions about which services and amenities residents value. 

That’s where flexibility can help. A well-designed multi-purpose room can accommodate changing fitness programs, resident events, or quiet activities over the life of the property. Durable materials and timeless foundational design can provide longevity while furnishings and programming evolve. The best approach balances resident experience with operations, budget, maintenance, and long-term positioning. 

Designing for How Residents Want to Feel

As residents increasingly demand communities that support how they work, recharge, connect, and move through everyday life, wellness is becoming less of an amenity category and more of a design philosophy. Meeting these expectations doesn’t necessarily mean incorporating elaborate wellness concepts but rather making thoughtful choices throughout the property and understanding how those choices work together. 

At SouthPark Interiors, that starts with listening to the client and understanding what residents need from the spaces they use every day. By balancing those experiences with the property’s long-term goals, wellness can become an intentional part of the design rather than another item on an amenity checklist.

Timeless vs. Trend-Driven Design in Multifamily Spaces: Finding the Right Balance

Why This Debate Matters in Multifamily Design

In multifamily and student housing, design decisions are never just aesthetic. They influence how quickly units lease, how long residents stay, and how a property performs financially over time. Developers and property managers are constantly navigating a central tension: should a space feel enduring and broadly appealing, or should it reflect the latest lifestyle trends that attract attention today?

The answer is rarely one or the other. Design functions as both a branding tool and an investment decision. A well-positioned property must communicate identity while also supporting long-term operational goals. Striking the right balance between timeless and trend-driven design is where real value is created.

What Is Timeless Design in Multifamily and Student Housing?

Timeless design in multifamily spaces is rooted in interior architecture and long-term usability. It focuses on creating environments that remain relevant across multiple tenant cycles without requiring constant reinvention.

At its core, timeless design prioritizes:

  • Neutral, adaptable palettes that can evolve with changing accents 
  • Durable, high-performance materials that withstand heavy use 
  • Clean lines and functional layouts that support daily living 
  • Broad appeal across diverse renter demographics 

Within multifamily environments, this approach shows up in spaces like clubhouses that can accommodate changing programming needs, or leasing offices that maintain brand consistency over years of operation.

The financial benefit is clear. According to the American Institute of Architects, designing for longevity and adaptability can significantly reduce lifecycle costs by limiting the need for frequent renovations. For developers, timeless design is not about playing it safe. It is about building a strong foundation that supports long-term performance.

What Is Trend-Driven Design?

Trend-driven design responds to current renter expectations and cultural shifts. It draws inspiration from hospitality environments, social media aesthetics, and evolving lifestyle priorities.

In multifamily spaces, this often includes bold color applications, statement finishes, and highly curated amenity environments. Features like co-working lounges, wellness-focused spaces, and social hubs reflect what today’s renters value most.

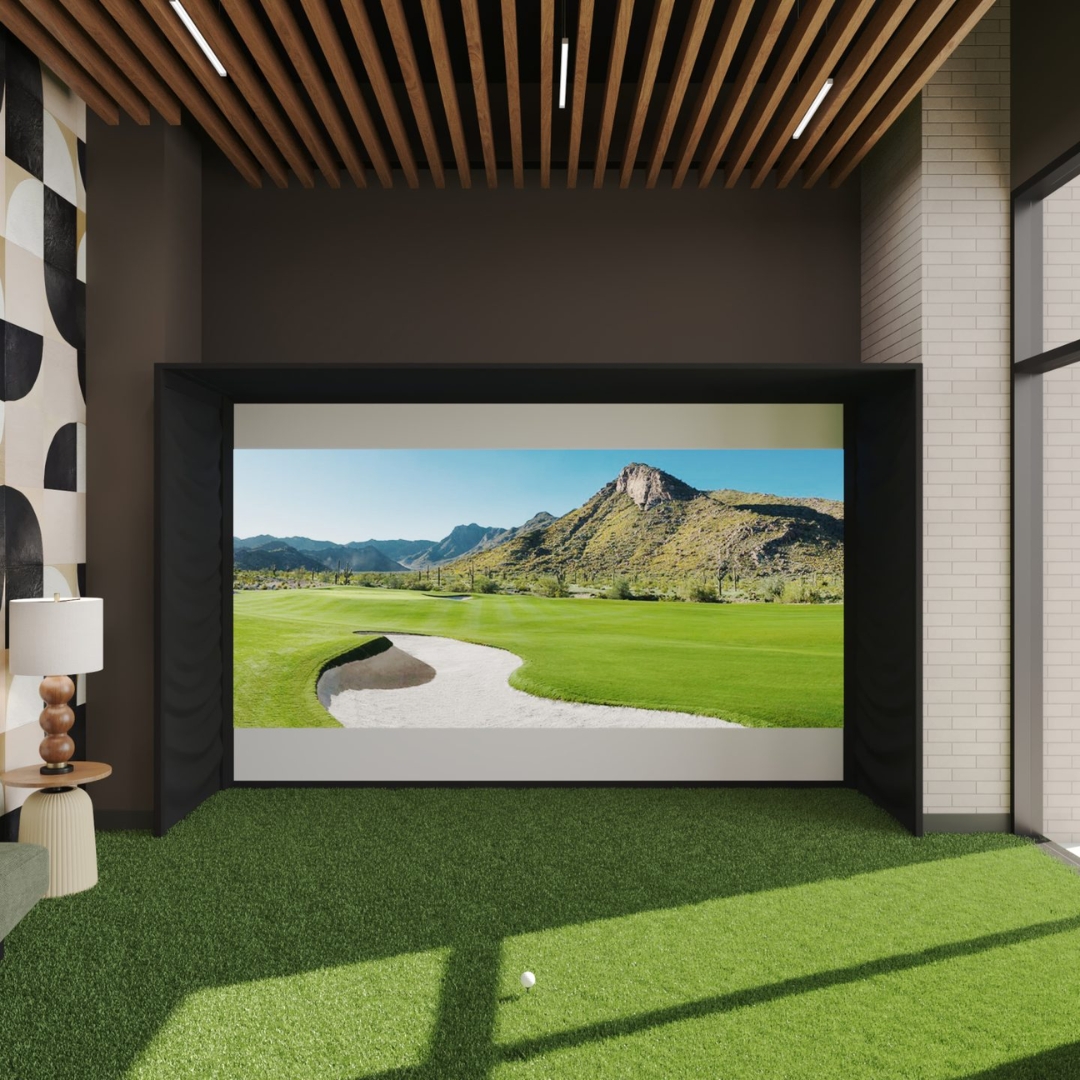
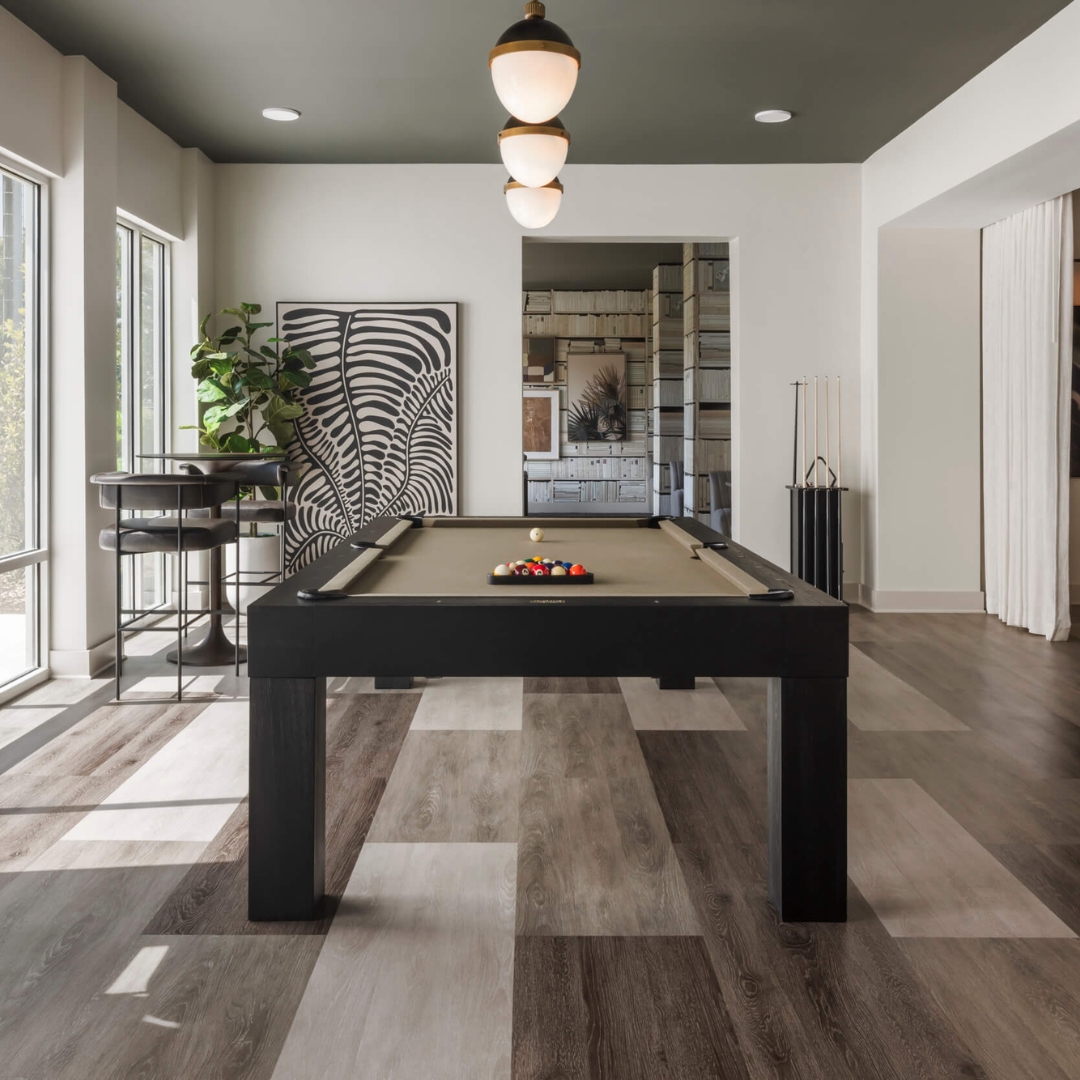
Examples within multifamily design include game rooms with high-energy visual identity or outdoor amenity spaces designed to encourage social sharing and engagement. These elements play a critical role during initial lease-up, helping properties stand out in competitive markets.

Trend-driven design creates excitement and immediacy. It captures attention and drives foot traffic, which is essential when a property first enters the market.

The Risks of Going Too Far in Either Direction

Over-Reliance on Timeless Design

When taken too far, timeless design can feel overly neutral or indistinct. Without a clear identity, a property may struggle to differentiate itself during lease-up. This is especially true in markets where younger renters expect spaces to feel curated and experiential.

Over-Reliance on Trends

On the other hand, heavily trend-driven environments can age quickly. What feels fresh today may feel outdated within a few years, leading to increased capital expenditures for updates. There is also the risk of narrowing appeal, which can alienate a broader renter base.

Where Strategy Comes In: Designing with Intent

This is where strategic thinking becomes essential. SouthPark Interiors approaches each project as an interior architecture challenge, not simply a design exercise. Every decision is tied to the property’s positioning, target renter profile, and geographic market.

Design should always answer key questions. Who is the renter? What is the competitive landscape? How should the property be perceived in its market?

Lisa Pulsinelli Brooks, principal of SouthPark Interiors, explains it this way: “The most successful multifamily environments are designed with a clear understanding of how people live today, but also how those needs will evolve. You are not designing for a moment. You are designing for a lifecycle.”

This is where design lifespan planning becomes critical. It ensures that spaces are built to adapt rather than be replaced.

How to Balance Timeless and Trend-Driven Design

Finding the right balance requires a layered approach that integrates both strategies intentionally.

Anchor Core Spaces in Timeless Design
Leasing offices, corridors, and foundational architectural elements should prioritize durability, functionality, and long-term brand alignment. 

Layer Trends in Adaptable Elements
Furniture, artwork, lighting, and select finishes can introduce personality while remaining easy to update through FF&E procurement cycles. 

Prioritize High-Impact, High-Visibility Areas
Clubhouses, amenity spaces, and model units benefit from trend-forward design that creates strong first impressions and drives engagement. 

Design For Flexibility
Modular furniture and multi-use spaces allow environments to shift alongside changing renter expectations without requiring full redesigns. 

This approach protects long-term investment while still delivering the energy and differentiation needed to compete.

The Role of Model Units in Testing Design Direction

Model units offer a unique opportunity to test design strategies in a controlled environment. They allow leasing teams to evaluate how prospective residents respond to specific finishes, layouts, and design narratives before rolling those decisions out across the property.

This is especially valuable when incorporating trend-driven elements. Developers can gauge what resonates and refine their approach accordingly.

At SouthPark Interiors, model units are designed as fully immersive experiences. They are not just representations of a space. They are tools that help convert interest into signed leases.

Case for a Holistic Design Approach

Design does not operate in isolation. Branding, spatial layout, material selection, and FF&E procurement must all work together to create a cohesive environment.

A fragmented approach often leads to higher costs and inconsistent experiences that weaken a property’s identity. In contrast, a full-service process that carries a project from concept through installation ensures that every detail supports the same vision.

When executed correctly, this holistic strategy drives measurable outcomes. Faster lease-up periods, stronger tenant satisfaction, and reduced turnover all stem from environments that feel intentional and cohesive.

Design That Performs Over Time

The goal in multifamily design is not choosing between timeless and trend-driven approaches. It is understanding how to integrate both in a way that supports long-term success.

Properties that perform best over time are those that combine a strong architectural foundation with carefully selected, adaptable design elements. They remain relevant without constant reinvention and engaging without feeling forced.

Working with a firm that understands construction realities, developer priorities, and market positioning makes that balance possible. When design is approached with that level of intent, it becomes more than a visual decision. It becomes a strategic advantage.

How to Attract Tenants When All Amenities Are Essentially the Same

The Amenity Arms Race Has Leveled Off

Across student housing and multifamily properties, the amenity checklist has become predictable. Fitness centers, clubhouses, study lounges, and outdoor areas are now expected. What once differentiated a property is now considered standard.

The challenge has shifted. It is no longer about what amenities you offer, but how those spaces are designed, experienced, and communicated. In a saturated market, design becomes the primary lever for standing out.

Why Amenities Alone No Longer Drive Leasing Decisions

Today’s renters walk into tours expecting a baseline level of amenities. When every property offers similar features, comparison becomes inevitable.

According to research from the National Multifamily Housing Council, renters place increasing importance on overall experience and quality of environment, not just the presence of amenities. 

As a result, emotional connection and perceived lifestyle often carry more weight than a list of features. A space that feels intentional and engaging will outperform one that simply checks boxes.

Shift the Focus: From Amenities to Experience

Amenities should not be viewed as isolated features. They are environments that shape how residents live, interact, and recharge.

Strong design supports multiple aspects of daily life:

  • Social interaction through inviting, well-defined gathering areas 
  • Productivity through thoughtfully designed study and co-working spaces 
  • Wellness through calming environments that encourage balance and relaxation 

When these elements are integrated, the property offers more than convenience. It offers a lifestyle.

Strategy #1: Create a Distinct Visual Identity

A clear visual identity transforms a property from generic to memorable. This is achieved through consistent material palettes, color strategies, and architectural detailing that reinforce brand positioning.

When each space feels connected, the entire property reads as a cohesive experience. During tours, this consistency helps prospects remember the environment long after they leave.

Strategy #2: Design for Your Specific Tenant Profile

Trying to appeal to everyone often results in spaces that resonate with no one. The most successful properties are designed with a clear understanding of their target renter. One element that goes into this is market research. It’s important to look at the culture of the area and what activities potential residents partake in so you can create unique amenities based on the demographic.

Student housing environments, for example, must support both collaboration and independent study, along with social engagement. Alternatively, a multifamily property located in an artsy neighborhood might benefit from having a record listening room or a makers’ space for artists. Design decisions should reflect how residents actually use the space.

Sara Shehab, Senior Interior Designer at SouthPark Interiors, explains, “The more specific you are in designing for your resident, the stronger the connection becomes. People want to feel like a space was created with them in mind, not for a general audience.”

Strategy #3: Elevate High-Impact Leasing Spaces

Not every area carries equal weight in the leasing process. Certain spaces shape first impressions and influence decision-making more than others.

Leasing offices, clubhouses, and model units should feel curated and aspirational. These are the spaces where prospects form their perception of the property. Design in these areas directly impacts tour-to-lease conversion. A strong first impression often determines whether a prospect moves forward.

Strategy #4: Make Spaces Multi-Functional and Flexible

Single-purpose spaces often sit unused, which reduces perceived value. Flexibility allows the same square footage to serve multiple needs throughout the day.

A study lounge that transitions into a social space in the evening or an outdoor area that accommodates both relaxation and events adds depth to the resident experience. Flexibility increases usability without requiring additional amenities.

Strategy #5: Use FF&E to Differentiate Without Major Renovation

Furniture, fixtures, and equipment offer one of the most effective ways to refresh a space. Strategic selections can introduce personality, texture, and visual interest without altering the underlying architecture.

This approach allows properties to stay current over time. Updates can be made in phases, maintaining relevance while protecting long-term investment.

Strategy #6: Design for Social Visibility and Shareability

Students and renters frequently share their environments online. Designing spaces that photograph well extends the reach of your property beyond traditional marketing.

Statement walls, unique lighting installations, and branded focal points create moments that residents want to capture and share. This organic exposure reinforces brand identity and attracts new prospects. Good imagery also instills quality and a sense of security among potential residents before they ever step foot on the property.

Strategy #7: Strengthen Wayfinding and Flow

A seamless experience begins with intuitive navigation. When residents and visitors can move through a property effortlessly, it enhances their overall perception of quality.

Cohesive hallway design, clear visual cues, and thoughtful layouts reduce friction. These elements may seem subtle, but they contribute significantly to how a property is experienced.

Common Mistakes That Lead to “Sameness”

Many properties fall into the trap of blending in rather than standing out. This often stems from a few common missteps:

  • Over-reliance on safe, generic design choices 
  • Copying competitor aesthetics without a defined brand strategy 
  • Treating each space as a standalone environment rather than part of a whole 
  • Neglecting regular updates to furniture, finishes, and visual elements 

Avoiding these pitfalls requires a more intentional approach to design.

The Role of Interior Architecture in Differentiation

True differentiation goes beyond surface-level updates. It is rooted in how spaces are planned, connected, and experienced.

Interior architecture defines flow, functionality, and how people interact within a space. SouthPark Interiors approaches each project with this mindset, integrating branding, layout optimization, material selection, and procurement into a unified process. This approach ensures that every design decision contributes to a cohesive and high-performing environment.

Differentiation Is Designed, Not Added

Amenities may look the same on paper, but the experience of those spaces does not have to be.

Properties that stand out are those that understand their audience, design with purpose, and execute consistently across every touchpoint. When design is approached strategically, it becomes the defining factor that attracts tenants and drives long-term success.

How to design a model that people want to live in

Three things that will make the biggest impact on first impressions.

Good model unit design is a must for multifamily properties. Your model is the first thing prospective tenants see and should help them visualize what it’s like to live there. Better units equal more leases signed.

Let’s break down the most important elements of a well-designed model that turns tours into signed leases.

How to Design and Stage a Model Unit

SouthPark Interiors has designed and staged hundreds of model units over 20 years in student and multi-family design. Through this time, we’ve tested a myriad of different elements to learn what makes the most impact on tenants so you’ll know where to invest in your model units.

Here are the three biggest areas of focus, why they’re important, and how to design them effectively.

1. Full but not crowded

Why it’s important

You want your designs to have a feeling of fullness. This gives those touring the model a sense that it’s a complete home. It also shows them how much they can realistically put in the space when they move in.

That said, you don’t want to overcrowd the space. Guests should be able to easily walk through rooms without turning their bodies to avoid obstacles, or worse, bump into things along the way. This is a fine line to tread, especially in smaller spaces.

How to accomplish this

Stick to low-profile furniture with a size that matches the space. For example, if you have a small breakfast nook or dining space, choose a compact table with chairs or a bench that can be pulled out without bumping the walls or other things.

Remember, this model isn’t being lived in. Chances are, no one is actually sitting down to enjoy the couches or eating a meal at the dining table. These things should give the appearance of fullness, even if they’re not the most comfortable or practical.

Slimmer furniture and appropriately sized tables and other accents will help you strike the right balance between fullness and overcrowding.

617a1520

2. Modern but timeless

Why it’s important

Forget about your property’s actual age. Your tenants expect new, modern furnishings and fixtures. Otherwise, properties feel dated and old (and even if they are, your tenants don’t want to know this).

You also don’t want to have to redesign models every year to keep up with new trends. Timeless, classic looks help you get the most from your model unit investment. Thoughtful designs keep working for you year after year, improving your ROI.

How to accomplish this

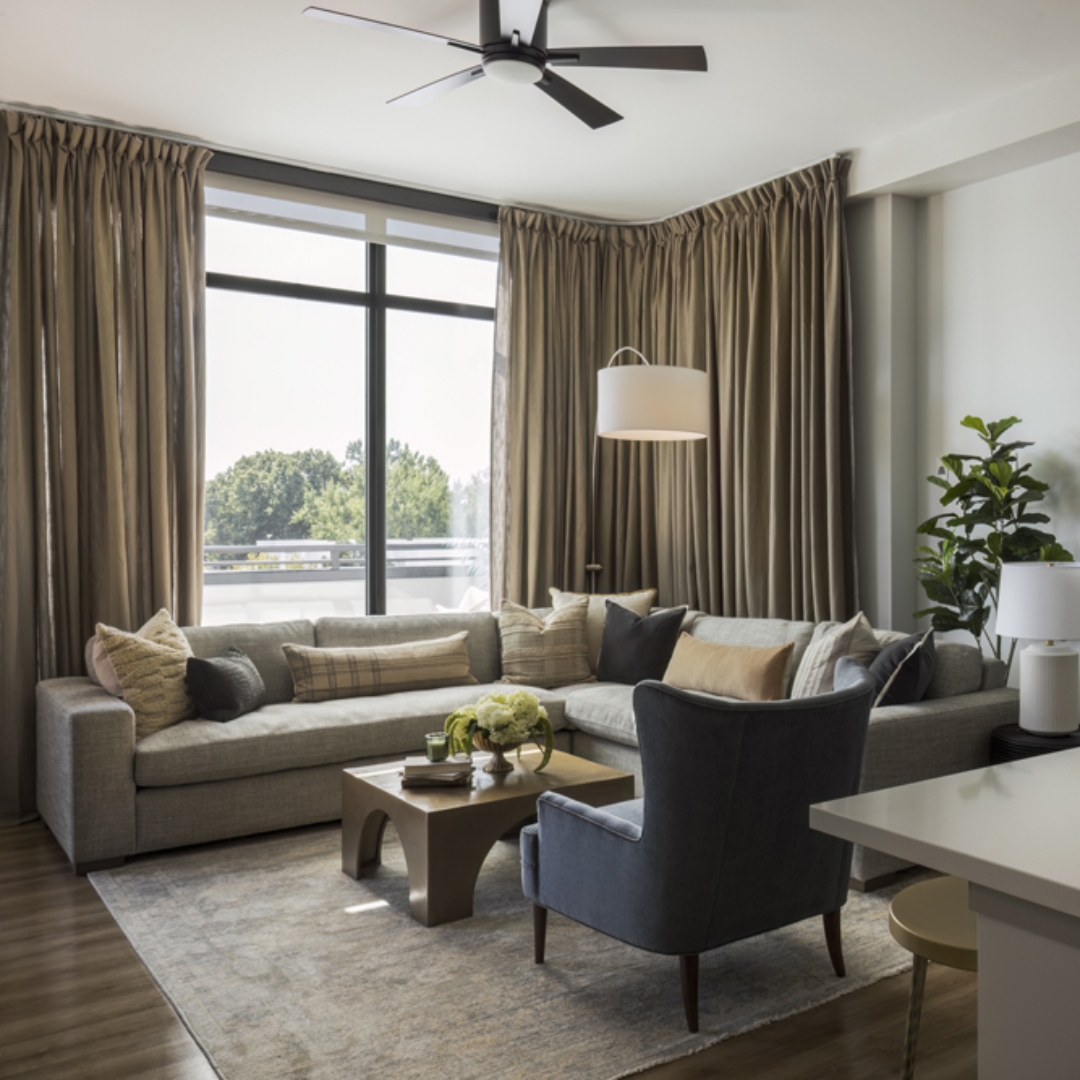
A little trendy is fine; overly trendy is not. Avoid any current trends on the main staples that are hard to swap out (think countertops, back splashes, finishes, etc.). Focal points like dining tables, couches, and large furniture should also reflect a timeless design style that will always have a place. This leaves accent furniture, linens, and accessories for bringing in a modern touch in the most efficient way.

Also, choose neutral color palettes. These versatile colors and textures will always work if you’d like to swap out accents in your model units. They also provide a blank canvas so your prospective tenants can more easily visualize themselves in one of your units without being distracted by bold color.

617a1532

3. Accents and details above all else

Why it’s important

Accents and details shouldn’t be treated as afterthoughts; they should be a core part of the design process.

Decorative accents go the furthest in giving your models a welcoming feel. They may go unnoticed (or at least not specifically called out by your prospective tenants), but they are critical in making a model feel like home. They’re small on their own, yet big and powerful when combined with other details.

Accents make your model units look put together and livable. It shows you put some thought into how you want them to look to others, and that you haven’t taken shortcuts on quality or aesthetics. This alone sends a subtle message to tenants that you care about their experience and have worked hard to make your property a great place to live.

How to accomplish this

Thoughtful details go a long way in turning your model unit into a home-like space:

  • Set decorative items like flowers, vases, or centerpieces on tables, counters, and dressers.
  • Put place settings with placemats on the dining table.
  • Hang art on the walls, such as framed paintings, or other decorative items like floating shelves with display items.
  • Add throw pillows and blankets in the living room and bedrooms.
  • Include towels and soap in the bathroom. If your bathroom has a tub, add a luxury bathtub tray for a spa-like feel.
  • Place books on the shelves.
  • Use accent rugs strategically, such as a runner in the hallway or a large area rug in the living room.
  • Place family-style photos above fireplace mantles or on shelves or end tables.
  • For pet-friendly places, add a food and water bowl near a balcony door or in the kitchen.

A good rule of thumb is this: If it’s in your home, it should be in your model unit.

Ca 4257

Applying These Tips to Your Model Units

There are certainly more than three key elements to a well-designed model unit. But these are the most common themes we’ve seen work when it comes to getting more leases signed.

They also represent three design characteristics you can start implementing today.

If you are touring models and not getting leases signed, consider these impactful tips as you evaluate your current models and their designs. Mastering the art of the model unit will give you a strong foundation to build on.

Enhancing Tenant Privacy in Shared Living Spaces

Multi-resident spaces can still feel secure and private.

Shared living spaces like multi-family and student housing apartments often have hundreds of beds under one roof. While there is a certain expectation of communal living when you opt into one of these leases, everyone wants privacy—even beyond their own apartment walls.

Tenants will always be able to create their own private oasis in their rooms and apartments, but the real question is: How do we give them that same sense of privacy out of their apartments?

The answer: It’s all in creative design.

Designing for Privacy: Begin With the End in Mind

Design and interior architecture play a critical role in answering this question. For new properties, developers need to consider each space and how it’s used, then add structural elements that can make shared spaces feel more personal and maximize your floor plan.

For existing properties, designers are often at the mercy of existing layouts and structures when deciding how to make areas feel more private. They take inventory of existing spaces and how they’re used, then start changing everything from fabrics to lighting to furniture (and maybe even move a few walls). Custom millwork, artistic elements or other creative installs can be used to help further divide spaces or create new areas when construction must be limited.

A quality commercial design firm and interior architect will be able to create this sense of privacy, regardless of your space. It all starts with being intentional about privacy and envisioning what it could look like within your property.

How to Make Shared Living Spaces Feel More Private

Multi-family and student properties often have a variety of common areas: dining spaces, large living rooms, game rooms, conference rooms or study areas, clubhouses, outdoor grilling patios, and swimming pools, for example. Spaces like these are not inherently private since they’re made for anyone to use at any time.

So, how do we make non-private spaces feel more private?
Our approach is to make individualized areas within those communal spaces. Let’s look at some examples.

Private Study or Meeting Rooms

Turn larger meeting spaces into private study nooks. Cubicles, phone booth-style mini desks, or small tables can offer privacy while discouraging social interaction when residents are trying to work. Free standing partitions can create faux walls and come in acoustical materials, which can absorb sound.

Cabanas and Private Areas in Outdoor Amenities

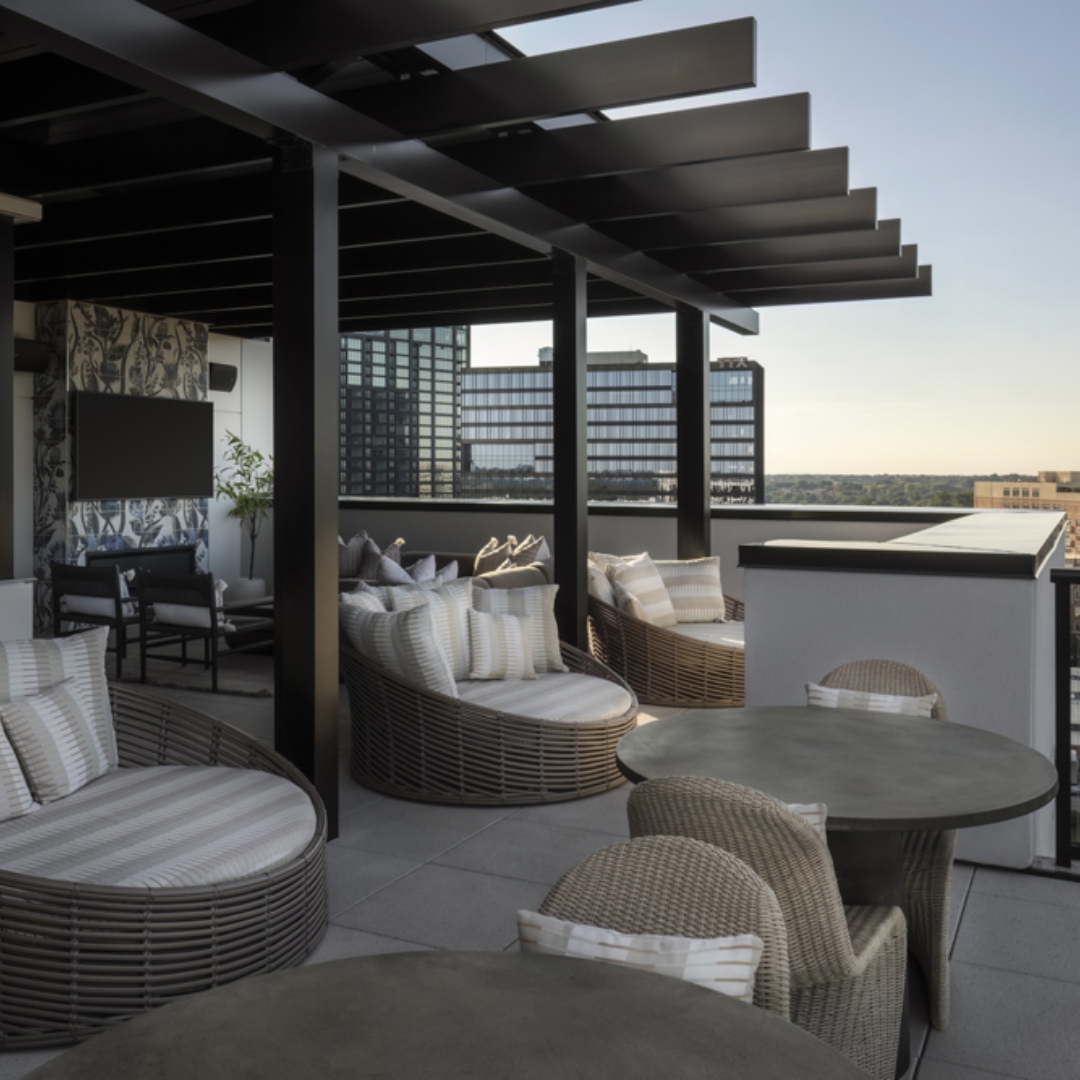
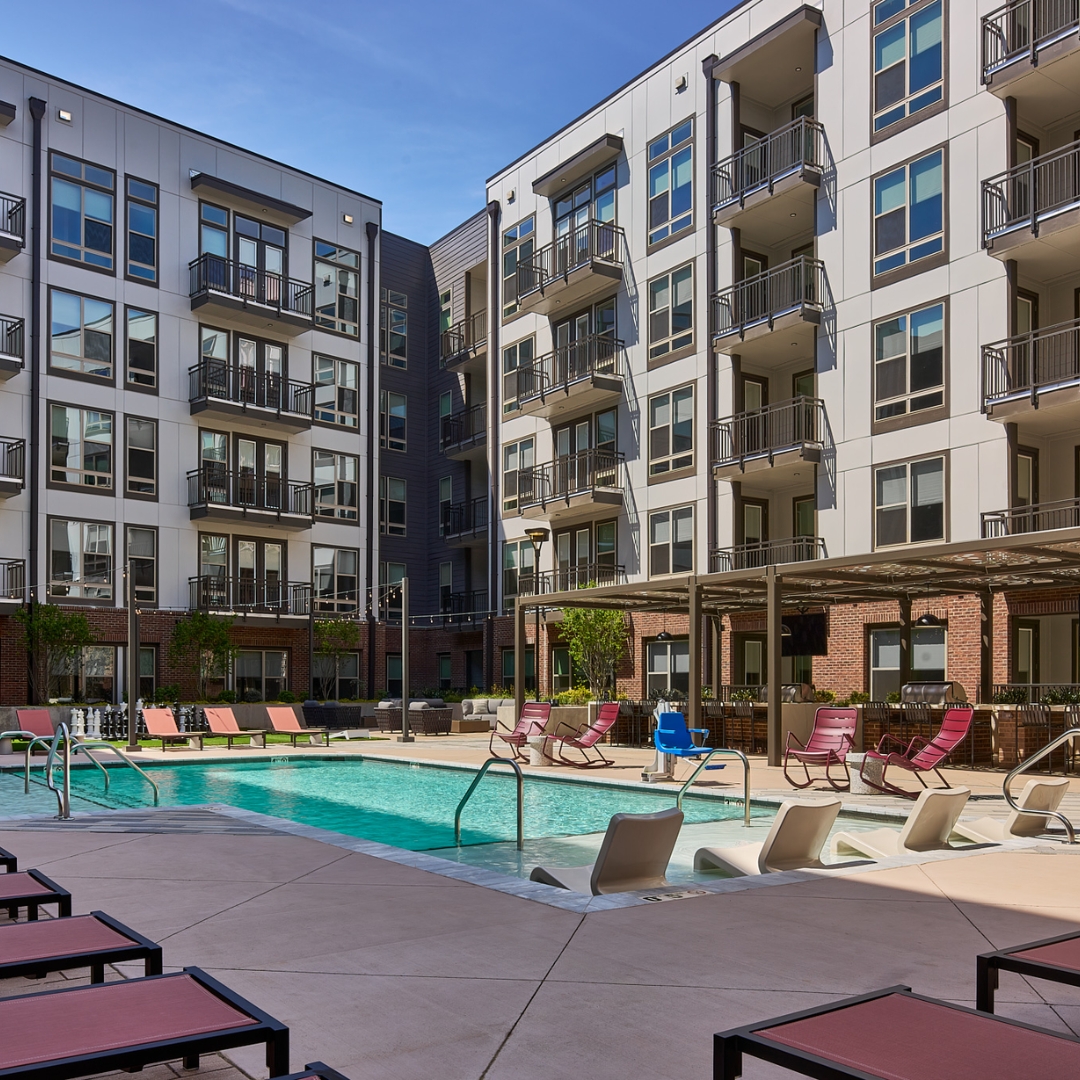
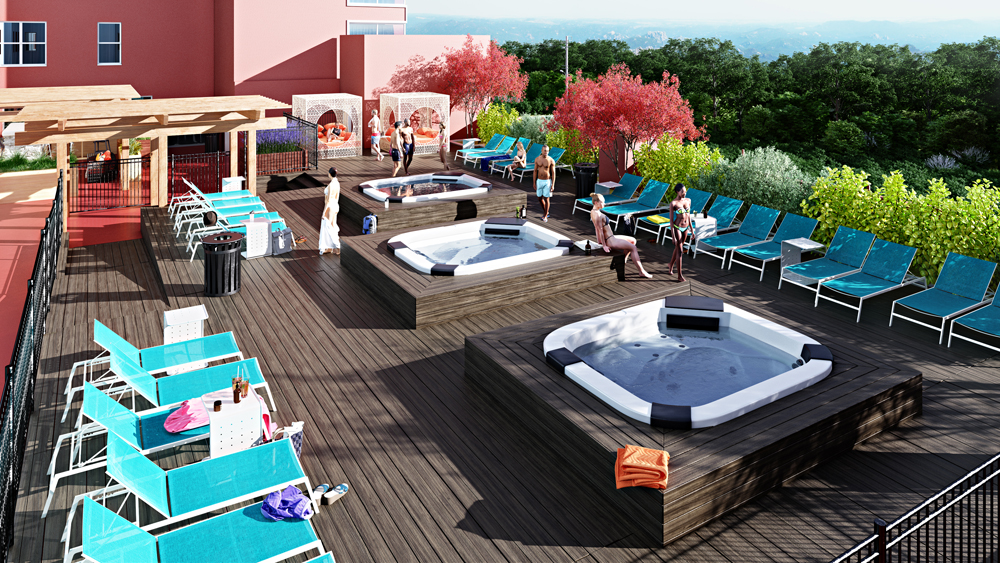
For outdoor communal spaces like pools, spas, playgrounds, or green areas, adding cabanas can infuse a sense of seclusion. Often found at pools (but not limited to water activities), cabanas include shades or screens that can be open or closed depending on the level of solitude the resident prefers.

Groups or Clusters of Seating

Break up larger shared spaces with clusters of seating. Arrange sofas, chairs, or other furniture into “pods” or groups that create natural separation within the same room. Smaller seating areas allow residents to spread out in the same space while enjoying greater privacy and solitude, despite being out in the open.

Individual Chairs or Areas for Solo Users

Adding multiple single-person seating options creates boundaries between people (as opposed to sofas or bench seating). Users can also more easily move their chair to other areas of the room when the space starts filling up.

Visual Cues with Curtains or Quarter/Half Walls

Break large spaces into smaller, more private areas by adding curtains, panels, or quarter or half walls. These create the illusion of privacy, help to block out extra sounds, and can help shield things like laptop screens or work projects. They can also be designed to look like standalone rooms even when part of bigger spaces.

Privacy in Communal Spaces is Achievable with Creativity

Privacy isn’t restricted to individual units. Every resident deserves to enjoy the full benefit of their lease, which means being able to use common spaces and treat them like their own, even in the midst of other residents.

Involving a commercial interior designer in the planning of communal spaces can elevate your properties and make them more attractive to potential lessees that value privacy. By prioritizing spaces that cater to solo renters and larger groups alike, residents have more ways to use the property and feel like they’re getting their money’s worth.

Branding Through Interior Design

The Importance of Brand Identity in Interior Design

Here’s how to infuse your brand identity into commercial spaces.

Have you ever walked into an apartment building lobby and immediately felt a sense of comfort and belonging? Or perhaps you’ve entered a space that made you want to leave as quickly as possible. These reactions are not solely based on the colors of the walls. Rather, it has more to do with the overall branding.

Your brand is so much more than a color scheme and logo. It’s about creating an experience for your tenants that goes beyond aesthetics. It’s designing spaces that reflect your brand’s values, personality, and overall vibe—something we call ‘experiential design.’

SouthPark Interiors is a leader in commercial experiential design for multi-tenant housing, helping universities and property owners establish their brand identity and create unique experiences for their tenants. Let’s take a closer look at the role branding plays in interior design.
In this article, we’ll cover:

  • The role of brand identity in student housing and multi-family spaces
  • Case studies of successful brand integration with commercial design
  • The role of interior design in branding
  • How to use graphics, lighting, and other visuals

Understanding Brand Identity in Student Housing and Multi-Family Spaces

Brand identity refers to the qualities, values, and characteristics that distinguish a brand from its competitors. In the context of student or multi-family housing, brand identity plays a crucial role in attracting and retaining tenants. A strong brand promotes trust, credibility, and loyalty among those who seek a place to call home.

Visual aesthetics and property design contribute to your brand identity. A modern facility with well-designed common areas, traffic flow, and amenities can create an instant connection with potential tenants. It shows them how the property can enhance their quality of life, especially if your branding remains consistent throughout the property and not just the front desk.

Student housing and multi-family properties serve unique audiences, but each type offers myriad opportunities for branding. Among them are:

  • Use of colors and textures in common spaces, hallways, stairwells, and within each unit
  • Lighting to promote safety, wellness, and mood enhancement
  • Color schemes that contribute to emotional reactions (e.g., calmness, energy, focus) and well-being
  • Artwork to create “finished” spaces and increase perceptions of value

Each of these elements works together to develop a cohesive brand throughout the property, one that residents will notice and appreciate.

Case Studies: Successful Brand Integration

SouthPark Interiors has spearheaded multiple branding initiatives for commercial living properties. Let’s explore two examples:

Case Study 1: Student Housing

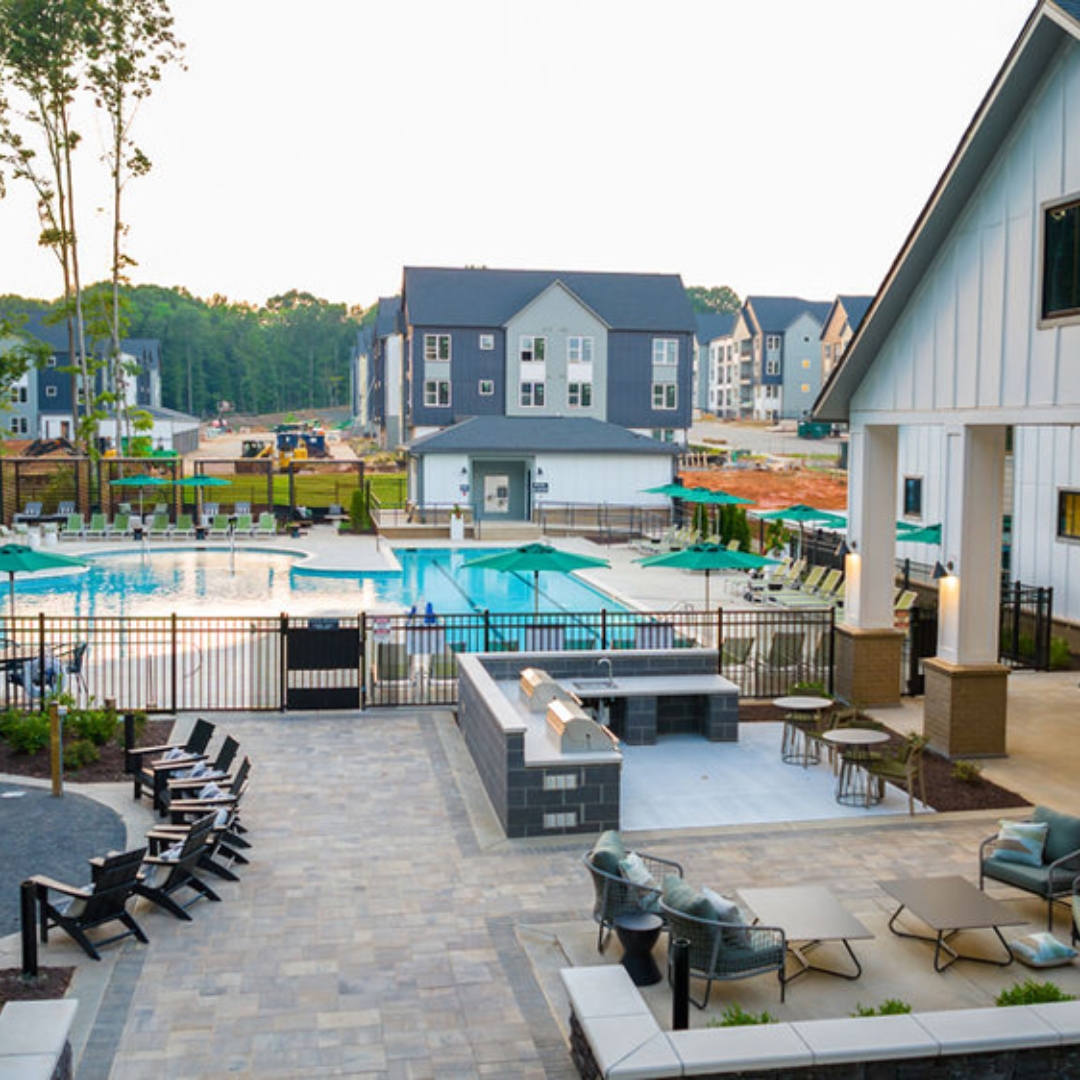
Clemson Lofts student housing was a renovation project that required rebranding. A new logo and signage were just the beginning. Space utilization was key, as there needed to be a balance between making the best use of the space without overcrowding it. SouthPark Interiors brought warmth and social opportunities to common spaces with soft furniture, clean lines, game areas, and conversation spaces. A fitness center, outdoor pool, above-pool social deck, and a variety of pool seating created opportunities for spontaneous gatherings.

Case Study 2: Multi-Family Residential Development

The Landing at Coventry, a new multi-family build, gave SouthPark Interiors a blank slate with a purpose. Being involved in the overall branding package, we integrated the logo and colors with the interior design. To create an inviting environment, we chose curved light fixtures, bar stools, and furniture that feels warm and personal. Shades of white are dominant here, but they’re balanced by accent walls and wood textures from floor to ceiling. String lights on upper decks soften the mood, making it a great nighttime hangout. Textures and colors in the common areas echo throughout the rest of the building for a cohesive look and feel.

The Role of Interior Design in Branding

The way you design your spaces can communicate your brand’s values, personality, and overall aesthetic to potential tenants, helping you attract prospects who are most likely to sign a lease. For example, if your building has invested in eco-conscious living, incorporating materials like reclaimed wood or bamboo can instantly communicate these values to prospects.

Similarly, using bold or bright colors can give off a youthful vibe, while colors like black and gold can add a touch of luxury and sophistication.

Not only does thoughtful interior design tell your commercial housing brand’s story, but it also creates an emotional connection with your audience. People are drawn to spaces that evoke certain feelings or memories. By designing spaces that reflect the lifestyle and aspirations of your target audience, you create a sense of familiarity and belonging—both of which go a long way in retaining tenants.

Utilizing Graphics and Visual Elements

Visuals have the unique ability to convey emotions and tell stories more effectively than words alone. By using imagery that evokes certain feelings or memories associated with your brand, you can create a deeper connection with your tenants.
To do this, we consider the total visual package, including:

    • Artwork
    • Colors
    • Textures (e.g., furniture, window treatments, carpets/rugs)
    • White space

Don’t underestimate the power of visuals—they have the ability to captivate audiences like no other element.

Lighting and Ambiance for Branding

Lighting goes beyond illumination. While it does provide safety and security, it can also enhance a space’s overall appeal and ambiance.

To incorporate lighting in brand design, we pay attention to lighting fixtures, brightness, color and warmth, mood, and placement (including window placement for natural light) to enhance a commercial housing brand’s identity.

Establishing Your Brand with SouthPark Interiors

Using branding in interior design creates a visually compelling way for commercial developers to stand out and create spaces where people want to live.

Learn more about branding’s role in design by scheduling a consultation with our team.

How Interior Designers Use Design Renderings

The Critical Role of Design Renderings

Design graphics bring your vision to life before moving a project forward

People are visual. That’s why design renderings are such an important part of the design process — you need to see it on paper to visualize what it will look like in person. Commercial design makes this step even more essential: you’re not catering to just one client, but rather a multitude of decision-makers. Putting a design into perspective before doing any other heavy lifting can help guide informed choices and align with the clients’ goals.

In this article, we’ll cover:

  • What design renderings are and why they’re important
  • The benefits of design rendering
  • How to present design renderings to commercial clients

What are Design Renderings?

Design renderings are 3D visual representations of what a finished design will look like. These renderings provide a detailed view of a project, including colors, patterns, texture, lighting, furniture, and more. The goal is to communicate design ideas to clients and other stakeholders before moving forward with purchasing and construction.commercial-design-rendering16commercial-design-rendering4commercial-design-rendering2These renderings prove crucial in a commercial project. Because there are so many decision makers involved, the group needs consensus before approving any design plans. Design renderings may include 2D or 3D images, floor plans, elevations, and sections, giving stakeholders a complete image of what a design will look like.commercial-design-rendering12

The Benefits of Design Renderings

Design renderings in commercial projects offer benefits to both clients and the design team. We can’t get inside our clients’ heads, but we can get their feedback when they see our ideas brought to life on paper (or the screen).

Some of the key benefits of design renderings include:

  • Improved decision-making. Design renderings offer a detailed representation of the proposed design. This helps clients better understand and visualize the end result. Visualization allows clients and designers to identify potential changes, challenges, or issues before construction begins, saving time and resources in the long run.
  • Better communication. Design renderings provide a common visual language for designers, clients, and project teams to communicate and collaborate effectively.
  • Marketability. High-quality design renderings can be used as a marketing tool to showcase the proposed design to potential clients, investors, or other stakeholders, increasing the likelihood of securing funding or approval for the project. Renderings can also be used as marketing tools for leasing teams during the pre-leasing process, helping clients reach their leasing goals before their property even opens.
  • Installation. Having accurate renderings assists our installation team while staging areas and placing product per the designers vision. This helps the install process run more efficiently.

The Commercial Interior Design Process

Commercial interior design goes through several stages to develop a client-ready presentation. Design renderings play an important role in each of these stages, including:

Programming

Programming involves gathering and analyzing information to define the project’s requirements and goals. This may include site analysis, needs assessments, budget and timeline development, and space planning. Design renderings provide an initial concept that meets the project’s goals and requirements.

Programming

Programming involves gathering and analyzing information to define the project’s requirements and goals. This may include site analysis, needs assessments, budget and timeline development, and space planning. Design renderings provide an initial concept that meets the project’s goals and requirements.

Schematic Design

The schematic design is a more detailed development of the design created in the programming stage. It looks more realistic as it starts to take shape, moving closer toward construction.

Design Development

During this phase, floor plans emerge. Doors and windows are placed and more details are added.

Construction Documentation

The construction documents will be given to the construction team to make the design a reality. These renderings include specific measurements and placements for each piece of the project.

At each of these stages, designers can refine the design based on client feedback to ensure the concept will meet the end goals.commercial-design-rendering18commercial-design-rendering15commercial-design-rendering10

Creating Design Renderings

Teams use a variety of tools and techniques to create design renderings. Most commonly, designers use computer-aided design (CAD) software and 3D modeling software to develop their ideas.

For example, CAD and 3D modeling software can create highly detailed and accurate visualizations of building designs, including exterior and interior views. These renderings can show the building’s layout, materials, finishes, and lighting in a realistic and immersive way. They can also create accurate models of outdoor spaces, including topography, vegetation, hardscape elements, and lighting.

While these tools can provide incredible models, most designers will partner with agencies or third parties for their renderings because of the high level of skill involved in creating them. SouthPark Interiors is fortunate to have partnered with the best in the business— uForis. SouthPark coordinates the render, providing them with all of the specifications, finish schedules, and drawings necessary for a team like Uforis to then produce these renderings.

Presenting Design Renderings to Clients

Design renderings provide something tangible to clients and prospective residents. But rather than emailing a PDF, it’s best to meet with the client to go over the design together. Let’s explore some best practices to create a strong presentation:

  • Create a narrative. Develop a clear and compelling story that explains the design concept, how it meets the client’s needs, and why it is a good solution. Use the design renderings to support and illustrate this story.
  • Set the right expectations. Tie your design to the client’s objectives and show how the design checks all of their boxes.
  • Explain your choices. Emphasize the benefits of the design concept, such as better functionality, efficiency, and aesthetics. This helps the client see the design’s value and its potential business impact.
  • Be open to feedback. Expect clients to ask questions. Be prepared to address concerns and adjust the concept if needed. Good communication is key for building trust and showing your commitment to their success.

Real-World Example of Using Design Renderings

South Park Interiors routinely uses design renderings for commercial interior design projects.

Take our student housing design project at Mississippi State University, for example. Our lead designer used renderings to showcase the unique elevations and features of each unit and common spaces like elevators and corridors. This helped create color palettes that made these features stand out. With so many elements to address, certain areas may have otherwise gone overlooked without detailed renderings.

Getting the Most from Your Commercial Project with Design Renderings

Inspired interior design isn’t something that happens by accident. It requires many hours of careful planning, a collaboration between clients and designers, and a deep understanding of design intentionality. Getting a design on paper isn’t the end game — rather, it’s about achieving goals and feeling confident that your design will help you reach them.

Contact SouthPark Interiors for more information or to schedule a commercial interior design consultation.

How to Choose the Perfect Commercial Color Scheme

Unveil the secrets to choosing colors that inspire community.

SouthPark Interiors specializes in the full spectrum of interior design, bringing all of the necessary elements for a beautiful, smoothly coordinated spaces. To do this, we place a heavy emphasis on color—an element so powerful it can make or break a space.

Color plays a big part in transforming a blank canvas into a vibrant community. It has the ability to evoke emotions, influence moods, and create beautiful and functional spaces.

Join us as we dive into the world of color and discover how it can elevate your housing community. In this overview, we’ll explore:

  • The impact of color on interior design
  • How to choose colors that reflect your design goals
  • How different colors work together
  • Practical factors that influence color choice
  • Testing, finalizing, and implementing your color scheme

Understanding the Impact of Color

Colors have a profound impact on our emotions and psychological well-being, and this holds true in the context of interior spaces. For example, warm colors like reds, oranges, and yellows tend to evoke feelings of energy, passion, and positivity. Cool colors like blues and greens are known for calming and soothing effects.

Numerous studies on color theory support these concepts, guiding interior designers to achieve an atmosphere that aligns with intention. Whether you want to encourage socialization or creativity, productivity or calmness, color serves as one of the defining design factors that enables these experiences.

Identifying Your Design Goals

Because color contributes to the function and beauty of a space, it’s essential to start with a specific goal in mind. This might be creating a vibrant lobby, a cozy study area in student housing, or a modern multipurpose room in multifamily housing.

Design goals spill into individual units, too. For instance, bedrooms are places where tranquility and relaxation are welcome, perfect for cool hues. By contrast, kitchen and dining areas may benefit from stimulating colors like reds and yellows.

Consider the study areas in the Ryder on Olive as an example. The soothing combination of green and white tones not only creates a tranquil ambiance but also cleverly accentuates various functional spaces within the space:

Exploring Color Harmonies

Some pairs are naturally linked or compliment each other effortlessly. The same applies to color, something we call color harmonies.

Color harmonies are the secret ingredient to visually stunning designs. These combinations of colors work perfectly together and create a sense of balance. Popular examples include:

  • Complementary: Colors that are opposite of each other on the color wheel, providing a contrast between warm and cool tones to add depth and dimension.
  • Analogous: Colors that are next to each other on the color wheel, creating a sense of unity and cohesiveness that’s calming to the eye.
  • Triadic: A selection of three colors that are equidistant from each other on the color wheel, creating balance while allowing for a wide range of combinations and possibilities.

Understanding color harmonies allows you to take your color selection to the next level by helping you apply coordinating colors to your design goals.

Considering Practical Factors

Elements like lighting, room size, and furnishings can also impact your color choices. Color has the power to make a room feel bigger or cozier, depending on your goals.

In larger rooms, bold and vibrant colors create a sense of energy and excitement. Consider using deep blues or rich reds as accent colors against a neutral backdrop. This will help define different areas within the room and create visual interest.

In smaller spaces, lighter and softer hues visually expand the area. Creams and pastels work well since they reflect light and give the illusion of more space. Incorporating mirrors is another way to enhance this effect.

Color can also appear differently under various lighting conditions (e.g., natural light vs. fluorescent). For instance, light colors maximize a room’s natural lighting and make it appear brighter. If natural lighting is limited or non-existent, bright colors can appear dull or washed out. Warm colors, jewel tones, and neutrals can counter these effects.

Also, consider any furnishings that will be in the room. These have the potential to create shadows, block natural light flow, or otherwise alter how colors appear in a space.

Testing and Finalizing Your Color Scheme

One of the best ways to know how colors will look in your space is to test them. This lets you see how your interior will appear before investing time and money into painting and decorating.

One of the easiest ways to do this is to create a digital mockup or rendering of your space. This mockup shows colors as well as windows, furniture placements, and floor plans. However, there’s no easy way to account for lighting with this strategy.

Another option is to paint test patches in the space and see how they interact with other colors present. This way, you can observe how different lighting conditions throughout the day influence your color choices.


Implementing Your Chosen Color Scheme

Implementing your color scheme requires more than painting walls. You’ll need to coordinate colors for accent walls, trim work, and doors. Things like furniture, window treatments, rugs, and lamps need to be purposefully selected to align with your new design.

Professional resources like SouthPark Interiors can assist with color implementation and leave no detail untouched.


Applying the Perfect Color Scheme to Your Next Housing Development

Understanding color theory helps you bring your housing design to life, adding form and function to every space. For help in crafting the perfect color scheme, reach out to SouthPark Interiors for professional guidance.

Designing with Daylight: The Key to a Functional Space

Here’s how natural light can bring vitality into your commercial space.

Natural light has long been recognized as a vital element for productivity, well-being, and overall satisfaction. It not only enhances the appeal of a common room or living space, but also has a profound impact on tenant happiness (and by extension, the length of their occupancy).

Despite these benefits, incorporating natural light in commercial spaces is often easier said than done. From design challenges to practical considerations, businesses are stymied when it comes to letting sunlight penetrate their walls.

That’s why more building owners are making concerted efforts to bring this force of nature back into their communities and foster a more vibrant environment for their tenants.

In this article, we’ll explore:

  • How natural light benefits interior spaces
  • The challenges of incorporating natural light into commercial spaces
  • Design strategies for maximizing natural light
  • Examples of natural light in apartment communities

The Power of Natural Light

Natural light offers more than illumination, especially in places where people live, work, and play. Among its benefits are:


Greater Health and Well-Being

Exposure to natural light increases serotonin, making us feel happier and more focused throughout the day. In fact, 78% of employees say natural light improves their well-being while 70% share it improves their work performance.

Natural light can also promote better sleep by regulating our internal clocks, allowing us to feel more energized throughout the day.


Energy Efficiency and Cost Savings

Natural light might not be a complete replacement for other light sources, but it can help you become less dependent on them. Using less artificial light helps you (and your tenants) save money, reduce energy consumption, and contribute to sustainability goals.


The Enhancement of Your Interiors

Natural light creates brighter interiors, making your spaces feel more welcoming and energizing. It can also enhance unique architectural features and bring details to life that would otherwise be overlooked under artificial lighting. Fine nuances can impress current tenants, future tenants, and community partners alike, making your space a place where they feel welcomed and inspired.

Challenges in Utilizing Natural Light into Commercial Spaces

Wanting to incorporate natural light into the workplace isn’t as easy as doing so. For starters, building orientation and location can pose significant challenges. Other surroundings (e.g. nearby trees and buildings) may affect how much natural light shines through your windows.

Incorporating natural light takes place throughout the design phase (pre- and post-construction) and is bespoke to every space. Designers must take into account the building’s location, local weather patterns, privacy concerns, and the potential for future nearby development.

It’s a challenging undertaking, but not an impossible one. To incorporate natural lighting into your commercial spaces, start with a few basic design strategies.

Design Strategies for Maximizing Natural Light

Windows aren’t your only options for maximizing natural light. Try these simple design strategies in your existing commercial spaces to brighten every room.

Use Reflective Surfaces and Materials

Certain materials and colors excel in bouncing and distributing light. Examples include light-colored walls, light wood floors, and mirrors. These amplify natural light and make a room appear brighter, even when there’s little natural light filtering in.

Create Functional Layouts

How you program your space can help or hinder the flow of natural light. Try programming the room to ensure an even distribution of natural light. Removing bulky furniture, adding adjustable window treatments (if needed), and creating open floor plans allow light to flow into every corner.

Add Clear Walls

Trading opaque walls for glass or acrylic walls removes obstructions to natural light, while still providing privacy and necessary breaks in programming. Transparent walls can also create a more welcoming environment and make the space feel more open.

Use Full-Spectrum Natural Lightbulbs

In areas where adding natural light is too much of a challenge, you can mimic its effects with full-spectrum natural lightbulbs. These lightbulbs emit various shades across the color spectrum, making your lighting feel more natural.

Go Minimalist

Less is more when you want to brighten a room. Minimalist designs promote clean lines and remove clutter so light can fill the space.

SouthPark Interiors Success Stories

Contrary to popular belief, you don’t need a blank slate to incorporate natural light. A skilled designer can bring natural light into existing spaces, with a little imagination.

One example is Elan Research Park, a multi-family apartment community in Charlotte. This design is nature-driven with earthy tones and textures, so it’s no surprise natural light plays a role in its aesthetics. The main amenity spaces feature floor-to-ceiling windows in most of the rooms to maximize natural light flow. This also opens up these areas to the connecting exterior amenities.

The Marshall Rochester, a student housing community in New York, showcases another example of how living spaces can bring in more sunlight. An open second-story exposed floor plan fills this main clubhouse space with natural light. Two-level ceilings allow for beautiful views of the main entry space and let visitors see an open but well-programmed floor plan.

Let the Light Shine in With a Professional’s Touch

Natural light enhances your spaces and adds instant luxury appeal. By changing the way your occupants feel (in a positive way, of course), you’re forging lasting impressions and connecting with them on deeper emotional levels.

SouthPark Interiors is committed to maximizing your spaces and creating functional and visually appealing communities. Contact us today to learn how we can transform your project.

Next Page »
southpark interiors logo homepage
  • Our Services
  • Design Portfolio
  • The Team
  • Press
  • Contact

1101 Greenwood Cliff, Charlotte, NC 28204
704.333.3566

© 2026 SouthPark Interiors, LLC | Corporate Web Design + Development