Skip to content
  • Our Services
    • Interior Architecture
    • Procurement
    • Specialized Design Services
    • Custom Unit Furniture
  • Design Portfolio
    • Student Housing
    • Multi-Family Housing
southpark interiors logo homepage full logo southpark interiors logo homepage full logo southpark interiors logo homepage full logo
  • The Team
  • Press
  • Contact
  • Our Services
    • Interior Architecture
    • Procurement
    • Specialized Design Services
    • Custom Unit Furniture
  • Design Portfolio
    • Student Housing
    • Multi-Family Housing
  • The Team
  • Press
  • Contact

1101 Greenwood Cliff, Charlotte, NC 28204
704.333.3566

SouthPark Interiors

Interior Design Firm

  • Our Services
    • Interior Architecture
    • Procurement
    • Specialized Design Services
    • Custom Unit Furniture
  • Design Portfolio
    • Student Housing
    • Multi-Family Housing
  • The Team
  • Press
  • Contact
  • Commercial Design
  • Interior Architecture & Design
  • Procurement
  • Specialized Design Services

Unlocking the Power of Color Psychology in Interiors

Color Psychology in Interior Design: How Hues Shape a Space 

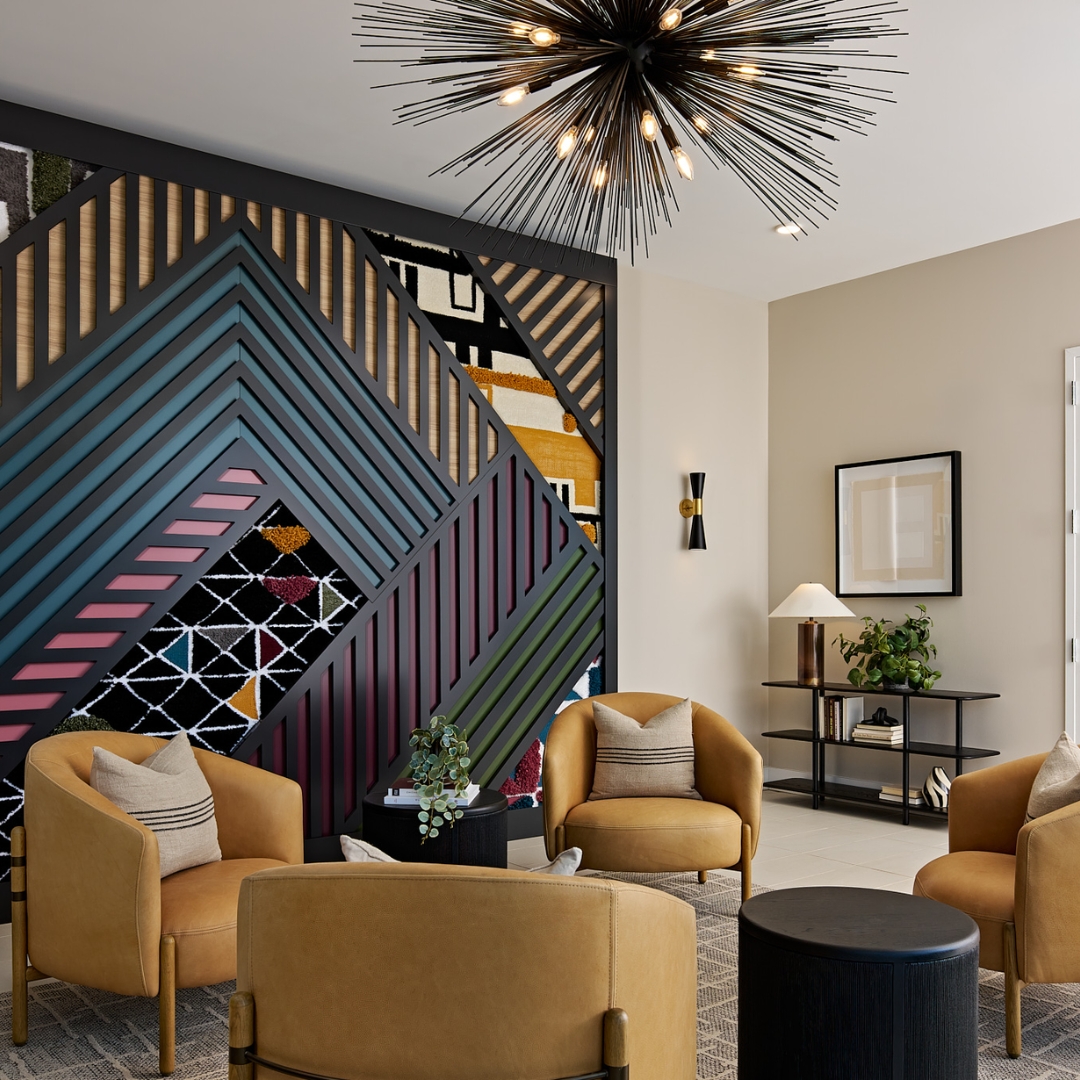
Color can change how a room feels before someone notices the furniture, lighting, or architectural details. A warm, vibrant palette might make a shared lounge feel welcoming and energetic, while softer blues and greens can create a sense of calm in a quiet workspace. 

Understanding color psychology interior design principles allows designers to make these choices intentionally. Rather than selecting colors based solely on appearance, designers consider how different hues influence mood, perception, and the way people experience a space. For commercial interior designers, this means understanding interior design color theory, the psychological effects of individual colors, and how to create palettes that support a property’s purpose and audience. 
What is Interior Design Color Theory? 

Interior design color theory is the study of how colors relate to one another and how different combinations influence the appearance and atmosphere of a space. Designers use color theory to develop cohesive palettes, establish visual balance, and guide attention toward particular features. It provides a framework for understanding why certain combinations feel harmonious while others create contrast or visual tension. 

Color psychology adds another dimension by examining the emotional and behavioral associations people have with different hues. For example, a deep blue may communicate stability and sophistication, while a bright yellow can make a space feel lively and optimistic. These associations aren’t universal, however. Lighting, cultural background, personal experience, and the surrounding materials all influence how someone perceives color. Together, color theory and psychology help designers make informed decisions about how a space should look and feel. 
The Psychological Effects of Color 

Different colors carry associations that can influence how people experience an interior. Understanding these psychological effects of color in interiors helps designers choose palettes that complement the intended atmosphere. 

Red: Energy & Excitement

Red is associated with passion, warmth, and excitement. It naturally attracts attention, making it useful for accent walls, artwork, and areas intended to feel lively. Large amounts of saturated red can feel visually intense, so designers often use it selectively. 

Orange: Warmth & Sociability 

Orange suggests enthusiasm, friendliness, and creativity. It can make communal environments feel inviting, particularly when incorporated through furniture, accessories, or architectural accents. Muted terracotta tones offer a more understated alternative. 
Yellow: Optimism & Creativity 

Yellow is commonly associated with happiness, optimism, and mental stimulation. Softer yellows can brighten gathering areas, while more saturated shades create energetic accents. Its appearance can change considerably depending on the lighting. 

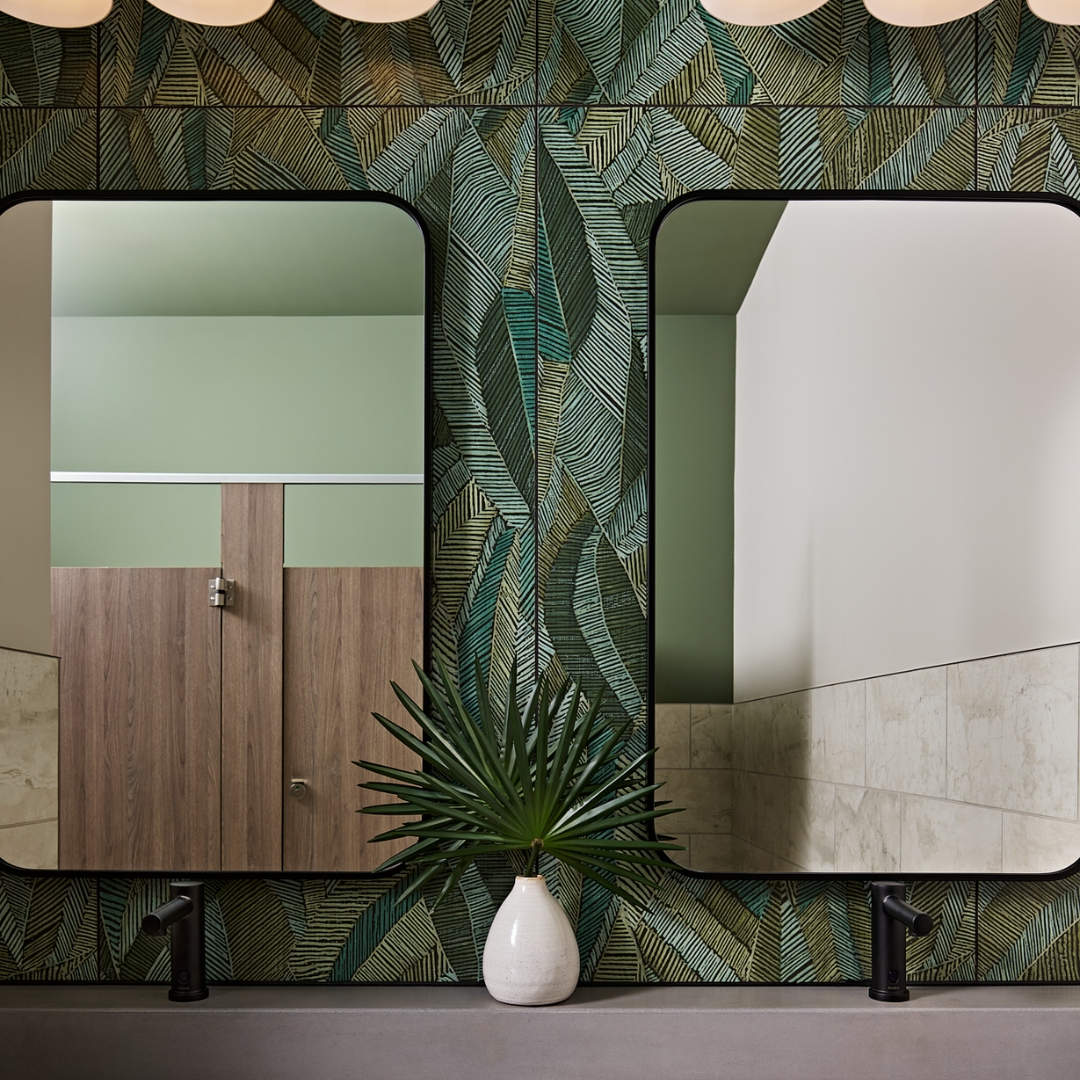
Green: Balance & Restoration 

Green evokes associations with nature, growth, and harmony. It’s often used in wellness spaces, residential lounges, and areas where designers want to encourage relaxation. Sage, olive, and forest green can create very different atmospheres. 
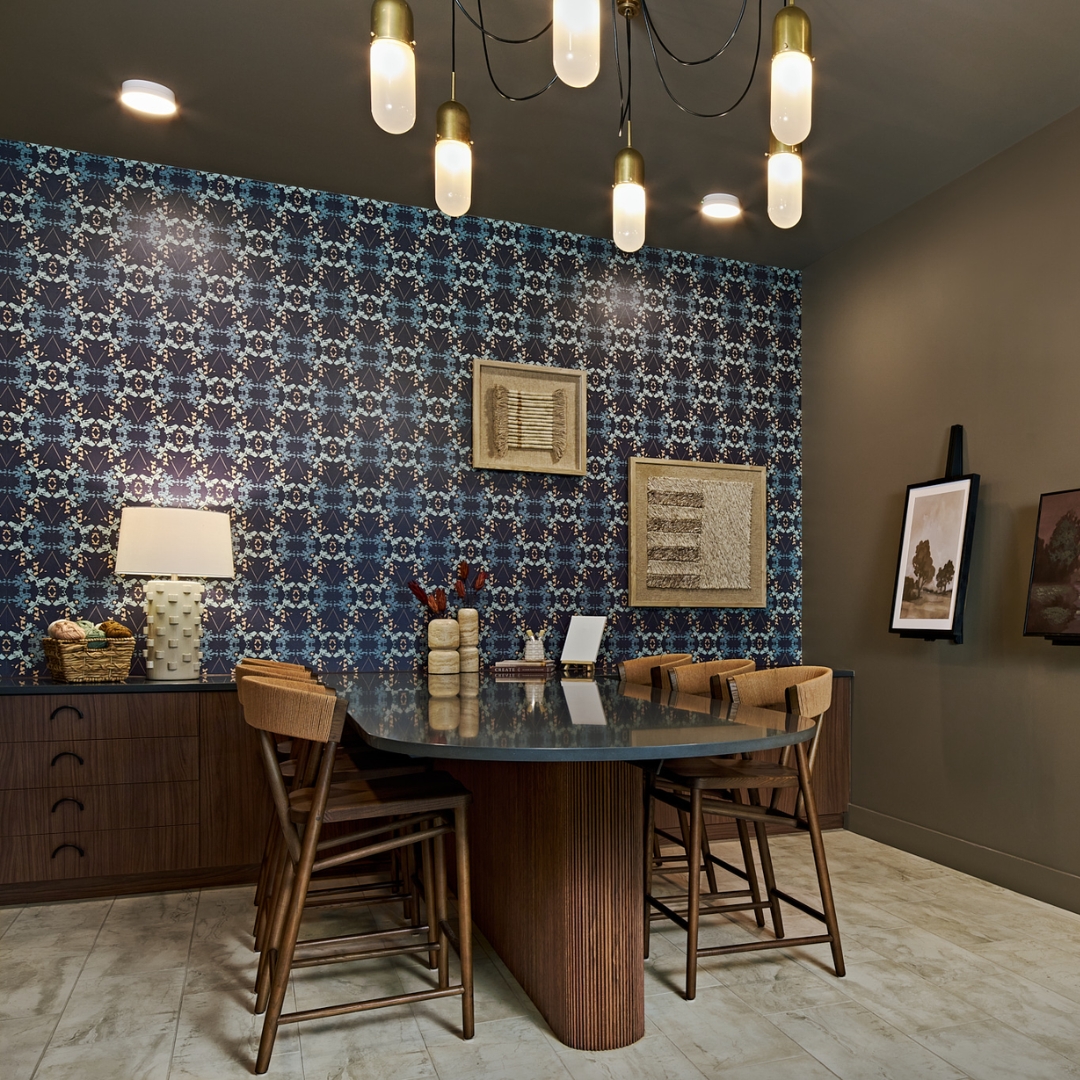
Blue: Calm & Stability 

Blue is frequently associated with tranquility, security, and trust. Lighter shades can make rooms feel airy and peaceful, while navy and deeper blues introduce a more formal atmosphere. Blue is particularly versatile in study areas and professional environments. 

Purple: Creativity & Luxury 

Purple has longstanding associations with royalty, imagination, and sophistication. Deep plum tones can add richness to upscale interiors, while lavender creates a softer, more restful impression. 

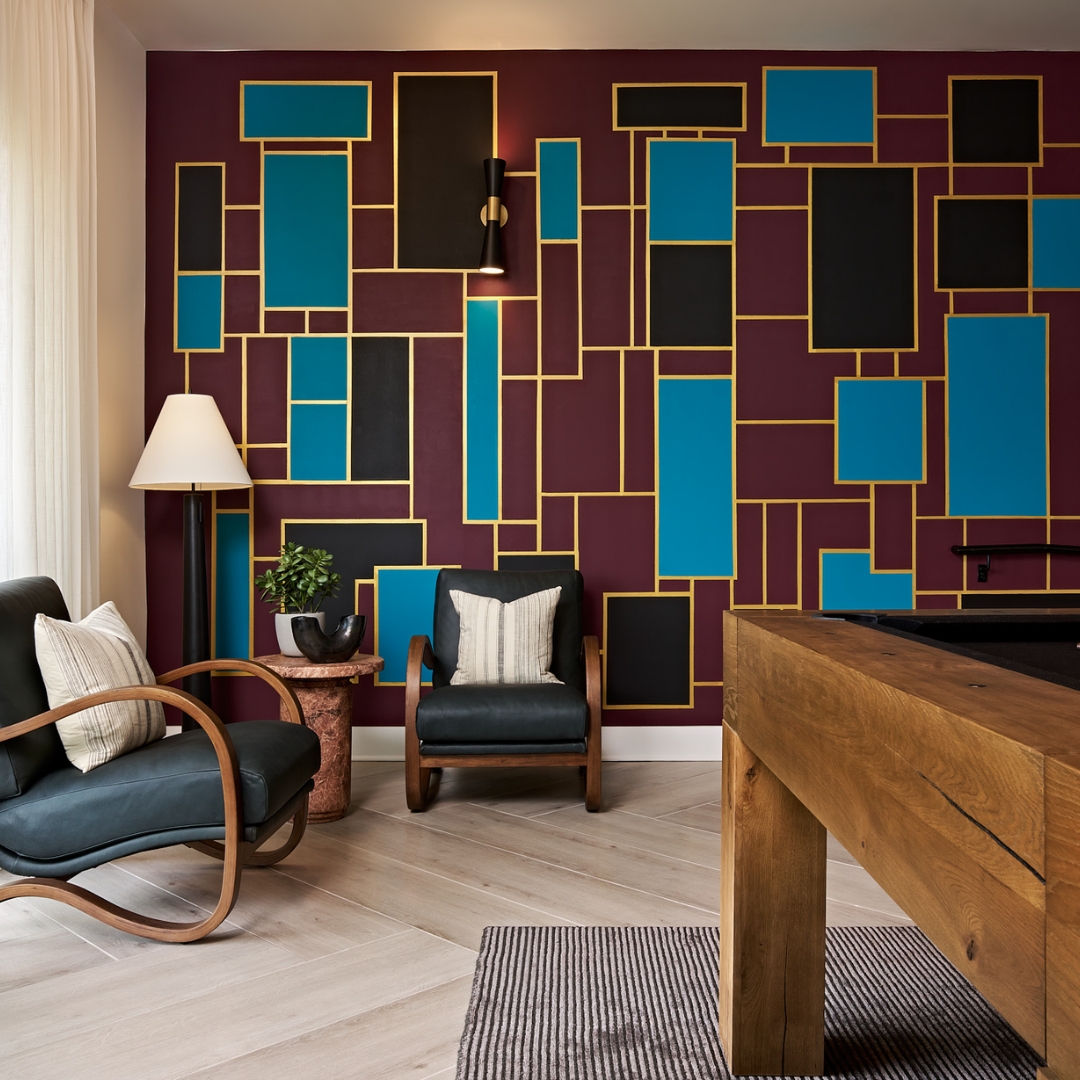
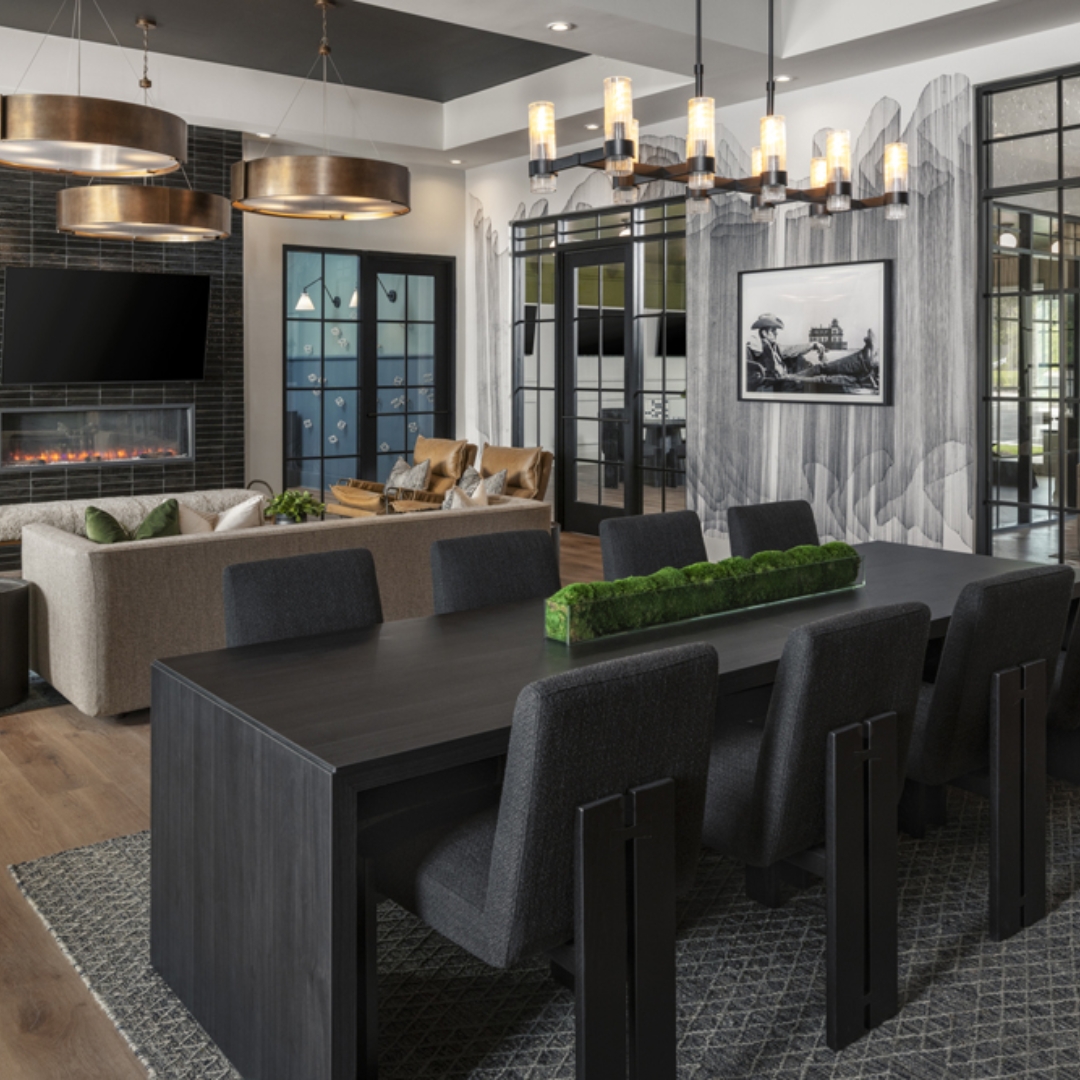
Black & Gold: Sophistication & Elegance

Black communicates strength, formality, and refinement, while gold often suggests luxury and warmth. Together, they can create a dramatic aesthetic suited to upscale commercial environments. Thoughtful lighting and material selection help keep these combinations from feeling overwhelming. 
Neutrals: Comfort & Versatility

White, gray, beige, taupe, and brown provide a flexible foundation for interior design. Depending on their undertones, they can communicate cleanliness, warmth, stability, or understated elegance. Natural textures can give neutral palettes additional character. 

Pink: Softness & Playfulness 

Pink is often associated with warmth, compassion, and softness. Pale blush tones can create a welcoming atmosphere, while vibrant pinks add personality and energy. Its application extends well beyond traditionally feminine environments. 
How Color Theory Shapes Design Choices 

Choosing individual colors is only part of developing an effective interior. Designers also consider how those colors interact, how much of each hue appears in the space, and the emotional response the overall palette might encourage. 

Using the Color Wheel 

The color wheel is a foundational tool in interior design color theory. It’s comprised of primary, secondary, and tertiary colors arranged to illustrate their relationships. The traditional color wheel includes three primary colors: red, yellow, and blue. Combining two primary colors produces secondary colors: orange, green, and purple. Tertiary colors emerge when primary and adjacent secondary colors are mixed. Colors positions directly opposite one another are considered complementary. Designers can use these relationships to introduce contrast while maintaining a cohesive visual composition. 
Choose Color Schemes 

Color schemes in interior design help establish consistency throughout a property. Common approaches include: 

  • Monochromatic: Uses variations in the lightness and saturation of a single hue to create a unified appearance. 
  • Analogous: Combines neighboring colors on the color wheel for a harmonious palette. An ombré effect, by comparison, creates a gradual transition between tones or colors. 
  • Triadic: Uses three colors spaced evenly around the color wheel to introduce variety and balance. 
  • Complementary: Pairs opposing colors, such as blue and orange, to create visual contrast. 
  • Split-complementary: Combines one primary selection with the two colors adjacent to its complement, offering contrast with additional flexibility. 

The appropriate scheme depends on the project’s goals, architectural features, and desired atmosphere. 
Warm vs. Cool Temperature 

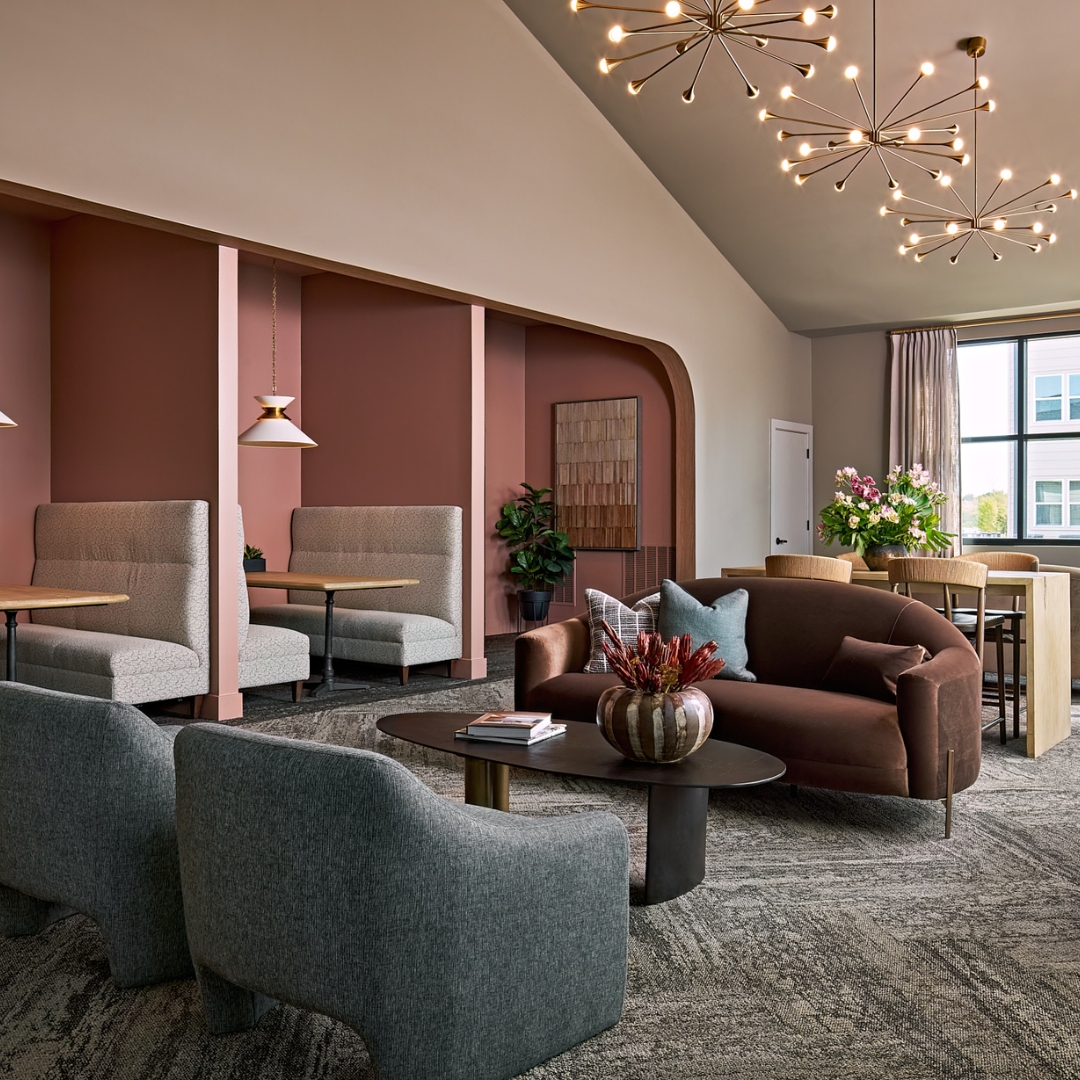
Understanding warm and cool colors in design helps establish the energy of a room. Warm colors, including reds, oranges, and yellows, tend to feel inviting and stimulating. They’re frequently effective in social environments where interaction and activity are encouraged. Cool colors, including blues, greens, and some purples, often create a quieter, more restorative atmosphere. 

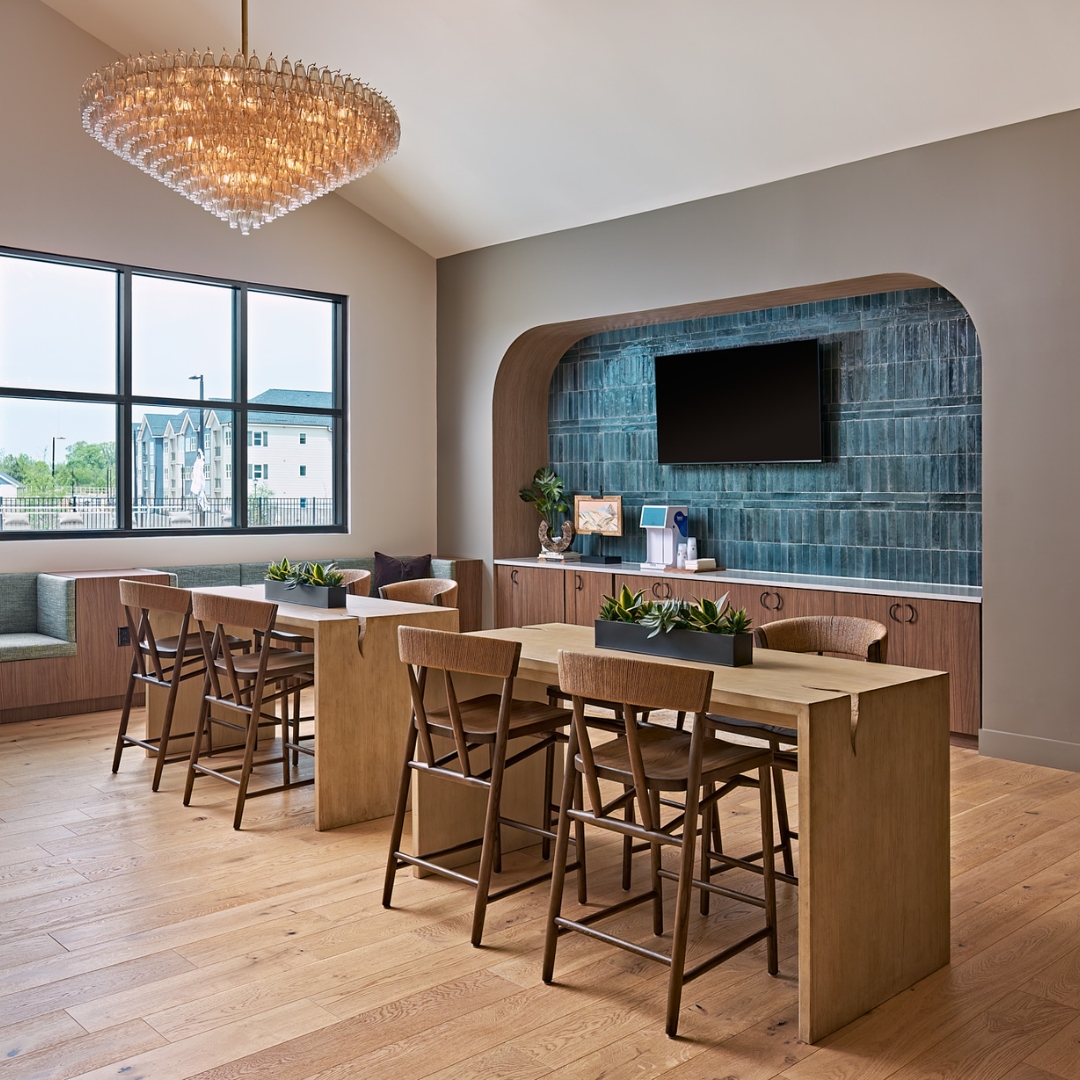
In multifamily communities, designers might incorporate warm tones into entertainment lounges and shared kitchens while selecting cooler palettes for coworking areas or wellness amenities. Balancing warm and cool tones throughout a property can also create visual continuity without making every space feel identical. 
Color Associations by Setting 

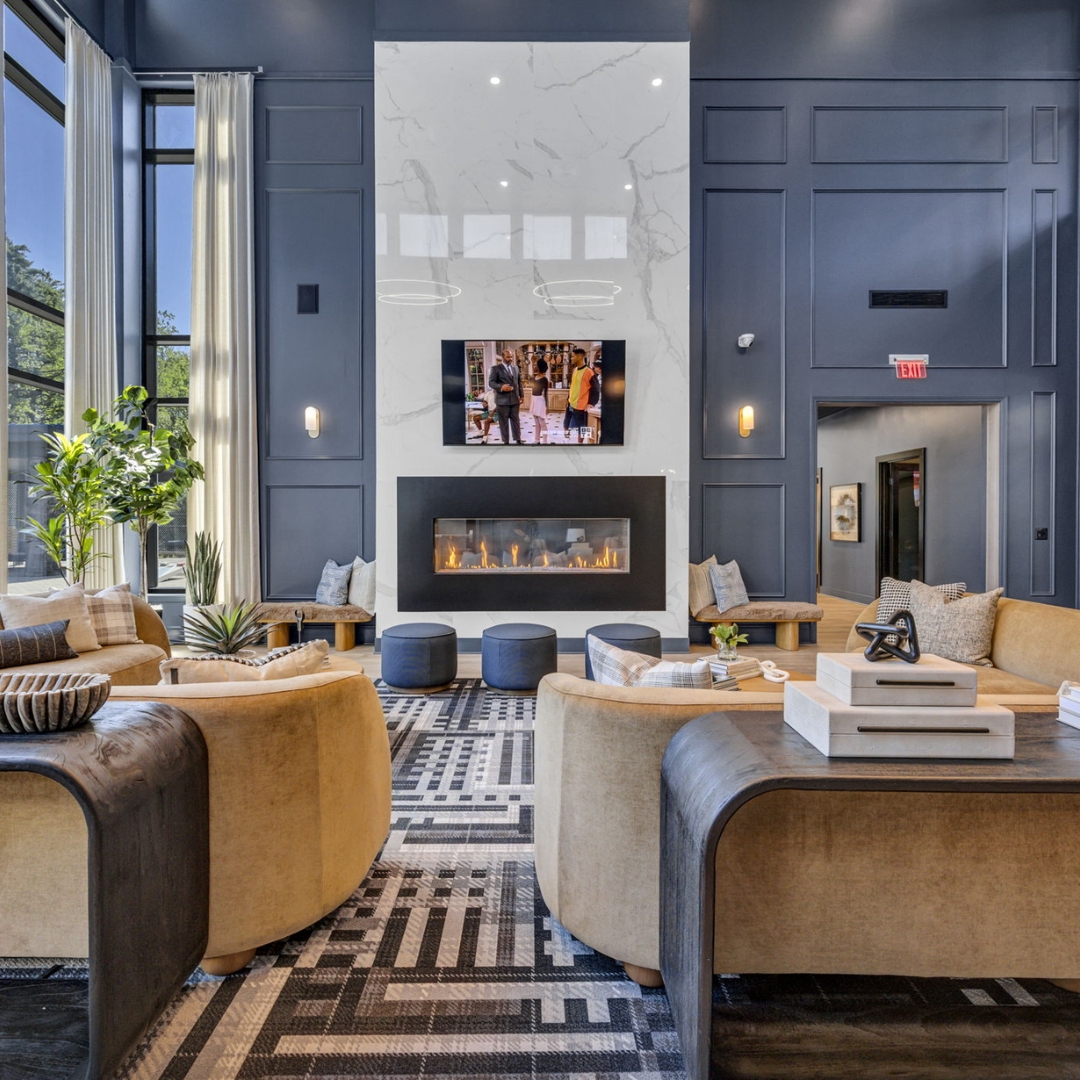
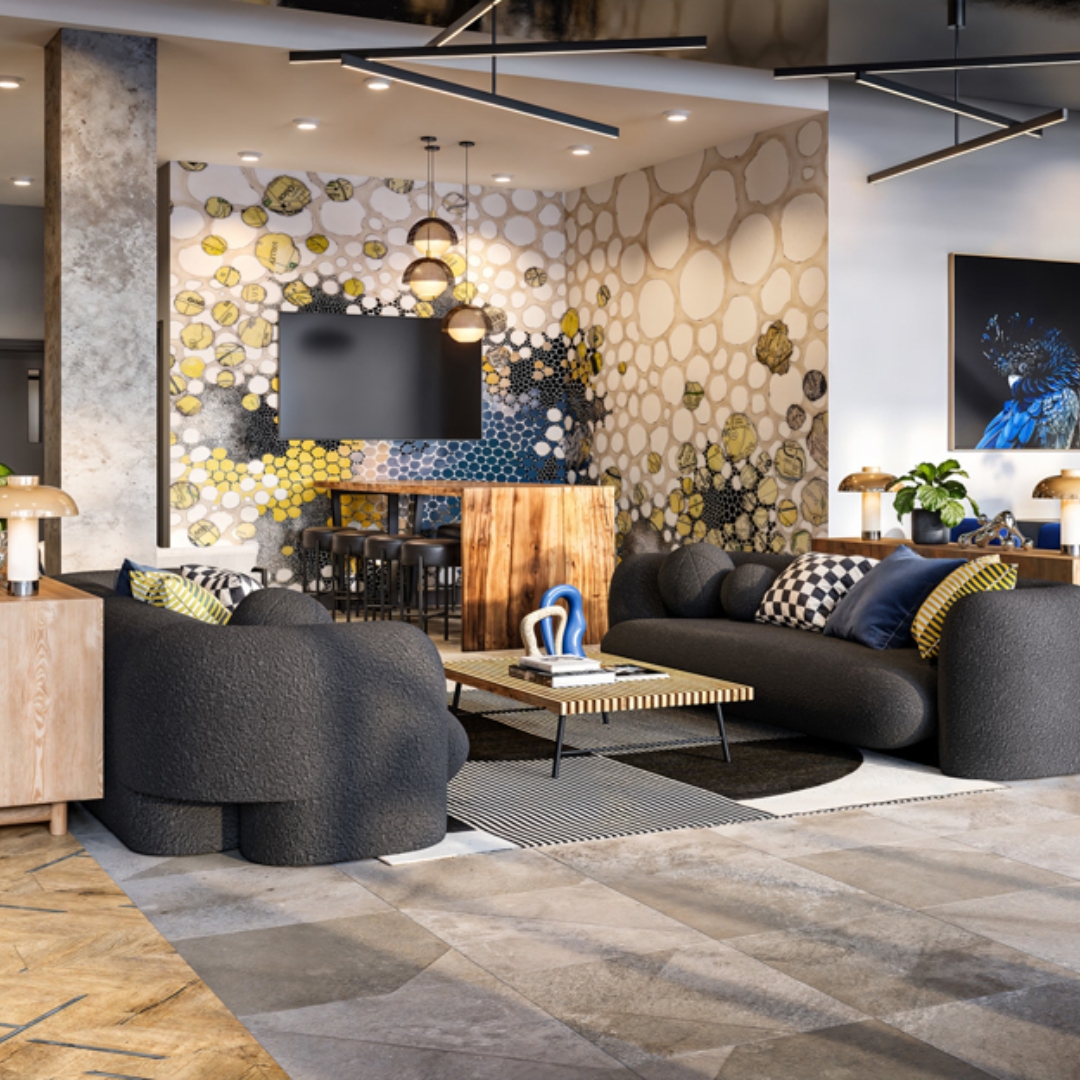
Color preferences and associations vary across cultures, generations, and individual experiences. The same shade can communicate different things depending on where and how it’s used. A bright yellow might feel appropriate in a student housing game room but distracting in a quiet study lounge. Deep greens and warm wood tones could make a residential lobby feel grounded and welcoming, while a black-and-gold palette might support a more formal hospitality-inspired environment. Designers should consider the function of each room and the people using it rather than relying on universal assumptions about what a particular color means. 
Why Color Psychology Matters in Commercial Interiors

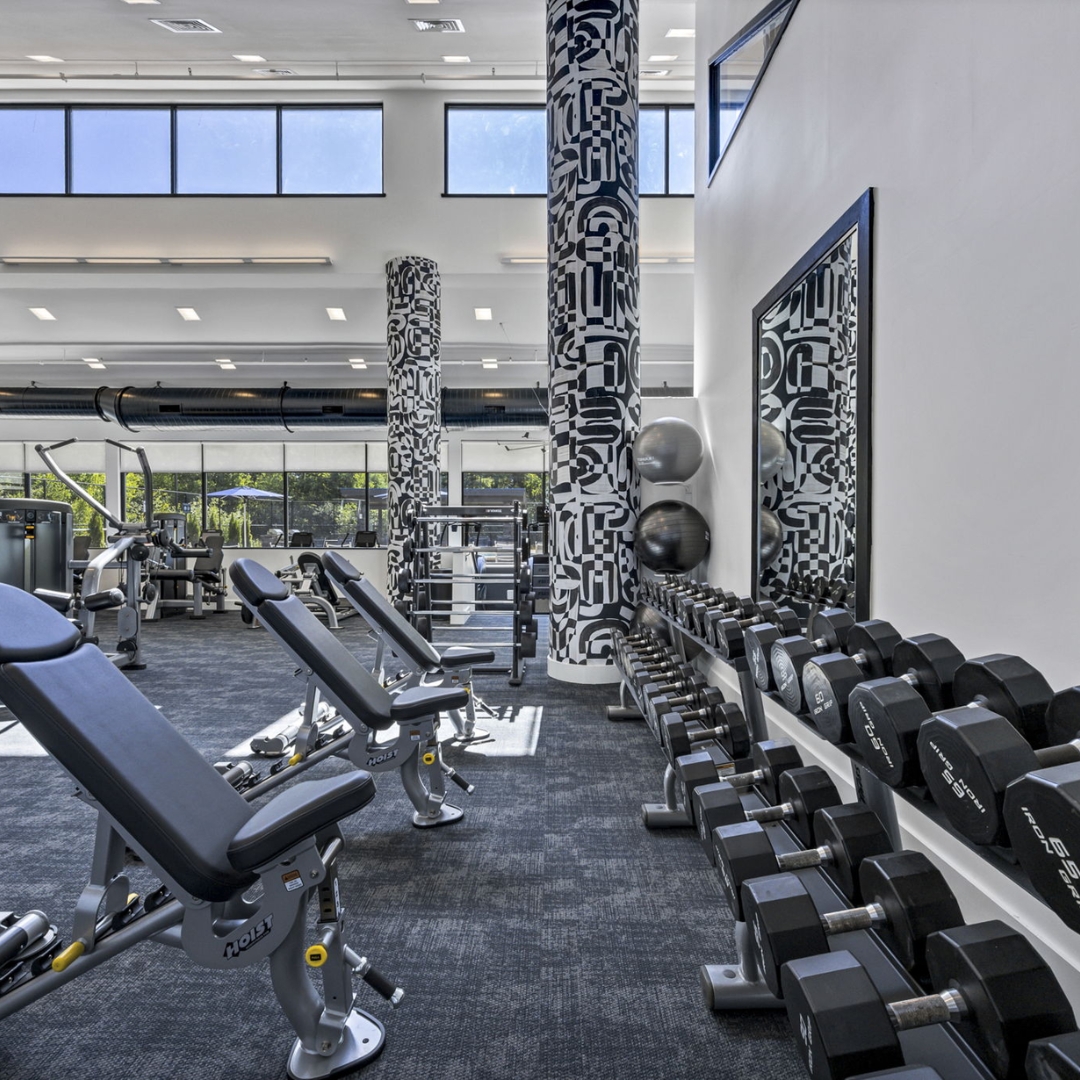
Commercial interior design presents a particular challenge: Spaces must appeal to many people with different preferences and expectations. Unlike a private residence, where design decisions can reflect one household’s tastes, commercial environments need to support a broader audience. Multifamily properties, student housing communities, and shared workplaces may serve hundreds of people who interact with the same interiors differently. Color psychology offers a useful starting point for making these environments comfortable, functional, and memorable.

Neutral palettes are often appealing because they’re versatile and relatively easy to update. However, an entirely neutral environment can lack the visual identity that distinguishes one property from another. Thoughtful color choices can help establish that identity. They can also support branding through interior design by connecting a property’s visual character with the experience it promises residents or visitors. This is particularly important when evaluating a commercial interior design firm. Color decisions should reflect a larger design strategy rather than individual preferences or short-lived trends. 
How to Apply Color Psychology to Your Project 

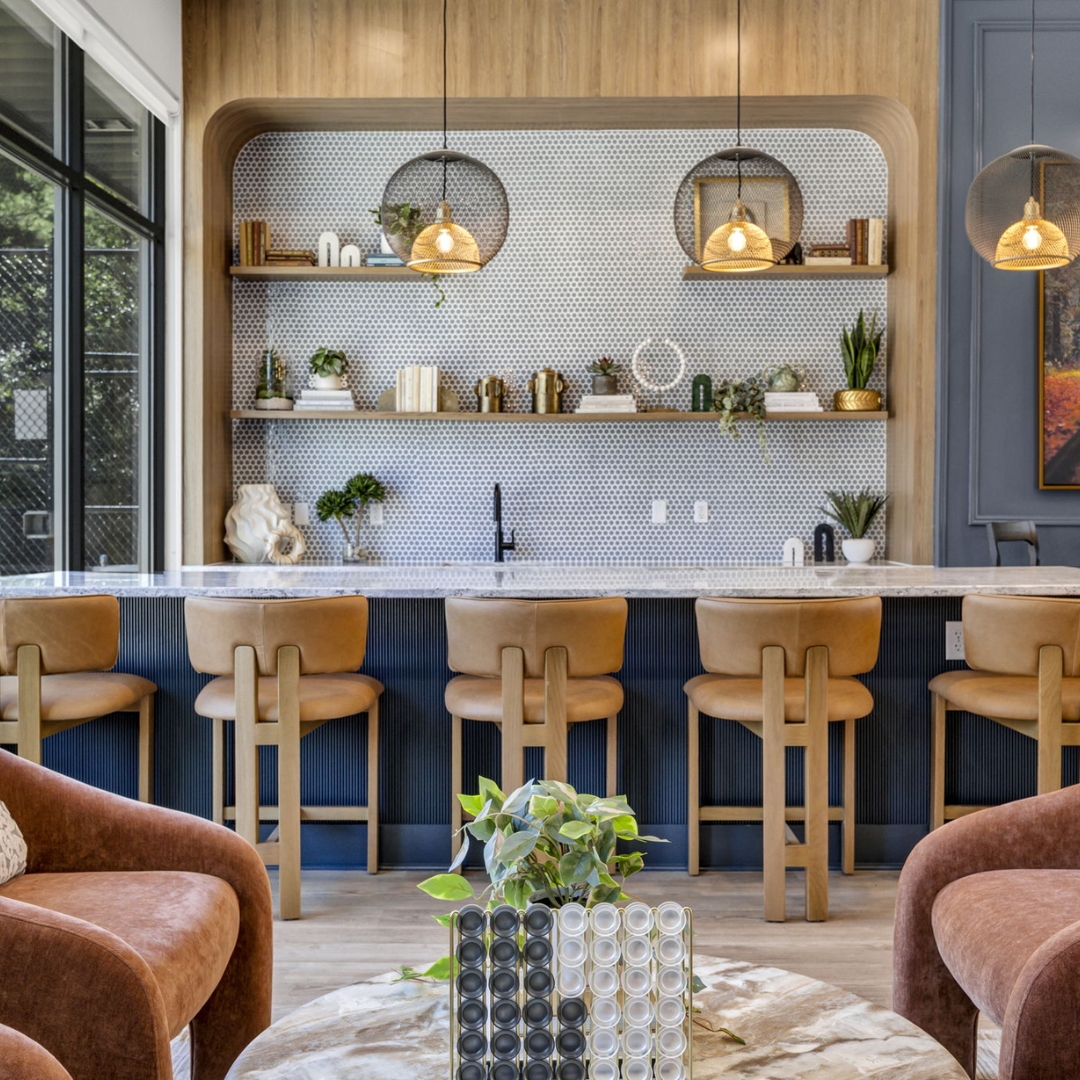
Applying color psychology effectively starts with understanding who will use a space and what activities will take place there. For student housing, designers might select energetic accent colors for social lounges and recreation areas while introducing muted greens, blues, or warm neutrals in study environments. The goal is to give different spaces distinct personalities while maintaining a consistent overall design. 

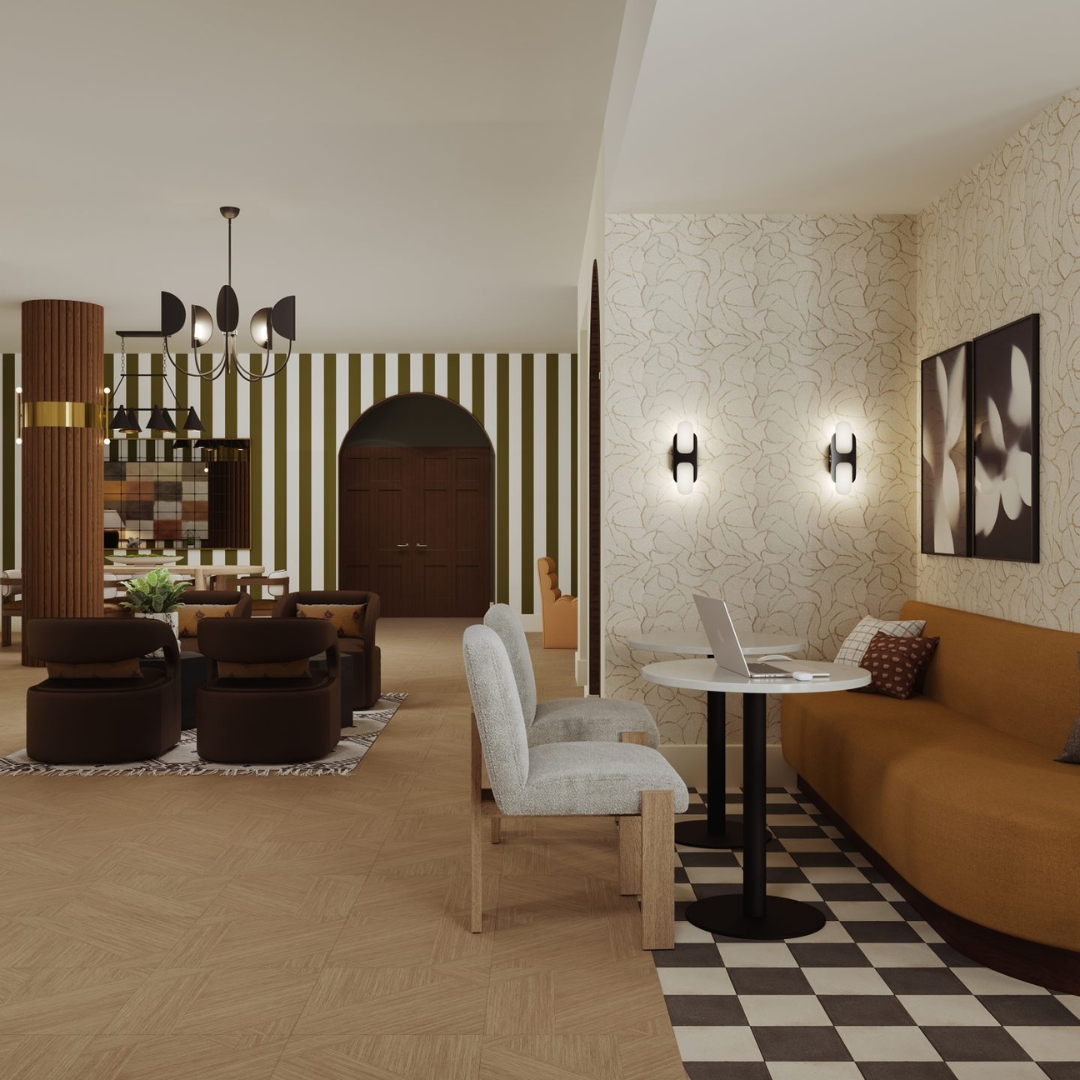
For upscale multifamily communities, sophisticated neutrals, deep jewel tones, and natural materials can communicate comfort and refinement. Color can help create the hospitality-inspired atmosphere many residents expect from premium shared amenities. 

For commercial workplaces, the palette might vary between collaborative areas and rooms intended for focused work. Designers can use color to establish visual zones while supporting the company’s brand identity. Regardless of the property type, several practical considerations should guide the process: 

  1. Start with the audience and function. Identify the desired atmosphere before choosing specific colors. 
  2. Evaluate lighting and materials. Natural light, artificial lighting, flooring, and finishes can dramatically change how a hue appears. 
  3. Use color strategically. Architectural features, upholstery, and artwork can introduce personality without overwhelming the space. 
  4. Consider long-term maintenance. Permanent finishes should remain adaptable as furnishings and preferences change. 
  5. Balance trends with timelessness. Incorporate fashionable colors through elements that can be updated without extensive renovations. 

Exploring commercial interior design trends can provide inspiration, but the strongest palettes are those that continue supporting a property’s identity and purpose over time. 
Frequently Asked Questions 

What is color psychology in interior design? 

Color psychology in interior design examines how different colors influence people’s emotional associations, perceptions, and experiences within a space. Designers use these principles alongside color theory to create interiors that support particular activities and atmospheres. 

Which colors are best for commercial spaces? 

The best colors depend on the property’s function, audience, and brand identity. Blues and greens are often associated with calm, while warmer hues can create inviting social environments. Neutrals provide flexibility, particularly when combined with thoughtfully selected accent colors. 

How do warm and cool colors affect a room? 

Warm colors such as red, orange, and yellow generally create a sense of energy and warmth. Cool colors such as blue and green tend to feel calmer and more restful. Lighting, saturation, and surrounding materials influence these effects, so designers consider the entire environment rather than individual colors alone. 
Creating Commercial Interiors with Color in Mind 

Color psychology remains a valuable design tool even as aesthetic preferences evolve. Understanding how hues interact and influence the atmosphere of a room helps designers create environments that feel purposeful and appropriate for the people who use them. 

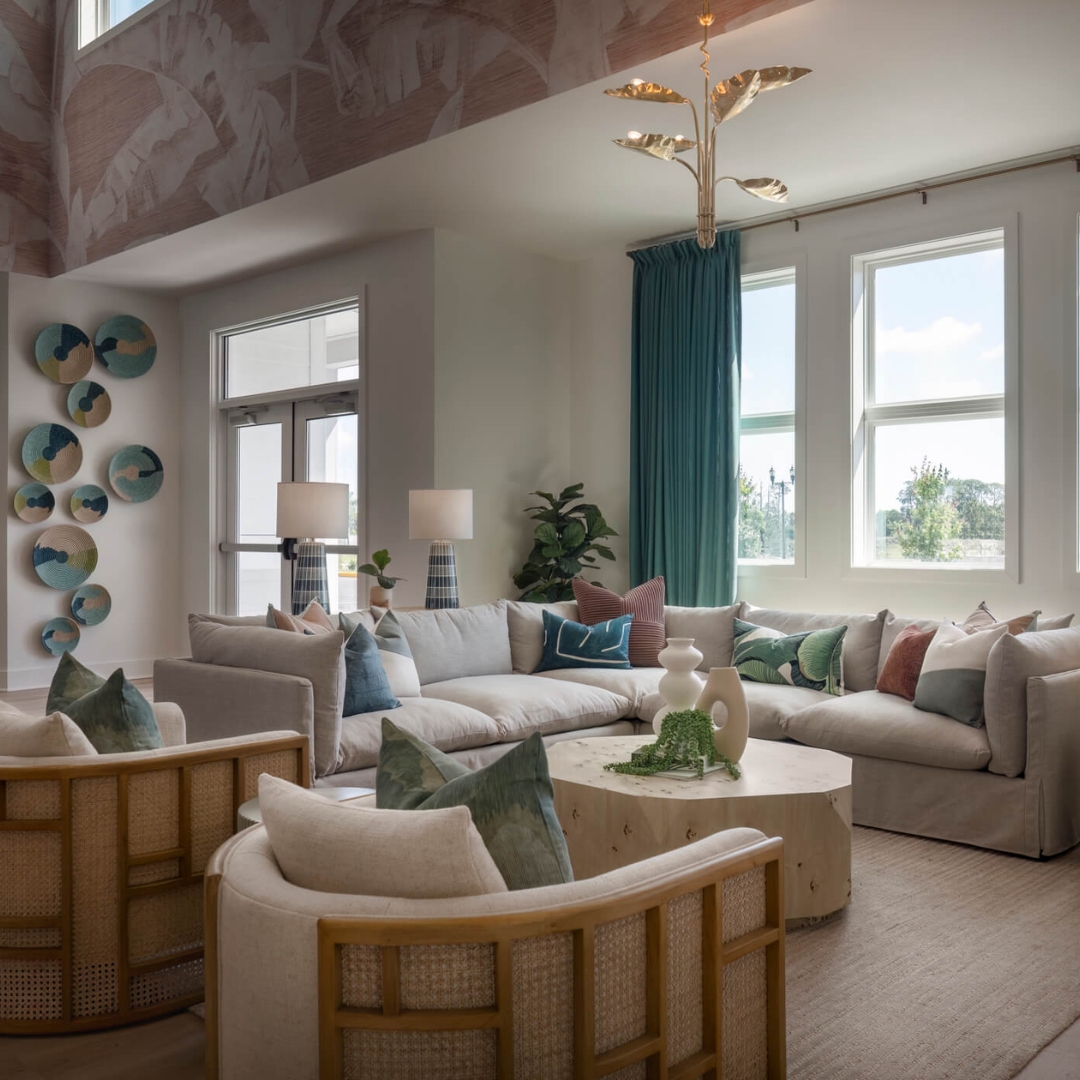
At SouthPark Interiors, our approach to commercial interior design considers how color, materials, and spatial planning work together to shape the resident experience. Whether you’re developing student housing or refreshing a multifamily community, thoughtful color choices can help create spaces that remain relevant for years to come. 

Making a Splash: Exploring the Beautifully Designed Pools by SouthPark Interiors

Best of the Best

Beautiful pools designed by SPI

Summer is in full swing, and we’re diving right into the coolest pools designed by the team at SouthPark Interiors. We’ve put together a few of our favorite, beautifully designed pools that might inspire you to take a break and find the closest pool near you.

Join us on a virtual tour of some of SouthPark Interiors’ stunning pool designs. From bold, graffiti-inspired backdrops to chic tile grill stations, these pools are sure to inspire relaxation and summertime daydreams.

The Eastern on 10th

This stunning pool design features a modern, geometric shape that blends seamlessly with the surrounding landscape. The crisp lines and simple design create a serene atmosphere that is perfect for relaxing after a long day.

The Address Galleria

The beautiful tile work in this pool is truly breathtaking. The intricate patterns and vibrant colors create a luxurious and inviting space that is perfect for lounging and soaking up the sun.

Check out our portfolio here.

Proximity at 10th

This pool is a true work of art, with a unique design that incorporates modern elements into the architecture. The in water steps adds a soothing touch to the space, while the lounge chairs creates a sense of tranquility and relaxation.

The Ryder on Olive

“The sunshine sunsails and funky tile grill stations are my fav hands down”
– Taylor Farrell

Check out our portfolio

Academy 65

This pool is a true masterpiece, with a unique design that makes the most of a smaller area, this pool shows that you can make any space fun.

Clemson Lofts

The bold, contemporary design of this pool is sure to make a statement. The modern shape and vibrant tile work create a luxurious and inviting space that is perfect for lounging and enjoying the sun.

The Collective

This pool design is simple and classic, with a rectangular shape and clean lines. The minimal design allows the natural beauty of the surroundings to take center stage, creating a serene and peaceful atmosphere that is perfect for unwinding and relaxing.

West End Flats

“We love the indoor-outdoor concept and the graffiti on the wall”
-Lucy Neal

The Walk Tuscaloosa

SPI designed a very intentional seating structure to open up the pool area and provide a diverse outdoor community space.

Meet Lucy

Meet Lucy Neal, an extroverted-introvert, listener and hard worker.

As a designer at South Park Interiors (SPI), Lucy has a keen eye for attention to detail and understands the importance of functionality when designing a space. Her motivation and passion stem from the ability to create a new experience for someone entering a space for the first time and getting to be creative daily.

Lucy was drawn to SPI because of their bold and thoughtfully designed work, but it was the family-oriented team and work environment that sealed the deal for her. As a member of this small but mighty team, she continues to be excited to stretch herself as a designer and think outside of the box with her designs for multi-family and student housing.

Career

In her career, Lucy has seen the supply chain as the biggest change in the industry. “Watching the design industry go through the challenges of getting materials and furniture on time for their clients has been very eye-opening. It has been amazing to watch the way the industry has navigated those hurdles.”

She acknowledges, “It has been very difficult at times when you had a specific idea or design in mind and quickly had to make changes. I think the one thing that has stayed the same is always making sure the client is happy and learning how to appease clients in those times of stress. It is very important that your client trusts you and knows you will finish the project and it will be finished to meet their standards and needs.”

And she doesn’t take that trust lightly.

Style

Lucy’s go-to design elements are color and patterns, “If you ask anyone close to me, you will quickly find out I am obsessed with color and lots of patterns. I want to design spaces that bring people together and create conversation. I love mixing textures and patterns. I think these kinds of spaces have personality and are more memorable.”

To make sure the client feels heard and represented, Lucy is a phenomenal listener and continues to check in with them to ensure they are happy with the way the design is going.

Looking to the future, Lucy believes that history repeats itself in design trends, and she is noticing a lot of 70s-inspired designs lately with warmer colors like browns and deep mustard tones, as well as a lot of pattern play. As a designer, she thinks it’s important to design something that ages well and consider using finishes that will last and can be easily transitional over time.

Lucy Neal is a talented designer with a passion for creating functional and inviting spaces that bring people together. Her attention to detail, love for color and patterns, and ability to listen to her clients’ needs make her an invaluable member of the SPI team.

Meet Daniela

the Newest Designer at SPI Creates Spaces People Love

South Park Interiors (SPI) is known for its exceptional team of designers who are passionate about creating spaces that people will love to occupy. Recently, we had the opportunity to speak with one of their team members, Daniela Martinez, who shared her expertise and predictions for the future of design.

When asked to describe what motivates her, Daniela adamantly replied, “Being able to create something new every day and designing places that people will occupy and enjoy!” This passion is what drew her to SPI, a small work environment that allows for more collaboration within the whole design team and gives her the opportunity to learn and be more creative every day.

Daniela Knows Style

In design, Daniela focuses on adding something different every time, creating spaces that make people do a double-take. She has seen the biggest changes in her career after COVID, which altered the functionality of spaces, especially in multifamily and student housing. As “working from home” is the new norm, there has been an increase in bigger and better coworking spaces, which have become almost a requirement for all apartment amenities.

When designing a space, Daniela believes that making sure spaces are ADA compliant is crucial: “Making sure EVERYONE can enjoy a space and be comfortable no matter what IS what makes a great design.”

Daniela’s go-to design elements include plants everywhere, adding greens to a space whenever possible. She considers the purpose of a space, who will be using it, and how often, to come up with an accurate vision of what the space should look and feel like. Having a focal point is important to her, as it helps her determine where people should look when they enter a room.

Looking and Listening

To make sure the client feels heard and represented, Daniela takes avid notes,works to clearly explain her thoughts and ideas, and asks clarifying questions. “Making helpful recommendations without sounding pushy and avoiding any judgment is also very important, as sometimes is hard for clients to come up with a clear idea, but you always want to make them feel heard.”

Regarding her predictions for the future of design, Daniela believes that mid-century is coming back (one of her favorite styles).. She anticipates more humble materials such as wood and plaster, soft, warm, and light colors, as well as curvy furniture, details, and patterns. She feels that embracing the natural beauty of materials instead of covering everything up is what makes design timeless and clean, creating opportunities for seamless redesign in the future.

Daniela’s passion for design and ability to create something new every day makes her a valuable asset to any project. We look forward to seeing more of Daniela’s work and the impact she makes on the design industry.

The Walk Starkville: A SouthPark Interiors Design

Project Spotlight

Meet the Designer Behind The Walk Starkville

As her most recent project at The Walk Starkville is underway, our designer, Ashley Harris, walks us through her process. In this project spotlight, we cover:

  • What is The Walk Starkville?
  • About the interior designer
  • Luxury amenities make The Walk Starkville stand out

Mississippi State University students are getting an upscale housing option in Starkville, MS, and our team could not be more excited about the new build. Unlike any other property of its kind, The Walk Starkville promises to be light, airy, feminine, and a little unexpected.

Masterfully designed by Ashley Harris, our team sits down with this interior designer to pick her brain about the project. From inspiration to execution, she shares all of the highlights from The Walk Tuscaloosa’s sister build.

What is The Walk Starkville?

Located in Starkville, MS, The Walk Starkville is SouthPark Interiors most recent ground up student housing design project. Following in the footsteps of its sister build, The Walk Tuscaloosa, this all-new student housing property offers the same youthful, fun feel with its own special twist.

Meet The Designer

Ashley Harris

Taking the lead on this project was interior designer, Ashley Harris. While Ashley has been with SouthPark Interiors for nearly four years, her design expertise spans far beyond that. From the Legacy on Rio to The Walk properties, she strives to bring unique designs to life that delight and surprise.

How The Walk Starkville Came to Be

We asked Ashley all about how The Walk Starkville came to be. Here’s what she had to say about her design process:

Inspiration

“The Walk properties all have a really unique, fun, young, and special feel to them,” she explains when asked what inspired her for the project. “They certainly have a brand direction that includes bright pops of color and a very feminine feel overall.”

Drawing inspiration from SouthPark Interiors’ original designs at The Walk Tuscaloosa, Ashley was able to make this new addition to The Walk family of properties feel equally on-brand and unique.

“I was also inspired by some of the newest trending color palettes this year, which really kicked off the overall design of The Walk Starkville,” she says.

Vision

While trending colors were an important part of the initial design process, Ashley is quick to point out that timelessness is key.

“Although the trending color palettes inspired the design, I always find it most important to design a space that is timeless. You want to make the resident feel at home, yet also like they are living luxuriously — which can sometimes be a hard juxtaposition,” she states.

Execution

When creating the vision for the space, Ashley focused on including highly unique design features, furniture, and art pieces that could set the property apart from its competitors.

“I like to focus on each amenity separately so that they each really feel like their own unique place to hang out,” she explains. “Of course, the overall design is always looked at holistically — but providing very unique designs in each amenity makes them feel even more upscale.”

For instance, the spa and sauna areas of the space are clean, bright, and luxurious while the fitness center feels dark, edgy, and masculine.

Luxury Amenities Make The Walk Starkville Stand Out

Amenities play a huge role in the decision-making process for students looking for an apartment. As such, Ashley made sure to include highly desired and unique amenities for The Walk Starkville.

“It is truly geared towards college students in what amenities are included,” she reflects. “Not many properties have a ‘pre-game’ room, a spa/sauna, or a golf simulator!”

Thanks to Ashley’s design know-how, student residents at The Walk Starkville will enjoy:

  • Luxury indoor spa
  • Green room
  • Outdoor cross-fit fitness area
  • Resort-style pool area with gaming greens
  • Gaming lounge
  • Indoor golf simulator and lounge
  • Study and coworking lounge

The Walk Starkville will officially open late summer 2023. Until then, students can get a sneak preview of what to expect by following the property on Instagram at @thewalkstarkville.

Want to develop a stand-out student housing property like

The Walk Starkville? SouthPark Interiors has helped countless student housing developers create stunning spaces for student residents throughout the United States. Allow our team to help execute your vision by requesting a consultation today!

The Future of Environmentally Conscious Design

Why choose Eco-conscious design?

Why Environmentally Conscious design should matter for your student or multi-family housing community

Environmentally conscious interior design has become a top concern for many commercial developers looking to give their commercial spaces a competitive edge. Working alongside builders, architects, and engineers, interior designers are becoming more diligent about selecting environmentally responsible fixtures, finishes, and amenities that are good for the earth and for the tenants and residents they serve.

But what exactly does eco-conscious design entail, and why should it matter for your student or multi-family housing community? Discover the answers to these questions and more by getting the full scoop on sustainable design below!

What is Environmentally Conscious Design?

Environmentally conscious design means different things to different people. In general, sustainable design principles tend to focus on the following:

  • Consumption of non-renewable resources
  • Use of local and authentic materials
  • Water conservation
  • Sustainable supply chains
  • Ethical production practices

In some instances, properties may wish to take their commitment to sustainability a step further by working with designers who are certified in Leadership in Energy and Environmental Design (LEED). However, environmentally conscious design doesn’t always mean adhering to strict sustainability standards.

“Even something as simple as incorporating plants, greenery, or moss art can be a nice ode to environmentally conscious design,” explains interior designer, Ashley Harris. “Focusing a lot on bringing the outside in and vice-versa is also a great way to blend your natural surroundings with your interior space.”

Why Does It Matter?

According to recent research, tenants are placing more and more importance on properties that are able to offer sustainably designed spaces for them to live. In fact, 52% of tenants surveyed stated they would be willing to pay 10% more in rent while 33% stated they would accept a 5% rent increase if their buildings offered eco-friendly amenities. Keeping this in mind, it’s easy to see how investing in environmentally conscious design is so important for property managers seeking to remain profitable.

Eco-Conscious Design Must Haves for Multi-Family & Student Housing Properties

If you’re planning a redesign for your multi-family or student housing property, consider incorporating some of the following must-have environmentally conscious design features:

Leafy Greens

One of the easiest ways to give your multi-family or student housing property an eco-friendly vibe is by including plenty of greenery throughout your space.

“Our team loves the use of moss art, which is why we work a lot with the Savage Way to create custom art pieces that bring the outdoors in,” says Harris. Decorating the space with plenty of plants and greenery doesn’t just communicate eco-friendliness. Studies show that the use of plants in interior design help:

  • Reduce stress and anxiety
  • Improve sleep
  • Filter your indoor air supply
  • Increase productivity
  • Fight colds and allergies

Beyond decorating with greenery, finding ways to bring the outdoors in is a great way to promote eco-conscious design. This may include interior features such as installing garage door openings or accordion doors that allow for plenty of natural light and uninterrupted access to the outdoors.

Green Transportation

Location plays a critical role in any property’s success, and it’s important to consider how your tenants gain access to the community amenities that surround your space. If your property is located right within the heart of downtown with easy access to local shopping and restaurants, this might be a great opportunity for you to encourage greener transportation methods for your residents by including a bike path on your property. On-site bike paths, storage facilities, and even repair and wash stations can be a big selling point for tenants interested in leading a greener lifestyle.

If your property is located further from town, consider catering to the eco-conscious tenant by incorporating electric vehicle charging stations in your parking garage. Alternatively, you could partner with local ride share vendors or public transportation providers to offer your residents an eco-friendlier way to travel.

Community Gardens

Following the COVID-19 pandemic, peoples’ interest in gardening soared to an all-time high with seed sales seeing a 60% increase in 2020 alone. As more residents long for the opportunity to plant their own vegetables, fruits, and flowers, it’s a good idea to consider including a community garden space for tenants.

“It could be really cool design-wise to have a rooftop garden or terrace that doubles as a community gathering space while also collecting solar power or rainwater to power the building,” Harris muses. Not only would this encourage tenants to gather outdoors and garden, but it would also position the property to potentially earn LEED certification status.

Recycled Materials

In addition to amenities, developers and property owners should also focus their efforts on selecting recycled or reclaimed materials throughout their interior design. Harris warns, however, that going this route can get expensive quick:

“A lot of times, those things cost more to the client,” she explains. “So being able to have the budget to support eco-friendlier materials is important.”

Along with choosing recycled materials, it’s also recommended that properties select fixtures and finishes from manufacturers in the United States. From a logistics standpoint, choosing materials made in the USA helps reduce shipping needs, meaning a smaller carbon footprint for your project when compared to imported materials.

<>h2>SouthPark Interiors: Your Eco-Conscious Design Partners

If you’re seeking to prioritize environmentally conscious design at your multi-family or student housing property, look no further than SouthPark Interiors for the eco-friendly design partners you need. From our LEED Gold-rated design at the Ryder on Olive to our indoor-outdoor clubhouse design at Greene Crossing, our interior design team offers personalized sustainable solutions that meet the precise needs of our diverse clientele. Begin your eco-conscious design by contacting SouthPark Interiors online today!

How to Promote Local Businesses & Artists in Your Community

Local Art is Emerging

How do you integrate local artists into your student housing & multi-family properties

Creating a sense of community within your multi-family housing property is paramount to its success. One of the best ways to establish a sense of belonging for your residents is by promoting local businesses and artists within the community at large. While the amenities you offer at your property are important, it’s equally important to let your residents know that by living here, they’re closer to all the places they love the most!

Why Promote Off-Site Amenities at Your Multi-Family Community?

It might seem counterproductive to some developers and property managers to promote off-site services and amenities surrounding their apartment complexes. You’ve already invested so much into an on-site gym and spa — why drive your residents into the arms of the Planet Fitness down the street? But according to Apartment Guide, “neighborhood” was listed as the second-most important thing that renters look for when searching for a place to live.

It’s important for developers and property managers to understand that they need to be strategic in the types of local businesses and services they choose to promote. Stocking up on fliers for the local gym when you have your own to offer isn’t exactly the best partnership to forge. However, you might want to think about ways to promote local, healthy eateries for the fitness buffs in your community to enjoy. This way, you aren’t driving away residents from the spaces you worked hard to create for them while simultaneously offering them a way to broaden and strengthen their sense of community.

What Types of Off-Site Amenities Should a Multi-Family Property Promote?

As we mentioned before, developers and property managers should be strategic about which businesses they choose to promote. The following are just some of the types of businesses that multi-family housing properties might want to consider advertising within their communities:

Restaurants & Bars

Promoting local restaurants, breweries, and bars is a great way to showcase the abundance of worthwhile amenities right in your residents’ backyard. Many tenants look for properties that are close to grocery stores and restaurants, with residents often willing to pay more or overlook missing on-site amenities if the rental is located in a great neighborhood.

Art & Culture

In a survey by NMHC/Kingsley Apartment Renter Preferences Report, 60% of renters say their living space is tied to their identity. This is why it’s critical for apartment complexes to highlight amenities that reflect their residents’ preferences and values. For example, decorating your interior space with local artwork and promoting the artist’s gallery is a great way to attract and retain residents longing for a creative community. Maybe your community is filled with hobby gardeners; if that’s the case, consider promoting the local farmer’s market. By finding ways to connect with your community’s cultural values, you’ll be better able to retain residents.

Transportation & Tourism

Restaurants and community events are great, but sometimes all a resident wants to do is get out of town. Support your community’s thirst for adventure by showing them the way to easily accessible transportation and tourist destinations. While residents value close proximity to work, they may be willing to live further away from the city if they know they have easy access to a bus route or nearby train.

3 Clever Ways to Support Local Businesses at Your Multi-Family Community

There are plenty of ways in which multi-family housing developers and managers can partner with local businesses and artists to promote their surrounding communities. The following are just some of the things you can do at your apartment complex to “support local”:

Resident Events

Consider partnering with a local business on the next community event within your complex. Whether it’s having a local restaurant cater your community luncheon or hosting a yoga class with a local instructor, resident events are a great way to promote local offerings from the convenience and comfort of your community. When you do host a resident event with a local business, be sure to credit them appropriately either on the invitation or by making a sign to list the business’ information.

Welcome Bags

Welcome the newest members of your community by putting together a gift bag filled with all your favorite local goodies. This could be as personal as a goodie bag stuffed with local baked goods and artisanal snacks or as casual as a gift card to the nearest coffee shop. Not only does this show your newest community members how much you care, but those you help support will be appreciative of the added business.

Lobby Kiosks

Another great way to promote local businesses is by offering your residents a place where they can peruse pamphlets, brochures, and menus from the places that surround them. Adding a lobby kiosk with local information is a great way to keep your community abreast of what’s happening in the area and the amenities that are available.

Yes, Our Design Team is Female & Yes, We Know Our Stuff

All Women in a male dominated field

Industry Expertise goes beyond Gender

As a woman-owned and -operated commercial interior design firm, we know first-hand that some clients may be hesitant when engaging our team for services. A historically male-dominated industry, we’re used to contending with a fair amount of skepticism and “mansplaining” during many of our initial consultations.

Allow us to officially set the record straight: Yes, we are a 100% female owned & operated team, and yes, we have nearly 20 years of industry expertise crafting wildly popular designs in commercial properties across the United States.

Now that that’s out of the way, let’s take a deeper look at what makes our interior design team stand out in a male-dominated crowd.

No Need to Mansplain: Our Interior Designers are Industry Experts

When planning the design of a commercial property, it’s common for developers and owners to assume that all they need to get the job done is an architect and a general contractor. But nothing could be further from the truth: Our interior designers insist upon being included from the early inception of a new project or renovation so we can help the other members of your architectural team bring your unique vision to life. Through our years of industry experience, we’ve become experts at:

Space Planning

This is where our team truly shines. We understand the back-of-house needs for leasing staff as well as how to best showcase the amenities that commercial properties have to offer their current and future residents. By leaving the space planning solely up to the architect’s discretion, you may be left with a space that doesn’t flow as well as it would have if our team had been involved from the get-go. Oftentimes, architects don’t have the furniture scaled properly in their renderings, causing inaccuracies in project budgeting. By partnering with the rendering specialists at uForis, our team is able to create accurate, photo-realistic renderings of what the final space will look like according to the precise dimensions of your property.

Project Budgeting

Our team prides itself on being able to work within any budget. With our years of industry knowledge, we’re extremely price-conscious when it comes to materials selection and finishes. We help find the solutions that best fit our clients’ stylistic preferences without maxing out their project budget, allowing us to provide accurate, upfront estimates for each property we serve.

Materials & Vendors

SouthPark Interiors relies on a broad network of materials providers and vendors to help bring our projects to fruition. We coordinate with all vendors to understand exact pricing and delivery expectations to provide a truly stunning end result that’s still well within budget. Our team also helps re-envision finishes and fixtures to bring out the hidden “wow factor” in your property.

Project Timelines

To keep projects on-time, our team works to select materials, fixtures, furnishings, and finishes that are stateside when possible, helping to accommodate shorter project timelines. Our ideal timeline for a new project is typically three months (12 weeks); however, this is directly dependent on our team’s ability to be involved from the project’s inception. The earlier our team is engaged, the sooner we’ll know when to scale up or back with materials and products to meet our clients’ needs.

Property Branding

This is where the real collaboration comes into play: Coordinating with your project and marketing team, our designers will help create a cohesive brand for your property design. Every detail from property signage and exterior aesthetic, to interior design and FF&E selection will be carefully curated to communicate the unique story of your property and its residents.

Allow Us to Dazzle You with Our Design Expertise

SouthPark Interiors is proud to be a women-owned and -operated business. We are proud to employ many strong and talented women, and we see the importance of collaborating with a diverse group of clients, vendors, and partners. Allow us to impress you with our surprising wealth of industry expertise by trusting our team with your commercial interior design needs: Contact us to schedule an initial consultation with our interior designers today!

The Difference Between Designing for Student Living & Multi-Family Housing

Understanding the differences

Student Housing Vs. Multifamily

Although multi-family housing and student living properties share many things in common, there are vast differences in how to approach the design for each. The way these properties are designed will ultimately dictate whether or not prospective residents will be sold on signing a lease/decide to call your site home.

It takes a knowledgeable design team to nail down the nuances that distinguish these properties from one another. By taking the time to truly assess the needs of your future residents, a thoughtful interior design team will be able to help you attract new leases with greater success!

Student Living vs. Multi-Family Housing Design

What’s the Same?

Before we dive into what makes designing these properties different, it’s important to point out the things they share in common. Both student living and multi-family housing residents have certain expectations for their living experiences, including:

  • Areas to gather as a community
  • Luxury amenities
  • Quality fixtures and materials
  • High-tech features and fast internet
  • Beautiful yet functional design

What separates the way in which these properties are designed more than anything is how each of these needs are met for the specific residents they are meant to serve.

What’s Different?

It’s important to consider who your resident will ultimately be before getting started with the interior design. The following illustrates how each of the aforementioned considerations change depending on what property type you’re designing:

Design Consideration Student Living Multi-Family Housing

Community Areas

Computer rooms and semi-private study spaces
Student dining and event areas
Gaming and media centers
Project collaboration areas
Reservable lounges for family events
Business centers and coworking areas
Communal kitchens
Family care spaces (i.e. daycare areas)
On-site dining options

Luxury Amenities

Resort-style pools
Rooftop community gardens
Indoor-outdoor living spaces
On-site or in-unit laundry facilities
Full-service fitness centers
Indoor bike storage
Large mail rooms and package storage space
“Maker spaces” featuring work benches, floor drains, or extra HVAC ventilation
Dog parks
Indoor bike storage
Resort-style pools and private cabanas
Ground-level community gardens
Large mail rooms and package storage space

Fixtures & Materials

Walk-in closets
Private bathrooms and kitchens
Quality countertops
High-end kitchen appliances
Master suites
Quality countertops
High-end kitchen appliances
Indoor air quality and water purification systems

Technology

Fast internet speeds and Wi-Fi connectivity
Smart elevators
Access to high-speed internet providers
Smart elevators
Virtual doorman systems
Automated doors

As for the interior design of your property, you’ll need to take much more into consideration when creating spaces for your ideal resident. Additionally, you’ll need to compare your property to similar properties in your market to see how you can fill voids that your competition is currently lacking. For instance, if you’re a multi-family housing property on the coast of Florida and your competition doesn’t offer private cabanas by the pool, this could be a great way to attract new residents.

Why Does It Matter?

Understanding how to cater your design to your residents is what separates successful properties from the rest. By taking the time to create a truly unique living experience that tends to the specific needs of your residents, you’ll be able to attract the right people to your community.

Interior Design Solutions for Any Living Situation

Creating spaces that speak to the residents they’re meant to serve is exactly what the SouthPark Interiors team does best. Our interior designers specialize in crafting carefully-curated living spaces for virtually every commercial living situation, including student housing, multi-family living, apartment complexes, and senior and active living communities. Contact our team to schedule a student housing or multi-family living design consultation today!

Why You Need an Interior Architectural Designer, Not Just an Architect

Hiring the right professionals

Always Hire an Interior Architect

Planning the design and build for your property might seem straightforward: All you need is an architect and a construction crew, right?

Wrong.

While architects and construction workers are absolutely essential to bringing your structure to life, they aren’t the only professionals you need to make your building stand out from the crowd. In addition to an architect, you should always include an interior architectural designer on your team to ensure a seamless transition from your exterior’s aesthetic to your interior space.

What is an Architect’s Role in the Design of a Building?

Architects play an essential role in bringing your commercial property to life. They are in charge of design and project planning for your space, and are also responsible for ensuring your building’s exterior is visually stunning. Working together with other professionals, such as general contractors, civil engineers and HVAC technicians, architects develop detailed drawings to test your project’s feasibility. This is usually done using CADD and BIM software to help speed up the process versus relying on hand-drawings.

Once construction begins, architects will routinely visit the site to ensure everything is going according to plan. However, architects aren’t necessarily responsible for the interior construction of your building. Their focus instead is largely on ensuring your exterior building design satisfies local, state, and federal ordinances and codes. After the shell of your building is complete, you’ll need an interior architectural design team to complete the visual journey inside your space.

What is an Interior Architectural Designer?

Similar to a traditional architect, interior architects must account for design functionality, safety, and aesthetic when planning your indoor living areas. Interior architectural designers must walk a fine line between beauty and practicality when creating their interiors. When working with an interior architect, they will:

  • Assess how much space is required to accomplish the desired function and space planning of your building’s interior
  • Create design drafts including the general layout of your interior architecture, including wall placement, windows, doors, plumbing, electrical, ventilation, structural accents, color selection, and furnishings
  • Provide a finish schedule for the general contractors on interior finishes for products like paint, flooring, plumbing fixtures, hardware, critical lighting, and other interior building materials.
  • Oversee the ordering, delivery, and installation of all FF&E items such as furniture, decorative lighting, and additional design features included in the project
  • Provide construction administration and coordinate with a team of construction workers, inspectors, interior designers, and exterior architects to ensure the project is completed to the client’s precise specifications

These design professionals are ultimately responsible for how your residents will enjoy their living space. From indoor-outdoor living areas and clubrooms to unit interiors, there’s a lot that goes into the interior architectural design process that couldn’t be accomplished without this team by your side.

Why Do You Need Both an Interior Architectural Design and an Architect?

It’s important to note that both interior architects and traditional architects are needed to accomplish your commercial property design. Without the architect to create the shell, your interior architect can’t set to work on laying out the inside of your living space. Similarly, without an interior architect, you’d just be left with an empty warehouse rather than a livable student housing property, apartment complex, or multi-family housing solution. Both teams are necessary in order to deliver a cohesive design throughout the property.

SouthPark Interiors’ Interior Architectural Experts Can Help

If you’re looking for an interior architect to design the inside of your building, SouthPark Interiors can help. Our team has nearly 20 years of experience helping commercial property owners bring their unique visions to life. Specializing in interior architecture and design, we are capable of covering all the needs of your interior space from planning and drafting to ordering and installation. Allow our team to help you create the interior of your dreams by scheduling a consultation with our interior architects today!

« Previous Page
Next Page »
southpark interiors logo homepage
  • Our Services
  • Design Portfolio
  • The Team
  • Press
  • Contact

1101 Greenwood Cliff, Charlotte, NC 28204
704.333.3566

© 2026 SouthPark Interiors, LLC | Corporate Web Design + Development