


The Gist: This blog explains how wellness is reshaping multi-family design, moving beyond standalone amenities to create environments that support residents’ physical health, mental well-being, social connection, comfort, and everyday routines.
What you’ll learn:
This post will show how wellness principles can influence amenities, shared spaces, residences, and overall property design.
After reading, you’ll be ready to:
Understand how thoughtful wellness design can improve resident experience while supporting long-term property goals.
Talking points:
This article discusses how flexible fitness spaces, restorative environments, social connection, and property-wide design choices can make wellness part of residents’ everyday experience.
Wellness is No Longer Just an Amenity
For years, wellness in multi-family design was easy to identify. It was the fitness center, the pool, or perhaps a yoga room tucked alongside other shared amenities. But today’s residents increasingly expect more.
Wellness has expanded beyond physical activity to encompass the way people think about their everyday surroundings, from where they work and exercise to where they relax after a long day. That shift is changing how multi-family communities are designed, implementing a broader approach to wellness that considers how an entire property can make daily life feel healthier, easier, and more comfortable.
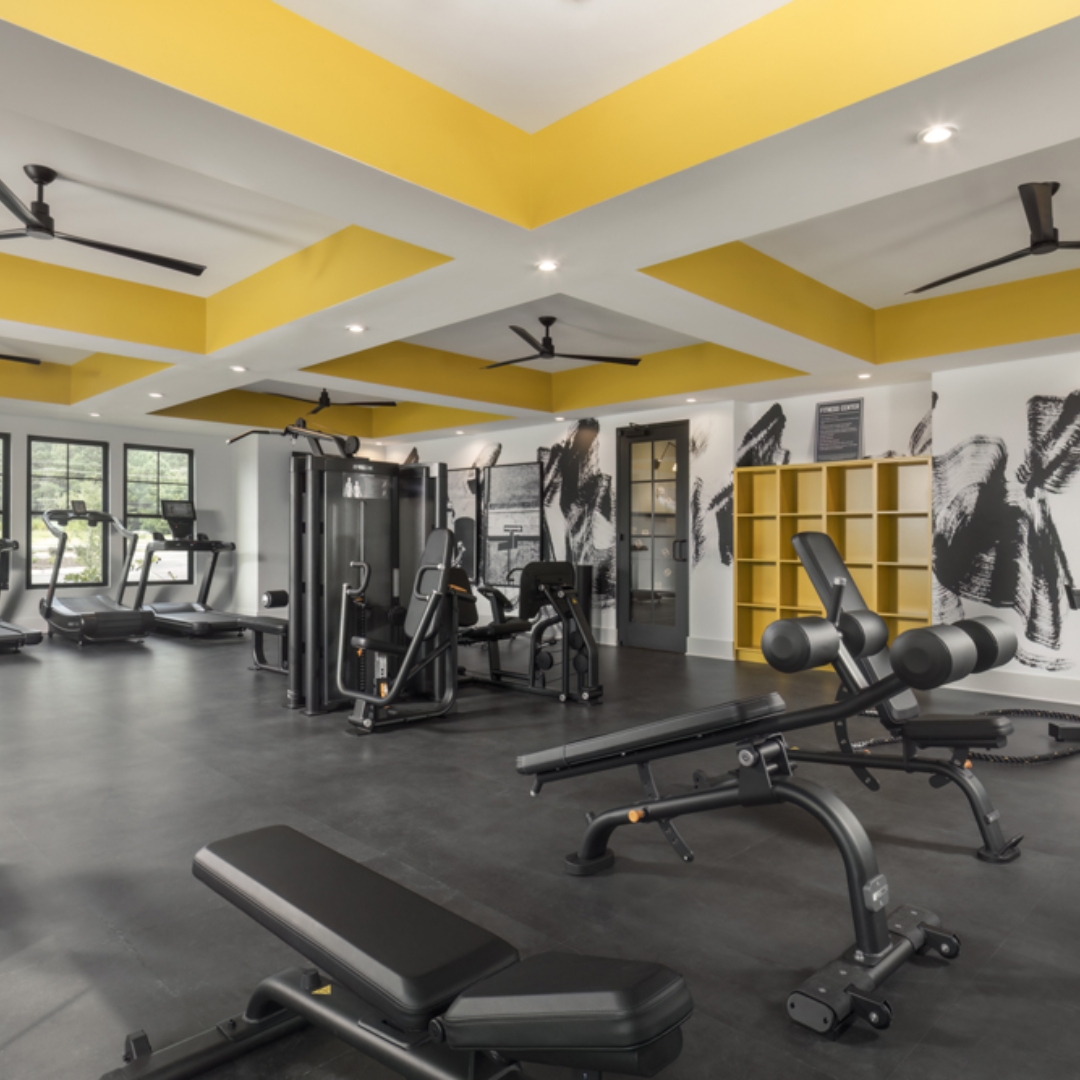
The Definition of Wellness in Multi-Family is Expanding
Just how significant has the growing wellness real estate market become? According to the Global Wellness Institute, wellness real estate reached $584 billion globally in 2024 alone, an increase that’s been steadily building with 20% average annual growth since 2019. What’s more: The organization points to a shift from primarily physical wellness toward mental, social, and community well-being as well.
When you consider how modern-day residents use their communities, this broader definition starts to make a lot of sense. The National Apartment Association notes that renters increasingly expect flexibility, wellness, and connection, including spaces that accommodate hybrid lifestyles while encouraging in-person interaction. With that in mind, wellness becomes less about one destination within a property and more about taking a holistic approach that supports all aspects of a resident’s daily routines.
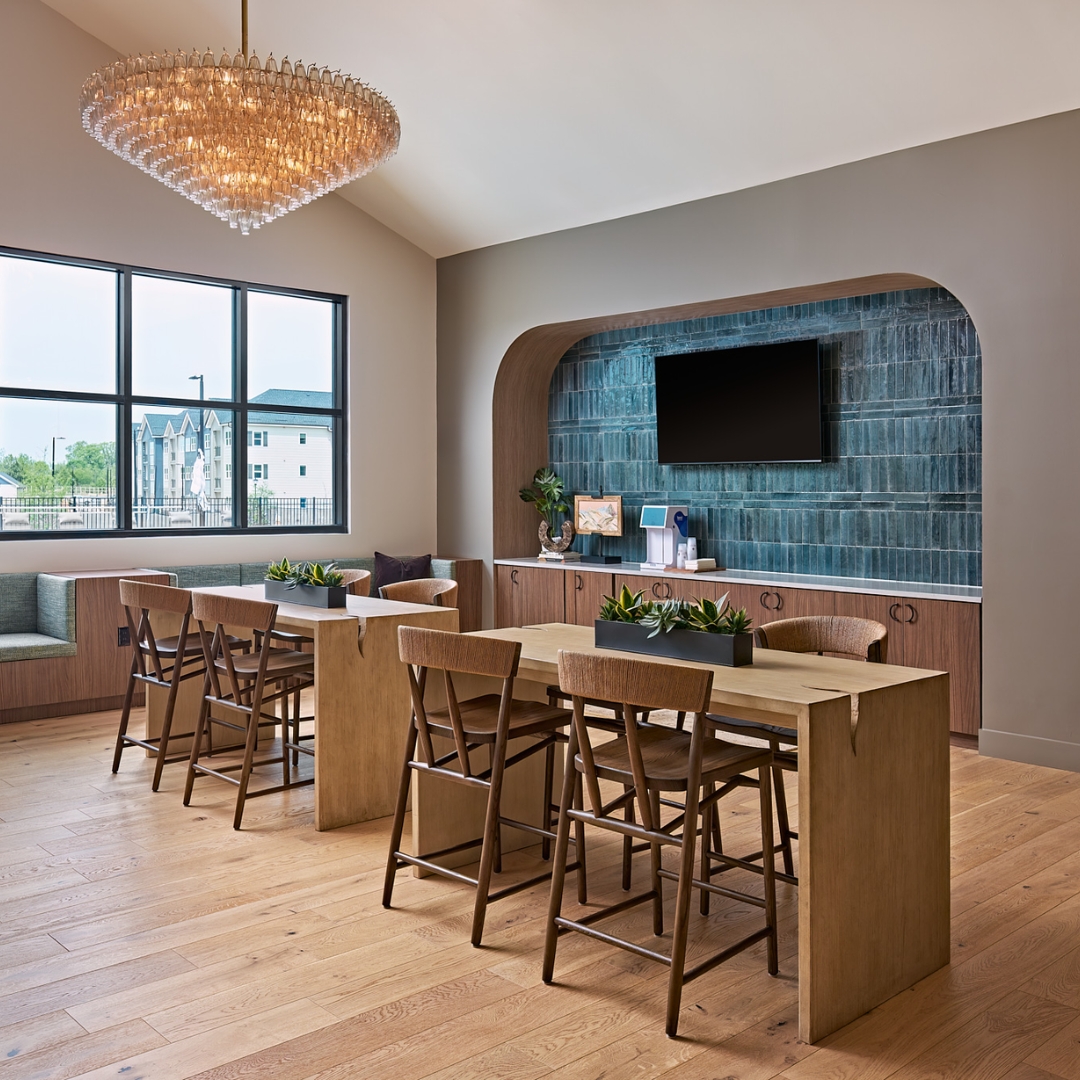
Designing for Mental Wellness & Everyday Restoration
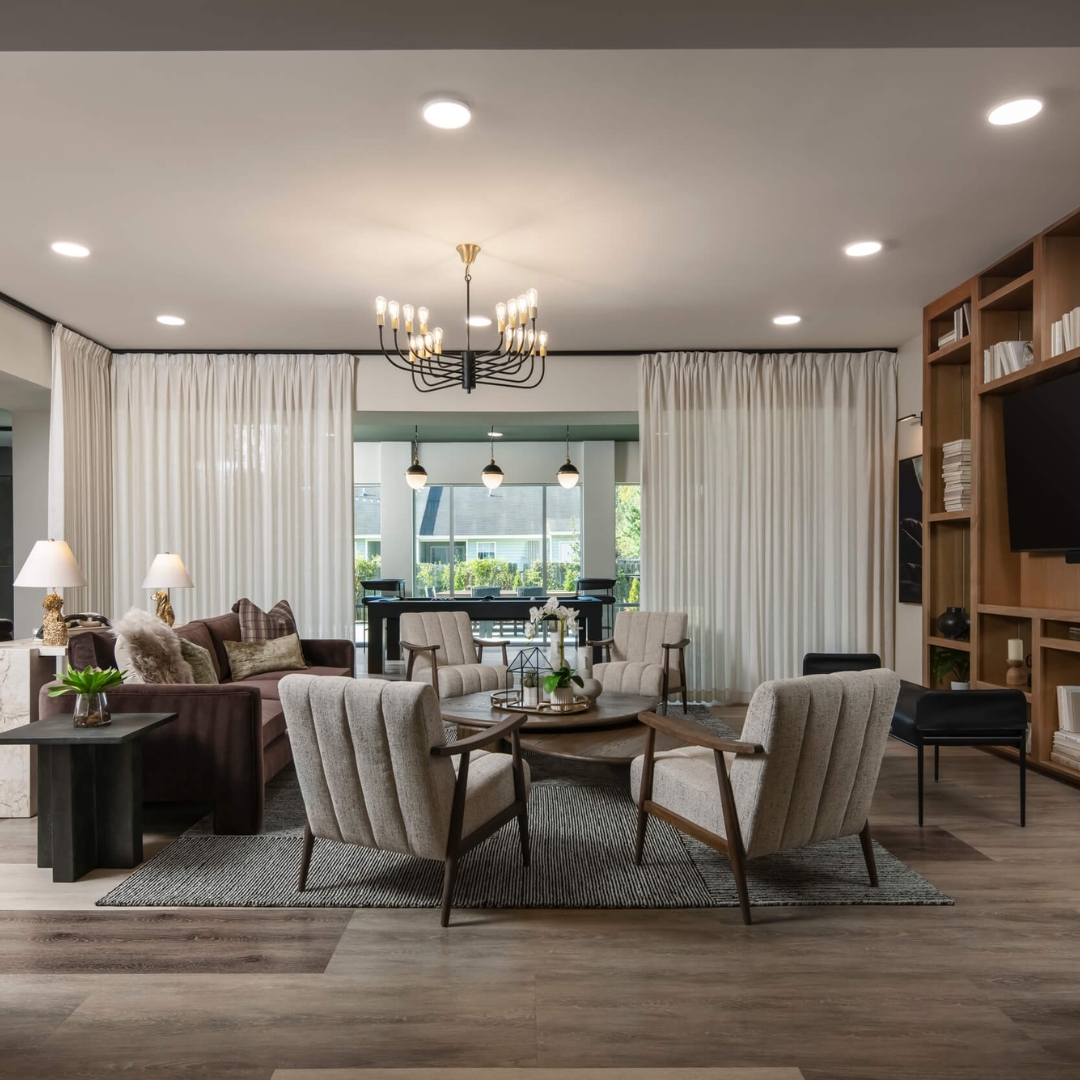
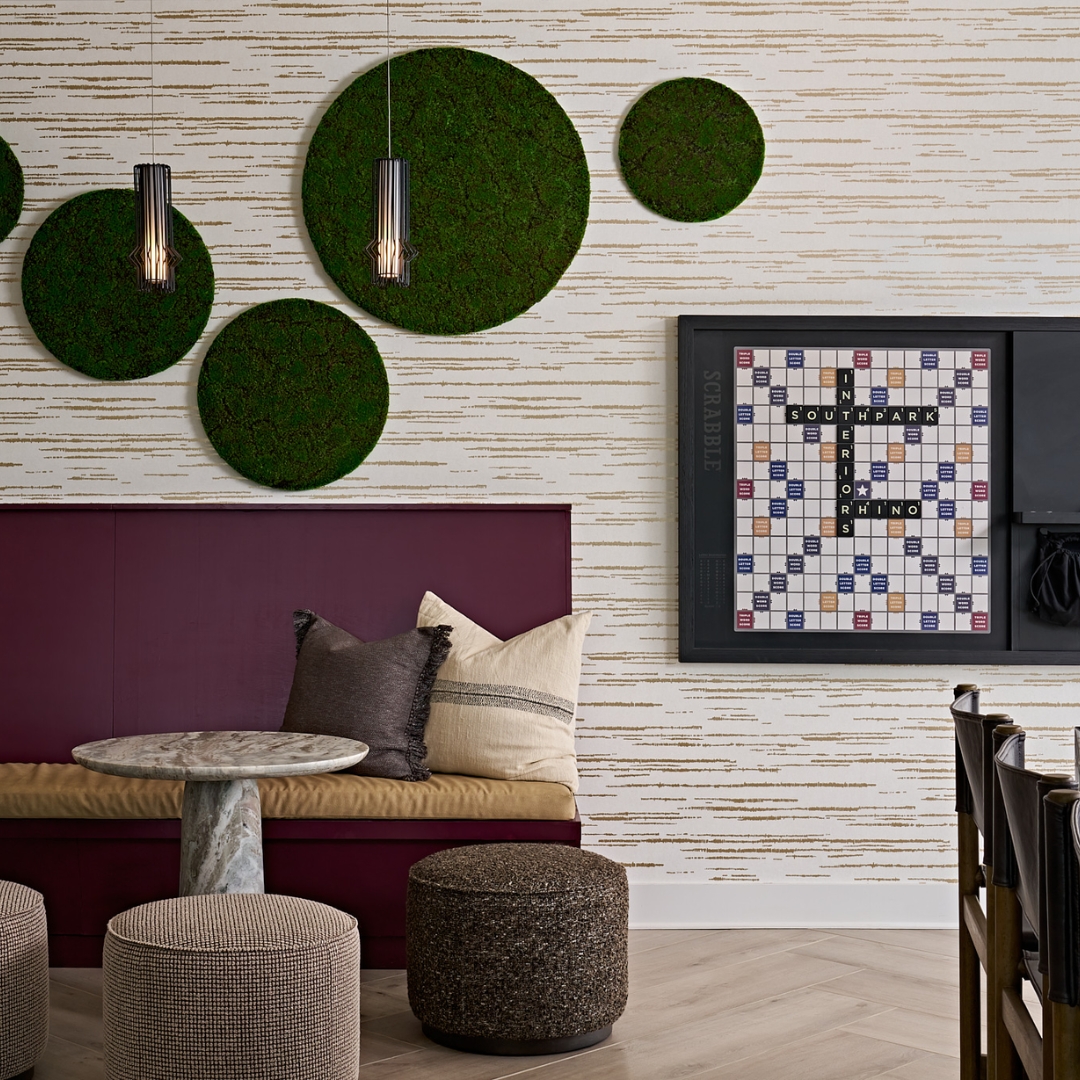
Focusing on wellness within a multi-family environment doesn’t always mean building entirely new spaces or announcing a specific amenity. Some of the most effective choices are barely noticed. Natural light, comfortable textures, warmer materials, and visual connections to greenery can help common spaces feel restorative rather than purely functional. Thoughtful acoustics can reduce the background noise that makes lounges and coworking areas tiring to use.
Privacy matters, too. A resident may want to leave the apartment without necessarily wanting to socialize. Incorporating smaller seating areas, quiet corners, and partially enclosed spaces can create opportunities for residents to recharge while still enjoying shared areas. Smart wellness design often works because residents feel its effects without having to think about why.
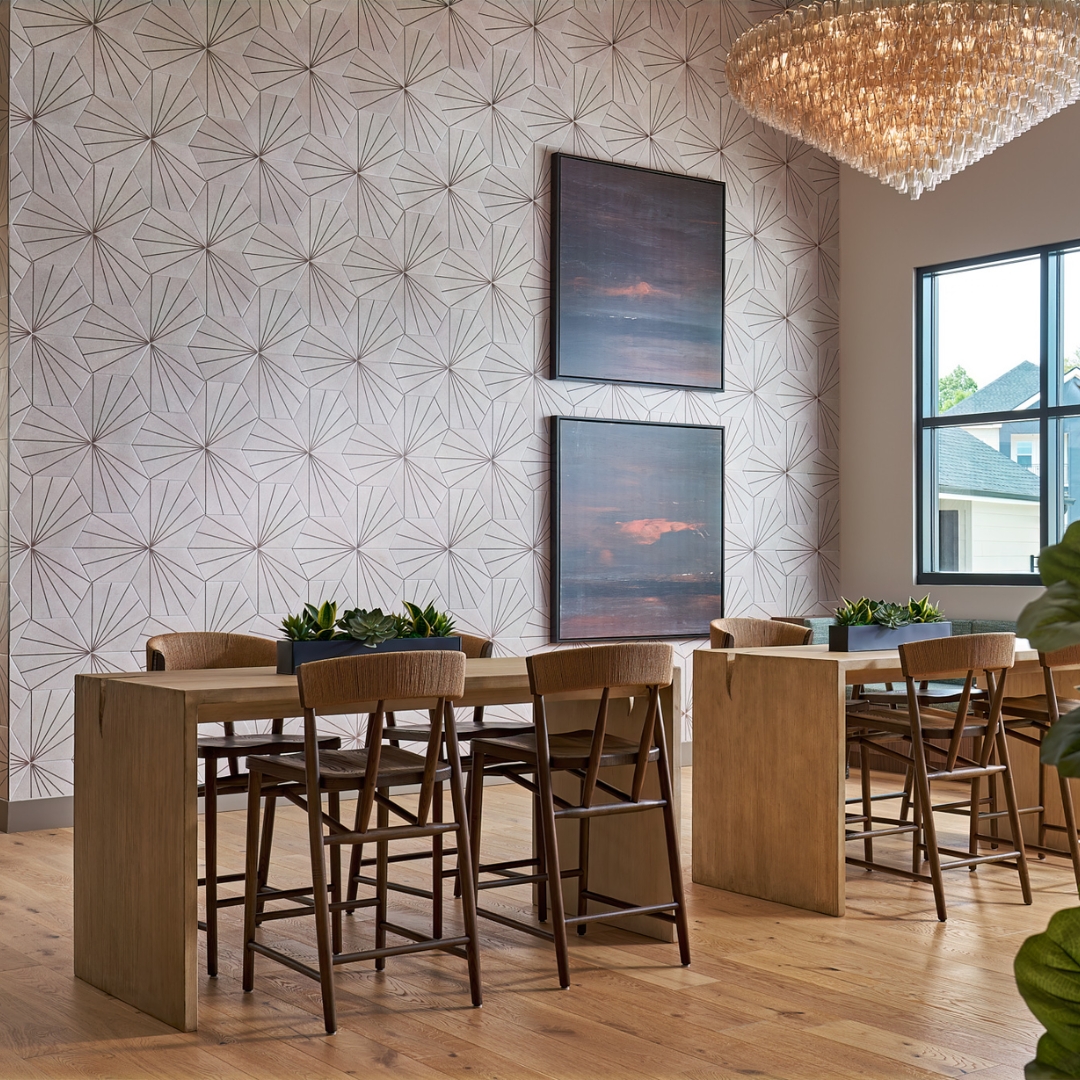
Fitness Spaces are Becoming More Flexible
While the fitness center remains an important part of wellness design, the expectation of what happens within it is changing. A row of treadmills and a rack of dumbbells may no longer serve the range of ways residents want to move. Properties can benefit from flexible zones that accommodate many activities, from strength training and stretching to yoga, meditation, and small-group workouts. This type of flexibility in wellness design also allows property owners room to adapt. Movable equipment, open floor area, and multipurpose studios can evolve with fitness preferences rather than requiring major renovations every few years.
Beyond interior fitness spaces, outdoor connections add another layer of wellness-focused design. Walking paths, courtyards, and accessible outdoor exercise areas can make movement part of everyday life rather than something residents only do during a scheduled workout. The goal should be choice, with environments that work for different ages, abilities, and definitions of fitness.
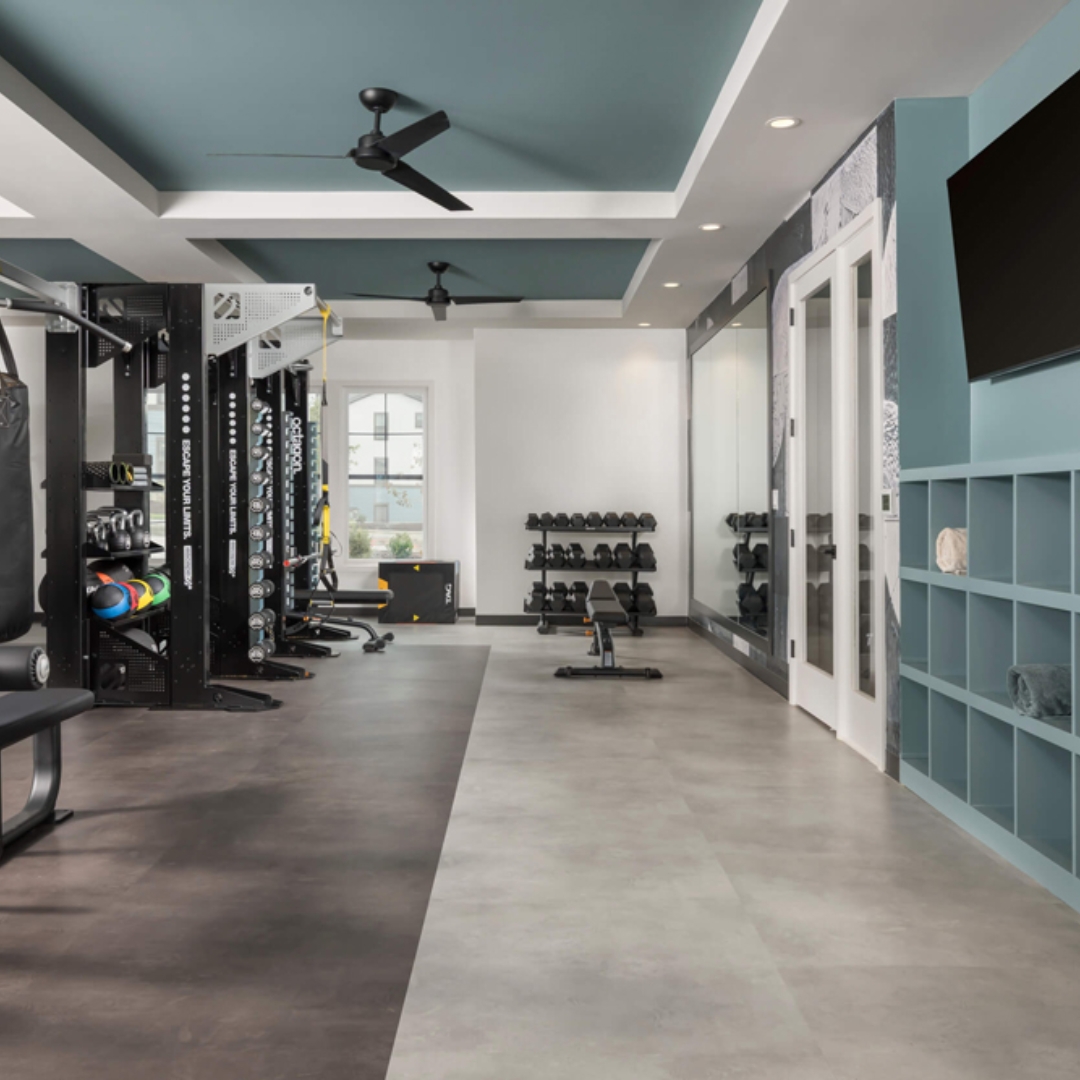
Social Connection is Part of Wellness, Too
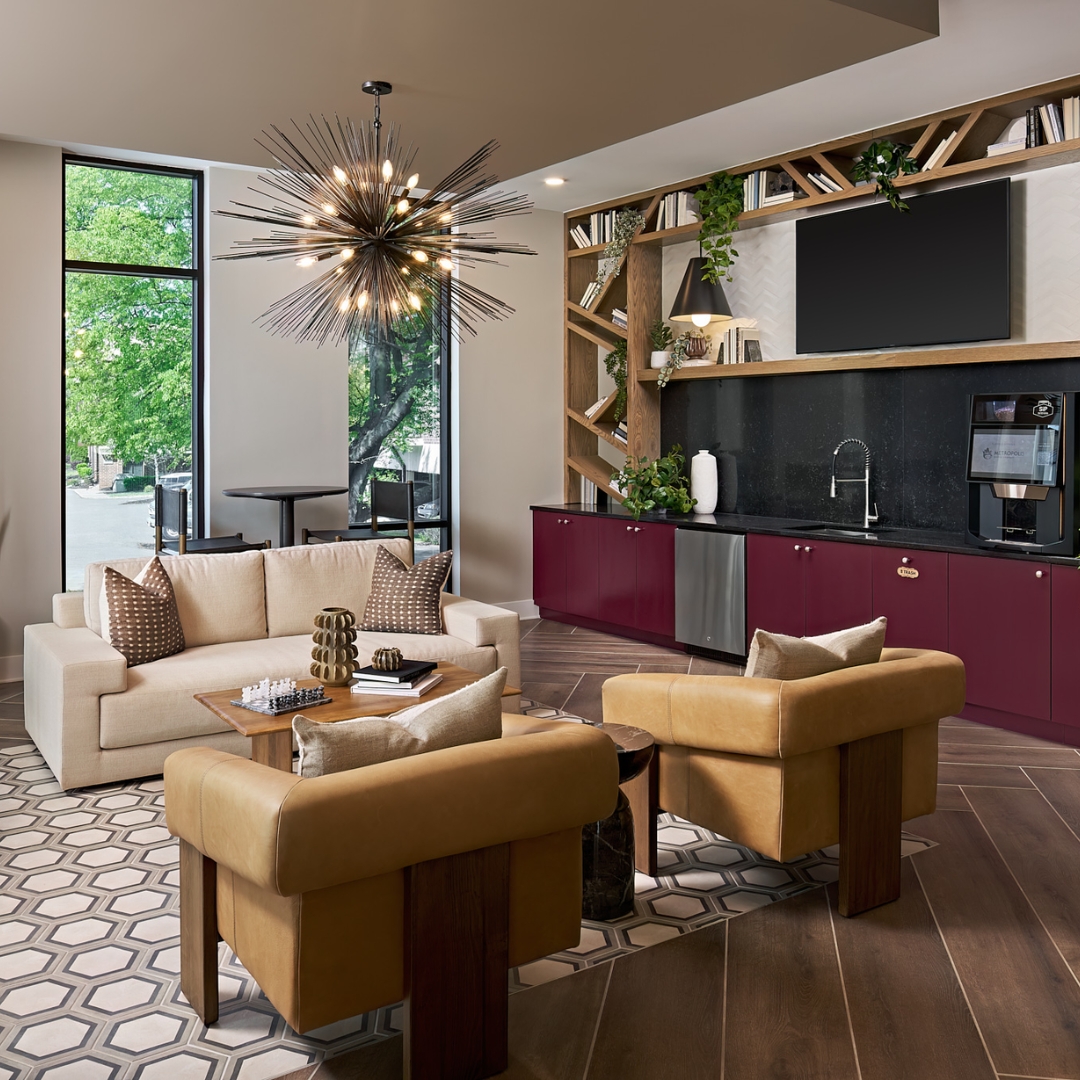
Wellness might be deeply personal at its core, but social connection is another big part of it as well. Common areas provide an opportunity to foster easier interaction between residents without making it mandatory. But common spaces are more than just one large clubhouse. A successful amenity program might include a larger community room with small seating clusters, coworking tables, outdoor gathering areas, shared kitchens, and spaces designed for just two or three people.
Variety matters because people connect differently. While some residents may want an active social environment, others may prefer to sit near other people without actively participating. This is especially true for Gen Z renters: In a recent report from the National Apartment Association, industry experts described younger residents as wanting connection on their own terms, with coworking lounges and outdoor gathering areas remaining popular alongside optional community experiences. Design can create opportunities for connection while still leaving the decision to participate with the resident.
Wellness Should Extend Beyond the Amenity Floor
Properties don’t become wellness-oriented simply because they have a beautiful fitness center. Consider the experience of moving through the building and ask yourself:
- Is the lobby welcoming?
- Are corridors well lit?
- Does the package room feel organized and intuitive?
- Can residents comfortably work in a coworking lounge for more than 20 minutes?
- Are there visual connections between indoor common areas and outdoor spaces?
The answer to these questions matters for the overall layout of the property as a whole, but the same thinking should also apply to model units and residences. Daylight, practical layouts, and comfortable materials are all things that should be considered when creating spaces that support changing daily routines and overall wellness.
Even circulation matters. Clear pathways and intuitive transitions between spaces can make a property easier to navigate and more pleasant to experience. When wellness principles appear throughout these everyday moments, they stop feeling like added features and simply become part of what it feels like to live in the community.
The Business Case for Designing Around Wellness
One of the biggest challenges for developers, owners, and property managers is avoiding the temptation to chase every wellness trend that appears. The most impactful wellness design stems from strategically determining which investments will matter to residents and remain useful over time. This is especially important in the highly competitive multi-family market. Owners are increasingly under pressure to make smarter decisions about which services and amenities residents value.
That’s where flexibility can help. A well-designed multi-purpose room can accommodate changing fitness programs, resident events, or quiet activities over the life of the property. Durable materials and timeless foundational design can provide longevity while furnishings and programming evolve. The best approach balances resident experience with operations, budget, maintenance, and long-term positioning.
Designing for How Residents Want to Feel
As residents increasingly demand communities that support how they work, recharge, connect, and move through everyday life, wellness is becoming less of an amenity category and more of a design philosophy. Meeting these expectations doesn’t necessarily mean incorporating elaborate wellness concepts but rather making thoughtful choices throughout the property and understanding how those choices work together.
At SouthPark Interiors, that starts with listening to the client and understanding what residents need from the spaces they use every day. By balancing those experiences with the property’s long-term goals, wellness can become an intentional part of the design rather than another item on an amenity checklist.


