Skip to content
  • Our Services
    • Interior Architecture
    • Procurement
    • Specialized Design Services
    • Custom Unit Furniture
  • Design Portfolio
    • Student Housing
    • Multi-Family Housing
southpark interiors logo homepage full logo southpark interiors logo homepage full logo southpark interiors logo homepage full logo
  • The Team
  • Press
  • Contact
  • Our Services
    • Interior Architecture
    • Procurement
    • Specialized Design Services
    • Custom Unit Furniture
  • Design Portfolio
    • Student Housing
    • Multi-Family Housing
  • The Team
  • Press
  • Contact

1101 Greenwood Cliff, Charlotte, NC 28204
704.333.3566

SouthPark Interiors

Interior Design Firm

  • Our Services
    • Interior Architecture
    • Procurement
    • Specialized Design Services
    • Custom Unit Furniture
  • Design Portfolio
    • Student Housing
    • Multi-Family Housing
  • The Team
  • Press
  • Contact
  • Commercial Design
  • Interior Architecture & Design
  • Procurement
  • Specialized Design Services

Designing for Connection: How Multi-Family Common Spaces Can Build Community

Fostering a Sense of Community in Multi-Family Properties 

When someone tours an apartment community, they might be drawn to the floor plans, finishes, or amenities. But once they move in, their experience is shaped by much more than what happens inside their apartment. The places they pass through every day, where they stop for coffee, catch up on work, or spend an evening with friends, can influence how connected they feel to their surroundings. 

For multi-family developers and property owners, thoughtfully designed common spaces offer an opportunity to create a stronger sense of community while making the property more appealing to current and prospective residents. 
Community Does Not Happen Just Because a Space Exists 

A beautiful clubhouse can make a great first impression, but if residents rarely use it, that investment may not be living up to its full potential. Successful common spaces begin with an understanding of how people spend their time. A community with young professionals working hybrid schedules may benefit from flexible coworking areas, while a property with families might prioritize gathering spaces that accommodate different ages and activities. 

Location matters, too. Residents are more likely to use a lounge they pass on their way home than one tucked away in a remote corner of the property. Interior designers must consider these everyday habits when planning shared environments. The goal is to create places that feel like a natural part of residents’ routines, rather than destinations they need a special occasion to visit. 
Create Different Levels of Social Interaction 

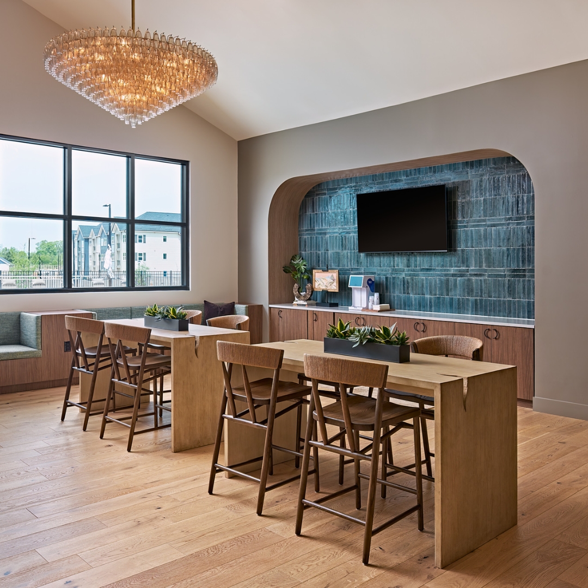
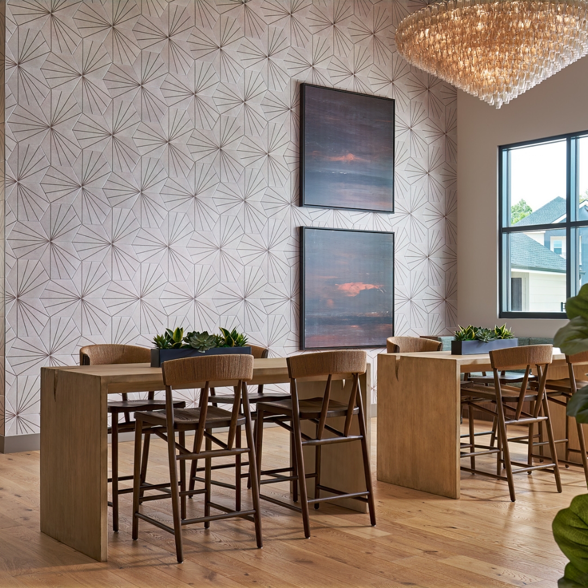
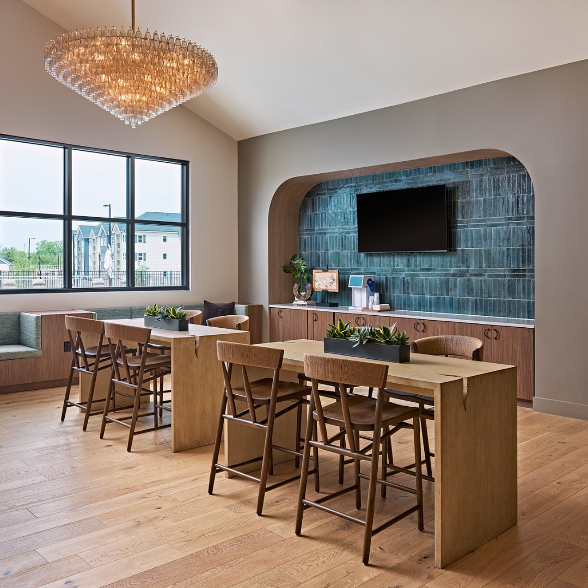
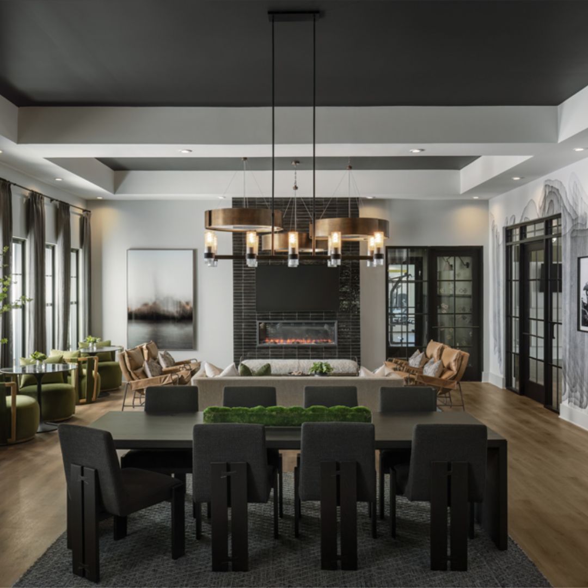
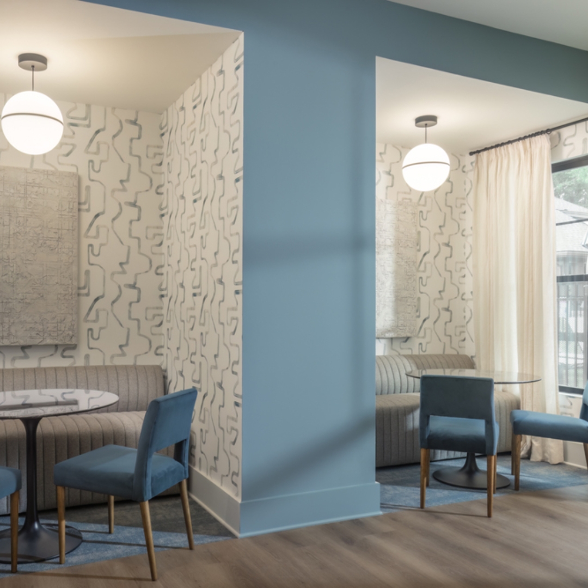
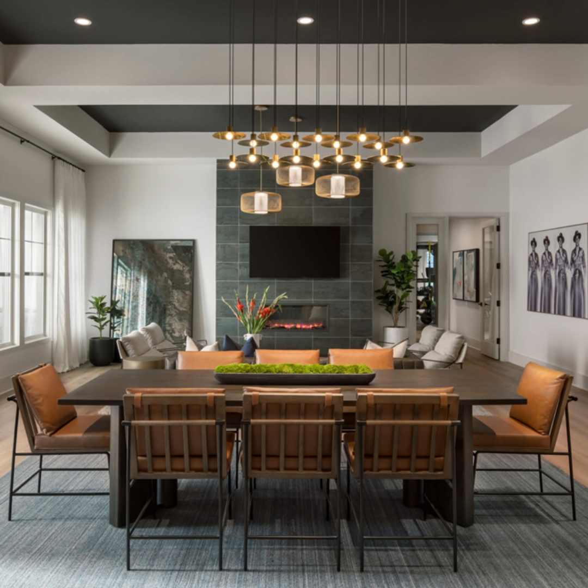
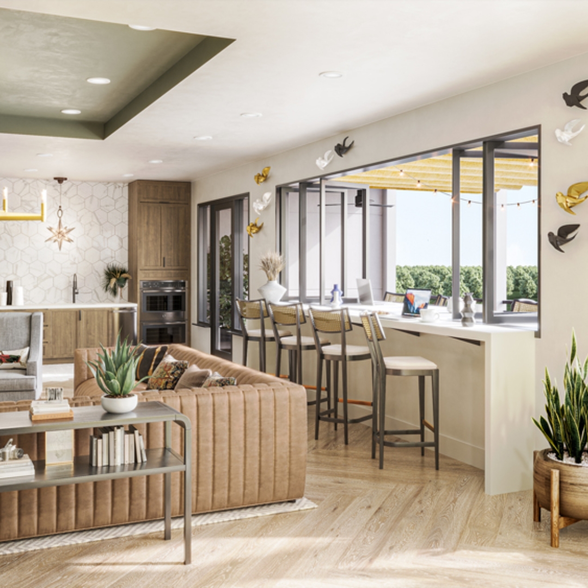
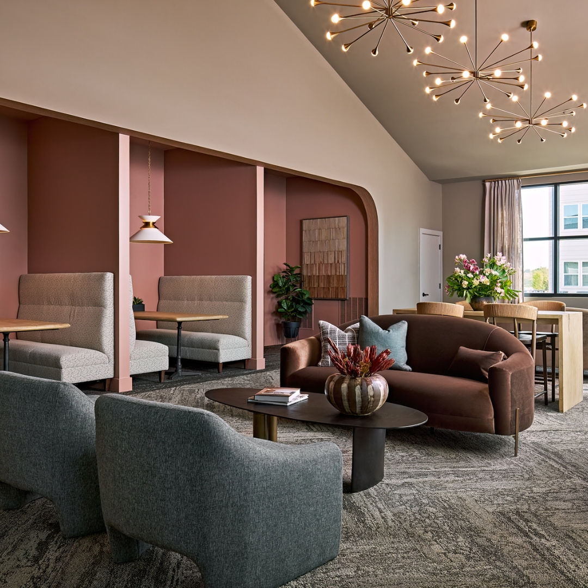
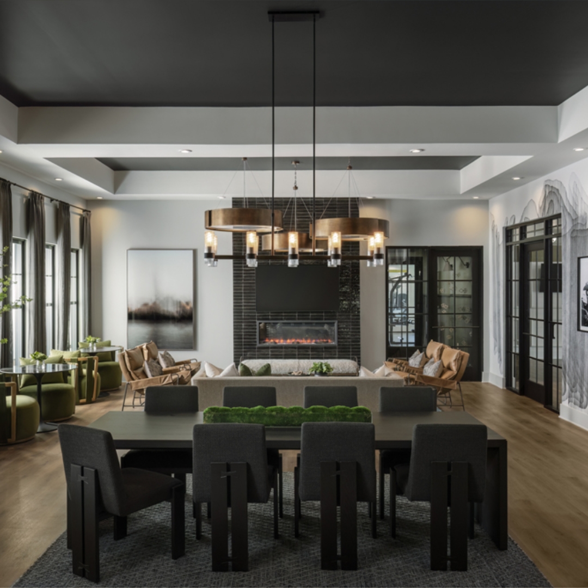
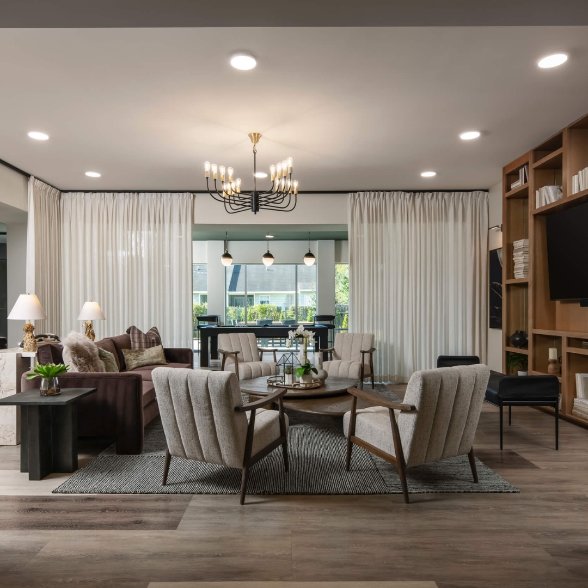
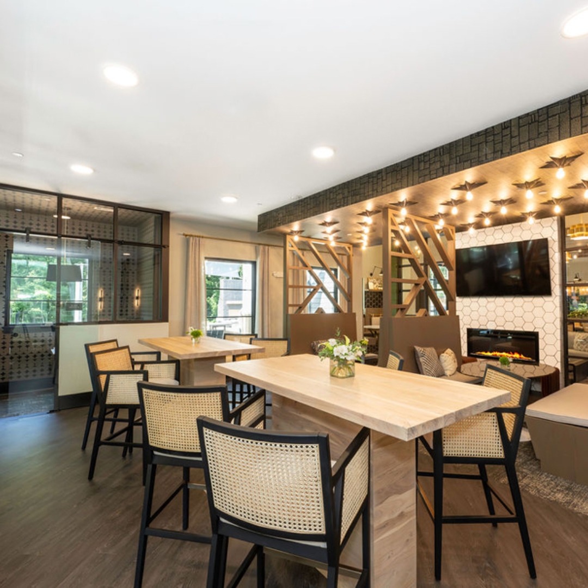
Not everyone wants the same social experience. Some residents enjoy lively gatherings, while others prefer quieter opportunities to be around their neighbors. Thoughtful furniture arrangements can accommodate both. A clubhouse might feature a large communal table for group activities alongside smaller seating arrangements for conversation. Window-side chairs might offer someone a comfortable place to read while still feeling connected to the activity around them. Providing options allows residents to engage on their own terms. 

Acoustics and lighting also influence how comfortable people feel in shared spaces. Soft furnishings can help manage noise, while layered lighting creates a welcoming atmosphere throughout the day. When residents can choose how they participate, common areas become more useful to a wider range of people. 
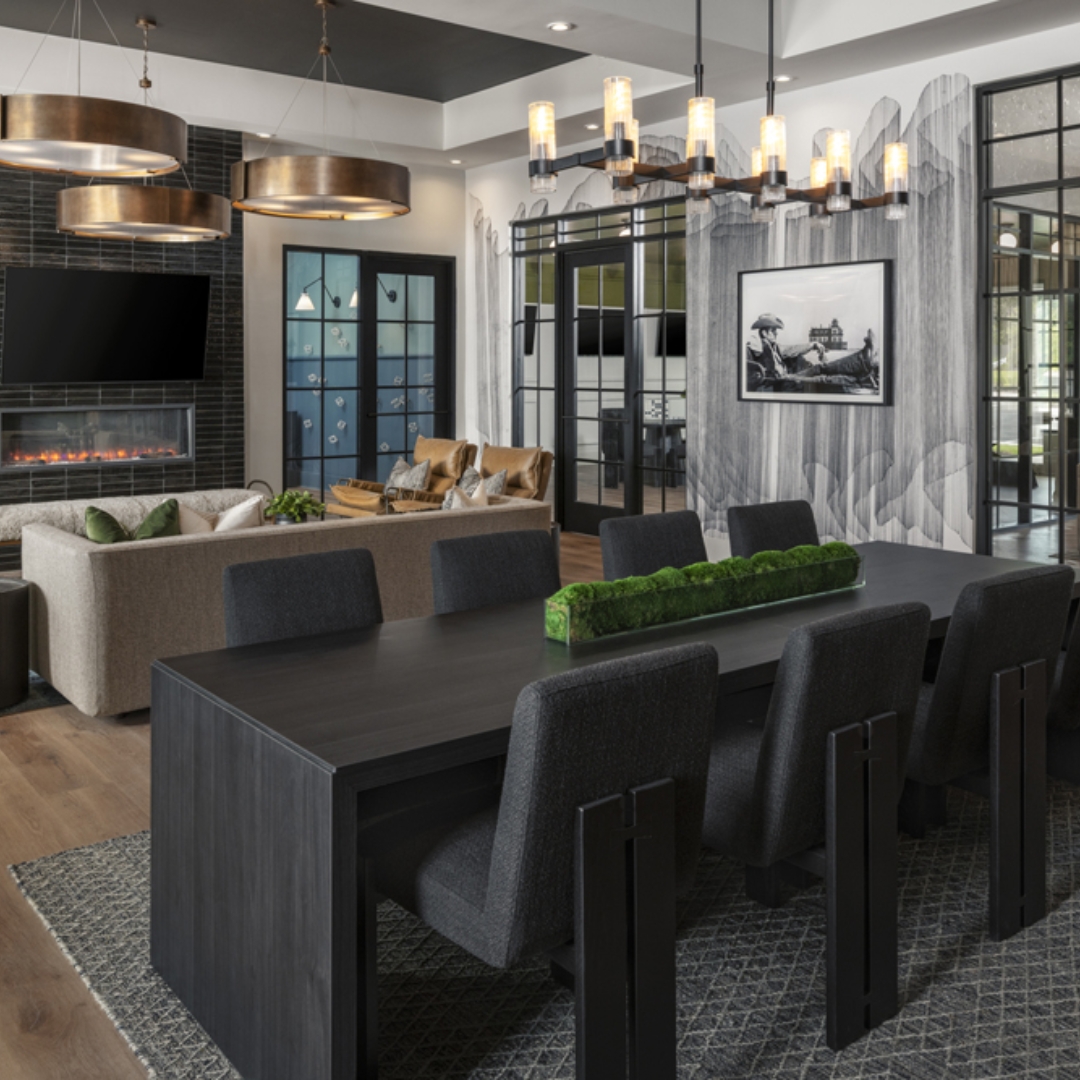
Design Spaces That Give Residents a Reason to Stay 

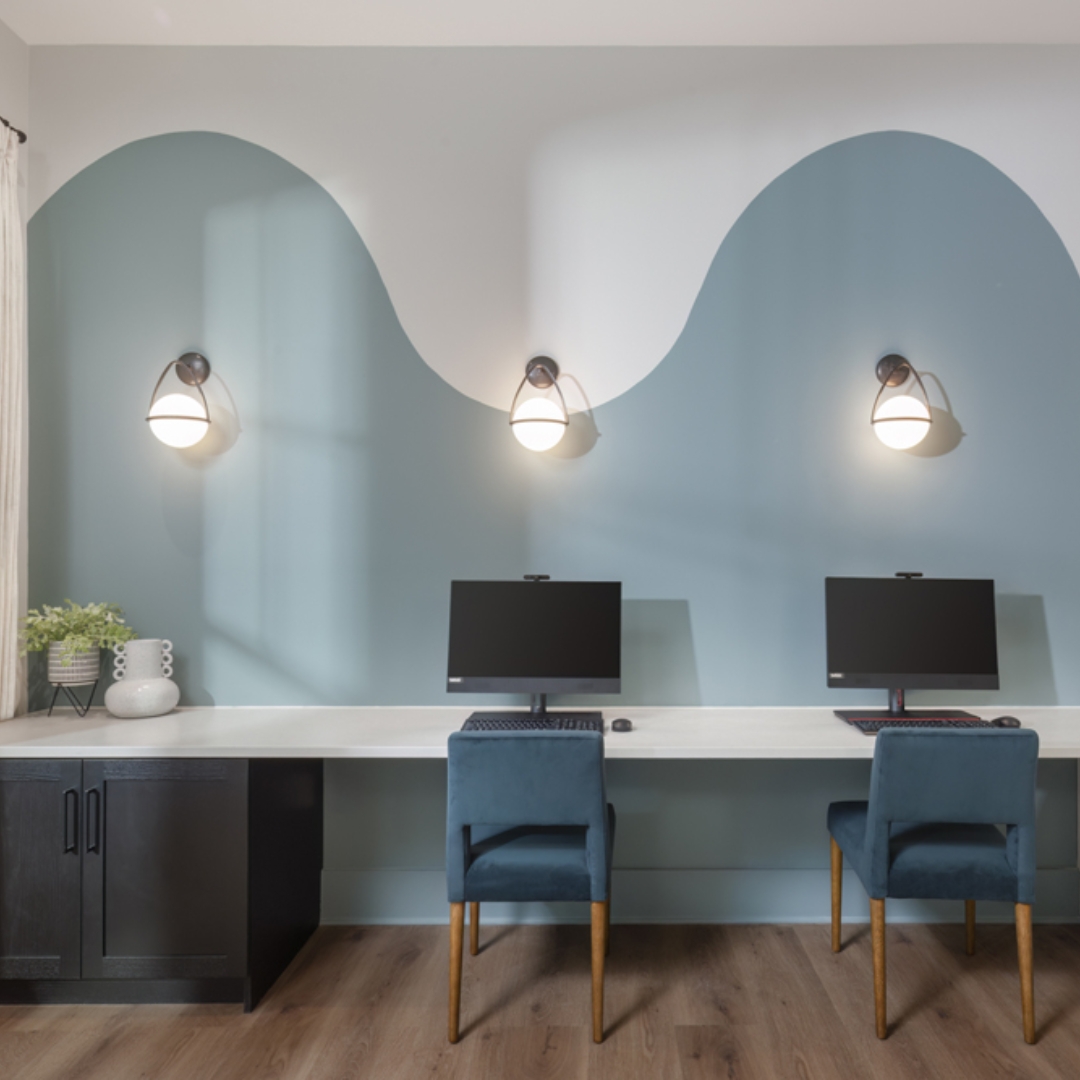
A comfortable place to sit is important, but the activities a space supports often determine whether people return. Consider a resident lounge that functions as a coworking area during the day. In the evening, the same space might accommodate a book club, casual gathering, or community event. Flexible furniture, accessible electrical outlets, and durable finishes help make these transitions possible without requiring extensive rearrangement. 

According to Greystar’s 2025 Design Survey, resident preferences continue to evolve around fitness, wellness, and social spaces. Drawing on feedback from more than 137,000 residents, the research provides further reason for developers to evaluate how amenities fit into daily life. 

The growing importance of remote and hybrid work has also changed expectations for apartment amenities. Residents may appreciate opportunities to work outside their units while remaining close to home. Designing shared spaces around multiple uses helps properties adapt as resident preferences evolve. It also creates more opportunities for neighbors to encounter one another during their normal routines. 
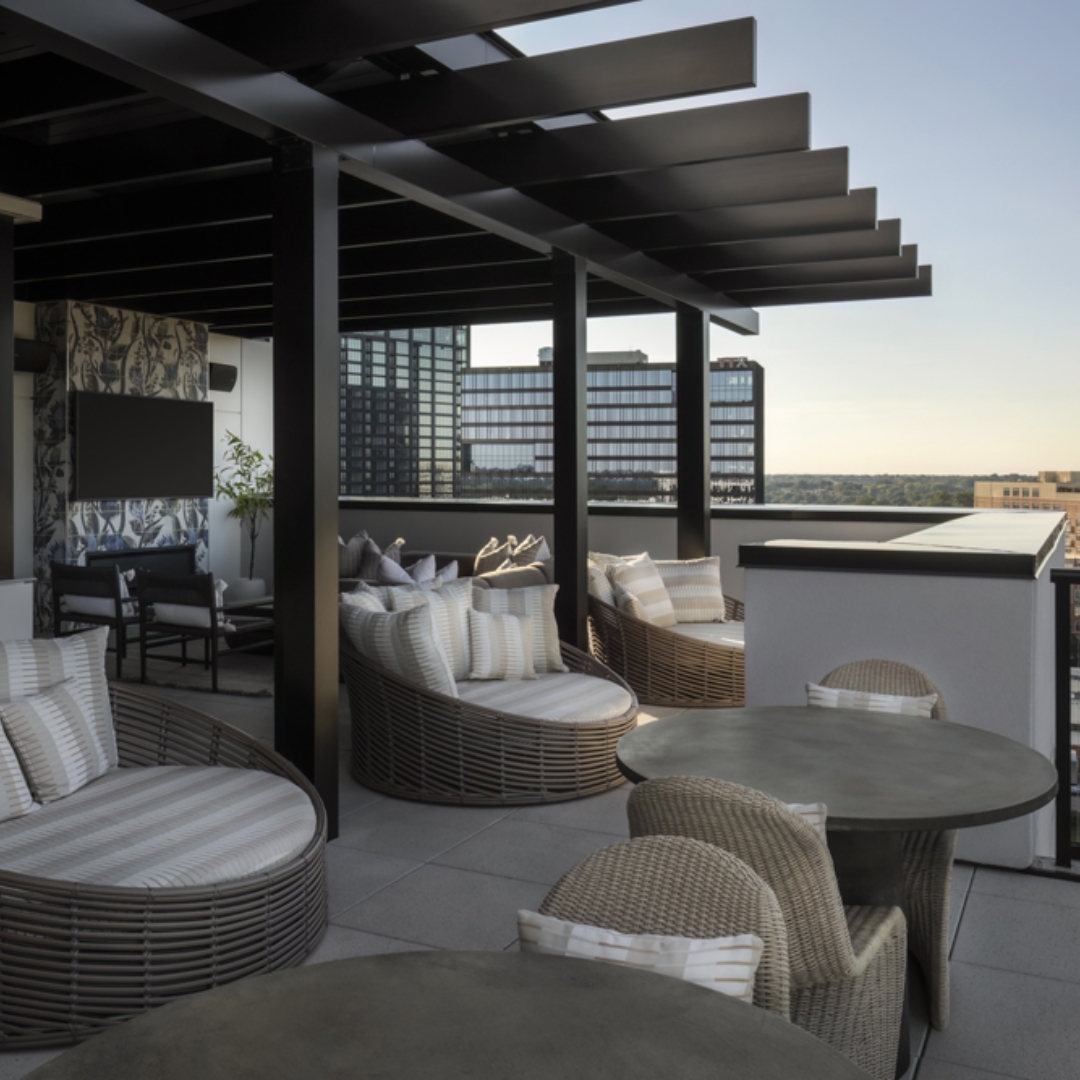
Look for Connection in the Spaces Between the Amenities 

Some of the most valuable opportunities for connection happen outside traditional amenity spaces. Take the mailroom, for instance: Residents visit regularly, often around similar times. With adequate circulation space, comfortable lighting, and perhaps a small seating area nearby, an otherwise functional destination can become a welcoming part of the property. 

The same principle applies to lobbies, elevator waiting areas, and corridors. These spaces don’t need elaborate features to encourage interaction. A thoughtfully placed bench or an inviting entryway can make brief conversations feel more natural. Designing these transitional areas also helps establish a consistent experience throughout the property. Residents should feel the same attention to comfort and quality whether they are entering the clubhouse or walking toward their apartment. 
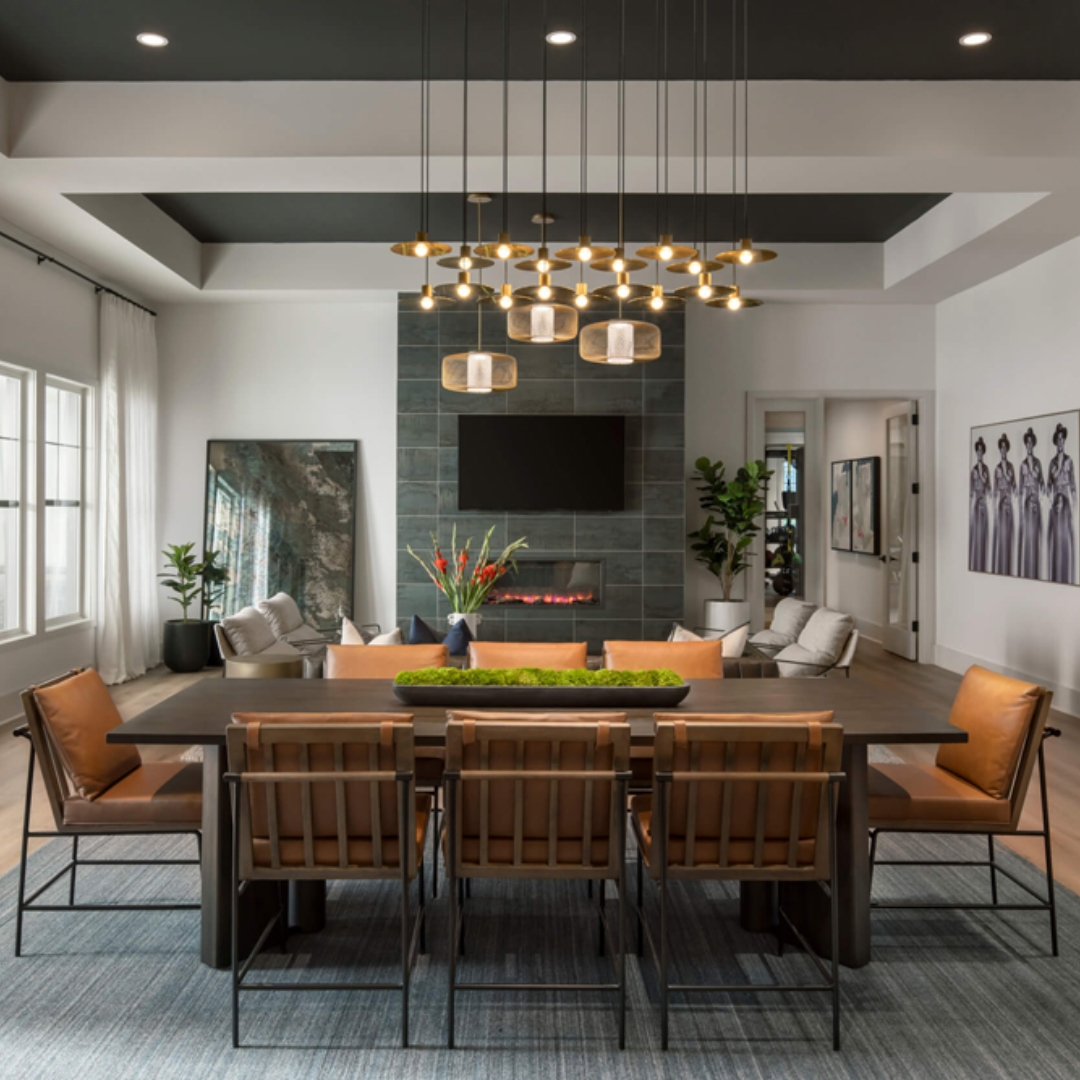
Extend Community Beyond the Clubhouse 

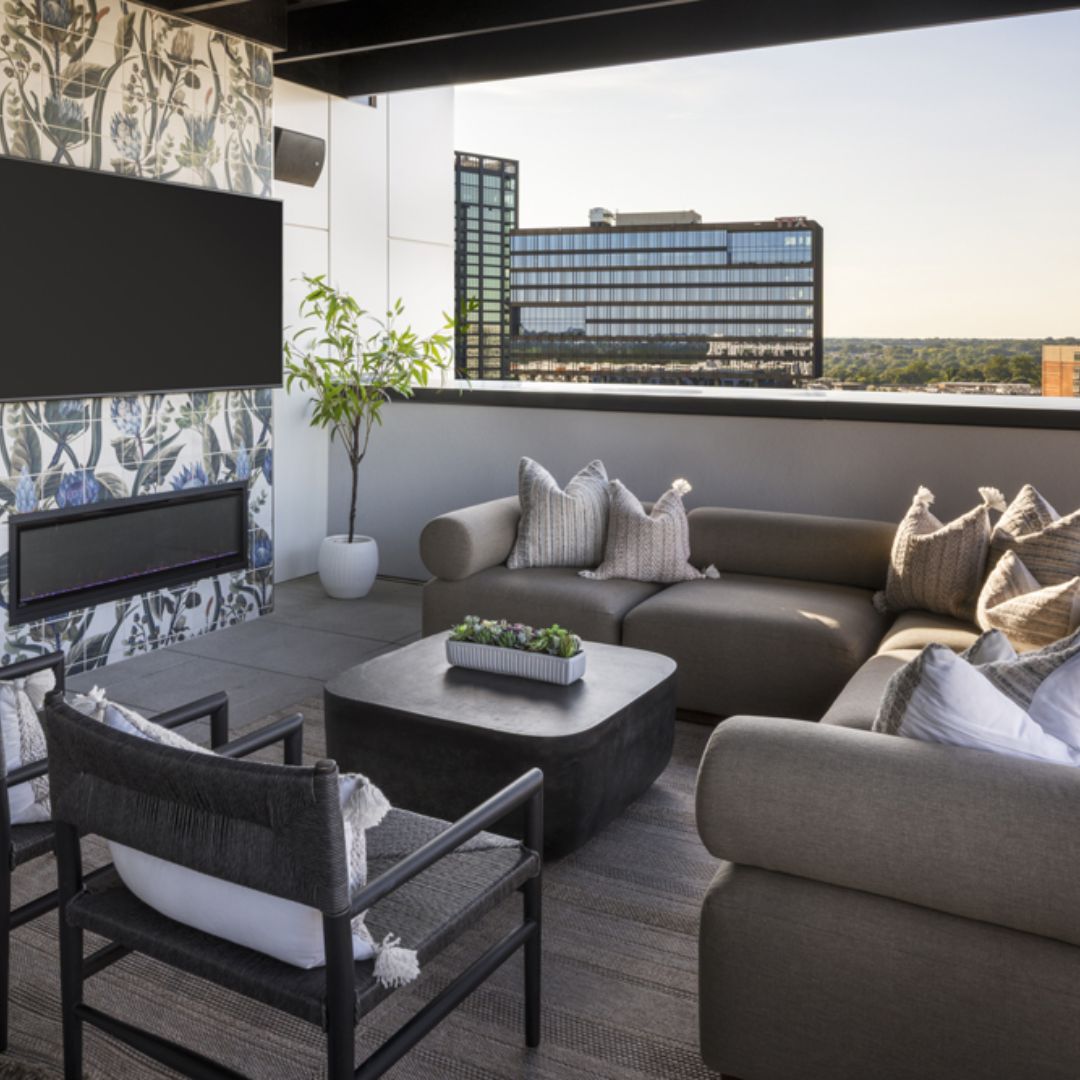
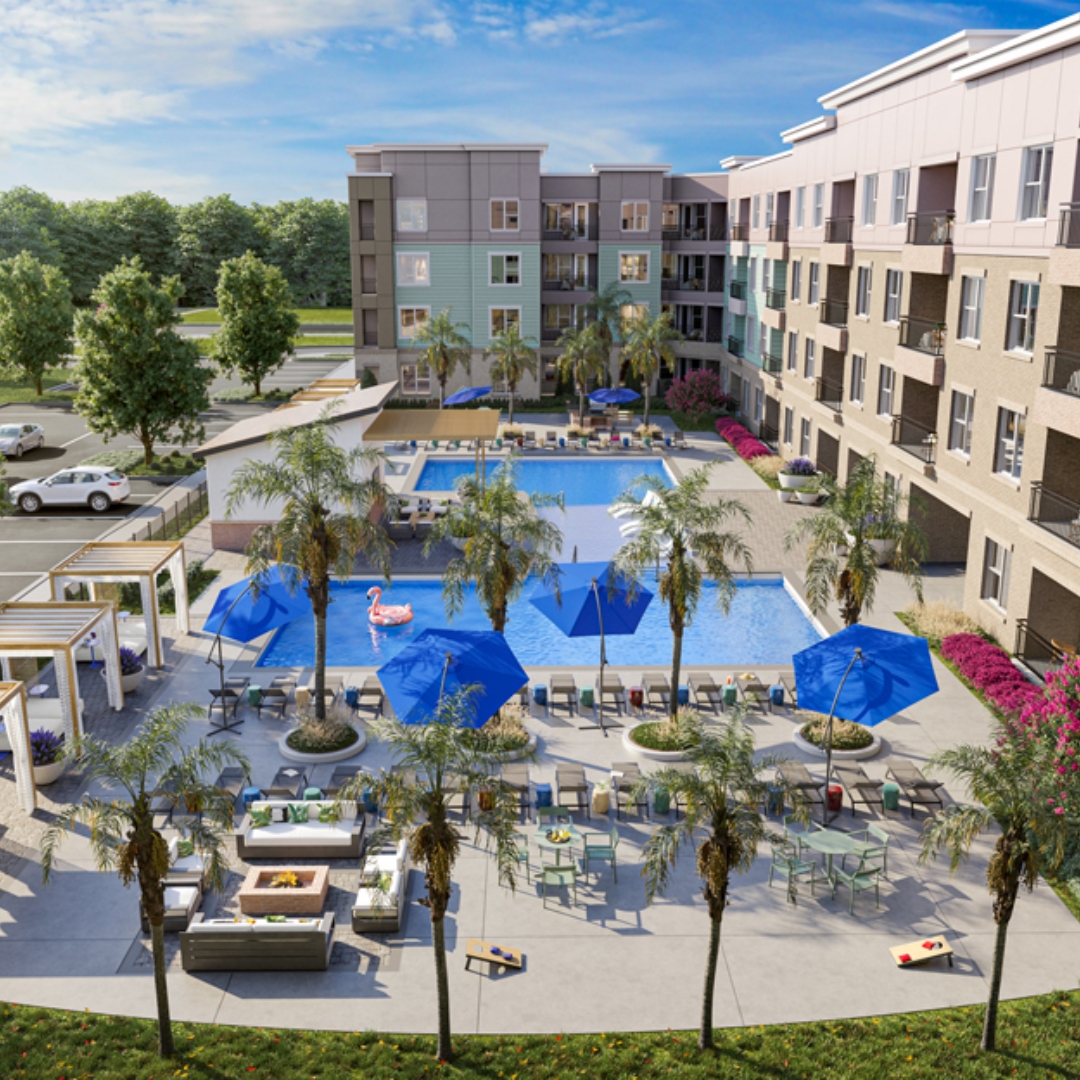
Outdoor amenities offer additional opportunities for residents to gather, particularly when they connect naturally with indoor common areas. A clubhouse that opens onto a courtyard, for example, allows activities to move between environments. Residents might enjoy coffee outside in the morning or gather around a firepit in the evening. 

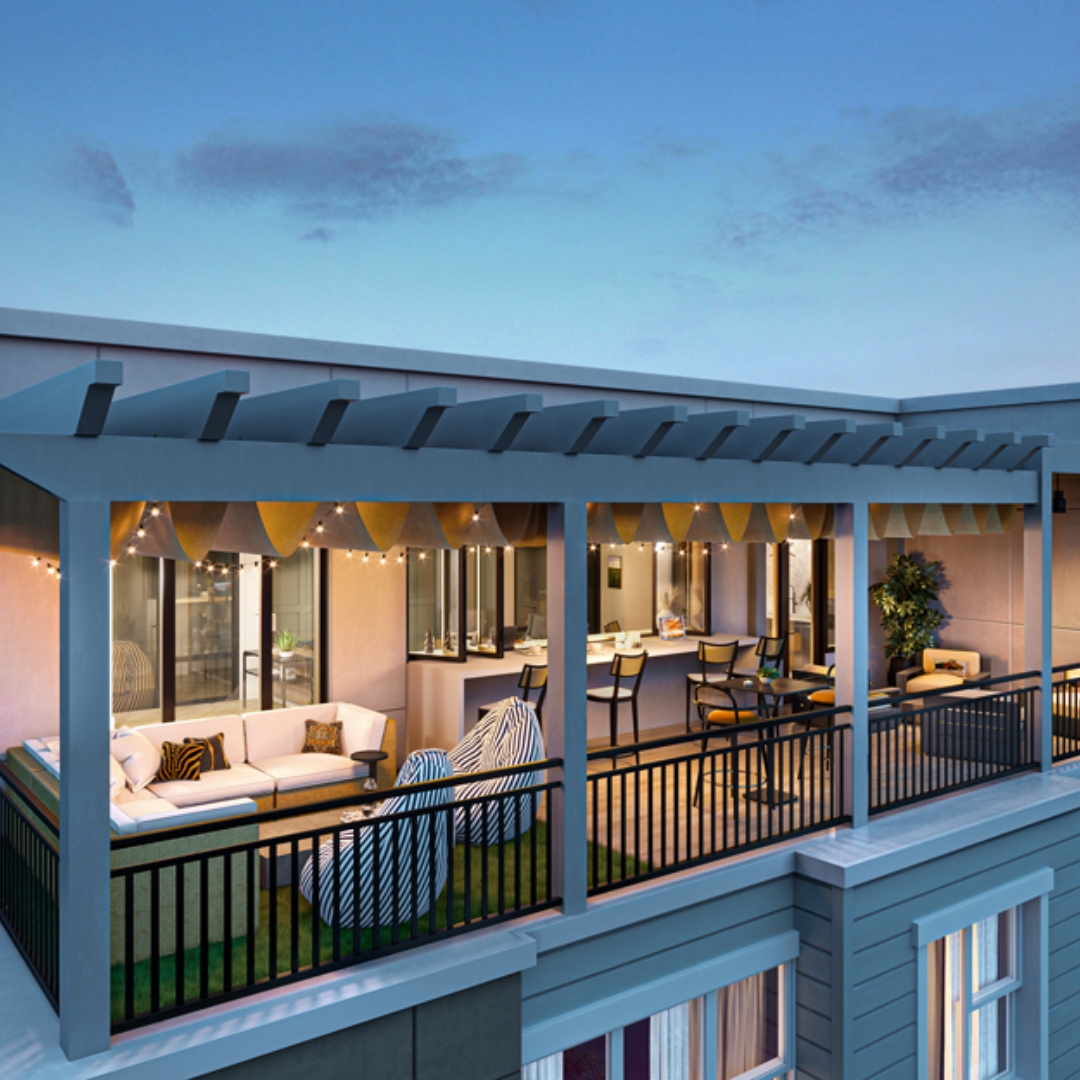
Pool decks, grilling stations, and pet-friendly areas can also become regular meeting places. However, their usefulness depends on thoughtful planning. Shade, weather protection, comfortable seating, and appropriate lighting can influence how frequently outdoor spaces are used. In warmer climates, creating shaded gathering areas may be especially important during summer months. When indoor and outdoor spaces work together, residents have more opportunities to enjoy the property throughout the year. 
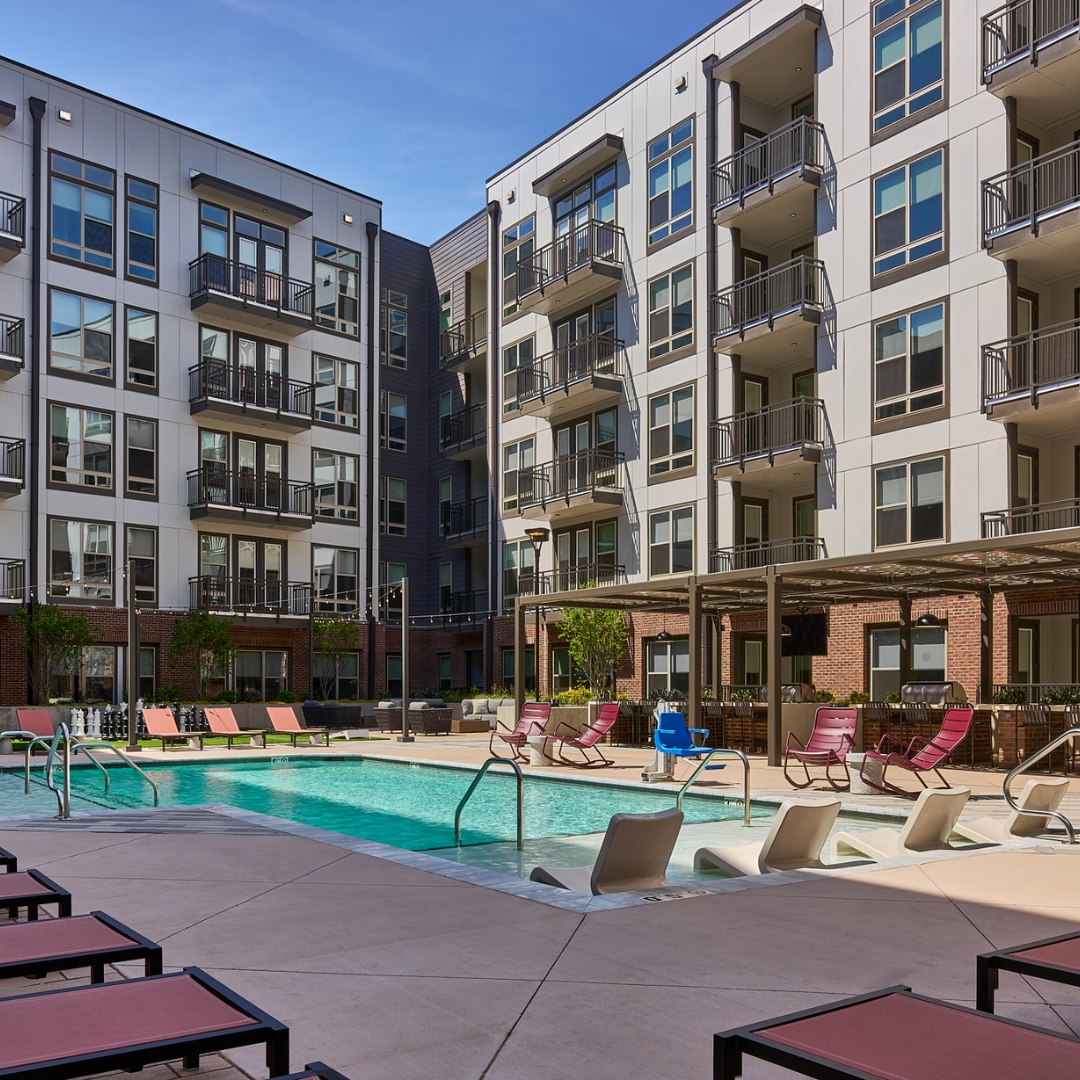
Make Shared Spaces Feel Like an Extension of Home 

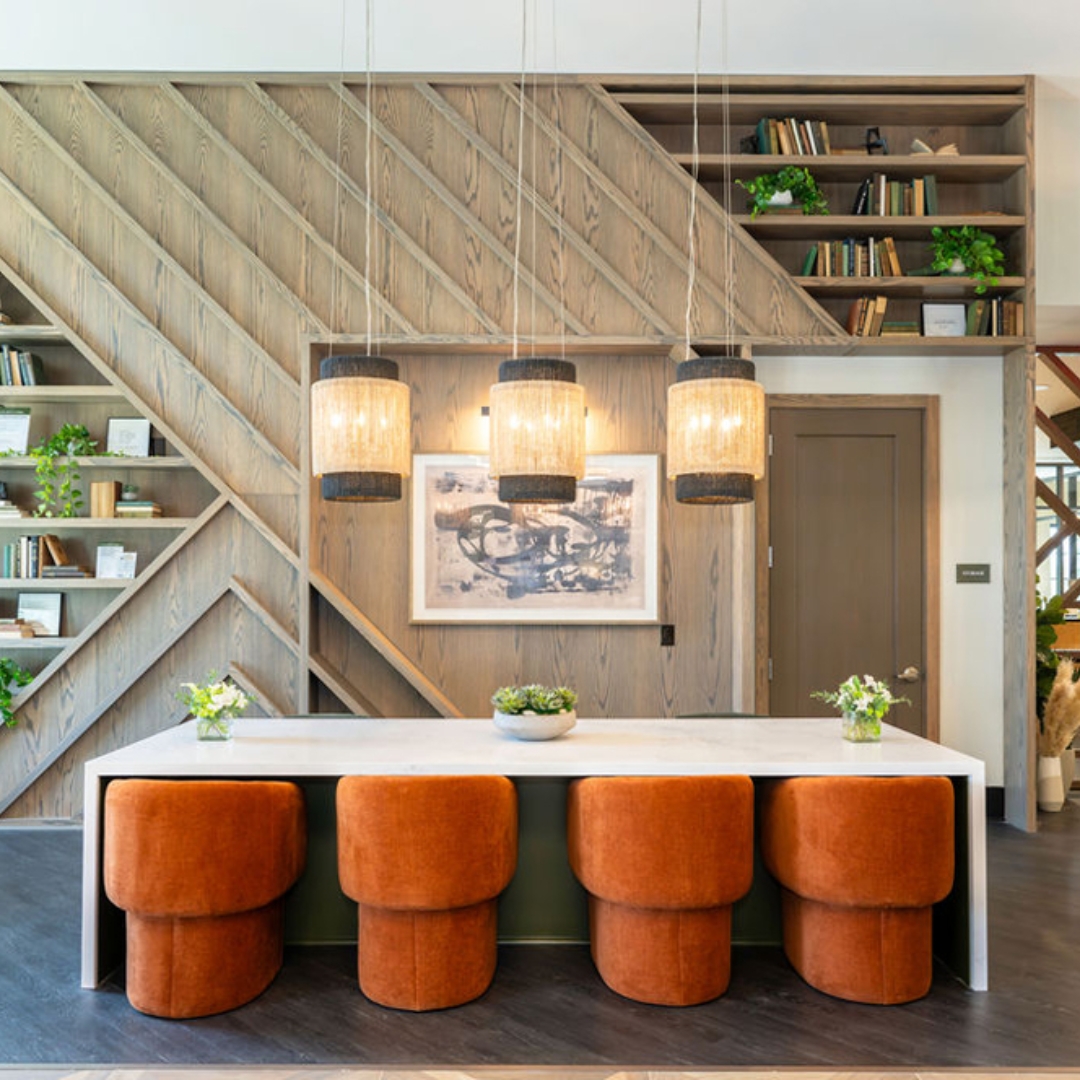
Apartment communities increasingly compete on the quality of the resident experience. Common spaces play an important role in establishing that experience, especially when they feel comfortable enough for everyday use. Residential-inspired furnishings, warm lighting, artwork, and natural materials can help create an inviting atmosphere. 

Durability remains essential as well. Multi-family common areas experience significant daily use, so materials and furnishings must balance visual appeal with long-term performance. The best solutions account for how residents will interact with the space over time. Furniture should be comfortable enough to encourage people to stay, while finishes should withstand regular activity without demanding excessive maintenance. A well-designed common area should feel welcoming on move-in day and continue serving residents years later. 
Design for Community from the Beginning 

A 2024 article from Harvard’s Joint Center for Housing Studies examined intentional residential communities designed to foster relationships across generations. It highlighted how site planning, thoughtful design, and programming can encourage interaction among residents, demonstrating why community-building deserves consideration early in the design process. 

Community-focused design works best when it becomes parts of the development conversation from the get go. Developers, architects, interior designers, and property management teams should work together to identify how shared spaces should function based on the property’s intended residents. These conversations can inform everything from amenity placement to furniture selection and circulation. 

Existing properties can benefit from the same approach. An underused business center might become a more flexible work lounger, while an oversized lobby could accommodate smaller seating areas that encourage residents to linger. At SouthPark Interiors, we approach multi-family design with an understanding that every community has its own identity. Our focus is on creating environments that reflect the people who will use them while supporting each property’s broader goals. 
Better Common Spaces Create More Than an Amenity 

Residents may remember the finishes that impressed them during their tour, but their lasting impression comes from living in the community every day. Thoughtful common spaces can help neighbors become familiar faces and make everyday routines more enjoyable. For property owners and developers, these experiences can contribute to stronger resident satisfaction and a more distinctive community. 

SouthPark Interiors partners with multi-family developers and property teams to create inviting, functional spaces designed around the way residents actually live. Contact our team to discuss how thoughtful interior design can bring your next community together. 
From Amenity to Necessity: How Wellness is Reshaping Multi-Family Design

Wellness is No Longer Just an Amenity

For years, wellness in multi-family design was easy to identify. It was the fitness center, the pool, or perhaps a yoga room tucked alongside other shared amenities. But today’s residents increasingly expect more. 

Wellness has expanded beyond physical activity to encompass the way people think about their everyday surroundings, from where they work and exercise to where they relax after a long day. That shift is changing how multi-family communities are designed, implementing a broader approach to wellness that considers how an entire property can make daily life feel healthier, easier, and more comfortable. 

The Definition of Wellness in Multi-Family is Expanding

Just how significant has the growing wellness real estate market become? According to the Global Wellness Institute, wellness real estate reached $584 billion globally in 2024 alone, an increase that’s been steadily building with 20% average annual growth since 2019. What’s more: The organization points to a shift from primarily physical wellness toward mental, social, and community well-being as well. 

When you consider how modern-day residents use their communities, this broader definition starts to make a lot of sense. The National Apartment Association notes that renters increasingly expect flexibility, wellness, and connection, including spaces that accommodate hybrid lifestyles while encouraging in-person interaction. With that in mind, wellness becomes less about one destination within a property and more about taking a holistic approach that supports all aspects of a resident’s daily routines. 

Designing for Mental Wellness & Everyday Restoration 

Focusing on wellness within a multi-family environment doesn’t always mean building entirely new spaces or announcing a specific amenity. Some of the most effective choices are barely noticed. Natural light, comfortable textures, warmer materials, and visual connections to greenery can help common spaces feel restorative rather than purely functional. Thoughtful acoustics can reduce the background noise that makes lounges and coworking areas tiring to use. 

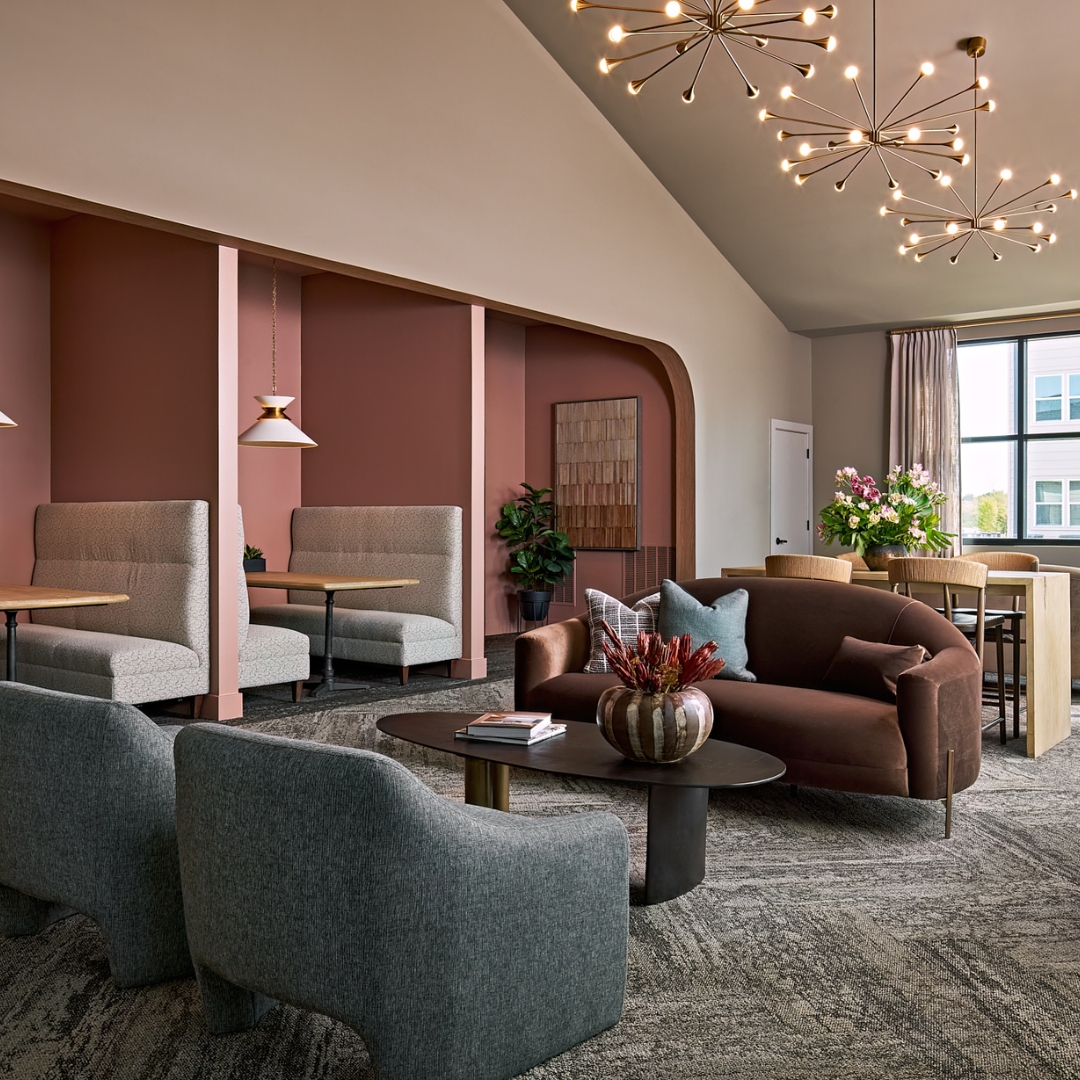
Privacy matters, too. A resident may want to leave the apartment without necessarily wanting to socialize. Incorporating smaller seating areas, quiet corners, and partially enclosed spaces can create opportunities for residents to recharge while still enjoying shared areas. Smart wellness design often works because residents feel its effects without having to think about why. 

Fitness Spaces are Becoming More Flexible

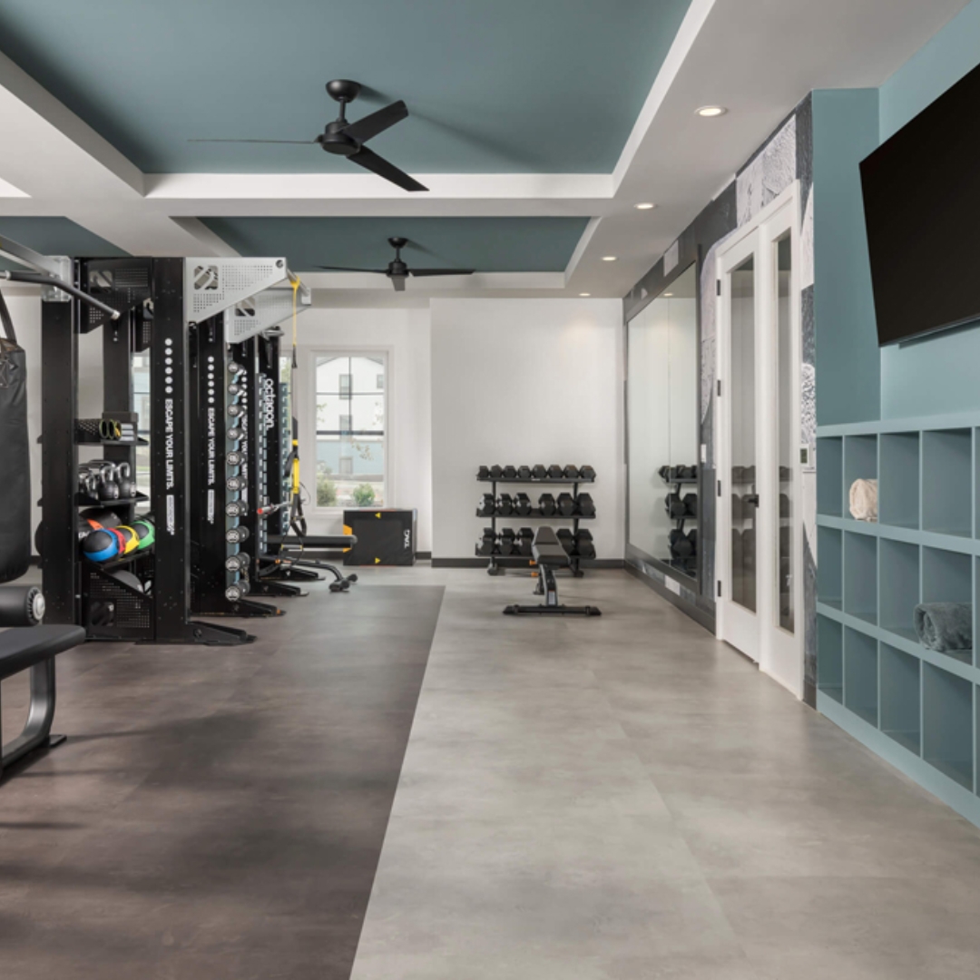
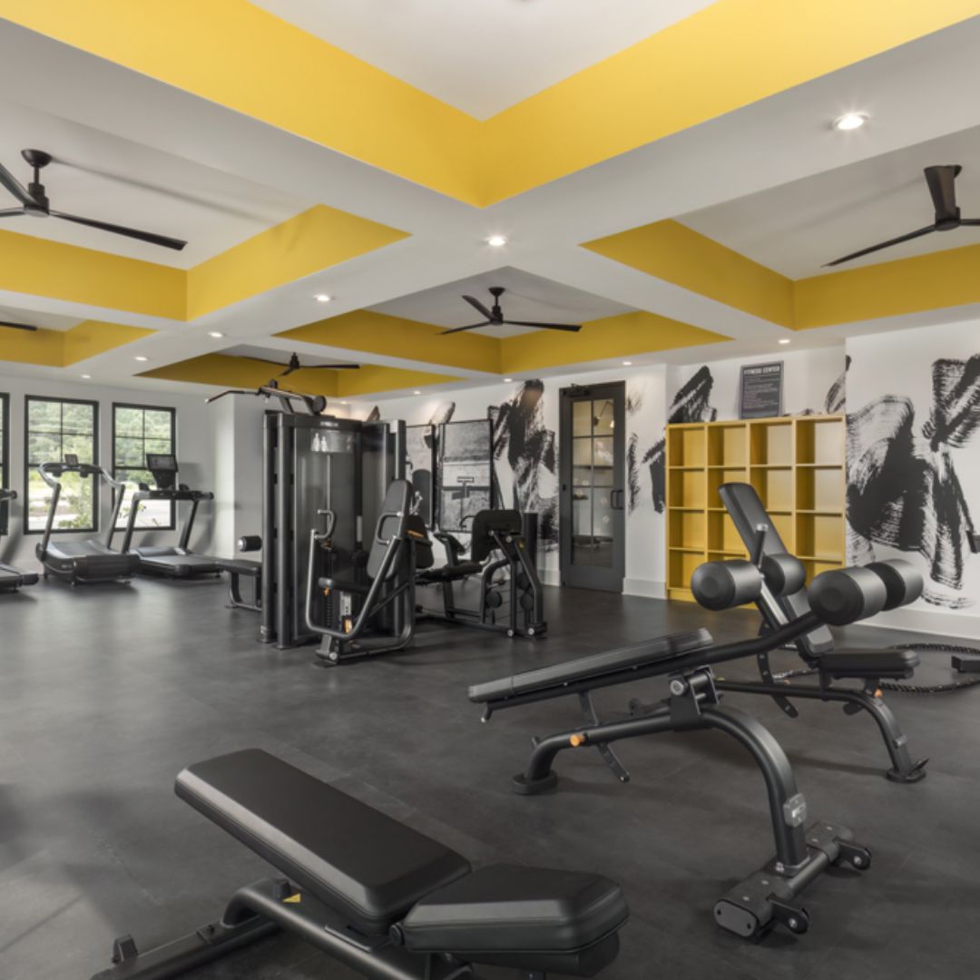
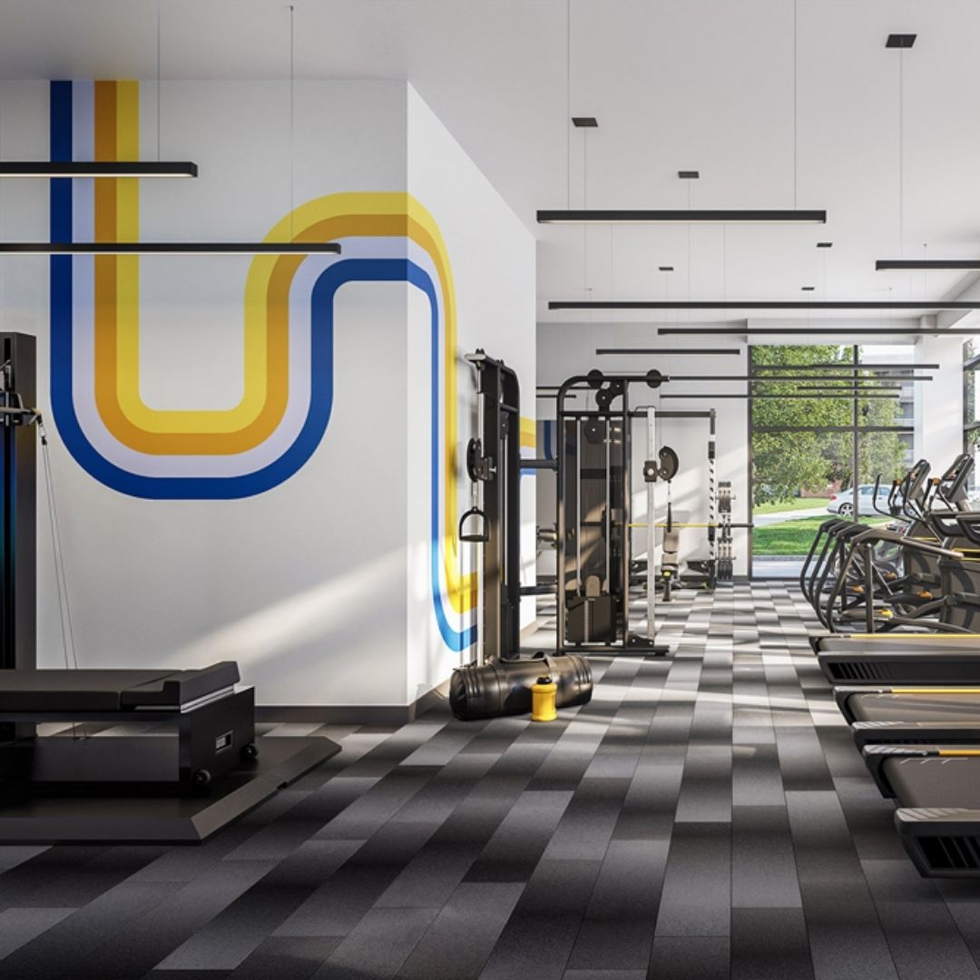
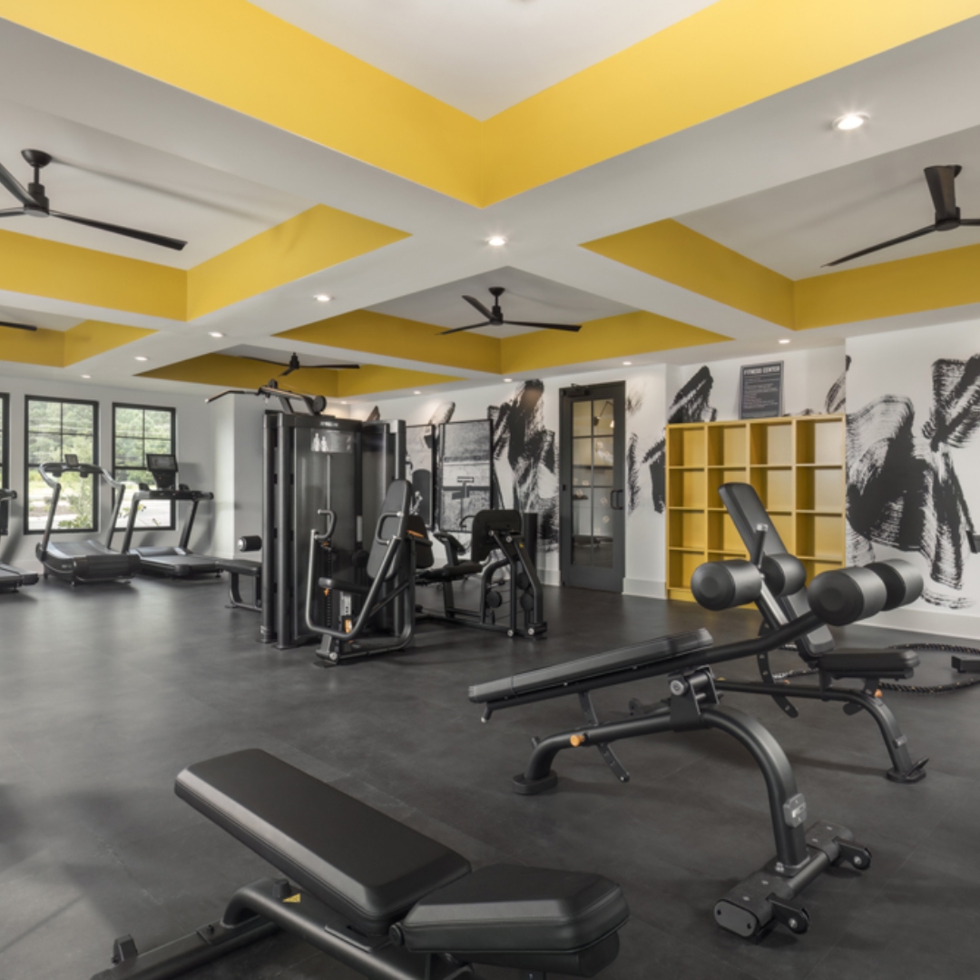
While the fitness center remains an important part of wellness design, the expectation of what happens within it is changing. A row of treadmills and a rack of dumbbells may no longer serve the range of ways residents want to move. Properties can benefit from flexible zones that accommodate many activities, from strength training and stretching to yoga, meditation, and small-group workouts. This type of flexibility in wellness design also allows property owners room to adapt. Movable equipment, open floor area, and multipurpose studios can evolve with fitness preferences rather than requiring major renovations every few years.

Beyond interior fitness spaces, outdoor connections add another layer of wellness-focused design. Walking paths, courtyards, and accessible outdoor exercise areas can make movement part of everyday life rather than something residents only do during a scheduled workout. The goal should be choice, with environments that work for different ages, abilities, and definitions of fitness. 

Social Connection is Part of Wellness, Too

Wellness might be deeply personal at its core, but social connection is another big part of it as well. Common areas provide an opportunity to foster easier interaction between residents without making it mandatory. But common spaces are more than just one large clubhouse. A successful amenity program might include a larger community room with small seating clusters, coworking tables, outdoor gathering areas, shared kitchens, and spaces designed for just two or three people. 

Variety matters because people connect differently. While some residents may want an active social environment, others may prefer to sit near other people without actively participating. This is especially true for Gen Z renters: In a recent report from the National Apartment Association, industry experts described younger residents as wanting connection on their own terms, with coworking lounges and outdoor gathering areas remaining popular alongside optional community experiences. Design can create opportunities for connection while still leaving the decision to participate with the resident. 

Wellness Should Extend Beyond the Amenity Floor

Properties don’t become wellness-oriented simply because they have a beautiful fitness center. Consider the experience of moving through the building and ask yourself: 

  • Is the lobby welcoming? 
  • Are corridors well lit? 
  • Does the package room feel organized and intuitive? 
  • Can residents comfortably work in a coworking lounge for more than 20 minutes?
  • Are there visual connections between indoor common areas and outdoor spaces?

The answer to these questions matters for the overall layout of the property as a whole, but the same thinking should also apply to model units and residences. Daylight, practical layouts, and comfortable materials are all things that should be considered when creating spaces that support changing daily routines and overall wellness. 

Even circulation matters. Clear pathways and intuitive transitions between spaces can make a property easier to navigate and more pleasant to experience. When wellness principles appear throughout these everyday moments, they stop feeling like added features and simply become part of what it feels like to live in the community.  

The Business Case for Designing Around Wellness 

One of the biggest challenges for developers, owners, and property managers is avoiding the temptation to chase every wellness trend that appears. The most impactful wellness design stems from strategically determining which investments will matter to residents and remain useful over time. This is especially important in the highly competitive multi-family market. Owners are increasingly under pressure to make smarter decisions about which services and amenities residents value. 

That’s where flexibility can help. A well-designed multi-purpose room can accommodate changing fitness programs, resident events, or quiet activities over the life of the property. Durable materials and timeless foundational design can provide longevity while furnishings and programming evolve. The best approach balances resident experience with operations, budget, maintenance, and long-term positioning. 

Designing for How Residents Want to Feel

As residents increasingly demand communities that support how they work, recharge, connect, and move through everyday life, wellness is becoming less of an amenity category and more of a design philosophy. Meeting these expectations doesn’t necessarily mean incorporating elaborate wellness concepts but rather making thoughtful choices throughout the property and understanding how those choices work together. 
At SouthPark Interiors, that starts with listening to the client and understanding what residents need from the spaces they use every day. By balancing those experiences with the property’s long-term goals, wellness can become an intentional part of the design rather than another item on an amenity checklist.

Designing Multi-Family for Return to Work

How Apartment Communities Can Support Today’s Hybrid Workforce 

For a while, it seemed like the future of work would be centered almost entirely around the home. Apartment communities responded accordingly, adding coworking lounges, private offices, Zoom rooms, and other spaces designed for residents who rarely needed to commute. Now, more employees are heading back to the office. But that doesn’t mean apartment design can simply return to its pre-2020 playbook.

Hybrid work has proven remarkably durable. According to Gallup’s ongoing research into hybrid work, 52% of U.S. employees with remote-capable jobs currently work a hybrid schedule, compared with 26% who are fully remote and 22% who work entirely on-site. 

For multi-family owners and developers, that creates a different design challenge. Residents do not necessarily need their apartment community to function as their full-time office, but they need it to work around a schedule that changes from one day to the next. 

The Hybrid Workforce Isn’t Going Away 

Return-to-office headlines can make it sound as though remote work is disappearing, but the numbers tell a more complicated story. Gallup found in September 2025 that hybrid employees were spending an average of 46% of their workweek in the office, equivalent to about 2.3 days. More importantly for long-term planning, work location patterns had remained relatively stable since 2022. 

That matters when designing multi-family communities because residents are no longer neatly divided into commuters and remote workers. The same resident may leave for the office Tuesday morning, take a video meeting from home Wednesday afternoon, and finish a project from the clubhouse on Friday. The goal, then, is not to build an apartment community around remote work. It’s to build one around flexibility. 

Amenities That Support Today’s Workday 

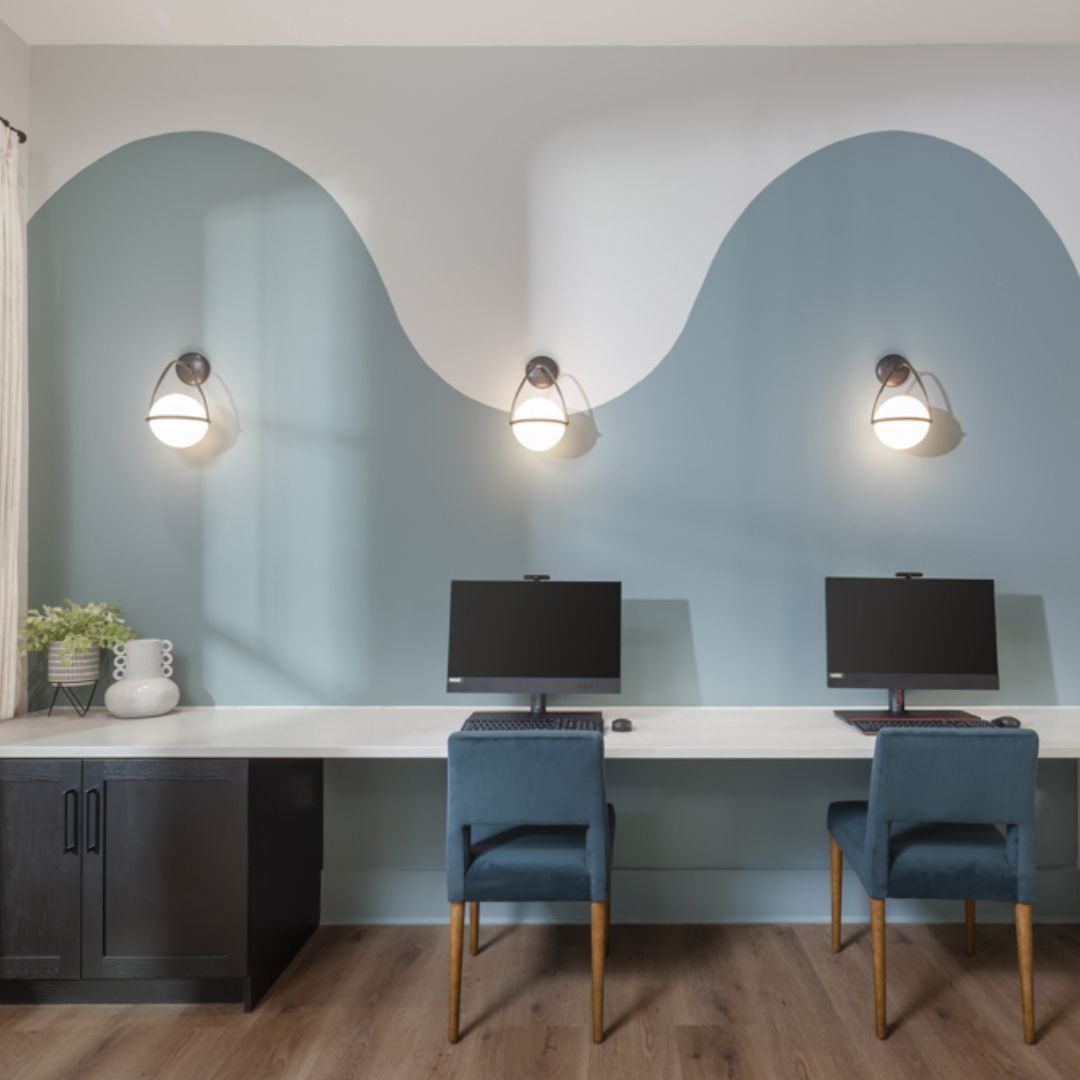
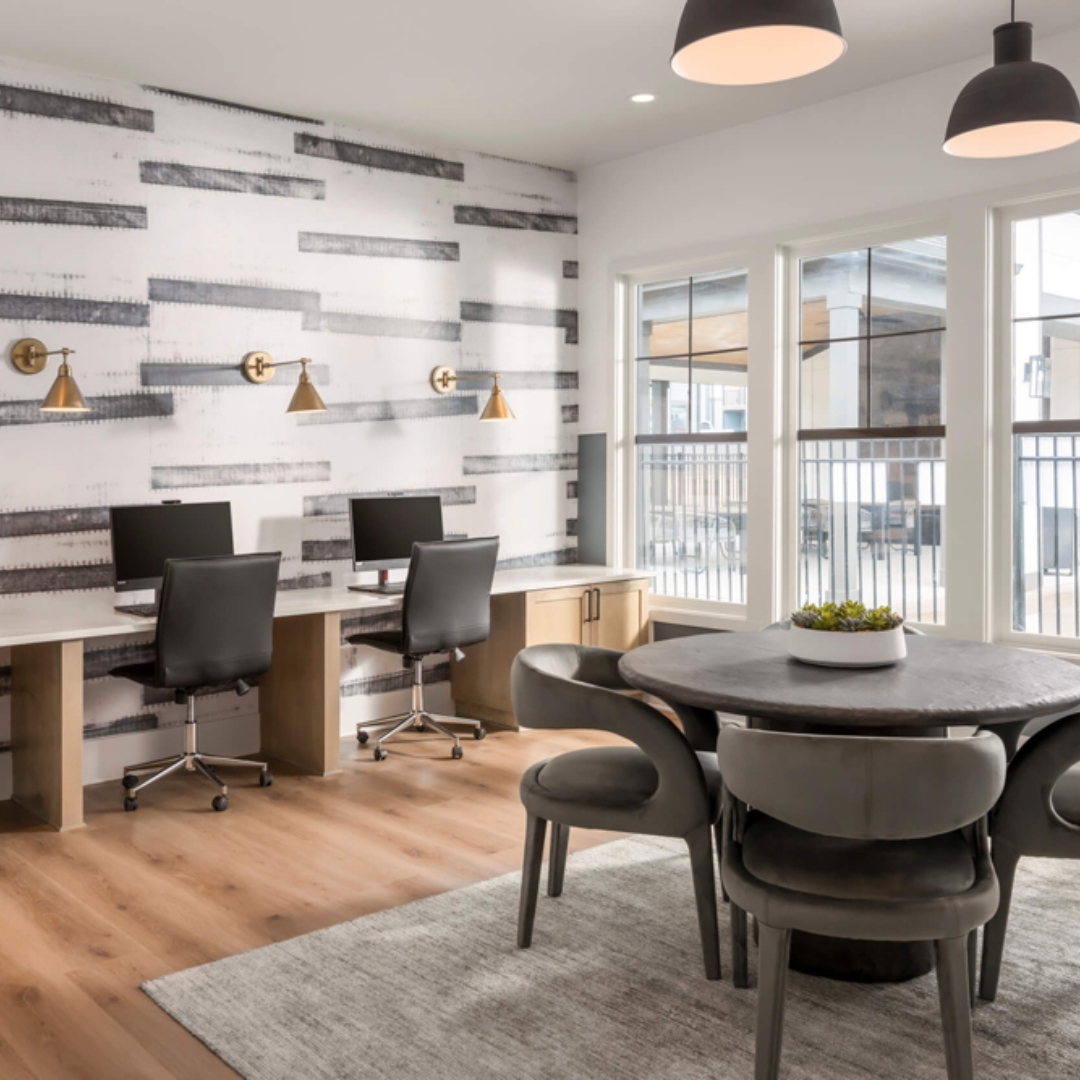
Early version of apartment coworking spaces often resembled traditional business centers. A few desks, office chairs, and perhaps a printer were considered enough. Today’s residents have more varied needs. Someone joining a confidential video call needs privacy, while another resident might want a comfortable place to work for an hour without sitting alone inside an apartment. Another tenant may simply need reliable Wi-Fi and an outlet while answering emails. 

That calls for a mix of environments, such as private focus rooms, reservable meeting spaces, communal tables, comfortable lounge seating, outdoor work areas, and coffee bars. There is also a case for resisting the temptation to overbuild highly specialized coworking amenities. Apartments.com’s analysis of renter preference data found that just 25% of surveyed renters considered rentable coworking space important, while 26% prioritized conference or meeting rooms. More practical amenities ranked considerably higher. 

That doesn’t make workspaces irrelevant. It suggests that they should be versatile. A beautifully designed lounge that accommodates laptops during the morning, casual meetings in the afternoon, and resident gatherings at night can deliver more value than a room dedicated solely to coworking. 

Apartment Interiors Should Work Harder 

The same principle applies inside individual residences. Not every apartment needs a formal home office, particularly as residents spend more days at their employers’ workplaces. But residents still benefit from having somewhere comfortable to work when they are home. 

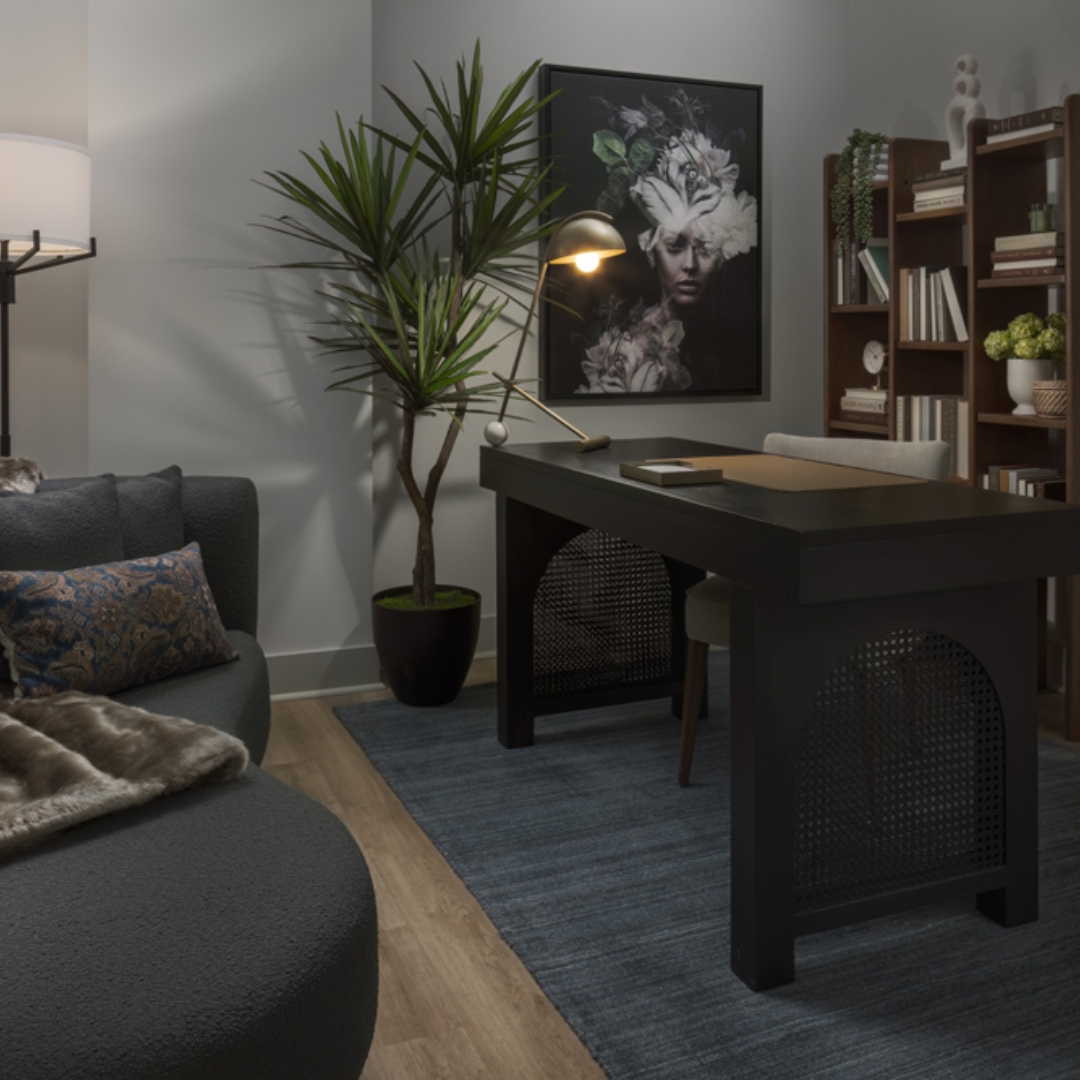
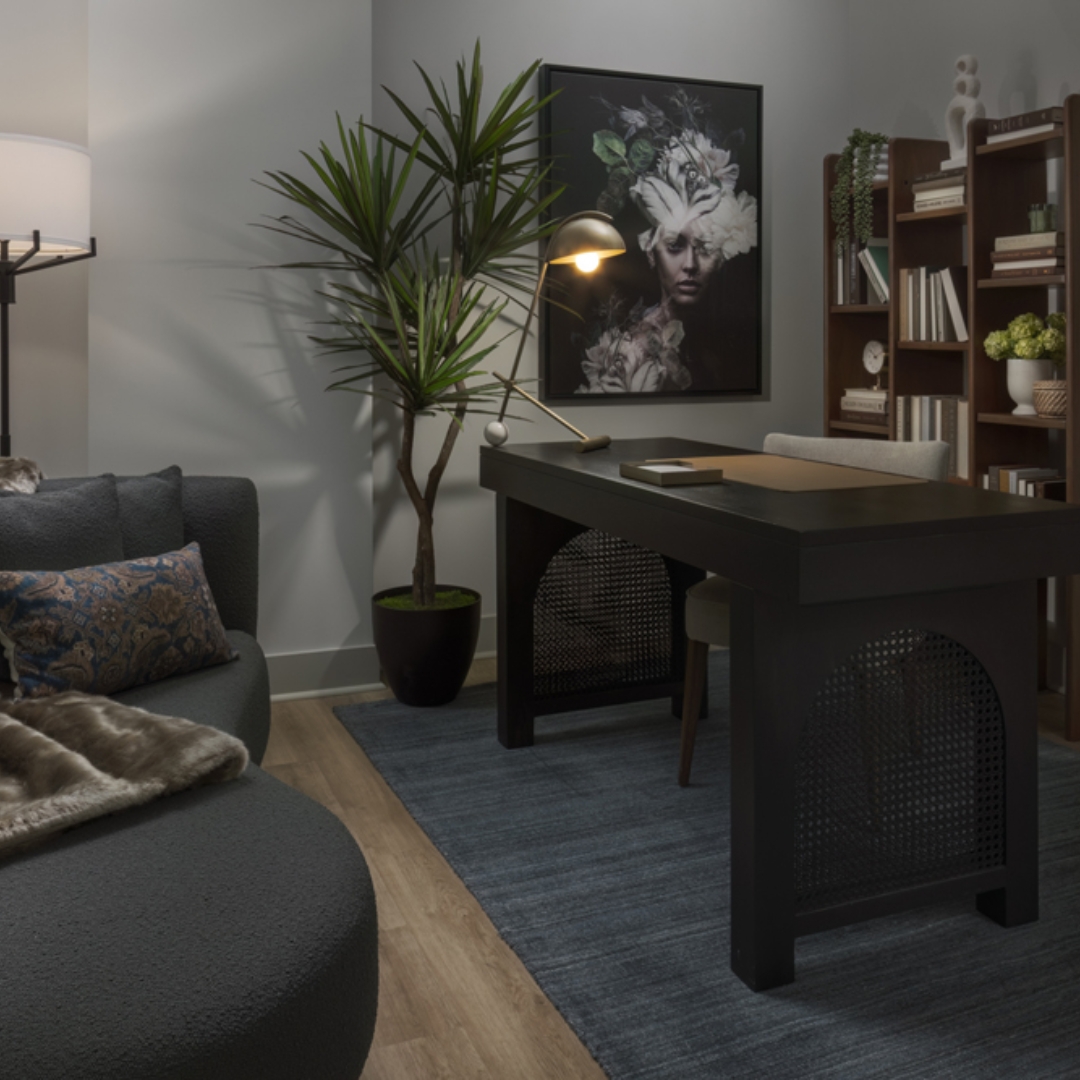
A desk niche incorporated into an otherwise unused wall can create a defined workspace without adding square footage. Convenient electrical outlets and charging access make dining areas more adaptable. Thoughtful lighting can help a workspace function during the day without making the apartment feel like an office after hours. 

Storage matters as well. A resident who only works remotely two days each week may want to put a laptop, monitor, paperwork, and other work equipment away when the workday ends. 

Space itself is becoming an important consideration. The National Apartment Association reported on 2025 renter demand research that found 52% demand for two-bedroom or junior two-bedroom units compared with 39% supply. The study also found that nearly half of surveyed renters were either hybrid or fully remote. For designers, the lesson is not simply “make apartments bigger,” but make the available space more useful. 

Designing the Transition Between Work & Home 

Return to work also raises another question: What do residents want when they come home? After commuting and spending a full day in an office, people may value their apartment community differently than they do on work-from-home days. Fitness rooms, outdoor areas, clubhouses, and comfortable social spaces can provide opportunities to shift out of work mode. 

This is where hospitality-inspired design can have an especially strong impact. A welcoming lobby, layered lighting, comfortable seating, greenery, and thoughtfully designed gathering areas can make the arrival home feel noticeably different from the workplace residents just left. 

“We are designing for people whose routines can look completely different from one day to the next,” says Lucy Harrison, Interior Designer and Brand Marketing Manager at SouthPark Interiors. “The best spaces give residents choices without making them feel like every square foot has been assigned a single purpose.” 

Those choices can contribute to a broader sense of community, too. Residents who spend part of the week in an office and part at home may interact with their apartment community at different times and in different ways. Common areas should be prepared for that fluidity. 

Flexibility is the New Luxury 

Perhaps the biggest lesson from the return-to-office shift is that multi-family design should be cautious about chasing any one workplace trend. Residents’ priorities remain grounded in everyday usefulness. A 2026 Apartments.com survey of more than 15,000 prospective renters found that 38% ranked amenities among their three most important considerations when choosing a rental. That increased to 46% among Gen Z renters. 

The opportunity is to create amenities that earn their square footage by serving residents in multiple ways. A coworking lounge can become an evening gathering space. Private meeting rooms can double as quiet study areas. A communal table can host laptops during the workday and resident events after hours. Even an apartment dining area can function as an occasional office if lighting, outlets, furniture placement, and storage have been considered from the beginning. 

A Hybrid Approach is Key to Tenant Retention 

Return to work is not bringing multi-family design back to where it was before remote work became commonplace. Instead, it is creating another evolution in how residents use their homes. Properties that recognize that reality can focus less on predicting exactly where residents will work tomorrow and more on giving them spaces that work wherever their schedules take them.

A Property Manager’s Guide to Enhancing Resident Experience

Giving Your Residents the Experience They Deserve 

Resident experience is built through hundreds of small interactions. It is the maintenance request that gets answered quickly, the common area that residents actually use, and the update that arrives before someone has to call the leasing office to find out what’s happening. 

For property managers, those details have become increasingly important. Residents are evaluating more than the apartment itself; they’re deciding how well the entire community fits into their daily lives. 

Recent research from Zillow illustrates just how broad those priorities have become. In its 2025 Consumer Housing Trends Report, 67% of recent renters considered a floor plan that fit their preferences essential, 62% said the same about broadband internet, and 44% considered common building amenities essential when deciding whether to rent a property. 

Creating a better resident experience, however, doesn’t mean chasing every new amenity; it starts with understanding what residents need and making deliberate choices about how a property delivers it. 

Start with Responsive Communication 

Residents don’t expect property managers to prevent every inconvenience, but they do expect to know what’s happening. If an amenity unexpectedly closes, repairs take longer than anticipated, or maintenance needs access to a unit, clear communication can prevent a minor inconvenience from becoming a larger frustration. 

That means acknowledging requests promptly, providing realistic timelines, and following up when circumstances change. Resident portals, email, and text notifications can make this easier, but technology alone does not create good communication. The information still needs to be timely and useful. 

The same principle applies to lease renewals and other routine interactions. Research highlighted by the National Multifamily Housing Council found that 50% of surveyed residents preferred an online-only renewal process. Convenience matters, but so does having a management team residents can reach when they need a person rather than a portal. 

Prioritize Maintenance Before Residents Notice Problems 

It’s difficult to create a great resident experience in a community where everyday basics are unreliable. Preventative maintenance should therefore be viewed as part of resident experience, not simply an operational responsibility. Regular attention to HVAC equipment, plumbing, lighting, landscaping, and shared spaces can help management teams identify problems before they disrupt residents. 

Small details count. A burned-out hallway light, worn clubhouse furniture, or landscaping that has been neglected for several weeks may not generate an immediate complaint. Together, however, they affect how residents perceive the property. 

This aligns with what the National Apartment Association reported in its 2025 examination of resident preferences. Residents increasingly value low-maintenance living and services that make their lives easier, along with reliable internet, security, fitness facilities, and pet-friendly spaces. A well-maintained property demonstrates that management is paying attention. That impression can be difficult to recreate with amenities alone. 

Design Spaces That Support Everyday Living 

A beautiful clubhouse can make a strong impression during a tour. The better question is whether residents will still use it six months after they move in. Shared spaces work best when they are designed around everyday behavior. A lounge might include conversational seating alongside quieter places where residents can work. Outdoor spaces can accommodate both gatherings and individual relaxation. Pet areas, fitness centers, and coworking spaces should be planned around how people will actually move through and use them. 

Current rental trends point in the same direction. Zillow analyzed nearly 5.6 million rental listings and found that practical and community-oriented features such as coworking spaces, turfed pet areas, and community happy hours were generating greater renter interest than some traditional luxury amenities. 

“Every space should have a reason for being there,” says Sara Shehab, Senior Interior Designer at SouthPark Interiors. “When we design multi-family communities, we think about what residents will actually do in a space and how it can make their daily lives better. That is what turns an attractive property into a place that feels like home.” 

For property managers planning a renovation, that distinction matters. Instead of asking which amenity competitors are adding, start by asking what residents need from the spaces you already have.  

Build a Sense of Community

Sometimes the most valuable amenity is simply the one that makes an ordinary task easier. The National Apartment Association’s summary of the 2025 Resident Preferences Report offers a good example. Among residents who had experience with package lockers, lockers ranked as the most valued amenity, ahead of business centers, clubhouses, and pools. More than 90% of those residents used lockers weekly. 

That finding offers a useful lesson for property managers: Resident experience is not necessarily improved by offering the longest amenity list, but by identifying friction in residents’ daily routines and finding ways to remove it. 

Strong internet is another example. According to NHMC, 87% of respondents to its 2024 renter preferences survey considered having internet available immediately upon move-in either very important or absolutely essential. The conveniences residents notice most may not be the ones that look impressive in a brochure. 

Create Opportunities for Connection 

Not every resident wants a packed social calendar, but many still value a sense of belonging. Zillow’s 2024 renter research found that 39% of recent renters considered a sense of community or belonging very or extremely important when evaluating neighborhood characteristics. 

Property managers can support that connection without forcing it. Resident appreciation events, seasonal gatherings, fitness classes, and partnerships with neighborhood businesses can give people opportunities to meet. The physical property can help, too. Communal tables, outdoor gathering spaces, and flexible seating create natural places for interaction. The goal is to create a community where connection is available for those who want it. 

Listen, Measure & Continuously Improve

Resident preferences change, which means a successful property can’t rely solely on what worked five years ago. Surveys, online reviews, maintenance records, and conversations with residents can all reveal where expectations are changing. Property managers should look for patterns rather than reacting to every individual comment. 

If residents repeatedly mention slow maintenance responses, investigate the process. If an expensive amenity receives little use, determine why. If people consistently request better work-from-home areas, consider whether an underused portion of the clubhouse could serve that purpose. 

This approach also helps owners make smarter capital decisions. Resident feedback can help distinguish between improvements that solve real problems and upgrades that simply follow an industry trend. 

A Great Resident Experience Doesn’t Have to be a Great Expense 

Improving resident experience doesn’t always require a major renovation or a bigger amenity package. In many cases, it’s a matter of making the property work better for the people who already live there. 

Communicate clearly. Maintain the property proactively. Create spaces around real behavior. Make everyday routines more convenient. Give residents opportunities to connect, then listen when they tell you what could be better. Those choices may seem small individually, but together, they influence whether a property simply provides apartments or creates a community where residents genuinely want to stay.

Designing Multifamily Spaces for Work From Home: What Today’s Remote Work Renters Expect

Work From Home Is No Longer Temporary

Remote and hybrid work have permanently reshaped how residents use their living environments. Multifamily spaces are no longer just places to live. They must now support productivity, privacy, and flexibility throughout the day.

For developers and property managers, this shift changes how success is measured. A property that cannot support work-from-home routines risks falling behind. Today’s renters expect spaces that allow them to focus, collaborate, and maintain balance without leaving their community.

Why Work-From-Home Design Matters for Leasing and Retention

Work-from-home functionality is no longer a bonus feature. It is a core expectation. Renters actively seek environments that align with their daily routines, and that includes where and how they work.

According to research from the Pew Research Center, a significant share of workers with remote-capable jobs continue to work from home at least part of the time. Properties that fail to meet these expectations often experience slower lease-up, increased turnover, and stronger competition from communities that have adapted.

How to Design Multi-family Properties for Remote Work: Rethink the Role of Communal Spaces

Traditional amenity spaces were designed for passive use. Lounges, clubhouses, and shared areas often lacked purpose beyond occasional gathering.

That approach no longer works. These spaces must now function as active environments that support a range of work styles.

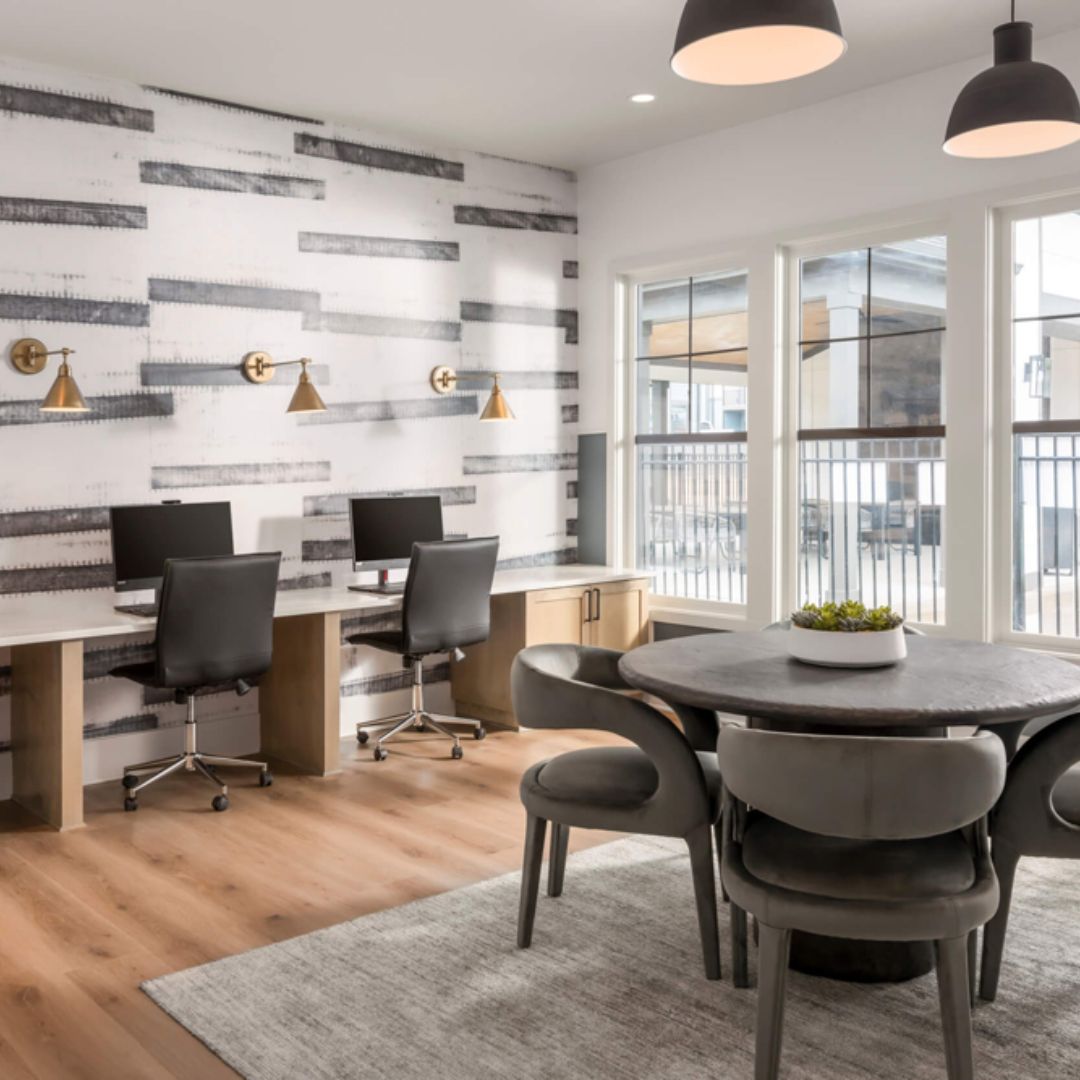
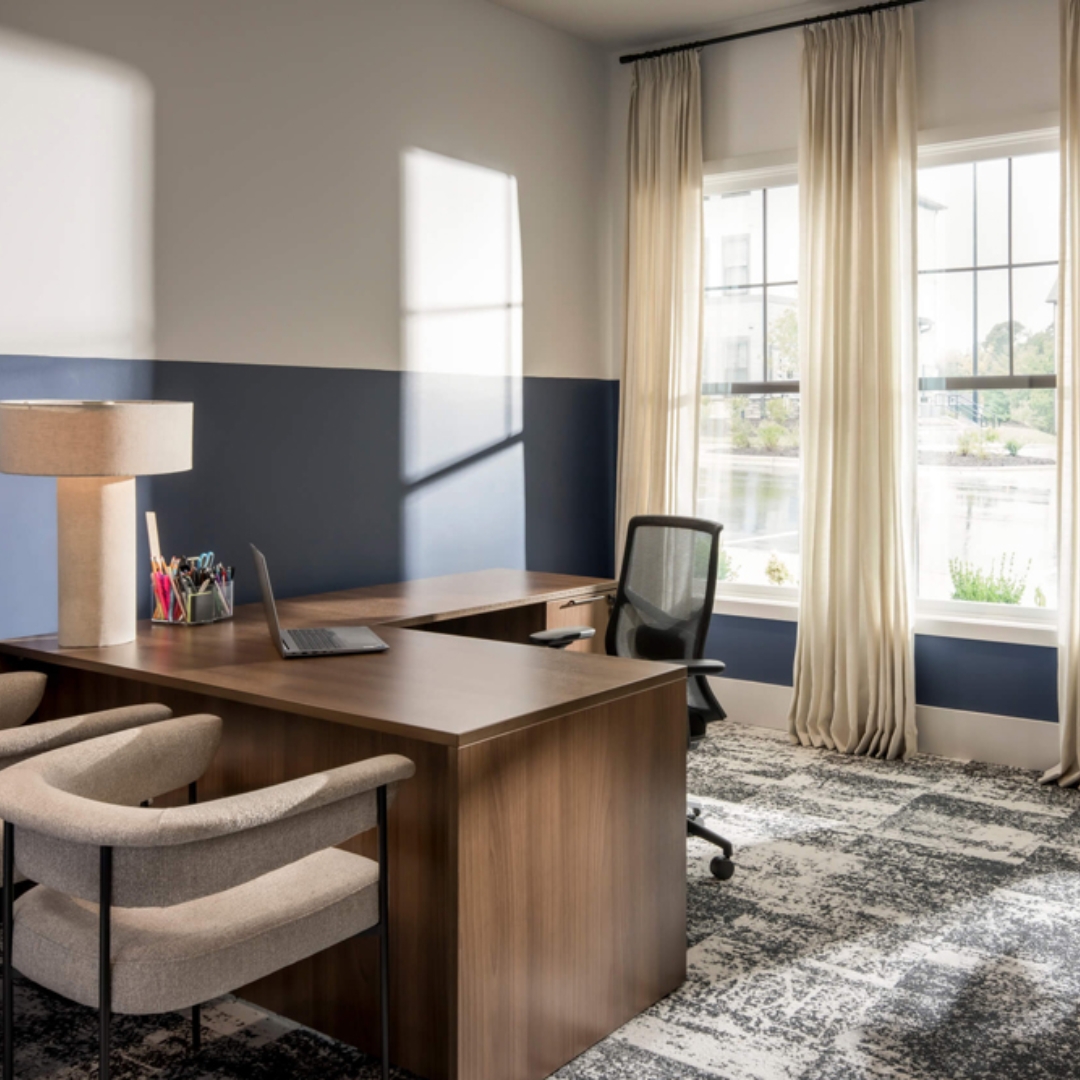
This is where partnering with the right interior design team can have the greatest impact. Interior designers are adept at programming properties to ensure the layout is efficient for both residents and staff alike, allowing the space to function well for its intended purpose. With existing properties, designers can re-program the space to make a meaningful shift toward purpose-driven environments such as co-working lounges, private focus rooms, conference areas, and collaboration zones. Each space serves a clear role, allowing residents to move between tasks without leaving the property.

Design Strategy #1: Integrate Dedicated Co-Working Environments

Co-working spaces should be treated as essential infrastructure. They must compete with external co-working options in both functionality and comfort. Key considerations include zoning for quiet work versus collaboration, ergonomic seating, and reliable access to power and connectivity throughout the space. These environments should feel intentional and fully integrated into the property, not secondary additions.

Design Strategy #2: Prioritize Acoustic Control and Privacy

Noise is one of the biggest barriers to productivity in shared living environments. Without proper planning, even well-designed spaces can fall short. Acoustic control can be achieved through sound-absorbing materials, thoughtful layout decisions, and the inclusion of enclosed or semi-private areas. Separating active zones from quiet workspaces helps create an environment where residents can focus without distraction.

Design Strategy #3: Design for Flexibility Within Units

While communal spaces play a central role, in-unit expectations have also evolved. Model units should demonstrate how residents can integrate work into their daily lives.

This includes showcasing multi-functional furniture and clearly defined zones for work and relaxation. Even in smaller footprints, thoughtful design can create a sense of separation that improves usability.

Design Strategy #4: Elevate Lighting for Productivity

Lighting has a direct impact on both performance and well-being. Poor lighting can lead to fatigue, while well-designed lighting enhances focus and comfort. Effective strategies include layering ambient, task, and accent lighting, as well as maximizing natural light in communal areas. Spaces should feel energizing during the day and comfortable as evening approaches.

Design Strategy #5: Blend Hospitality and Functionality

Workspaces should feel inviting. Drawing inspiration from hospitality design helps create environments that residents want to use, not just spaces they rely on out of necessity. Comfortable seating, warm materials, and thoughtful detailing can transform a functional space into one that supports both productivity and well-being.

Taylor Farrell, Senior Designer at SouthPark Interiors, explains, “The most successful work-from-home environments do not feel like offices. They feel like extensions of how people want to live, with the functionality they need built seamlessly into the experience.”

Design Strategy #6: Extend Workspaces Outdoors

Outdoor areas present an opportunity to expand work environments beyond interior spaces. With the right design approach, these areas can support both relaxation and productivity.

Shaded seating, flexible layouts, and access to connectivity allow residents to work comfortably outside. This not only increases usable space but also supports wellness by offering a change of environment.

Common Mistakes in Work-From-Home Design

Even well-intentioned updates can fall short if they are not approached strategically. Common issues include:

  • Treating co-working spaces as secondary features instead of essential environments 
  • Overlooking acoustics and privacy, which limits usability 
  • Prioritizing visual appeal over functionality and performance 
  • Failing to accommodate different work styles and schedules 

Avoiding these mistakes requires a deeper understanding of how residents actually use space throughout the day.

The Role of Interior Architecture in Work-From-Home Success

Creating effective work-from-home environments goes beyond surface-level updates. It requires thoughtful space planning, clear zoning, and a cohesive design strategy.

SouthPark Interiors approaches these projects as interior architects, integrating branding, user experience, and functionality into every decision. From layout optimization to FF&E procurement and installation, each element works together to support performance.

Designing for the Way People Live Now

Work-from-home is not a temporary trend. It is a permanent shift in how people live and work. Multifamily properties that recognize this and adapt accordingly will see stronger leasing performance and higher resident satisfaction. Design has the power to transform amenities into essential, daily-use environments. When spaces are created with intention, they support not just where residents live, but how they live.

Comparing Urban & Suburban Trends in Multi-Family

Differences & Similarities in Urban & Suburban Multi-Family Development 

Multi-family housing continues to evolve as developers respond to changing renter expectations, shifting demographics, and new economic realities. While urban and suburban communities have historically attracted different resident profiles, today’s market is becoming more nuanced. Residents increasingly want flexibility, convenience, and amenities that support their lifestyles, regardless of location. 

For developers, investors, property managers, and design professionals, understanding the differences between urban and suburban trends is essential. Location continues to influence everything from floor plans and amenity packages to leasing strategies and long-term investment decisions. 

Urban vs. Suburban Multi-Family: Understanding the Basics

What Defines Urban Multi-Family Housing? 

Urban multi-family developments are typically located in dense city centers or highly walkable neighborhoods. Residents often choose these communities because of their proximity to employment hubs, restaurants, entertainment venues, cultural attractions, and public transportation. These properties frequently maximize density through mid-rise and high-rise construction while emphasizing convenience and connectivity. 

What Defines Suburban Multi-Family Housing? 

By contrast, suburban multi-family communities are generally located outside major downtown areas. These developments often have more land available, allowing for lower-density layouts and larger living spaces. Suburban communities tend to focus on comfort, convenience, and lifestyle amenities, appealing to residents who want more room without sacrificing access to modern conveniences. 

Demand Shifts Reshaping the Market

The Continued Appeal of Urban Living

Despite changes in work patterns over the last several years, urban living continues to attract renters who value accessibility. Young professionals, recent graduates, and residents seeking a highly connected lifestyle remain drawn to city environments. 

Many urban markets continue to benefit from strong renter demand. According to a 2025 report from Multifamily Executive, apartment market conditions have remained relatively stable in many major markets despite ongoing economic uncertainty. 

Growing Interest in Suburban Communities

At the same time, suburban multi-family housing has experienced significant growth. Hybrid and remote work arrangements have reduced the need for daily commutes, allowing many renters to prioritize larger floor plans, additional storage, and outdoor space. 

Families, empty nesters, and professionals seeking affordability are increasingly looking beyond city centers. This shift has encouraged developers to expand multi-family offerings in suburban corridors that were once dominated by single-family housing. 

How Resident Priorities Differ by Location 

What Urban Renters Value Most 

Urban renters often prioritize features that simplify daily life and maximize convenience. Walkability remains a major driver of leasing decisions. Popular urban amenities often include: 

  • Smart home technology 
  • Secure package management systems 
  • Fitness centers 
  • Coworking lounges
  • Resident social spaces 
  • Transit accessibility 

Because living spaces are often smaller, residents tend to place greater value on high-quality shared amenities. 

What Suburban Renters are Looking For 

Suburban renters typically focus more on space and lifestyle. Common priorities typically include: 

  • Larger floor plans 
  • Additional storage 
  • Private outdoor areas 
  • Convenient parking 
  • Access to trails and parks 
  • Family-friendly amenities 

These residents often view their apartment community as an extension of their living space rather than simply a place to sleep. 

Design Trends in Urban & Suburban Developments 

Urban Development Design Priorities 

Urban projects frequently require designers to make the most of limited square footage. Efficient layouts, flexible furniture solutions, and multifunctional spaces have become increasingly important. Mixed-use developments continue to gain traction as well, blending residential, retail, office, and entertainment spaces within a single environment. Sustainability also remains a major focus, with developers incorporating energy-efficient systems and environmentally conscious building materials. 

“The most successful urban communities create value beyond the apartment itself,” explains Taylor Farrell, senior interior designer at SouthPark Interiors. “Residents are looking for thoughtfully designed spaces that support work, wellness, and social connection within a compact footprint.” 

Suburban Development Design Priorities 

Suburban developments often have more flexibility in site planning and building layouts. Townhome-style residences, garden-style communities, and low-rise buildings remain popular options. Design team are increasingly incorporating: 

  • Community gathering spaces 
  • Outdoor recreation areas
  • Flexible work-from-home spaces 
  • Wellness-focused amenities 
  • Expanded green space 

These features help create a neighborhood feel that resonates with long-term residents. 

Amenity Trends Driving Leasing Success 

Urban Communities 

Urban amenity packages are often centered around convenience and social engagement, with popular features often including: 

  • Rooftop lounges 
  • Entertainment decks 
  • Shared workspaces 
  • Conference rooms 
  • Bike storage 
  • Transit-oriented services 

These amenities help compensate for smaller individual units while fostering community interaction. 

Suburban Communities 

Suburban communities tend to emphasize recreation and lifestyle, offering common amenities like: 

  • Resort-style pools 
  • Clubhouses 
  • Dog parks 
  • Outdoor kitchens 
  • Playgrounds 
  • Sports courts 

Many developers are also investing in expanded pet-friendly offerings as pet ownership continues to influence leasing decisions. 

Investment & Development Considerations 

Urban Market Opportunities 

Urban developments can offer significant revenue potential due to higher density and strong demand in well-positioned locations. Many cities are also seeing increased interest in redevelopment and adaptive reuse projects that transform older buildings into modern residential communities. However, urban projects often face higher land acquisition costs, construction expenses, and regulatory challenges. 

Suburban Market Opportunities 

Suburban markets frequently provide larger development sites and more flexibility in project design. Growing suburban populations and ongoing housing affordability challenges continue to support rental demand. Recent market data shows renter demand remains strong nationally as many households continue to view renting as a practical alternative to homeownership. 

The Role of Property Management in Both Markets 

Urban Property Management Priorities 

Urban property managers often focus on things like resident engagement, technology-driven communications, package management, retention initiatives, and managing higher turnover rates. Technology plays a particularly important role in streamlining operations and enhancing the resident experience. 

Suburban Property Management Priorities 

In suburban communities, property managers frequently emphasize long-term resident satisfaction and community building by focusing on maintaining outdoor amenities, organizing resident events, supporting family-oriented programming, and preserving shared recreational spaces. Strong community engagement can be a major differentiator in suburban markets. 

What the Future Holds for Multi-Family Housing 

The distinction between urban and suburban living is becoming less defined. Many suburban developments are incorporating walkable mixed-use elements, while urban communities continue to explore ways to provide greater flexibility and lifestyle-focused amenities. As renter expectations evolve, successful communities will be those that balance convenience, connectivity, comfort, and experience, regardless of location. 

Success Starts with a Thoughtful Design Strategy 

Urban and suburban multi-family communities each offer unique advantages and challenges. While demand drivers and resident preferences may differ, the most successful developments share a common trait: They align design, amenities, and operations with the needs of their target residents. 

By understanding how location influences renter behavior and market demand, developers can create communities that remain competitive today while positioning themselves for long-term success in an evolving multi-family landscape.

What is Wayfinding?

Wayfinding in Student Housing & Multifamily Design: What It Is & Why It Matters

Picture someone visiting an apartment community for the first time. They walk through the lobby and, without looking at a single sign, they know where the elevator is. They find the mailroom on the way back. The whole building just makes sense. Now picture the opposite: circling back through the same hallway, checking their phone, mildly frustrated. That difference rarely comes down to luck. It comes from wayfinding design, the discipline that shapes how people orient themselves and move through built environments. This post covers what wayfinding design is, how it works in multifamily residential properties, and why SouthPark Interiors treats it as part of the interior design process from the start.

What is Wayfinding in Design?

Wayfinding design uses spatial, visual, and environmental elements to help people understand where they are and how to get where they need to go. It is not simply signage. Signs are one tool in the system, but the system itself is much broader. It includes how a building is organized, how circulation paths are laid out, how color differentiates zones, and how lighting guides movement.

The concept traces back to architect Kevin Lynch’s 1960 book The Image of the City, in which Lynch described how people mentally map their environments using landmarks, paths, edges, and districts. That framework still informs how designers approach wayfinding today.

In multifamily residential buildings, wayfinding covers the lobby layout that orients a new resident immediately, the floor numbering system that reads logically before anyone explains it, and the color palette that gives each level its own identity.

Why Wayfinding Matters in Multifamily Residential Properties

An apartment building is not a private home. At any given moment, it serves residents who navigate it daily, guests who have never been there, delivery drivers working under time pressure, and maintenance staff moving between units and mechanical spaces. Each of those users brings different familiarity with the building and different wayfinding needs.

When the building design accounts for all of them, navigation stays frictionless. When it does not, small problems accumulate. Residents cannot find the mailroom. Guests get lost on the way to a unit. A prospect on a leasing tour gets turned around in a corridor. None of these moments are catastrophic on their own, but together they shape how people feel about a property.

For developers and property managers, this matters in practical terms. Resident satisfaction correlates with lease renewals, and a property where daily life is easy to navigate is one where residents are more likely to stay. Wayfinding also begins before a lease is signed. A prospect who gets confused during a first tour forms an impression that multifamily interior design details alone cannot fully undo.

The Core Elements of Wayfinding Design

Effective wayfinding in an apartment community is built from several layers that work together. When any one element is missing, the system strains.
Architectural Cues

A building’s spatial organization communicates direction before any sign is seen. Clear circulation paths from entry to elevator to amenity floor, visible sightlines across the lobby, logical adjacencies like the mailroom near the building entrance: these are architectural decisions that either support wayfinding or work against it.

Statement landmarks matter too. A recognizable feature at a key intersection gives residents and guests a reliable mental anchor. They may not know the corridor number, but they know to turn right at the staircase with the textured wall.

Wayfinding failures are often architectural in origin. A building that requires constant signage to compensate for a disorienting layout was designed without wayfinding in mind. At SouthPark Interiors, wayfinding considerations enter the design process early, not as an afterthought once the layout is already fixed.

Signage & Environmental Graphics

Signs fall into three functional categories: directional (where to go), identification (what a space is), and informational (rules, hours, instructions). Each serves a different cognitive need, and a complete wayfinding system uses all three.

Typography legibility at reading distance, icon universality, and placement at natural decision points (elevator lobbies, corridor intersections, stairwell landings) all determine whether signs work in practice. A sign with the right message in the wrong location fails just as completely as a missing sign.

Environmental graphics take wayfinding further. Murals, patterns, and branded graphics reinforce navigation without acting like traditional signs. When signage design is consistent with the interior palette and materials, it does more than function. It reads as part of the space itself.

“When signage feels cohesive with the interior palette and materials, it enhances both aesthetics and clarity. This is the hallmark of thoughtful, intentional design.” Emily Marriner, SouthPark Interiors

Color, Materials & Lighting

Color zoning is one of the most practical wayfinding tools in a multifamily building. When each floor or wing carries its own color identity, residents and guests associate spaces with visual memory rather than relying entirely on floor numbers. Research from the National Institutes of Health supports what designers have applied for decades: color helps individuals memorize certain information more easily by increasing attention level.

Material transitions signal the same thing. A change in flooring from polished concrete to carpet, or a shift in wall texture, marks movement from a public space into a semi-private zone. Residents register these shifts instinctively.

Lighting works in a similar way. Brighter, warmer light draws people toward amenity spaces and leasing offices. Quieter fixture types in residential corridors set a different register, still clear enough to navigate, but calibrated for the context.

Branding & Wayfinding: Where Identity Meets Navigation

In multifamily properties, wayfinding is not separate from brand identity. It is an expression of it.

When a property has a clear visual identity, a considered color palette, a graphic system, a typographic voice, wayfinding elements carry that identity from the lobby through residential floors and amenity spaces. The result is wayfinding that does not feel like an operational layer bolted onto the design. It reads as an extension of the property’s character.

This matters to developers for reasons beyond aesthetics. Branded, cohesive wayfinding affects perceived quality. It shapes how prospects feel during a tour and how current residents feel every day. A property that feels considered throughout earns a different level of confidence than one where the signs look like they came from a catalog.

SouthPark’s approach is to begin wayfinding strategy alongside the interior design process, not after it. The two inform each other. 

Frequently asked questions about wayfinding design

What is wayfinding in design?

Wayfinding in design is the practice of using spatial layout, signage, color, materials, lighting, and environmental graphics to help people navigate a building intuitively. In residential design, it covers every element that guides residents, guests, and visitors from entry to their destination.

What are the elements of wayfinding?

The core elements are architectural cues (spatial organization), signage and environmental graphics (directional, identification, and informational signs), and color, materials, and lighting (visual and sensory cues). In multifamily design, branding is often a fourth layer, the visual identity that carries through the entire wayfinding system.

Why is wayfinding important in apartment buildings?

Apartment buildings serve multiple user types at the same time: residents, guests, delivery drivers, and maintenance staff, each with different wayfinding needs. When the design system accounts for all of them, navigation stays frictionless. When it does not, small frustrations accumulate into measurable impact on resident satisfaction and lease renewal rates.


The buildings residents choose to stay in are rarely just attractive. They feel considered. Spaces where daily life runs without unnecessary friction. Wayfinding is one of the most functional expressions of that kind of design.

SouthPark Interiors works with developers and property managers to integrate wayfinding strategy into the full commercial interior design process, from early layout decisions through environmental graphics and branding. If you are working on a multifamily project, we are glad to talk through how wayfinding fits into the design scope.

Designing Multi-family Properties to Be Pet-Friendly

Pet-Friendly Multi-Family Design: Amenities That Attract and Retain Renters

Pet ownership is high and still climbing, and renters increasingly choose communities built for their animals. For developers and property managers, pet-friendly multi-family design is a lever for attracting renters, reducing turnover, and standing out in a crowded market. This guide covers the market case, the unit-level details, the amenities residents look for, and how to integrate all of it without losing a luxury feel.

People build their lives around their pets. A large and growing share of households now include at least one, and that shift is changing how people live and where they choose to rent. Communities that go beyond simply allowing pets and genuinely design for them win a segment of the market that competitors leave on the table.

For owners and developers, the math is straightforward. Pet-friendly multi-family communities attract a wider pool of renters, hold them longer, and command a clearer position against properties that treat pets as a tolerated exception. The rest of this guide shows where that advantage is built, from the unit finishes up to the community amenities.

Why pet-friendly design wins renters and reduces turnover

The demographic pressure is real. Renters in the Millennial and Gen Z cohorts own pets at high rates, are marrying later, and lean on animals for companionship. High for-sale housing costs keep would-be buyers renting longer, and remote work gives them more freedom to choose a community that fits their lifestyle. A renter who is home all day with a dog cares deeply about whether the property was designed with that dog in mind.

That preference shows up on the balance sheet. Pet-friendly communities attract and retain tenants, and retention is where the return compounds, because keeping a resident is far cheaper than replacing one. Pet amenities are one of the clearest ways to reduce turnover and build the kind of community residents do not want to leave.

Designing pet-friendly apartment units

Pet-friendly design starts inside the unit, where the animal spends most of its time. The finishes carry the load here.

Specify durable, scratch- and stain-resistant flooring such as luxury vinyl tile or sealed concrete, and avoid carpet and grout that trap odors and stains. Built-in pet nooks or feeding stations make the unit feel purpose-built rather than merely permissive. Natural light and solid ventilation keep the space comfortable for animals and owners alike.

The details that prevent problems matter as much as the ones that attract. Soundproofing between units keeps barking and movement from becoming a neighbor complaint, and indoor and property-wide pet waste management keeps smells and sanitation in check. Left unaddressed, those issues can drive away the pet-free residents a community also needs. SPI works these considerations into the model unit and the broader design from the start, weighing both what pet features to include and how they function day to day.

Pet-friendly apartment amenities residents expect

Community amenities are where a property signals that it is genuinely pet-focused. The features below each draw their own segment of renters, and splitting them out makes the community easier to market.

Pet washing and grooming stations

A convenient, durable, well-ventilated wash station saves residents a trip to the groomer and keeps the mess out of the units. It is one of the most requested pet amenities and one of the easiest to communicate on a tour.

On-site dog parks and relief areas

Design a dog park for drainage, safety, and shaded comfort, with fencing to contain animals and seating for owners. A well-run relief area is a daily-use amenity that residents come to depend on, which makes it a powerful retention tool.

Walking paths and access to nature

Connect the property to green space and trails so residents and pets can get out and move. Access to the outdoors is consistently one of the external amenities that make a community feel complete rather than confined.

Pet lounges and social areas

Pets bring people together. Designated social areas give residents a natural reason to interact, which builds the community bonds that keep renewal rates high. Rinse stations near the dog park, pet treat dispensers, and checkout toys are small touches that mark a property as pet-focused rather than pet-tolerant.
Balancing a luxury aesthetic with pet function

Pet features should never make a community feel kennel-like. The best designs fold them into the overall look rather than fencing them off. High-end finishes and biophilic elements can share a space with pet water stations and social areas when the palette and materials are chosen with intent.

Natural materials and a cohesive color scheme let a property stay polished while still being functional for animals. The visual language communicates that the community welcomes pet owners and pet-free residents equally. This is not a trade-off between pet friendliness and a comfortable, elevated feel. A well-designed property delivers both.

Policy, planning, and ADA considerations

Pet-friendly physical design only works when it aligns with management and maintenance policy. During the design planning process, the following elements should be built in rather than bolted on:

  • Clear signage for where pets are and are not allowed
  • Community rules covering quiet hours
  • Outdoor waste stations to keep the property clean
  • Pet-friendly features on ground-level units to accommodate potential service animals
  • ADA compliance across all pet-related features and signage
  • Pet-friendly landscaping, such as non-toxic plants and cooling artificial turf

Treating these as priorities that work with the physical design, not afterthoughts, is what keeps a pet-friendly community livable for everyone in it.

Designing for the future of pet ownership

Pet-focused properties should leave room to evolve as trends and resident priorities shift. That means anticipating growth in the pet population on site and changing owner expectations, including the move toward holistic pet health and wellness. Pet technology is advancing quickly, and features like RFID entry, pet access doors, and smart feeding and watering zones are becoming differentiators that pet owners actively seek out.

How SPI designs pet-friendly multi-family communities

SouthPark Interiors approaches pet-friendly design the way we approach every commercial project, from concept through installation. As commercial interior designers and interior architects working exclusively in multifamily and student housing, we integrate pet-focused finishes, amenities, and policy considerations into the design from the first boards through FF&E procurement and full installation. That end-to-end model is what sets us apart, and it means the pet features on a property are designed to perform, not merely to appear on a brochure.

Pet-friendly design is no longer optional. It is integral to keeping residents satisfied and protecting a property’s market value. Early collaboration among architects, developers, and property managers gives a project the best position to deliver a community that pet-owning renters seek out and stay in. To plan your next pet-friendly multi-family project, connect with SouthPark Interiors.

Branding an Apartment Building

A strong brand can become your most powerful tenant acquisition tool.

Demand for apartment housing continues to climb, leading to insanely competitive markets. Despite the demand, standing out has become just as important as showing up. Many building owners struggle to turn would-be tenants into signed leases. That’s why apartment branding can make all the difference.

Choosing the right branding elements can help you attract more long-term tenants.

Apartment branding is a powerful tool in raising community awareness. It’s not just about providing an essential service, but also making a strong connection. An apartment brand brings in potential tenants who can see themselves calling your place home. It establishes your credibility as a trusted housing source in the area, which in turn enhances property values, increases lease-up rates, and improves tenant retention. 

Let’s review some critical considerations when it comes to apartment branding and why you should consider the investment.

The Power of Building a Brand for Your Apartment Building

When you think of apartment branding, things like logo design and color might come to mind. There’s a lot more to it — it involves a full identity, one that resonates with the people you want to attract. 

Like all branding, apartment branding comes down to creating a connection with future and current tenants.

Your apartment brand includes:

  • The property’s logo
  • The colors and elements in all visuals (think signage, business cards, etc.)
  • Positioning of available amenities
  • Resident experience
  • The aesthetics of common areas and individual units
  • The photos on your website

These elements work together to weave a story for your customers. This story sets the tone for your community, telling future tenants what they can expect and helping them decide if your property is the right fit for their lifestyle. It also helps to reduce turnover by attracting tenants who feel aligned with the culture and experience your property offers.

An apartment with contemporary branding, a fresh look, and modern amenities? That scene pulls tenants in, showing your commitment to a great living experience.

Multi Family Interior Design

How to Create a Brand for Your Apartment Building

Good apartment branding is all about good storytelling. Your goal is to strike a chord with tenants and evoke emotion. That’s because choosing an apartment is more about choosing a place to lay your head: it’s about creating a feeling of home.

Use these questions to guide a branding narrative that sells the right story:

Who is your target market?

Getting signed leases requires trust, security, and a sense of belonging. Your messaging and brand elements should support these areas.

Think about who your property caters to: Young urban professionals? An older crowd seeking peace and quiet? College students in search of comfort and entertainment?

Knowing who your ideal tenant is will inform your branding decisions, from how your property looks to how you market it.

What color palette appeals to my target market?

Color captures immediate attention. Each color in your branding tells a silent story, as colors have different psychological effects that make viewers feel something when they see them. For example, red tends to have an energizing effect, while blue is more calming.

Using colors in tandem can support your branding narrative, communicating to current and prospective tenants the “vibe” of your property. Their surroundings have a direct effect on how they feel, and color plays a big role. 

What kind of language will capture their interest?

Communication is just as important in branding as your visuals. The language, voice, and tone you use appeals to different market segments, which can go a long way in attracting your ideal tenant. 

Whether you’re going for friendly and casual or refined and professional, your tone should speak directly to your audience’s values and lifestyle.

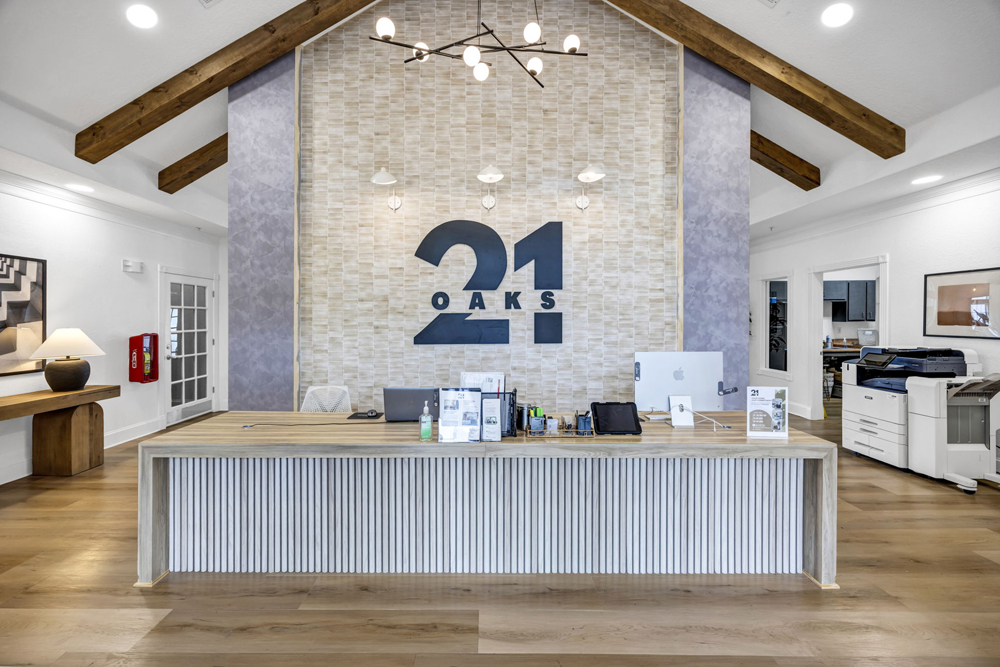
38 Lobby 21 Oaks

Elements of Establishing Good Branding

Effective apartment branding begins with intention and ends with connection. Branding speaks directly to your ideal residents, sets your community apart in a crowded market, and helps you retain tenants for the long term.

To build a brand that truly resonates, you’ll want to define several key components:

  • Brand Identity: This is the foundation of your brand — your mission, values, and what makes your community unique. Are you a vibrant, social hub or a quiet, upscale retreat? Clarifying this helps guide every other branding decision.

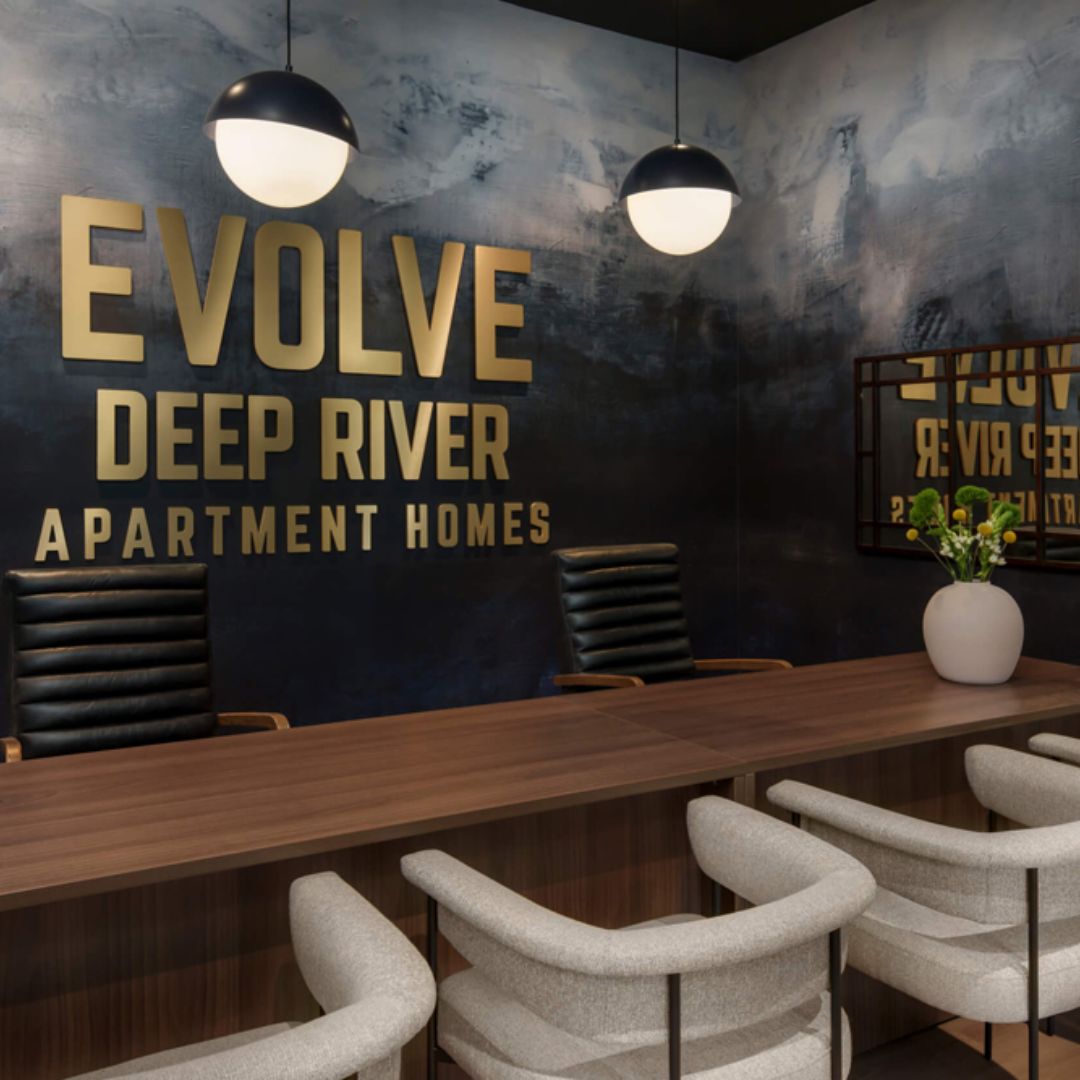
  • Visual Brand Elements: Your logo, color palette, typography, and design elements visually express who you are. These should appeal to your target audience and consistently reinforce your identity across custom signage, brochures, commissioned murals, custom furniture using branded colors, your website, and social media.

  • Brand Voice and Messaging: This is how your brand “speaks” to residents and prospects. For example, is your tone professional, playful, welcoming, or refined? Consistent language creates a personality that helps build familiarity and trust.

  • Community Connections: Strong branding also shows up in real-life experiences. The relationships you build with current residents and your surrounding neighborhood reflect your values and contribute to your reputation.

When these elements thoughtfully align with your target audience, your brand creates a lifestyle people want to be part of. That’s the key to standing out and building long-term loyalty.

Creating Your Apartment Brand

A strong apartment brand can become your most essential marketing tool. It’s what helps you stand out in a crowded and competitive market, giving tenants a reason to choose you over another property. Treat your brand as a blueprint for how tenants experience, remember, and value your community.

From the colors you choose to the stories you tell, every detail plays a role in shaping perceptions and building meaningful connections with your ideal tenants. When done right, branding becomes a quiet but effective force that elevates your property, creates a sense of belonging, and drives lasting success.

Enhancing Tenant Privacy in Shared Living Spaces

Multi-resident spaces can still feel secure and private.

Shared living spaces like multi-family and student housing apartments often have hundreds of beds under one roof. While there is a certain expectation of communal living when you opt into one of these leases, everyone wants privacy—even beyond their own apartment walls.

Tenants will always be able to create their own private oasis in their rooms and apartments, but the real question is: How do we give them that same sense of privacy out of their apartments?

The answer: It’s all in creative design.

Designing for Privacy: Begin With the End in Mind

Design and interior architecture play a critical role in answering this question. For new properties, developers need to consider each space and how it’s used, then add structural elements that can make shared spaces feel more personal and maximize your floor plan.

For existing properties, designers are often at the mercy of existing layouts and structures when deciding how to make areas feel more private. They take inventory of existing spaces and how they’re used, then start changing everything from fabrics to lighting to furniture (and maybe even move a few walls). Custom millwork, artistic elements or other creative installs can be used to help further divide spaces or create new areas when construction must be limited.

A quality commercial design firm and interior architect will be able to create this sense of privacy, regardless of your space. It all starts with being intentional about privacy and envisioning what it could look like within your property.

How to Make Shared Living Spaces Feel More Private

Multi-family and student properties often have a variety of common areas: dining spaces, large living rooms, game rooms, conference rooms or study areas, clubhouses, outdoor grilling patios, and swimming pools, for example. Spaces like these are not inherently private since they’re made for anyone to use at any time.

So, how do we make non-private spaces feel more private?
Our approach is to make individualized areas within those communal spaces. Let’s look at some examples.

Private Study or Meeting Rooms

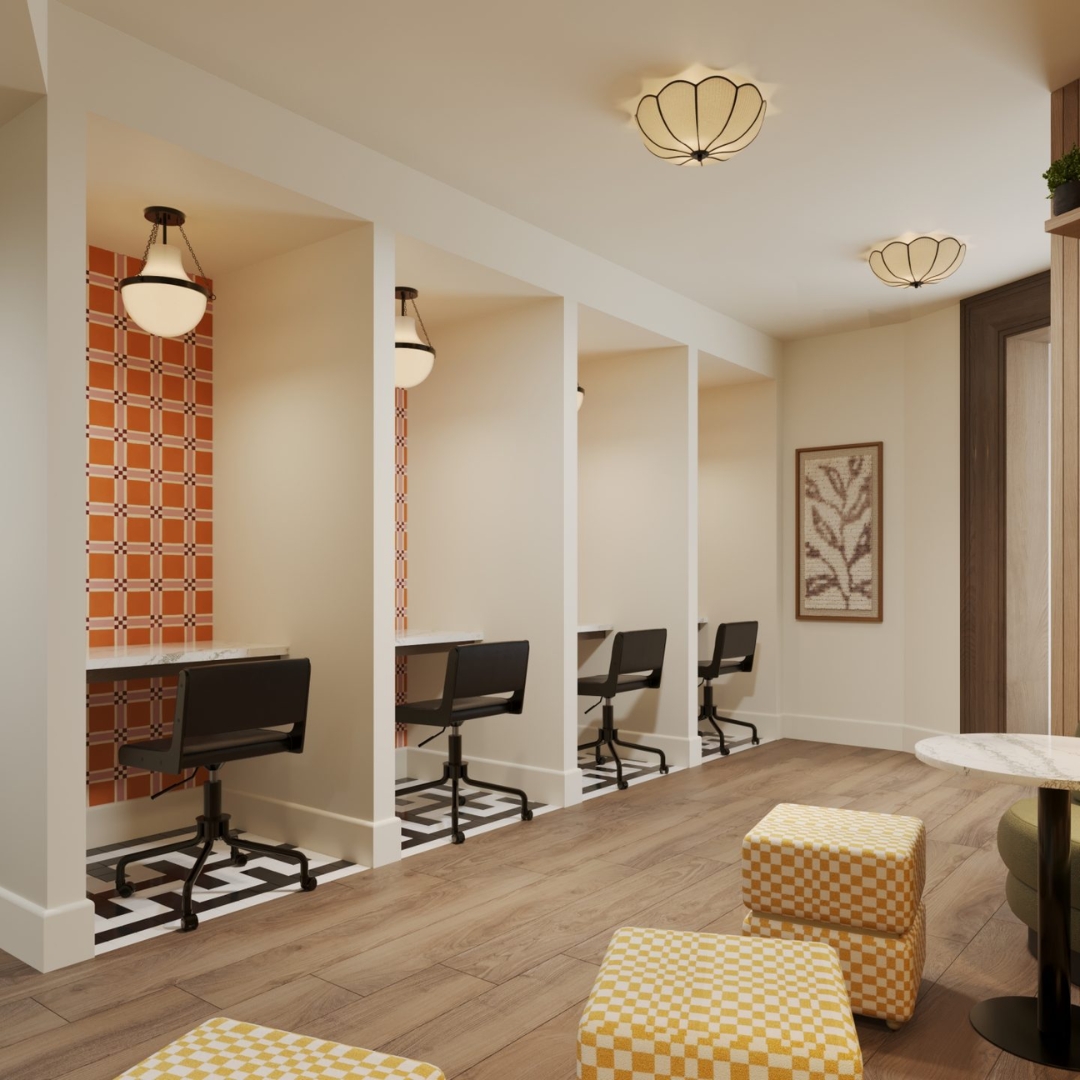
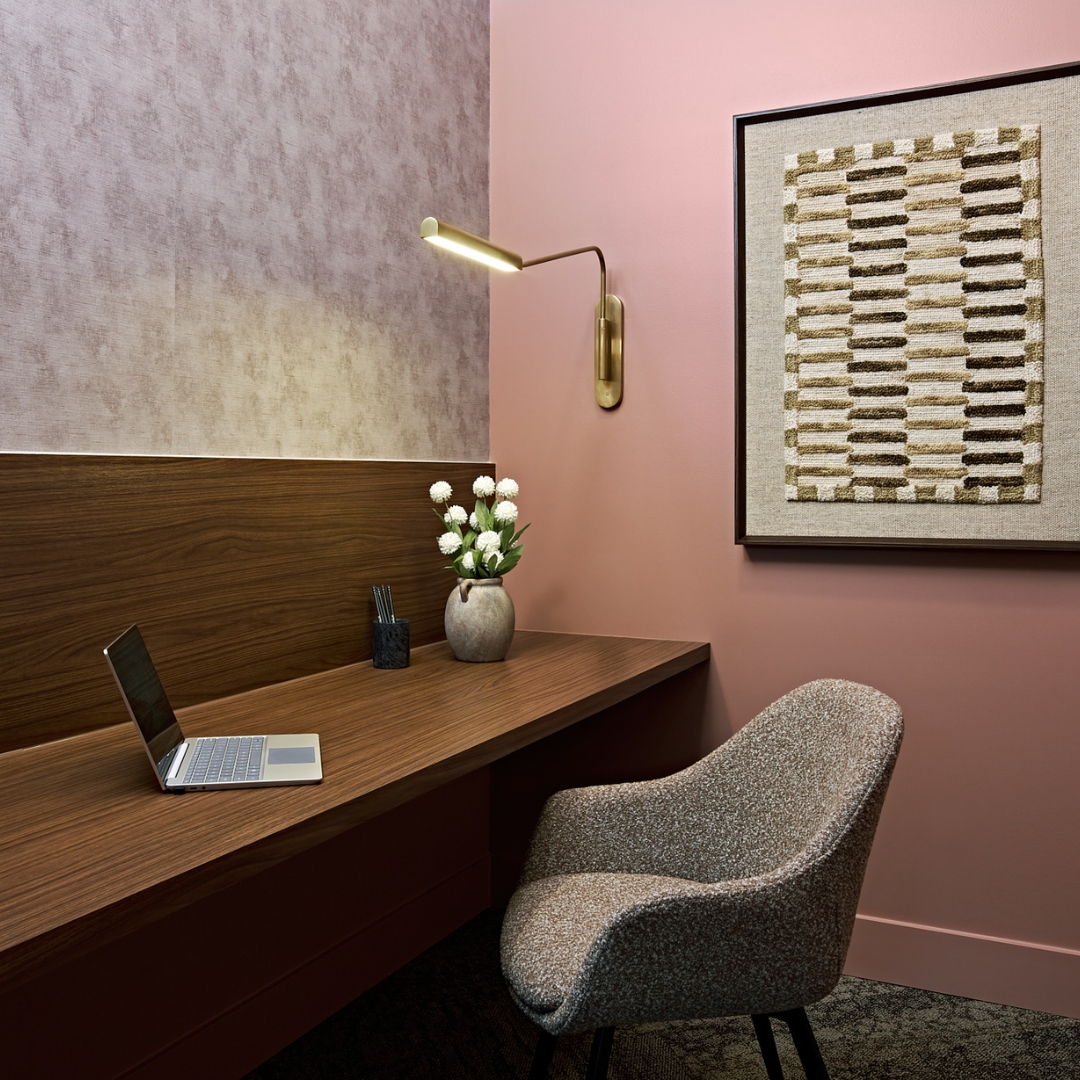
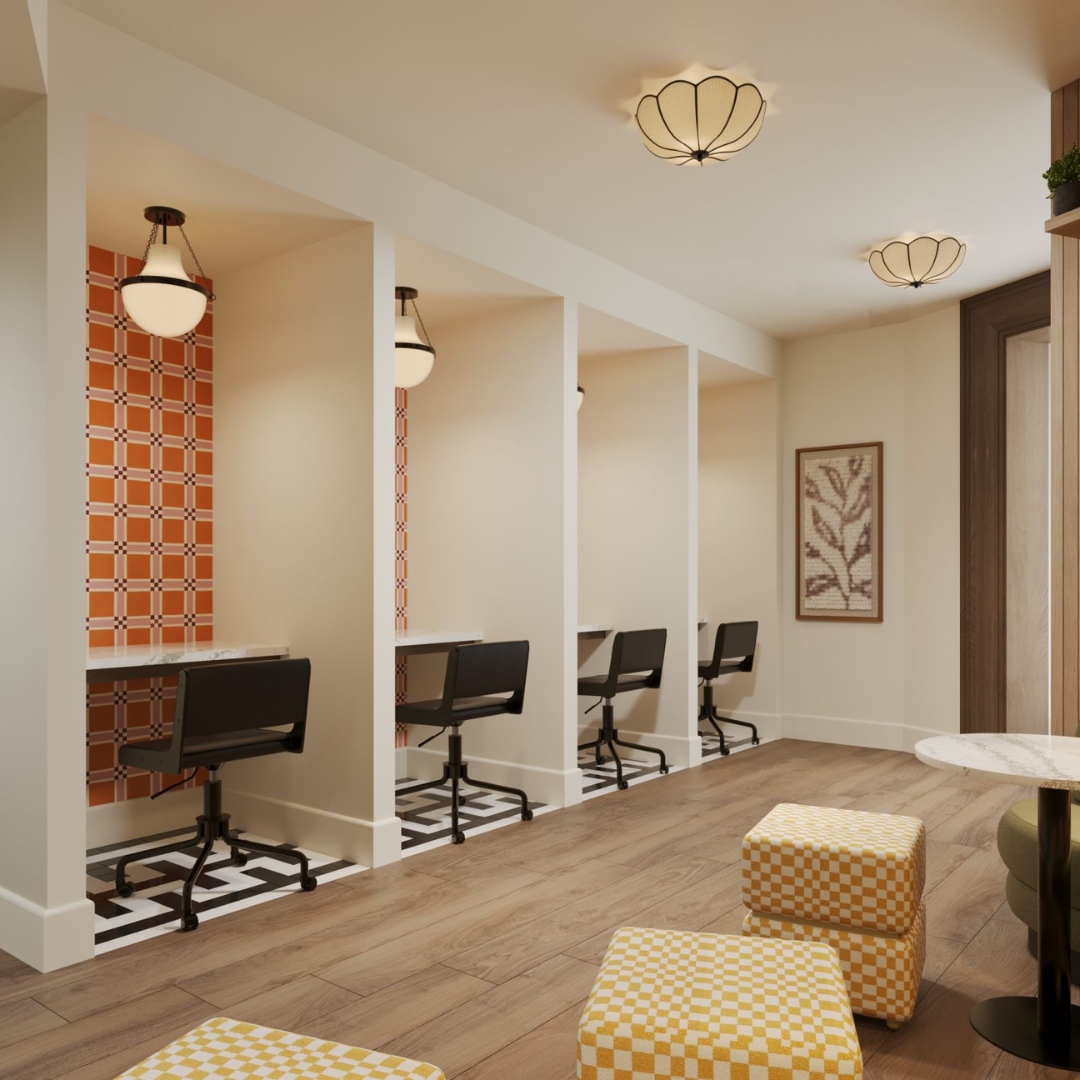
Turn larger meeting spaces into private study nooks. Cubicles, phone booth-style mini desks, or small tables can offer privacy while discouraging social interaction when residents are trying to work. Free standing partitions can create faux walls and come in acoustical materials, which can absorb sound.

Cabanas and Private Areas in Outdoor Amenities

For outdoor communal spaces like pools, spas, playgrounds, or green areas, adding cabanas can infuse a sense of seclusion. Often found at pools (but not limited to water activities), cabanas include shades or screens that can be open or closed depending on the level of solitude the resident prefers.

Groups or Clusters of Seating

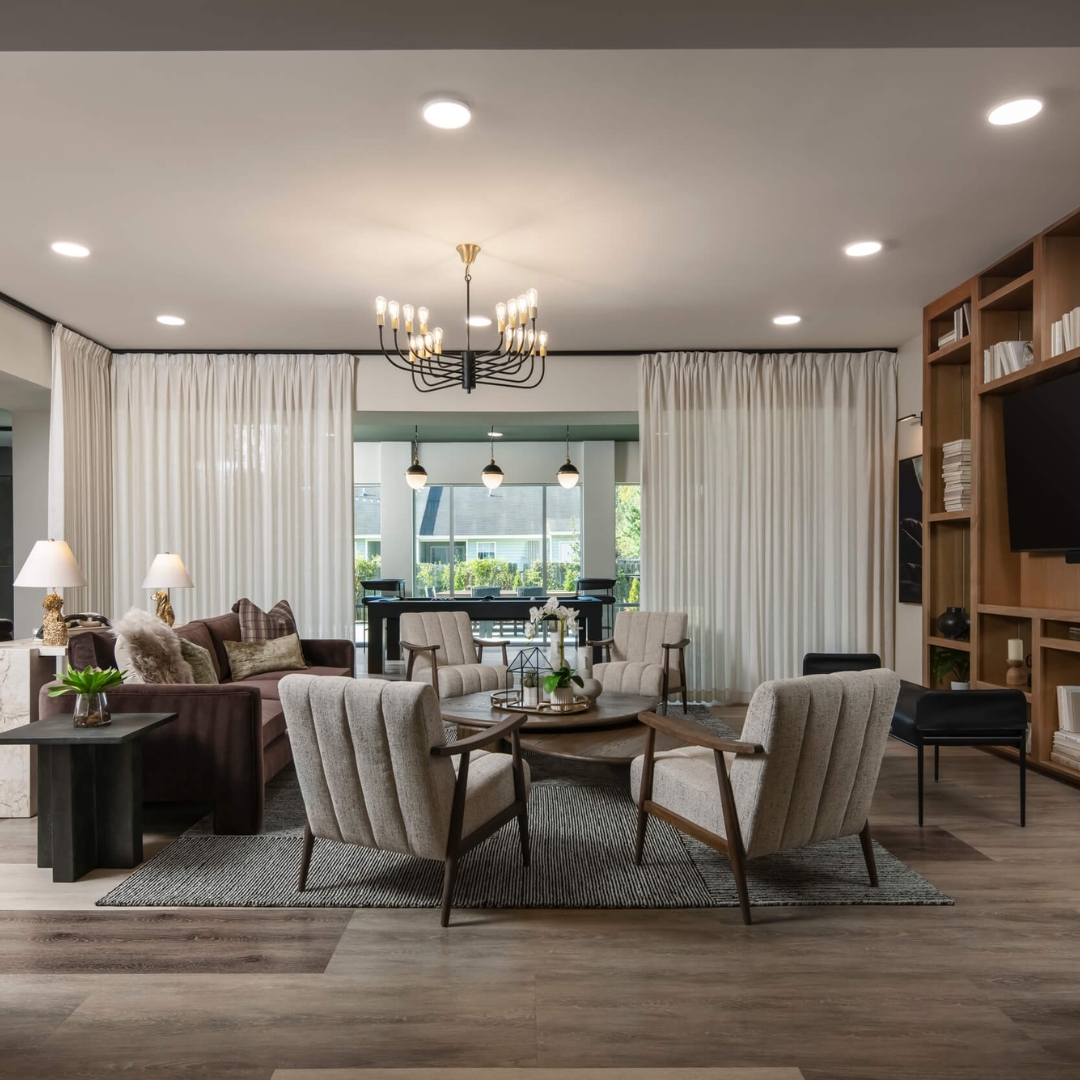
Break up larger shared spaces with clusters of seating. Arrange sofas, chairs, or other furniture into “pods” or groups that create natural separation within the same room. Smaller seating areas allow residents to spread out in the same space while enjoying greater privacy and solitude, despite being out in the open.

Individual Chairs or Areas for Solo Users

Adding multiple single-person seating options creates boundaries between people (as opposed to sofas or bench seating). Users can also more easily move their chair to other areas of the room when the space starts filling up.

Visual Cues with Curtains or Quarter/Half Walls

Break large spaces into smaller, more private areas by adding curtains, panels, or quarter or half walls. These create the illusion of privacy, help to block out extra sounds, and can help shield things like laptop screens or work projects. They can also be designed to look like standalone rooms even when part of bigger spaces.

Privacy in Communal Spaces is Achievable with Creativity

Privacy isn’t restricted to individual units. Every resident deserves to enjoy the full benefit of their lease, which means being able to use common spaces and treat them like their own, even in the midst of other residents.

Involving a commercial interior designer in the planning of communal spaces can elevate your properties and make them more attractive to potential lessees that value privacy. By prioritizing spaces that cater to solo renters and larger groups alike, residents have more ways to use the property and feel like they’re getting their money’s worth.

Next Page »
southpark interiors logo homepage
  • Our Services
  • Design Portfolio
  • The Team
  • Press
  • Contact

1101 Greenwood Cliff, Charlotte, NC 28204
704.333.3566

© 2026 SouthPark Interiors, LLC | Corporate Web Design + Development