Skip to content
  • Our Services
    • Interior Architecture
    • Procurement
    • Specialized Design Services
    • Custom Unit Furniture
  • Design Portfolio
    • Student Housing
    • Multi-Family Housing
southpark interiors logo homepage full logo southpark interiors logo homepage full logo southpark interiors logo homepage full logo
  • The Team
  • Press
  • Contact
  • Our Services
    • Interior Architecture
    • Procurement
    • Specialized Design Services
    • Custom Unit Furniture
  • Design Portfolio
    • Student Housing
    • Multi-Family Housing
  • The Team
  • Press
  • Contact

1101 Greenwood Cliff, Charlotte, NC 28204
704.333.3566

SouthPark Interiors

Interior Design Firm

  • Our Services
    • Interior Architecture
    • Procurement
    • Specialized Design Services
    • Custom Unit Furniture
  • Design Portfolio
    • Student Housing
    • Multi-Family Housing
  • The Team
  • Press
  • Contact
  • Commercial Design
  • Interior Architecture & Design
  • Procurement
  • Specialized Design Services

Creating Versatile Communal Spaces in Commercial Properties

Good design can help you win more tenants

Attracting tenants in student housing and multi-family properties is no cakewalk, despite the massive housing shortage. Property owners still need to work hard to fill units and create attractive places to live, and versatility in design can be a competitive advantage in this area.
Commercial properties need to be versatile, not only to attract residents, but to remain competitive in their market and stand out from competing properties. Aside from location and access to local attractions, on-site amenities are what residents look for in a new spot to sign a lease. Community spaces are a great way to distinguish the property and instill more value beyond the unit itself. A versatile design that uses common spaces allows a property to get the most out of its space and create an overall better place to live, work, and play.
Here’s how communal spaces play a role in attracting tenants and how you can create these spaces according to your target audience.

Why it is critical to have a diverse group of versatile communal areas

Communal areas in a commercial housing property give tenants more than just a place to lay their heads. When choosing something as important and essential as housing, today’s tenants want a place that feels safe, comfortable, and inviting. A home should contribute to and enhance their everyday lives, and communal spaces give them more ways to enjoy daily living.

Tenant expectations

Communal spaces go beyond basic housing. They create spaces where tenants feel connected, comfortable, and part of a community. It’s become more of an expectation rather than a feature that’s nice to have.

For students, they want places where they can socialize, study, and relax. And for families, they need places for children to play or enjoy recreation without having to leave the property.

A well-designed communal area can provide these experiences, adding value to the property and making it more attractive to potential tenants.

Diversity of needs and wants

Different types of properties attract different types of tenants, and shared spaces should be prepared to cater to all. Some tenants might want a quiet place to read, work, or study. Others may prefer a lively outdoor space for gatherings.

Knowing your target tenant audience and having a variety of common areas ensures that all tenants have a place that meets their needs and enhances their living experience.

Increased perceived value of the property

Single-family homeowners have the benefit of turning their space into whatever they want—a home gym, movie room, outdoor grilling space, or whatever the need may be. This allows them to enjoy the conveniences of staying home rather than going out, and renters are increasingly attracted to these prospects, too.

For student and multifamily housing, built-in amenities might include a communal chef’s kitchen, barbecue areas, gyms, swimming pools, or even spas. These amenities can help tenants save money compared to going out while adding value to the property.

What are great communal spaces and the versatility they provide?

Regardless of property type, today’s tenants expect certain amenities and spaces. Here are the most popular ones, along with why these spaces are must-haves. Pool

Outdoor areas

Outdoor spaces, like courtyards, patios, or barbecue zones, give tenants a place to relax, socialize, or even exercise. They are especially important for tenants who want to spend time outdoors without having to leave the property. Outdoor areas provide a natural escape and create a sense of openness in urban settings where green space can be limited. Smartly planned outdoor spaces also help reconnect the property back to the surrounding community, creating a sense of belonging.

For students and families alike, these areas offer opportunities to unwind, meet new people, or enjoy outdoor activities right at home.617a1424
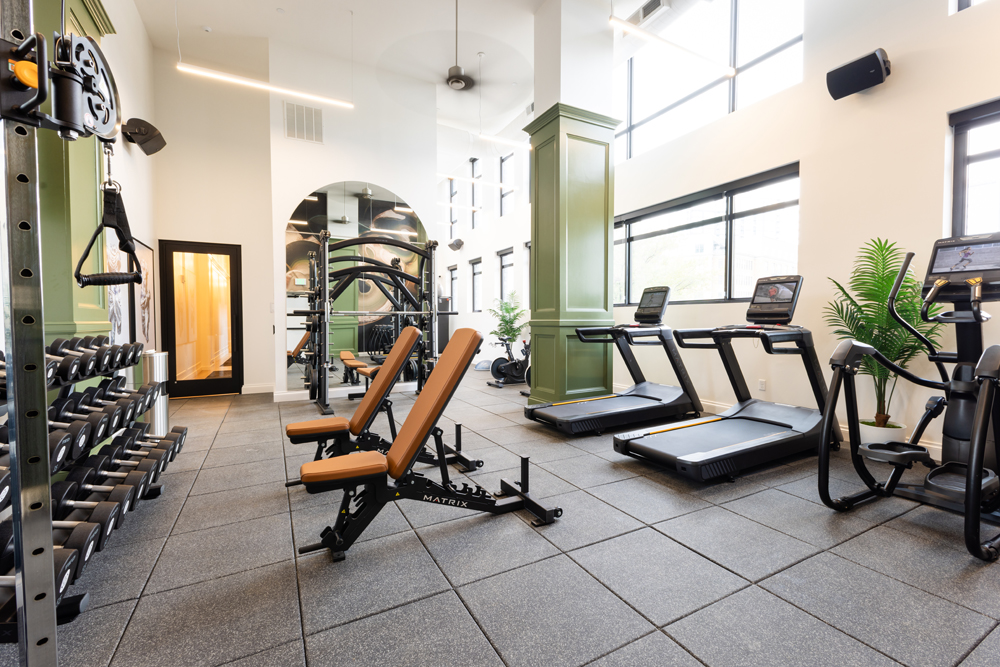
Fitness rooms

On-site fitness centers offer convenience and eliminate the cost of a traditional gym membership. Residents can work out when it works for them, which is especially valuable to working-class tenants who work odd hours or students on tight schedules.617a1475

Business centers or meeting rooms

With more people working and studying remotely, access to quiet, professional spaces like business centers or meeting rooms is essential. These rooms provide an environment for tenants to focus, hold virtual meetings, or collaborate on group projects. Making these spaces flexible for individual or group use also helps create value in these spaces.617a1375

Gathering areas

Any place where residents can gather and connect will elevate your property’s desirability. These might be kitchens, game rooms, or even “blank canvases” that residents can use however they wish. These areas serve as social hubs and give tenants more ways to enjoy their living spaces. Consider creating an amenity space unique to your tenant population. For example, if many of your residents are artists or musicians, having a space for them to create or work is valuable compared to what other properties might offer.

Tailoring Communal Spaces to Your Audience

Properties should also consider additional areas for their specific audiences to create well-rounded experiences. For instance, study rooms and coffee bars make sense for student communities, while multifamily properties may benefit from rooftop gardens and pet wash stations.

Student housing communal spaces

Property owners should adapt spaces for both study and social interaction. Furnish them with a variety of chairs, sofas, and tables so students can choose their level of comfort and social interaction.

Multi-family housing communal spaces

Family areas and game rooms encourage residents to connect with others. They serve as extensions of each tenant’s home and can offer them the luxury of more square footage without the upkeep. Many multifamily properties are home to children and pets, so keeping spaces family-friendly can help you attract long-term tenants.

Creating communal spaces that sell

Communal areas and amenities are not only considerate of your tenants, but they’re also better for maximizing space and your investment. When you cater to the lifestyles your tenants want and expect, these investments can become your most powerful marketing tool yet.

3 Ideas for Renovating Your Commercial Property to Increase Its Value

Enhance your property’s value & performance

How to keep your multi-family properties up to date and modern

Some designs feel timeless, like Frank Lloyd Wright’s Waterfall House or Grand Central Station. But for most student housing and multi-family properties, value and appearance can plummet in the absence of renovations. With design trends constantly evolving, it’s essential to keep your rental properties up to date and cater to modern lifestyles.

When you do, you can command higher rents and increase occupancy rates simply by being a place where people want to live, work, and play.

Maximize ROI through Strategic Interior Design

SouthPark Interiors specializes in commercial interior design for student housing and multi-family properties. We help you make a strong first impression and deliver on that impression in individual units and shared spaces.

Research suggests that with the right renovations, you can increase rental income by as much as 20%. Equally important, the satisfaction of improved living spaces boosts tenants’ overall happiness with their homes, which could mean they’re more likely to renew their leases.

As you’re completing renovations in your rental properties, consider how to infuse value from the start. We recommend considering the full package, from who your ideal tenant is to the property’s location and unique features, and then building your vision on these elements to make your space more attractive.

3 Ways to Add Value with Renovations

It’s essential to understand the market trends and value drivers specific to student housing and multi-family properties. We’ve done some of the homework for you and are sharing these three areas of focus:

1. Remodeling for Competitive Advantage

Renovations can differentiate properties from competitors—both in looks and function—provided the renovations cater to your residents’ preferences.

A better approach is to know your audience and choose the features they demand. For example, our project at Greene Crossing at the University of South Carolina took advantage of outdoor living space by adding roll-up doors in common spaces. We also included quiet study spaces, a game room, a meeting space, and a gym to cater to students’ busy and varied lifestyles.

Also consider renovations that help your on-site team run more efficiently; whether that is through renovating their office spaces, creating additional storage space, or repurposing rooms that are not currently being utilized correctly.

Some of these features might translate to a multi-family property, but overall they’re unique to college students and designed to attract this demographic. Keep your audience in mind when choosing amenities and design features to give your property a real competitive advantage.

2. Balancing Economic Factors with Renovation Strategies

Renovating a multi-unit rental property can be a costly endeavor, and not just because of materials and labor. Volatile costs of goods, supply chain disruptions, and ROI can impact renovation decisions, and contractors and property managers need to strike the right balance between their vision and what’s actually feasible.

Construction delays create a domino effect that racks up an expensive bill. You incur higher labor costs, disrupted operations, delays in receiving rent from your newly renovated units, and tenant dissatisfaction. You might face higher costs due to the need to extend rental equipment agreements. Expenses incurred by construction companies pass to the property owner, which could mean being unable to achieve your full vision due to higher costs than originally estimated.

Taking an adaptive approach to renovation strategies like we do at SouthPark Interiors ensures cost-effectiveness without compromising quality. We balance vision with realistic expectations, and an existing network of partners and vendors gives us plenty of flexibility and options to tweak a design if materials sourcing becomes an issue. Designing a vision based on your audience and current market conditions keeps projects moving forward.

3. Implementing Sustainable Renovation Practices

With design trends constantly evolving, it’s essential to focus on sustainable interior design that will prolong a property’s lifespan. This prevents you from having to constantly update your aesthetics and amenities due to them feeling outdated and rundown.

Sustainable design can also reduce long-term operational expenses, allowing you to capitalize on the full ROI of your design choices today. Rather than making major investments in new flooring, furniture, paint, and lighting every few years, you can extend the life of these elements several times over. This saves you money, reduces environmental strain, and continues to appeal to your demographic.

For example, in our Quarry Trail student housing design, we chose furniture, fixtures, and a layout that combines classic colors and materials. Elements like natural light and neutral colors never go out of style, ensuring a design that will continue to please for years to come.

Adding the Most Value with Professional Design Services

Renovations add value by building a competitive advantage, balancing economic factors, and implementing sustainable practices. It’s not about renovating for the sake of renovating, but truly improving daily life at your properties so you can become a place people want to live.

SouthPark Interiors takes a practical approach to marrying renovations with design, treating the final touches as a priority, not an afterthought. Explore our interior design solutions so you can reap the full benefits of your rental renovations and optimize your properties for maximum ROI.

5 Must-Haves for Every Multi-Family Community Space

What 5 elements belong in your clubhouse?

Design the perfect shared space with essentials your residents will actually use

Community space is often the first impression people get of a property. Those first impressions matter—they set the tone for the rest of your prospect’s experience and help them envision living there as a resident. When designing these common spaces, the amenities you choose can make or break this impression.

Well-designed community spaces can help you appeal to potential residents while encouraging your current residents to stick around longer. In this article, we’re sharing more about the five must-have amenities for every multi-family community space, including:

  • The role of purposeful seating areas and furniture in shared spaces
  • The importance of good lighting
  • How to choose art and decor
  • The need for technology
  • The benefits of plants and greenery

Seating and Furniture

Comfy and plentiful seating gives your residents a reason to stay awhile. It makes the space more functional, while serving up a homey vibe.

Aim for a mix of thoughtfully planned seating areas that include a mix of sofas, chairs, coffee tables, and side tables. Modular pieces like stools and smaller chairs allow residents to easily rearrange furniture to their liking, making the space more flexible and functional. Choose comfortable items that encourage residents to relax, interact with each other, and take full advantage of common spaces. Classic styles that won’t look dated over time will help you get the most life out of your furniture investment. Seating areas should have a purpose like work, relaxation, or be planned to be flexible enough to accommodate both.

You’ll also want to select these items based on their durability and ease of cleaning. Consider that multiple people will be using these items on a daily basis, which means wear and tear will occur faster than with items in individual units. Make sure furniture is easy to clean to keep it looking like new. Stain-resistant materials minimize the effects of spills, dirt, and other elements, which means less work for your cleaning crew and more enjoyment for your residents.

Lighting

Community spaces serve different purposes for different people. Some need a space where they can work remotely while escaping the confines of their own apartment. Others want a place where they can unwind after a long day at the office. At night, lighting is important for residents passing through the space on their way to their units. And during the day, good lighting can make a space feel happy, bright, and energizing.

Having a mix of different types of lighting in the same space helps you cater to all of these expectations. Ambient lighting serves to create a general atmosphere; it lends to the visual appeal of a room and can help to reduce shadows and glares.

In addition, you may want to include task lighting that’s conducive to concentration or certain purposes. This might be adding lamp fixtures to desks or spotlights over specific areas, for example.

Accent lighting can also support a multi-family community space. Similar to task lighting, accent lighting illuminates specific areas rather than entire rooms. It can also draw attention to specific features that might otherwise be overlooked. For example, you might include accent lighting along the edges of steps or near artwork.

Art and Decor

Art and decor bring community spaces to life. They bring color, texture, and emotion into the room to create an ambiance that will attract prospective tenants. Creating a specific vibe and mood hinges on interior design. You want the space to feel intentional and put together, while still catering to the needs of your residents.

That said, it can be overwhelming to choose the right pieces. Consider the purpose of the space. Is it meant to be a relaxing environment or more functional? This will help determine whether you want calming artwork or practical decor, such as tables that can double as seating.

Also, take into account the size of the room. Large pieces may overwhelm smaller spaces, while too many small items may clutter larger areas.

You also want your art and decor pieces to be on-brand and visually appealing. Again, this comes back to intention. It’s not just about choosing pieces you like, but also selecting items that work well together to create a cohesive design. Art selected or custom made by local or regional artists when appropriate also helps tie the space back to the community.

Technology

As technology expands into more parts of our daily lives, residents expect the spaces they spend time in to provide technological access and support. Offering high-speed internet, power outlets for charging devices, and even smart devices and entertainment systems can help residents feel more at home within community spaces. This is important throughout the property, even extending into your outdoor amenity spaces. They can use these areas to their fullest potential and feel like they’re getting more value as a resident.

Technology also adds an extra layer of convenience and functionality for residents. For example, greater technology access makes common areas perfect for planned events and community gatherings.

Plants and Greenery

Being cooped up for weeks during the Covid pandemic has reinforced just how important it is to stay connected with nature. Community spaces can help to bridge the gap by bringing in greenery and plants to help residents feel surrounded by nature.

Indoor plants improve air quality while enhancing the overall aesthetics of a space. They bring a sense of liveliness and freshness to any room and work with virtually any design style or color palette.

Plus, research has shown that bringing plants indoors can lower stress levels and boost productivity. They create a more calming atmosphere, catering to our need to be part of nature.

Ideally, you can choose plants that thrive without direct sunlight and won’t require a lot of water. One great option is the snake plant, also known as the mother-in-law’s tongue. This plant has thick leaves that can store water for long periods, making it perfect for those who tend to forget about their plant watering duties. It also thrives in low-light conditions and helps purify the air by removing toxins such as formaldehyde and benzene. Another great option is the ZZ plant, which can survive in almost any lighting situation and only needs to be watered once every two weeks. Its shiny leaves add a modern touch to any room.

Adding plants is a simple way to uplift any space without breaking the bank.

Combining These Elements for a Winning Community Space

All of the elements above contribute to the overall “wow-factor” of your community space. It’s impossible to cater to each individual’s wishes and whims; preferences for amenities, ambiance, and aesthetics vary from person to person. A proper designer will help you take the best approach by conceptualizing the look, feel, and vibe you’re going for, as well as the type of resident you want to attract.

Contact SouthPark Interiors to schedule an interior design consultation for your next multi-family development.

How to Design Outdoor Amenities That Attract & Retain Apartment Tenants

Developers spend significant resources on unit finishes and lobby design, then treat outdoor space as an afterthought. Renters notice. Outdoor amenities at apartment communities shape first impressions before a prospect sees the unit, and they influence whether a resident renews when the lease comes up. At SouthPark Interiors, we approach outdoor amenity design the same way we approach interior design: as deliberate decisions about who uses a space, how they use it, and what it communicates about the property. This article covers why outdoor amenities matter, how to program zones that serve distinct tenant needs, and what material choices hold up in multifamily settings.

Why Outdoor Amenities Matter for Apartment Communities

Outdoor Amenities Drive LeasePerformance

A prospect forms an opinion about a property before stepping inside. The exterior, landscaping, and outdoor spaces are the opening argument, and they set the tone for everything that follows. Outdoor amenity spaces that are designed with care communicate that a property is managed well and worth the asking rent.

As we’ve written about in our look at how interior and exterior design affects lease rates, the connection between design quality and lease performance is measurable. Outdoor spaces are part of that equation. They reduce vacancy pressure by drawing prospects who might otherwise skip the tour, and give leasing teams something specific to walk through.

Outdoor Spaces Build Community & Improve Retention

Residents who use shared outdoor spaces develop social ties to the property, not just their unit. A neighbor met at the fire pit, a regular walking route through a landscaped path, Saturday afternoons at the pool: these experiences make leaving harder. Outdoor programming converts a physical amenity into a reason to renew, and renewal conversations go differently when residents feel they belong to a community.

The Health & Wellness Case for Outdoor Design

Access to outdoor space supports physical activity, natural light, stress reduction, and mental well-being. Health-conscious renters are a growing segment, and they evaluate properties through that lens. Biophilic design elements (native plantings, shade structures, water features, natural materials) increase perceived calm in ways that indoor space rarely can match. Properties designed with wellness in mind attract tenants who tend to be selective, long-tenured, and willing to pay for the right environment.

How to Program Outdoor Zones for Multifamily Properties

The most common mistake in multifamily outdoor design is treating outdoor space as one large undifferentiated amenity. A single open lawn with a grill station and a few chairs serves no one particularly well. Effective outdoor amenity design breaks available space into zones, each built to serve a specific tenant behavior.

Social Zones (Gathering & Entertaining)

Social zones are built for group gatherings and outdoor entertaining that residents cannot do inside a unit. Outdoor kitchens with weather-resistant cabinetry, stone or concrete countertops, and commercial-grade grills give residents a reason to host. Fire pits and pergola-covered seating extend usable season. In Southern markets, shade structures are not optional. They are what make a social zone functional through three seasons rather than one. Placement matters: social zones should sit away from quiet-facing units and oriented toward interior courtyards.

Fitness & Active Recreation Zones

Fitness amenities range from outdoor equipment stations to open lawn areas sized for yoga or group recreation. Sport courts have shifted: pickleball is now the standard amenity request in most markets, having replaced volleyball pits as the go-to recreational draw. Pools benefit from deliberate zone planning. A pool deck that serves lap swimmers and social loungers equally needs distinct areas for each. Walking paths increase the perceived footprint of a property, which residents consistently cite as making a community feel worth the rent.

Quiet & Wellness Zones

Not every resident wants to socialize. Seating alcoves with privacy plantings, shaded reading areas, hammock gardens, and rooftop terraces give wellness-oriented tenants a place to decompress. Biophilic elements do the heaviest lifting here: native plantings, water features, and natural shade canopies shift the sensory experience of a space in ways furniture alone cannot. Quiet zones are frequently cut from budgets because they’re smaller and less visible. That is a mistake. A well-placed reading garden becomes one of the most-used amenities on a property.

Pet-friendly Zones

Dedicated dog runs and pet wash stations are expected at most Class A and B developments now, not differentiating features. Properties without them are at a disadvantage in any market where pet ownership is high, which describes most urban and suburban multifamily markets.

Design details matter. Fencing, drainage, and surface material determine whether a pet zone stays clean and usable year-round. Artificial turf with proper infill and drainage performs well; decomposed granite suits drier climates. Shade is essential in Southern markets. For more on this topic, see our full breakdown of designing apartment communities to be pet-friendly.

Children’s Play Zones

Children’s play areas are among the most-overlooked leasing advantages for family-oriented communities. A well-designed play zone, sized appropriately, surfaced for safety, and positioned so parents can supervise from adjacent seating, signals that the property was designed with families in mind. Equipment selection, fall-zone surfacing, and sightlines from adult seating are the design decisions that separate a play area residents use from one they ignore.

Material and furniture selection for outdoor amenity spaces

Multifamily outdoor environments are hard on materials. UV exposure, humidity, and heavy seasonal use eliminate most residential-grade products from consideration. Specification has to start with commercial-grade.

For furniture frames, powder-coated aluminum and commercial resin are the standard: corrosion-resistant, lightweight, and available in finishes that hold up without refinishing. Cushions and shade fabrics should be solution-dyed acrylic. Sunbrella is the most recognized option, and it resists fading and mildew far better than polyester alternatives. Sealed concrete and natural stone work well for hardscape. Composite decking has become the default for elevated deck surfaces in multifamily: low maintenance, splinter-free, and available in finishes that read as wood without the upkeep.

Low-maintenance specification is not a compromise on quality. The right material choices look polished and cost less to manage over time. Color and finish selection should also carry the property’s design identity outdoors. Outdoor furniture is a design decision, not a procurement line item.

Outdoor Amenity Design Trends in Multifamily Development

Outdoor coworking spaces. Remote work is now standard for a significant share of the renter pool. Properties adding covered outdoor seating with wifi, weather protection, and ambient quiet are meeting demand that is only growing. A shaded pergola with outlets and reliable connectivity serves a different need than a pool deck.

Pickleball courts. No single amenity has moved faster through the multifamily market in recent years. Purpose-built courts have replaced volleyball pits across market segments, and demand holds across age groups.

Biophilic design as standard. Living walls, bioswale landscaping, rooftop garden programming, and native planting palettes have moved from premium to expected in Class A developments. Properties that invested in biophilic design three years ago look prescient now.

Pet amenities as non-negotiable. Dog washing stations, off-leash runs with synthetic turf, and pet programming are table stakes in high pet-ownership markets.

Rooftop and elevated outdoor programming. Urban infill projects are turning underused rooftop and podium-level space into high-demand amenity zones. Elevated terraces with city views, outdoor kitchen installations, and landscaped rooftop gardens draw prospects and give long-term residents a reason to stay.


Outdoor amenity design is a sequence of decisions: who uses a space, how they use it, and what it all communicates about the property. At SouthPark Interiors, we bring the same attention to outdoor programming that we bring to interior design: tenant behavior, material performance, and the long-term relationship between a resident and their community. If you are working on an outdoor amenity program for an upcoming development, we would be glad to talk through what makes sense. Reach us through our commercial interior design services page.


Frequently asked questions

What outdoor amenities attract apartment tenants? The amenities most likely to influence tenant decisions are social spaces (outdoor kitchens, fire pits, covered seating areas), recreational facilities (pools, fitness areas, pickleball courts), pet-friendly zones, and quiet wellness spaces. The most effective outdoor programs offer a range of zone types rather than one large undifferentiated space.

How do outdoor spaces affect apartment lease rates? Well-designed outdoor amenities contribute to a property’s perceived value, which supports stronger lease rates and lower vacancy. Properties with purposeful outdoor programming also tend to see higher renewal rates. Tenants who use shared outdoor spaces develop social connections to the community that make leaving less appealing.

What outdoor features should an apartment complex have? The right mix depends on the property’s market and tenant profile. At minimum, most Class A and B communities should include a social gathering space, a fitness or recreation zone, a pet-friendly area, and a quiet retreat option. Properties targeting families should add a children’s play area.


7 Must-Haves in the Community Clubhouse

7 Must-Haves for a Community Clubhouse (Apartment and Student Housing)

The Gist: This guide covers seven features that make an apartment or student community clubhouse work, framed for the developers and property managers who fund them. A well-designed clubhouse is a leasing and retention asset, and the details below show where the investment pays off.

For a developer or property manager, the community clubhouse is one of the highest-leverage spaces in the building. It drives leasing velocity, keeps residents renewing, and gives a property a clear point of difference in a crowded market. Prospective residents tour the clubhouse and picture their life there, so the space does a large share of the selling before a lease is ever signed.

That logic holds across multi-family communities and student housing alike. The residents differ, but the goal is the same: a clubhouse that anchors community life and earns its cost through occupancy and retention. Here are the seven features that get it there.

Why the community clubhouse matters for multifamily and student communities

Amenities are one of the strongest levers a property has for preventing tenant turnover. A clubhouse gives residents a reason to stay: a place to work, gather, and feel part of something, without leaving home. That sense of belonging translates directly into renewals, and renewals protect net operating income far more efficiently than chasing new leases.

The clubhouse also does the heavy lifting on differentiation. When two communities compete on price and floor plans, the one with a clubhouse that feels considered and current wins the tour. For apartment communities that means productivity and social space for a working, remote-friendly resident base. For student communities it means a hub for studying, socializing, and downtime between classes. In both cases the clubhouse is the room that makes the community feel like more than a set of units.

1. Flexible seating and furniture

Good seating is what makes a clubhouse usable. Modular pieces, including chairs, ottomans, and tables, let residents rearrange the space for whatever they need, from a quiet afternoon to a full community event. Tables with built-in charging keep devices powered for a work session or a study group.

Furniture here has to meet three standards at once: comfort, flexibility, and durability. Comfortable pieces get used, flexible pieces serve more than one purpose, and durable pieces survive heavy daily traffic while still looking new. That balance is exactly what specifying commercial-grade furniture is built to solve, and it is where thoughtful selection separates a clubhouse that ages well from one that looks tired in a year.

2. Gaming and entertainment areas

A dedicated entertainment zone gives residents a reason to leave their units and use the shared space. Video game stations, pool and foosball tables, air hockey, darts, board games, oversized versions of classics like Jenga or chess, and a music system all pull people into the room and keep them there.

The payoff is social. Entertainment options create the casual, repeated encounters that turn neighbors into a community, which is the same dynamic that keeps residents renewing.

3. Technology and connectivity

Residents run their lives on connectivity, whether that is remote work in an apartment community or coursework in student housing. A clubhouse should deliver high-speed internet and printing as table stakes. Smart devices and entertainment systems extend the value, giving residents access to technology they might not buy for themselves.

4. Study and collaboration spaces

Set aside room for focused work and group collaboration. A mix of single-person desks or phone-booth style nooks and larger meeting rooms covers both solo concentration and team projects. Whiteboards, video conferencing, and screen-sharing turn those rooms into genuinely productive spaces rather than empty gestures. This matters as much for remote-working apartment residents as it does for students.

5. Snack and beverage stations

Food and drink within reach make the clubhouse a place residents return to. Coffee stations, vending, mini-fridges, and in some communities a staffed snack bar put refreshment steps away and save residents a trip out. In practice these stations become natural gathering points, which reinforces the social pull of the whole space.

6. Outdoor and amenity spaces

A clubhouse should not stop at four walls. Barbecue grills, patios with fire pits, and green space for games extend the usable footprint and give residents fresh air and daylight, both of which support well-being. Outdoor amenities also expand the community’s event capacity and its appeal on a tour. The most successful communities treat external amenities as an extension of the clubhouse, not a separate afterthought.

7. Safety and security features

Residents and, in student housing, their families need to trust the space. A members-only feel, backed by access codes, keeps amenities limited to residents. Smoke and carbon monoxide detectors, security cameras, and controlled entry are non-negotiable. Security done well is invisible: it lets residents relax into the space rather than think about who else has access.

How SPI designs community clubhouses

SouthPark Interiors handles the clubhouse from concept through installation. As commercial interior designers and interior architects, we take a project from branding and design boards through 3D renderings, then manage FF&E procurement and full installation so the finished space matches the vision on the boards. We work exclusively in commercial multifamily and student housing, so the specifications, durability standards, and layouts are built for high-traffic community life rather than borrowed from residential work.

For developers and property managers, that end-to-end model removes the coordination burden of stitching together separate design, sourcing, and install vendors. The result is a clubhouse that reads as intentional, performs under daily use, and pulls its weight on leasing and retention.

The clubhouse is not an afterthought. It is a leasing and retention asset, and it rewards the attention. To plan a clubhouse for your community, connect with the SPI design team.

The Importance of Multi-Family Model Staging

Professional staging: a great first impression

How professional model staging gets more signed leases

A completed multi-family complex that’s ready for residents isn’t quite ready for the public eye until you’ve done some professional staging. This all-important step is too often overlooked, as owners and property managers want to start showing units and signing leases as soon as possible. But the right staging ideas can go a long way in making model units feel more like home — their home.
In this blog post, we’ll discuss:

  • What model staging is (physical and virtual)
  • Why model staging is a worthwhile endeavor
  • How to do model staging right

What is Model Staging?

We define model staging as the strategic use of furniture, art, decor, and other homey elements to “stage” a model for showing to prospective tenants. Property managers fill the space to create a vision for the future. It’s an excellent way to highlight the space and all of its features, giving prospective tenants an idea of the space’s potential and how it might feel to live there.

Model staging can be done in physical or digital forms. In physical model staging, you’re bringing in real furniture, photos, dishes, vases, and other elements to create a home-like atmosphere. Tenants that visit the property in person will see these elements for themselves.

Pro Tip: We encourage all properties to style their models in the same aesthetic as their clubhouse and common areas. This will give a cohesive feel to the entire property.

With digital staging, designers generate a 3D mockup of the model and include digital elements to make it look staged. The purpose is to create images for your apartment listings that prospects can explore online on their own and get a feel for the community and the quality of your housing complex.

Why Bother Staging a Multi-Family Model?

Why do we stage a model? It’s not like anyone will actually use all that furniture, but spending time and money on staging can produce a pretty ROI.

For starters, staging is all about inspiring others to see what could be. Potential renters can envision themselves there. They can get ideas for where they might place their own furniture. The colors you choose can bring out the space’s natural beauty and shine a light on unique features. The use of colors can evoke specific feelings or emotions while they’re touring the space, which could help to encourage them to make a deposit on the spot.

In fact, nicely staged pictures are essential for promoting your rental properties online. Research from CoStar found that rental listings with a photo of a living room as the primary photo receive 110% more clicks than those that use exterior photos as the main image. In real estate, staged homes spend 90% less time on the market compared to non-staged or empty homes. Photos are an essential part of marketing your property online and encouraging visitors to come to take a look in person.

Staging a model also gives you an opportunity to increase the unit’s perceived value. Use this opportunity to create an upscale vibe that commands the rent price you’ve selected. A space that looks immaculate or well put together gives off an air of sophistication, style, and class. It shows you value the property enough to create the best first impression possible, which will make your potential residents care about it, too.

You can use staging to point out features that might not be immediately obvious. By strategically placing furniture and accessories, you can draw attention to architectural details or outdoor spaces that might otherwise go unnoticed.

Ultimately, it’s all about creating the right first impression. You’re not just staging a model unit; you’re presenting a viable future for your prospective tenants. It creates a picture that helps them envision daily life — and want to live their life in your multi-family complex.

How to Maximize Your Space with the Right Design

Model staging allows you to get the most out of your space and show future tenants how they can do the same. You’re providing the layout inspiration not just for tenants but also for other commercial property managers and owners.

There are a few ways to go about this.

First, it’s helpful to develop a resident persona. This persona will represent a specific type of resident, which will enable you to design a space that caters to that persona’s interests. For instance, your persona might be a female Millennial who has a dog, loves to cook, and enjoys pool time when she isn’t working. Having a specific persona in mind will help you to choose design elements to fill out your space and play to their interests.

Next, you’ll also want to think about spatial planning in your space. Whether you’re doing physical or digital staging, you’ll want to ensure plenty of “white space” within the room so that it doesn’t feel crowded or confined. This is also a must when creating accessible spaces. This means choosing furniture that fits well within the space, not just furniture that has an attractive color or style.

Also, don’t neglect the power of fine details. Small elements can do a lot of the selling for you. It’s those little things that make a house feel like a home — table settings, bowls of lemons, dish towels hanging on the oven door handle, books and magazines on the coffee table, and pops of greenery that bring nature indoors, for example. You don’t just want the space to look aesthetically delightful; you want it to feel like a home, not a staged model (even though that’s precisely what it is).

The Best Path to Model Staging: Work with a Professional Designer

Commercial interior design firms are ideal partners for model staging. With knowledge of color psychology, an eye for innovation and creativity, and access to staging technology and networks of suppliers, owners and property managers can get turnkey staging that makes their properties stand out. The more thought and intention behind a staged model, the more likely a property is to close deals (and quickly).

At SouthPark Interiors, our designers bring experience and intention to model staging with the goal of maximizing your space’s most unique features and selling points. Contact us today to learn more.

Elan University City Apartments to Open March 2023

Multi-family Project Spotlight

The Inside Scoop from Our Latest Multifamily Interior Design Project

SouthPark Interiors is finishing another multi-family property, this time here in Charlotte, NC. Elan University City is set to open its doors in March 2023, and we can’t wait to share all the details.Why it matters: With the new year fast approaching and major redevelopment happening in the University City area, now is a great time for property developers in Charlotte to refresh their understanding of the multifamily landscape.

Today’s tenants demand something different from their living experience, and Elan University City Apartments plans to deliver what’s missing.

  • Tenants can expect state-of-the-art amenities, including a resort-style pool, outdoor kitchen, clubhouse, and there are even rumors of an on-site pickleball court.
  • Residents will have their choice between two finish packages, each complete with upgraded cabinetry, countertops, appliances, lighting, and fixtures.
  • Drawing an overall design aesthetic inspiration from Ralph Waldo Emerson, Elan University City aims to include multiple outdoor spaces throughout, featuring earthy tones, relaxing greenery, and woodgrains in finishes, furniture, and art.

Take a tour: While Elan University City Apartments won’t open until March 2023, you can get a true feel for the all-new community by reading our Q&A below with lead designer, Emily Hiott.

Planning to build a multifamily community in Charlotte in the new year? Request a consultation with SouthPark Interiors to help ensure your community is satisfying the needs of your tenants before your doors even open!

Designer Q&A with Emily Hiott

We spoke with lead interior designer, Emily Hiott, to get a better understanding of what residents can expect at Elan University City Apartments. Here’s what she shared:

What makes this space unique from other multifamily interior design projects?

Elan University City could not come online at a better time. The University City area is undergoing a massive redevelopment, and people are taking notice. It is an excellent location, and Elan will provide an excellent solution for tenants seeking a perfect marriage between convenience and luxury.

There are multiple programmed outdoor spaces throughout the property for residents to enjoy, including:

  • Hammock parks
  • Firepit areas
  • Outdoor kitchen
  • Private hangout spots
  • Open green spaces
  • Resort style pool complete with private cabanas
  • Lap pool

We even proposed a pickleball court for the build!

Inside, the clubhouse leaves nothing to be desired with rich woodgrains and earthy tones highlighted by bold angles and textures within the design. The clubhouse environment will be a perfect backdrop for those work-from-home days, early mornings at the gym, and everything in between.

How does Elan University City compare to other properties in the area?

There aren’t many Class A multifamily properties that have delivered in recent years, so Elan is positioned to come in strong. Residents will have two finish packages they can choose from; however upgraded cabinets, countertops, appliances, lighting, and fixtures will come standard throughout. This property will also provide its residents with multiple opportunities to enjoy the outdoors, which is something the University City area is currently lacking.

What was your approach to the design process for this project?

We took a page from Ralph Waldo Emerson in our approach to this design. He felt that being in nature repaired your soul and provided man with a sense of peace.

We wanted the space to be a home they could come to for both rest and play.
Taking this idea, our team worked together with Mees, Partners, and LandDesign to create a property that would provide its residents with their very own sanctuary.

The interior of the clubhouse seeks to inspire and comfort. Here, you’ll find earthy tones, relaxing greens, and woodgrains throughout the finishes, furniture, and art. In many ways, this design is an homage to Mother Nature.

How Good Interior Design Impacts Lease Rates at Multifamily Properties

Tenants Love the “Cool Factor”

Why Interior Design Matters for Your Multifamily Property

In this blog, SouthPark Interiors uncovers the importance of good interior design as it relates to multifamily community success. You’ll learn:

  • Whether interior design impacts multifamily success
  • How good interior design affects lease rates
  • How good interior design affects renewal rates

The benefits of investing in well executed interior design for your multifamily property cannot be overstated. To prove how invaluable interior design truly is to the overarching tenant retainment strategy, our team contacted our past clients to see how business has held up since completing their interior design projects.

What we found proves beyond a shadow of a doubt that good interior design has a direct impact on multifamily community success. Read on to find out exactly how impactful interior design can be for helping you meet your business objectives!

Does Interior Design Impact Multifamily Success?

Our team wanted to understand exactly how our interior designs factor in to multifamily community success, specifically as it relates to lease rates and renewal rates. After interviewing our previous clients, we were able to gather some interesting insights:

Good Interior Design & Lease Rates

It turns out that good interior design has a direct impact on property vacancies. In fact, 97% of SPI-designed properties were fully leased as of July 2022. That means 97% of our clients were fully occupied after their construction or renovation interior design project was complete. Lower vacancies at your multifamily property means more tenants paying rent every month, which means a higher profit for your community.

Good Interior Design & Renewal Rates

Not only does good interior design have the ability to attract new tenants, but it also increases the chance of them re-signing their lease. According to our survey, clients reported that 99% of their tenants renew their leases for an additional term. Reduced tenant turnover is something that all multifamily property managers strive to achieve. Thanks to our team’s innovative designs, we’ve helped solve this critical pain point for countless clients throughout the United States.

Get these similar results at your property

Numbers don’t lie: Properties that have been expertly designed by SouthPark Interiors outperform their competitors by a longshot when it comes to improved lease rates and reduced tenant turnover. Working closely with architects, developers, and general contractors, we have successfully delivered our signature designs to more than 250 properties across the country.

If you’re looking to reduce turnover and eliminate vacancies at your multifamily property, request an interior design consultation with our team today!

Live, Work, Play: What External Amenities Make Commercial Housing Developments Successful?

Commercial Housing Amenities

Find Out What Amenities Your Development is Missing

SouthPark Interiors breaks down the top three outdoor amenities for housing communities across three categories — live, work, and play. In this article, you’ll discover:

  • The top three external amenities for everyday life, including:
    • Bicycle storage
    • EV charging
    • Transit access
  • The top three outdoor amenities for working tenants, including:
    • Conference rooms
    • Free Wi-Fi
    • Phone-charging stations
  • The top three exterior amenities for residential recreation, including:
    • Walking trails
    • Fire pits
    • Rooftop terraces

Ah, the great outdoors — is there anywhere more relaxing? Especially after COVID-19 forced us all to spend so much time indoors over the past few years, finding more opportunities to get outside has become a top priority for residents in all multi-family housing communities. As residents yearn to feel the sun on their skin, multi-family developers and investors must accommodate their needs by providing plenty of outdoor amenities.

But which exterior amenities do residents want the most? In order to create a successful community, multi-family developers and managers must first be able to answer this important question.

According to a survey of the top developers, property owners, architects, contractors, and builders in North America, Multi-family Design & Construction recently released a list of the most highly sought-after amenities residents want from their multi-family communities. Using this along with our team’s personal experience, we put together this helpful guide for the top outdoor amenities that tenants need to live, work, and play.

Live: The Top 3 External Amenities for Everyday Life

#1 – Bicycle Storage

Bicycles are top-of-mind for many tenants, with many eco-conscious residents choosing this mode of transportation to perform all of their daily errands and activities. As such, multi-family developers are answering the call for bike accommodations by improving bicycle storage and repair centers to their communities. Some multi-family housing managers are even offering bicycle-sharing services, with readily available bicycles on-site for community use.

#2 – EV Charging

Plug-in electric vehicles have surged in popularity in recent years, with more than 2 million EV sales by mid-2021 alone. As more residents adopt an eco-friendlier lifestyle and make the switch to electric cars, they are seeking out communities that are able to cater to their vehicles’ charging needs. Installing electric vehicle charging stations throughout a property is a great way to keep tenants happy while attracting new residents to the area.

#3 – Ride Sharing

Another outdoor amenity essential for everyday life is a ride-sharing waiting area. Many tenants rely on Uber or Lyft in order to get from point A to point B. Having a ride-sharing service waiting area isn’t just convenient for residents, it also provides them with increased safety as they’re able to load and unload within eyesight of all apartment employees and security cameras.

Work: The Top 3 Outdoor Amenities for Working Tenants

#1 – Conference Rooms

While meeting areas are typically reserved for indoor conference rooms, there has been a surge in demand for flexible, outdoor meeting spaces. Especially with more tenants working from home than ever before, offering them outdoor areas conducive to working and collaborating with coworkers is a great way to stand out in the multi-family market. When planning these areas, be sure to keep them separate from other outdoor amenities, such as the community pool, in order to minimize distractions and increase productivity.

#2 – Free Wi-Fi

Having access to free Wi-Fi is essential for many at-home workers to do their jobs. Not only should multi-family housing managers look for opportunities to minimize the cost of Wi-Fi to their tenants, but they should also ensure signal strength is adequate enough to reach outdoor coworking areas. Even if the community does not have an outdoor conference area, the Wi-Fi your building provides should be strong enough to receive a signal from anywhere on site in case your tenants decide to create an outdoor working area of their own!

#3 – Phone-charging Stations

When planning outdoor spaces for working tenants, it’s important to consider all the conveniences they’ll need — including phone-charging stations. Placing phone-charging stations strategically in outdoor conference areas is a great way to keep residents connected. It also demonstrates to them that you cared enough to consider all the things they need to be successful working from home while also enjoying the outdoors.

Play: The Top 3 Exterior Amenities for Residential Recreation

#1 – Walking Trails

Access to jogging and walking trails are one of the top outdoor amenities that tenants long for in their communities. According to Statista, a whopping 27% of Americans across generations went long-distance jogging or running in 2021 alone. Offering a safe, convenient area for residents to walk and run is a great way to remain competitive and retain tenants for the long-term.

#2 – Fire Pits

Outdoor fire pits and grilling areas are in high demand for tenants. In fact, 66% of the 131 surveyed architects, interior designers, developers, and construction professionals in the 2021 Multi-family Amenities Study reported installing fire pit areas for their multi-family clientele. Fire pits offer a great place for residents to relax and unwind without having to travel too far from home to get the campfire vibe they long for.

#3 – Rooftop Terraces

Multi-family developers looking to make a lasting impression on tenants should definitely consider adding an updated rooftop terrace into the mix (rooftop spaces are not new, but want to emphasize they need to be more thought out if we want to reword this section). With 54% of survey respondents reporting rooftop terrace installations in 2021, this is one outdoor amenity that communities should prioritize for their tenants. Be sure to include plenty of recreational activities on the rooftop as well, such as billiards, cornhole, or even a mini-golf course. Properties in more urban areas may consider a rooftop dog park. Each of these recreational amenities were a top choice for tenants in 2021 as well!

City Exoduses & What They Mean for Multi-Family Developers

Multi-family Development

How Urban Exoduses are Impacting the Multi-Family Market

Type in “Americans leaving the city” in any search engine, and you’re likely to pull up hundreds of thousands of results. SouthPark Interiors gets to the bottom of city exoduses and their impact on the multi-family market in the article below. Specifically, we’ll cover:

  1. Is the urban exodus really happening?
    • Areas that are seeing the greatest growth due to the city exodus
  2. What the urban exodus means for multi-family development, including:
    • Why multi-family developers are moving to suburbia
    • Why apartment developers are also moving to strategic city outskirts
    • How including green amenities can positively impact multi-family housing

Since the onset of the coronavirus pandemic, Americans all over the nation have fled urban areas en masse. With many multi-family housing properties located in urban regions, multi-family developers are wondering about how these city exoduses will impact the future of their business — and their bottom line.

While it’s no secret that mass migration away from cities has taken the multi-family market by surprise, the industry as a whole has experienced a boom in recent years. This is due in large part to developers’ ability to adapt to their tenants’ changing needs by understanding where and how they wish to live.

Is the Urban Exodus Really Happening?

The short answer — yes, it is.

Despite slowing down to some degree in recent months, urban exoduses dramatically increased during the earliest months of the COVID-19 pandemic. Many believed that more densely populated areas were at higher risk for exposure and infection; however, this turned out not to be the case, according to the Johns Hopkins Bloomberg School of Public Health. In fact, a 2020 study by one of the school’s researchers found that cities experienced fewer COVID deaths, potentially due to their higher level of development and higher-quality health care systems.

But cities lost their allure for different reasons during the pandemic as well: Business shutdowns made easy access to restaurants, entertainment, and cultural institutions a thing of the past as urban areas saw the strictest stay-at-home orders. Being forced to stay at home in smaller quarters only accelerated residents’ desire to seek more space to call their own. With the community amenities stripped away, many city dwellers could no longer justify the higher cost of rent in areas like New York, Chicago, or Philadelphia, fleeing these areas for more affordable regions of the country.

In fact, affordability is why many Americans would have made the decision to leave large cities within the next five years regardless of the global health crisis. According to research by William H. Frey, senior fellow of the Brookings Institution, large cities saw slower growth and population losses throughout the last half of the previous decade. Increasingly, families have become attracted to the affordability that small-scale cityscapes and suburbia provide.

Where Is Everyone Going?

As urban residents seek out ways to hang on to their lifestyle preferences while maintaining financial stability, many are choosing to relocate to both suburban areas and regions experiencing tremendous economic opportunity. Charlotte is one such area that checks all of these boxes. It’s no secret that Charlotte saw many New York City transplants due to both increased affordability and opportunity within the last year. That number is only expected to grow as more people move to the area from large metro locations across the United States.

What Does the Urban Exodus Mean for Multi-Family Development?

As multi-family investors look to the future, it’s important for them to tailor their strategy to what potential tenants truly want from their living environments. Despite pandemic concerns and migration to non-urban areas, the multi-family market has seen tremendous growth, which is only expected to continue into 2022. Developers can capitalize on the multi-family movement away from cities by taking the following into consideration:

1. Moving to Suburbia

As more people choose to live in suburban areas, it’s a wise decision for multi-family developers to seek out properties in these regions in order to remain relevant and profitable. Suburban properties aren’t just more affordable for the people living in them: Developers also benefit from the lower real estate value and high rate of return on their investment.

2. Strategic City Outskirts

With businesses slowly returning to pre-pandemic normalcy, some tenants that temporarily fled the city scene are seeking a low-key return to urban living. Increasingly, residents are seeking housing in specific “not-city” areas, such as Atlanta’s Buckhead or Charlotte’s dynamic South End neighborhood. Properties located in these areas still offer all the proximity of city amenities while providing more affordable housing solutions.

3. Including Green Amenities

One of the biggest attractions to suburban living is the increased amount of outdoor space. Outdoor activities like gardening, biking, and walking have surged in popularity with many tenants seeking multi-family communities that are able to offer such amenities on-site. Finding opportunities to include green amenities — such as community gardens, bike trails, and walking trails — is a great way to attract residents for the long-term.

As Americans seek a change of scenery to their living environments, that doesn’t mean multi-family developers have to suffer. Instead, they’ll simply need to strategize to meet residents where they want to live, and provide the types of amenities and affordable housing they’ve come to expect.

« Previous Page
Next Page »
southpark interiors logo homepage
  • Our Services
  • Design Portfolio
  • The Team
  • Press
  • Contact

1101 Greenwood Cliff, Charlotte, NC 28204
704.333.3566

© 2026 SouthPark Interiors, LLC | Corporate Web Design + Development