Skip to content
  • Our Services
    • Interior Architecture
    • Procurement
    • Specialized Design Services
    • Custom Unit Furniture
  • Design Portfolio
    • Student Housing
    • Multi-Family Housing
southpark interiors logo homepage full logo southpark interiors logo homepage full logo southpark interiors logo homepage full logo
  • The Team
  • Press
  • Contact
  • Our Services
    • Interior Architecture
    • Procurement
    • Specialized Design Services
    • Custom Unit Furniture
  • Design Portfolio
    • Student Housing
    • Multi-Family Housing
  • The Team
  • Press
  • Contact

1101 Greenwood Cliff, Charlotte, NC 28204
704.333.3566

SouthPark Interiors

Interior Design Firm

  • Our Services
    • Interior Architecture
    • Procurement
    • Specialized Design Services
    • Custom Unit Furniture
  • Design Portfolio
    • Student Housing
    • Multi-Family Housing
  • The Team
  • Press
  • Contact
  • Commercial Design
  • Interior Architecture & Design
  • Procurement
  • Specialized Design Services

Designing Student Housing for How Students Actually Live Today

Student Housing Has to Do More Than House Students 

In the past, student housing was pretty formulaic: bedrooms, a study space, a fitness center, and a large common area. But that formula doesn’t fully reflect how today’s students spend their time. A student may attend class, work on a group project, take a virtual meeting, exercise, eat dinner with friends, work a part-time job, and unwind—all without ever leaving the building. That presents a challenge for student housing developers as they strive to create spaces that support all of these activities while still giving residents opportunities to retreat. 

That’s why successful student housing design starts with behavior, not an amenity checklist. When designers understand how students move between productivity, connection, privacy, and relaxation, they can create environments that work harder throughout the day. 
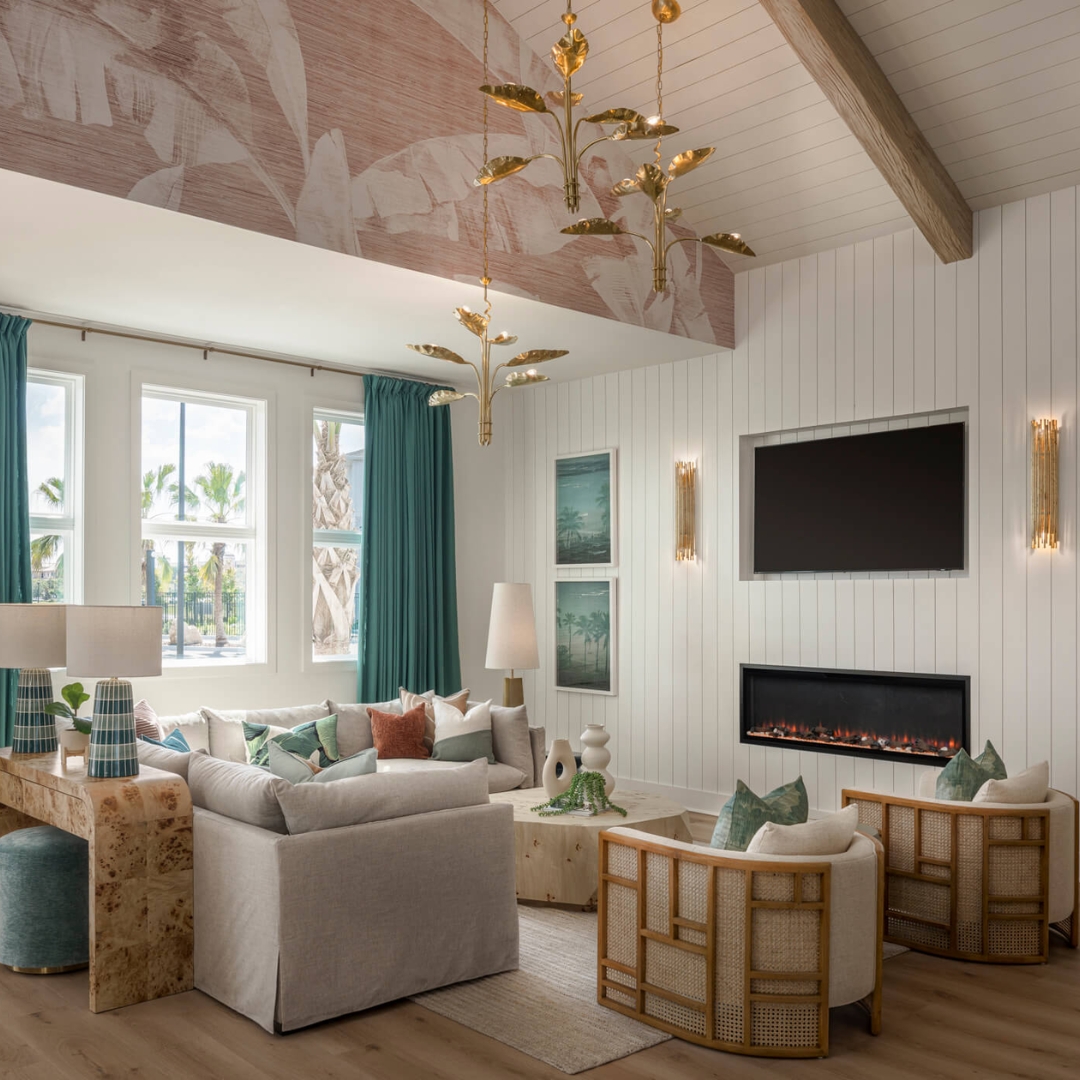
Today’s Student Lifestyle is More Fluid

Gone are the days when college life was neatly divided between the classroom, library, workplace, and home. Technology has blurred the line between these spaces, making these boundaries increasingly flexible. According to the 2025 EDUCAUSE Students and Technology Report, today’s college experience is largely dependent on flexibility and technology as these are the pillars that form the foundation for how modern students learn.

Student housing needs to acknowledge this reality. A lounge may become a study area in the afternoon and a social gathering space at night. Residents may need a quiet spot for an interview at 10 a.m. and somewhere to collaborate with classmates two hours later. Rather than assigning every room one narrowly defined purpose, designers can create a range of environments that let students choose where they work, gather, and recharge. 
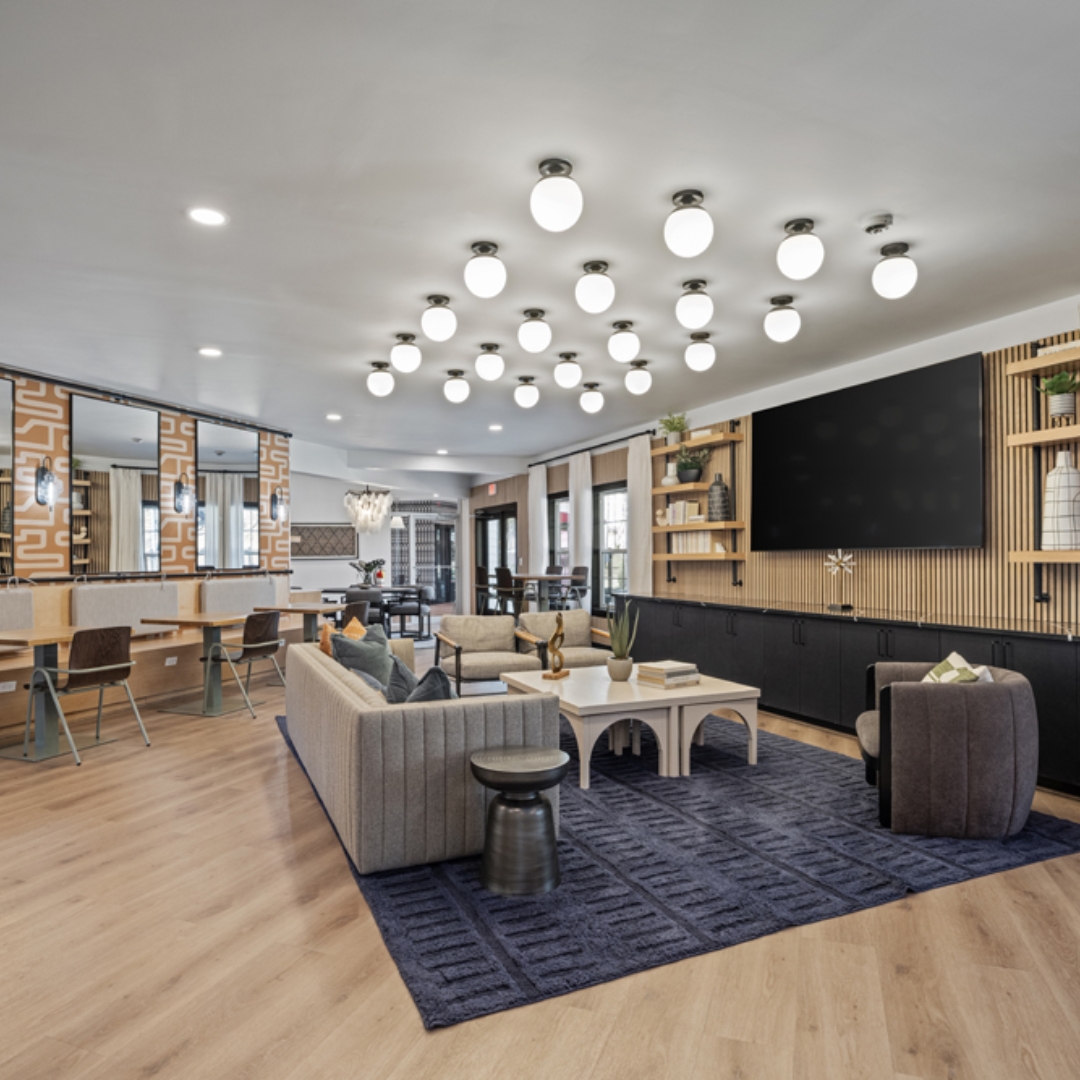
Design for Both Connection & Privacy 

One of the more interesting tensions in student housing is that residents want connection without necessarily wanting constant interaction. Inside Higher Ed found in a 2025 housing survey that students increasingly prefer privacy in their living spaces while remaining interested in connection and engagement with their peers. This shift has made oversized clubhouses only part of the solution. 

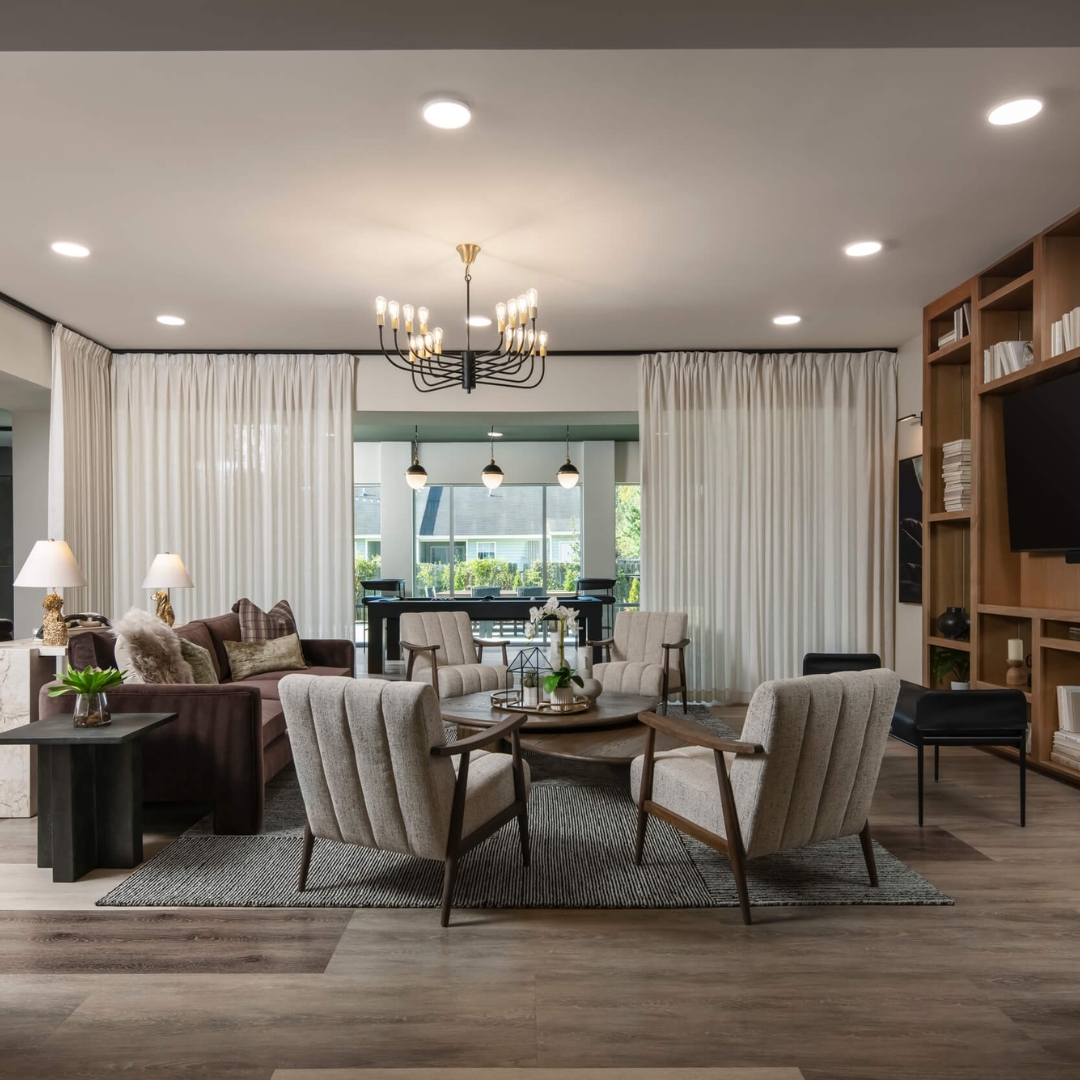
Well-designed communities need both larger areas for events as well as smaller lounges for more intimate gatherings and semi-private seating for students to read or scroll their phone while still feeling part of the activity around them. Furniture placement, acoustic treatments, lighting, circulation, and visual separation can establish these different levels of interaction without walls everywhere. The result is a social space that gives residents choices, which is especially valuable for those learning how to build a new community away from home for the first time. 
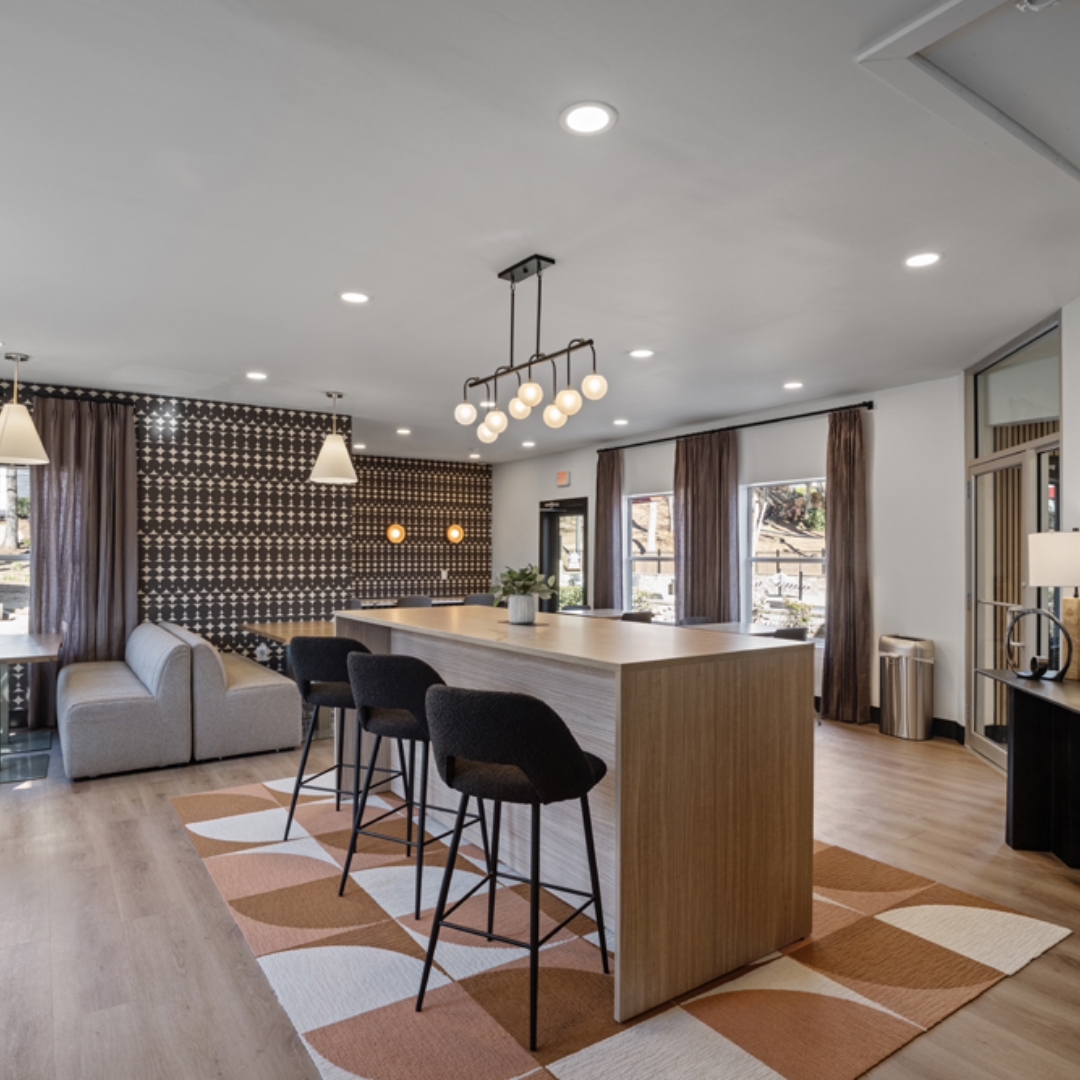
Study Spaces Need More Than Desks & Wi-Fi

A productive study space isn’t defined solely by tables, chairs, and Wi-Fi. In a 2024 study published in the Journal of Access Services, undergraduate and graduate students identified a wide range of needs in learning environments, including comfortable, functional furniture, individual and group spaces, appropriate noise levels, technology, adequate lighting, electrical outlets, and opportunities for seclusion. These same principles apply to student housing design. 

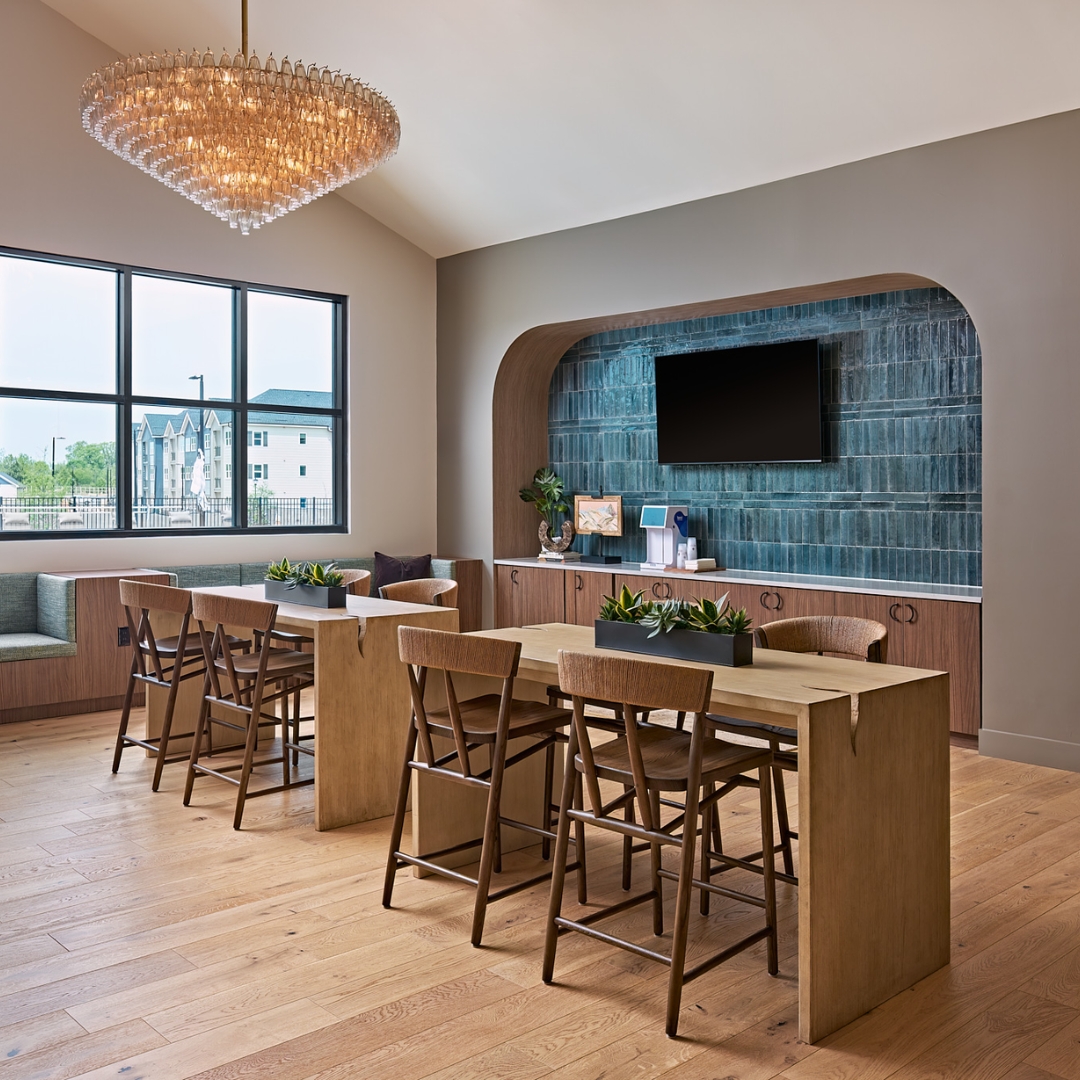
Rather than one generic study room, properties can offer quiet individual spaces, small collaboration rooms, open worktables, lounge-style seating, and private or semi-private areas suitable for virtual classes and interviews. The practical details are equally important. Students notice when there’s nowhere to plug in a laptop, lighting is institutional, chairs are uncomfortable after 30 minutes, or conversations carry across the room. Study spaces don’t need to just look good in leasing photos; they need to perform as intended.  
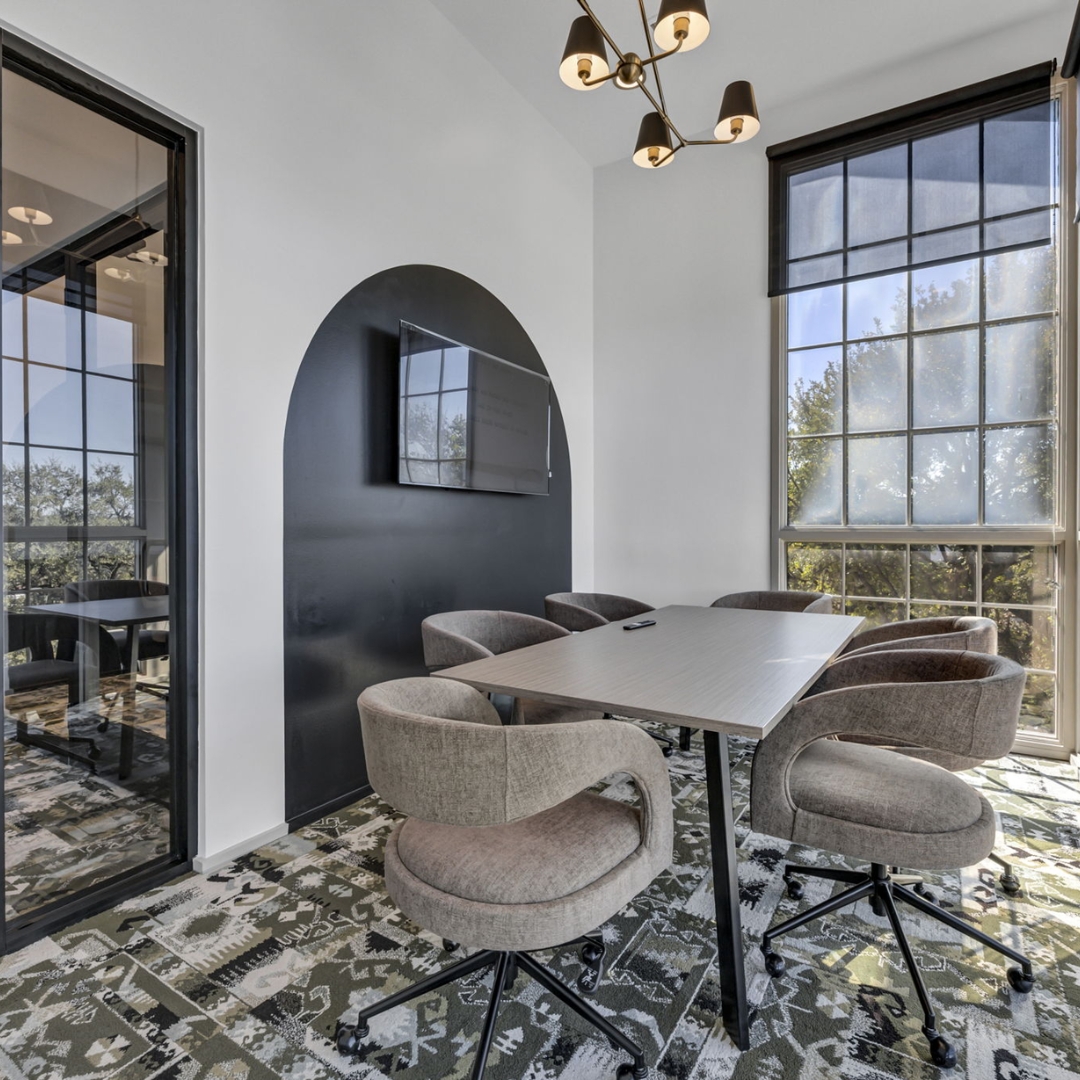
Amenities Should Reflect Daily Habits, Not a Marketing Checklist 

Offering the newest amenity might seem like a top priority for property managers, but more amenities don’t always create a better resident experience. In a 2025 survey of 14,000 students living in recently developed institutional student housing, residents reported that Wi-Fi, fitness centers, and study spaces were among the most important amenities. The same survey also found that price, private bedrooms, and security features were a top consideration for students when weighing their housing options. 

The lesson is simple: Fundamentals still matter. Before dedicating valuable square footage to a highly specialized feature, developers need to ask themselves how frequently residents will actually use it. Depending on the community, investments in fitness and wellness areas, package storage, outdoor spaces, communal kitchens, coffee stations, or flexible multi-purpose rooms may deliver more everyday value. 

Just as important as square footage is programming. A flexible room that hosts fitness classes one morning, a resident event that evening, and study groups during finals can remain useful as student preferences continue to evolve. 
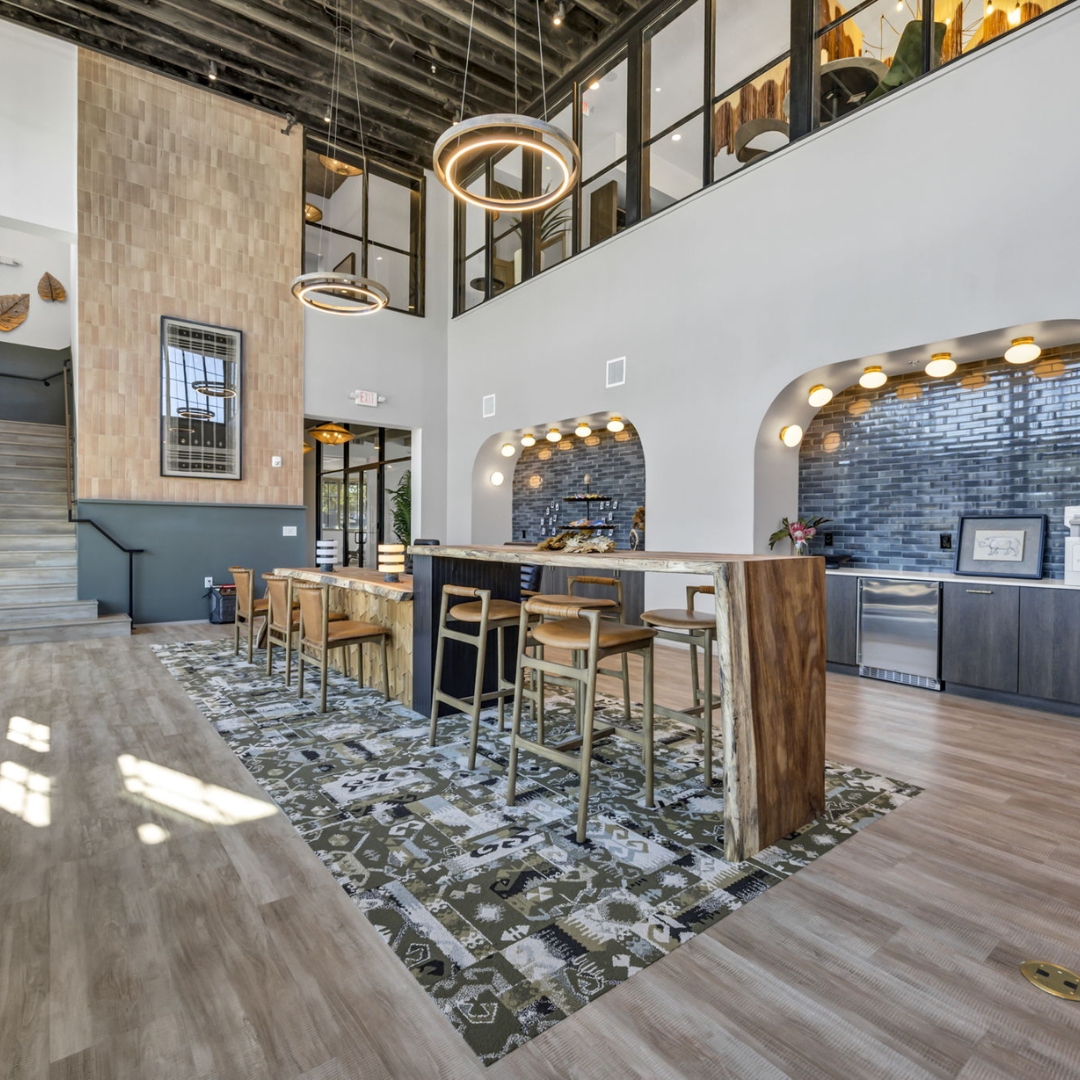
Make the Residence Feel Personal, Not Institutional 

Ensuring functionality in student housing doesn’t mean it has to feel generic. Students spend a significant portion of their college experience at home, so interiors should feel residential, comfortable, and thoughtfully designed. Warm materials, layered lighting, artwork, texture, residential-scale furnishings, and references to the surrounding community can give a property an identity without relying on trends that may quickly become outdated. 

“The key is balancing personality with durability,” explains Emily Marriner, Vice President and Director of Design at SouthPark Interiors. “A beautiful chair that can’t withstand daily use is not a successful student housing selection. Likewise, a durable finish that makes the space feel institutional does not make students feel welcome. For us, balance is an important part of designing for student housing environments. Materials and furnishings have to contribute to the design concept while also making sense for the people who operate and maintain the property.” 
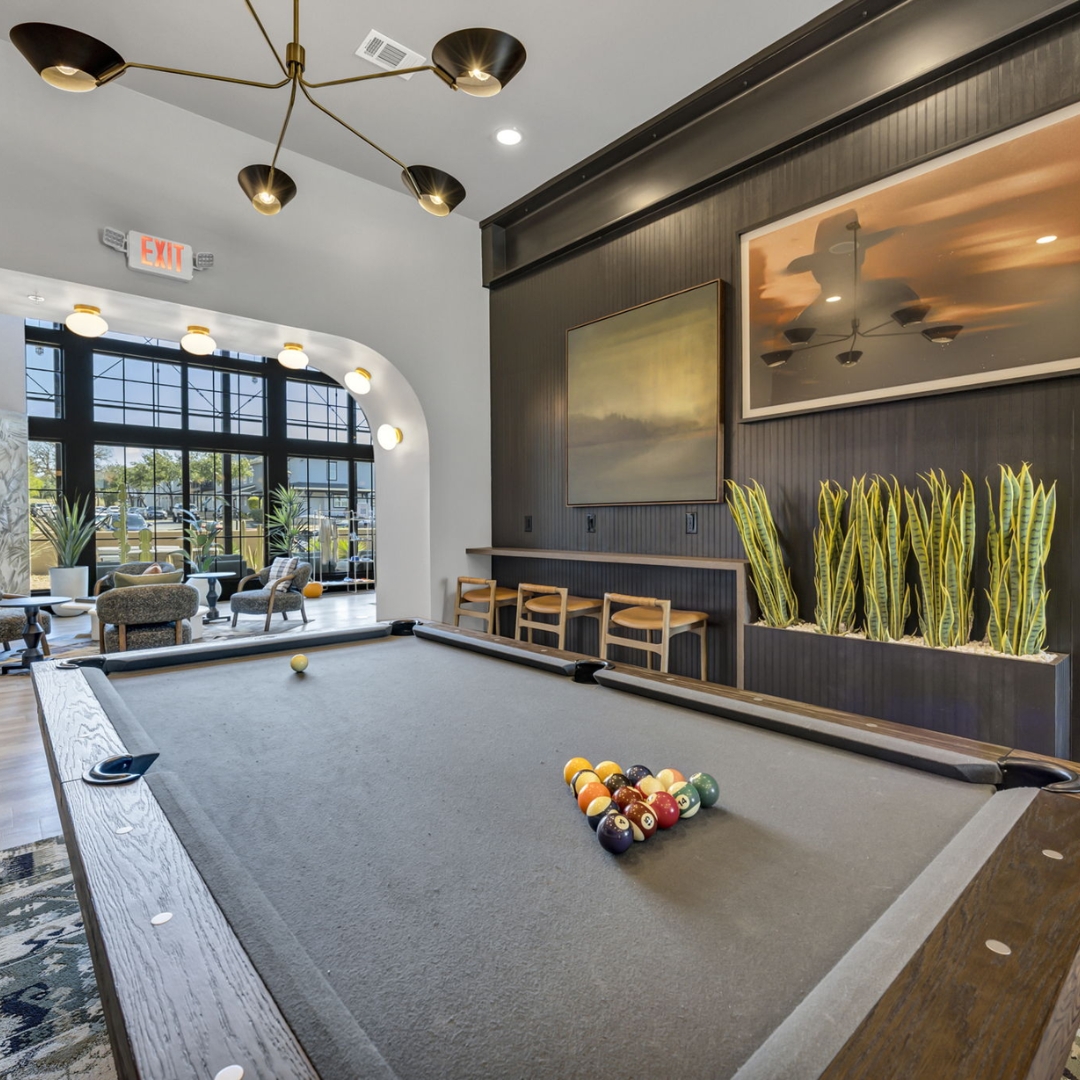
Flexibility is One of the Best Ways to Future-Proof Student Housing 

How students live will continue to evolve over time, but building are expected to remain relevant for years to come. This is where flexibility in design can help bridge that gap. Movable furnishings can transform a lounge from individual seating into a group setting. Modular pieces allow operators to adjust layouts as usage patterns become clearer. Multi-purpose rooms can accommodate changing programming, while thoughtfully planned power, connectivity, lighting, and infrastructure make future adaptations easier. 

Even small decisions can give operators more options down the road. Rather than trying to predict every future student preference, designers can create spaces capable of responding to them. That adaptability can improve the resident experience today while reducing the need to repeatedly renovate spaces that no longer serve their original purpose. 
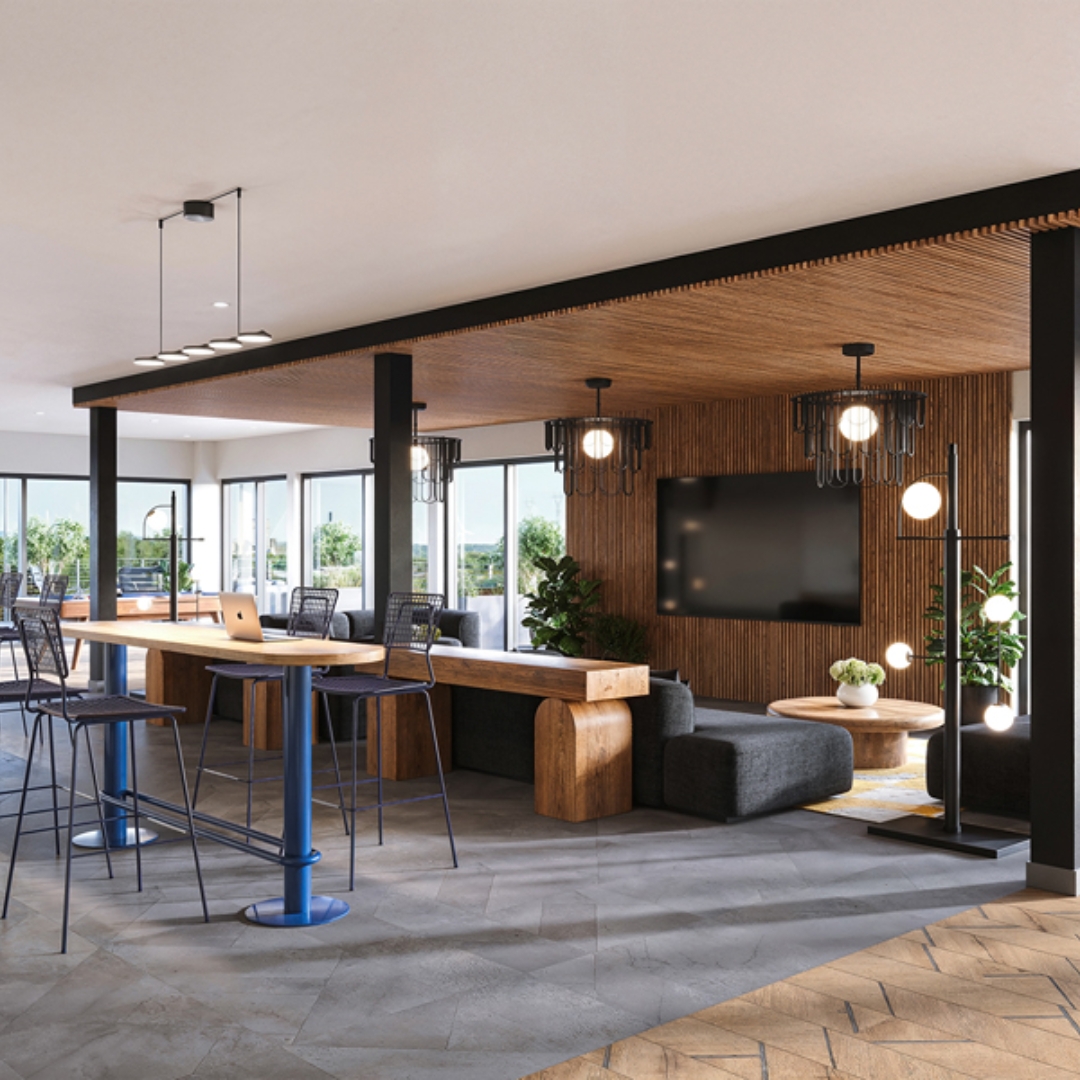
Start with How Students Live 

Great student housing is not created by chasing trends; it’s formed by understanding how students actually spend their time. They need connection and privacy, productivity and relaxation, technology and comfort, but they also need spaces that can change with them. When designers, developers, and operators consider that complete experience from the get go, interior design becomes more than a visual differentiator. It can help create student communities that remain useful, welcoming, and relevant long after opening day. 
From Amenity to Necessity: How Wellness is Reshaping Multi-Family Design

Wellness is No Longer Just an Amenity

For years, wellness in multi-family design was easy to identify. It was the fitness center, the pool, or perhaps a yoga room tucked alongside other shared amenities. But today’s residents increasingly expect more. 

Wellness has expanded beyond physical activity to encompass the way people think about their everyday surroundings, from where they work and exercise to where they relax after a long day. That shift is changing how multi-family communities are designed, implementing a broader approach to wellness that considers how an entire property can make daily life feel healthier, easier, and more comfortable. 

The Definition of Wellness in Multi-Family is Expanding

Just how significant has the growing wellness real estate market become? According to the Global Wellness Institute, wellness real estate reached $584 billion globally in 2024 alone, an increase that’s been steadily building with 20% average annual growth since 2019. What’s more: The organization points to a shift from primarily physical wellness toward mental, social, and community well-being as well. 

When you consider how modern-day residents use their communities, this broader definition starts to make a lot of sense. The National Apartment Association notes that renters increasingly expect flexibility, wellness, and connection, including spaces that accommodate hybrid lifestyles while encouraging in-person interaction. With that in mind, wellness becomes less about one destination within a property and more about taking a holistic approach that supports all aspects of a resident’s daily routines. 

Designing for Mental Wellness & Everyday Restoration 

Focusing on wellness within a multi-family environment doesn’t always mean building entirely new spaces or announcing a specific amenity. Some of the most effective choices are barely noticed. Natural light, comfortable textures, warmer materials, and visual connections to greenery can help common spaces feel restorative rather than purely functional. Thoughtful acoustics can reduce the background noise that makes lounges and coworking areas tiring to use. 

Privacy matters, too. A resident may want to leave the apartment without necessarily wanting to socialize. Incorporating smaller seating areas, quiet corners, and partially enclosed spaces can create opportunities for residents to recharge while still enjoying shared areas. Smart wellness design often works because residents feel its effects without having to think about why. 

Fitness Spaces are Becoming More Flexible

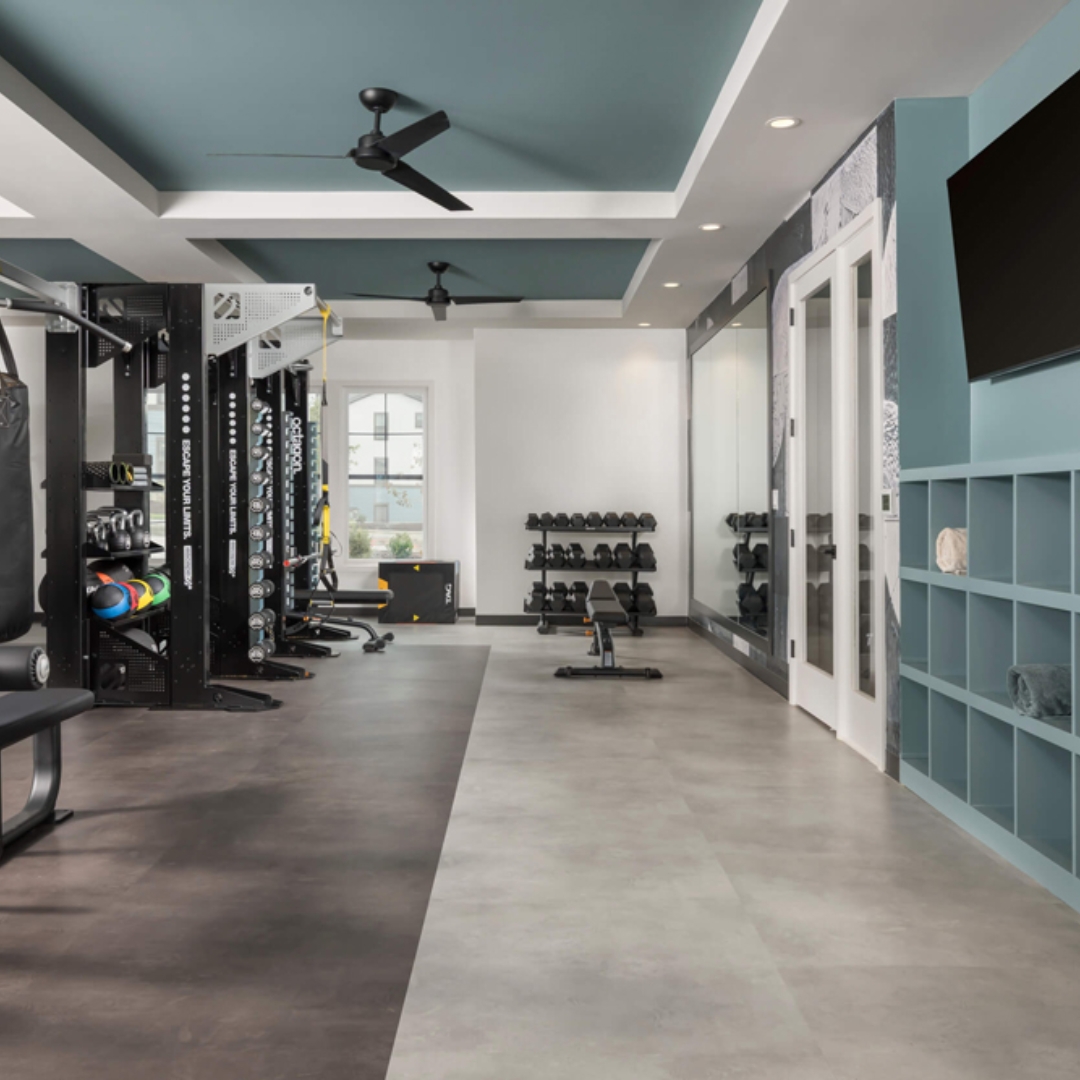
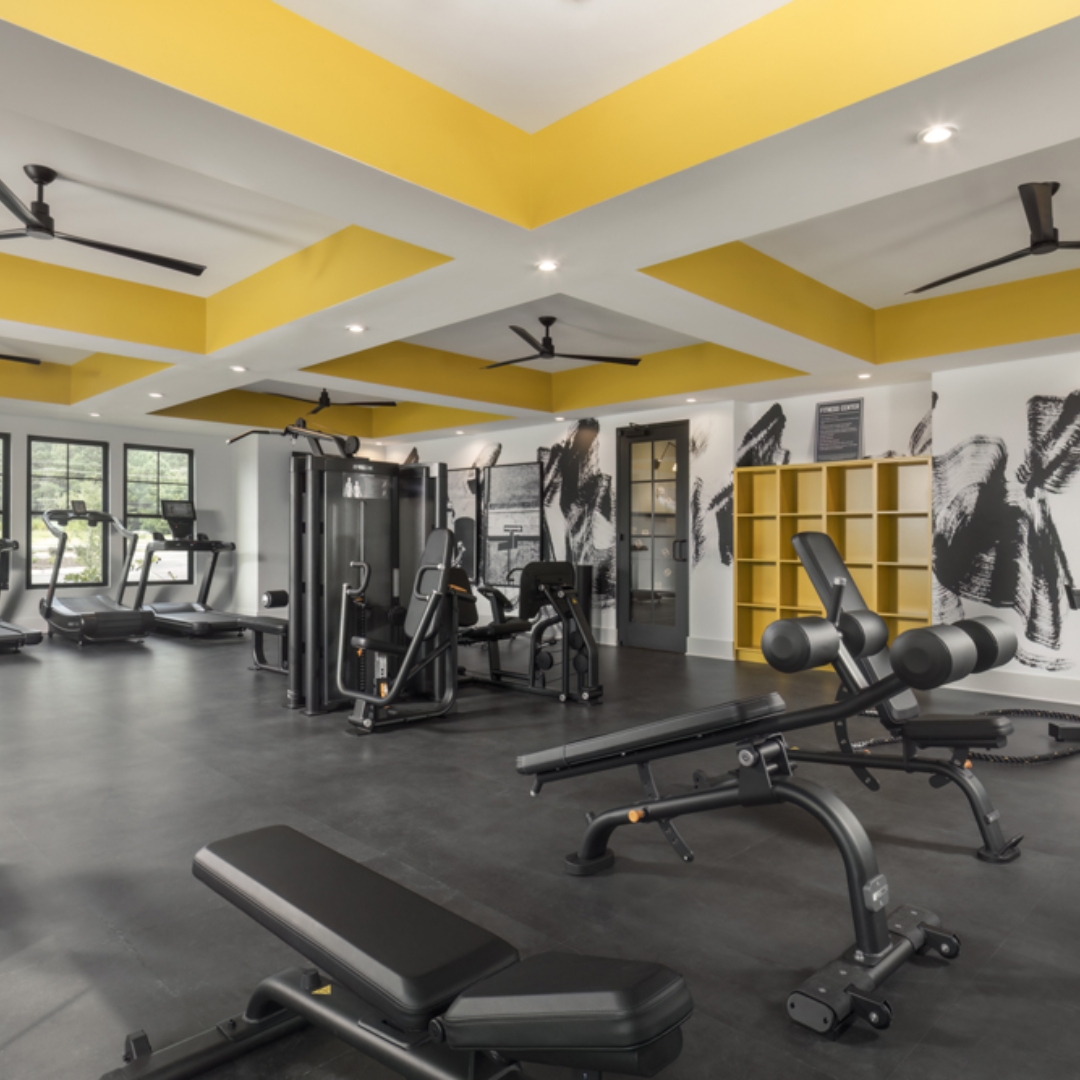
While the fitness center remains an important part of wellness design, the expectation of what happens within it is changing. A row of treadmills and a rack of dumbbells may no longer serve the range of ways residents want to move. Properties can benefit from flexible zones that accommodate many activities, from strength training and stretching to yoga, meditation, and small-group workouts. This type of flexibility in wellness design also allows property owners room to adapt. Movable equipment, open floor area, and multipurpose studios can evolve with fitness preferences rather than requiring major renovations every few years.

Beyond interior fitness spaces, outdoor connections add another layer of wellness-focused design. Walking paths, courtyards, and accessible outdoor exercise areas can make movement part of everyday life rather than something residents only do during a scheduled workout. The goal should be choice, with environments that work for different ages, abilities, and definitions of fitness. 

Social Connection is Part of Wellness, Too

Wellness might be deeply personal at its core, but social connection is another big part of it as well. Common areas provide an opportunity to foster easier interaction between residents without making it mandatory. But common spaces are more than just one large clubhouse. A successful amenity program might include a larger community room with small seating clusters, coworking tables, outdoor gathering areas, shared kitchens, and spaces designed for just two or three people. 

Variety matters because people connect differently. While some residents may want an active social environment, others may prefer to sit near other people without actively participating. This is especially true for Gen Z renters: In a recent report from the National Apartment Association, industry experts described younger residents as wanting connection on their own terms, with coworking lounges and outdoor gathering areas remaining popular alongside optional community experiences. Design can create opportunities for connection while still leaving the decision to participate with the resident. 

Wellness Should Extend Beyond the Amenity Floor

Properties don’t become wellness-oriented simply because they have a beautiful fitness center. Consider the experience of moving through the building and ask yourself: 

  • Is the lobby welcoming? 
  • Are corridors well lit? 
  • Does the package room feel organized and intuitive? 
  • Can residents comfortably work in a coworking lounge for more than 20 minutes?
  • Are there visual connections between indoor common areas and outdoor spaces?

The answer to these questions matters for the overall layout of the property as a whole, but the same thinking should also apply to model units and residences. Daylight, practical layouts, and comfortable materials are all things that should be considered when creating spaces that support changing daily routines and overall wellness. 

Even circulation matters. Clear pathways and intuitive transitions between spaces can make a property easier to navigate and more pleasant to experience. When wellness principles appear throughout these everyday moments, they stop feeling like added features and simply become part of what it feels like to live in the community.  

The Business Case for Designing Around Wellness 

One of the biggest challenges for developers, owners, and property managers is avoiding the temptation to chase every wellness trend that appears. The most impactful wellness design stems from strategically determining which investments will matter to residents and remain useful over time. This is especially important in the highly competitive multi-family market. Owners are increasingly under pressure to make smarter decisions about which services and amenities residents value. 

That’s where flexibility can help. A well-designed multi-purpose room can accommodate changing fitness programs, resident events, or quiet activities over the life of the property. Durable materials and timeless foundational design can provide longevity while furnishings and programming evolve. The best approach balances resident experience with operations, budget, maintenance, and long-term positioning. 

Designing for How Residents Want to Feel

As residents increasingly demand communities that support how they work, recharge, connect, and move through everyday life, wellness is becoming less of an amenity category and more of a design philosophy. Meeting these expectations doesn’t necessarily mean incorporating elaborate wellness concepts but rather making thoughtful choices throughout the property and understanding how those choices work together. 

At SouthPark Interiors, that starts with listening to the client and understanding what residents need from the spaces they use every day. By balancing those experiences with the property’s long-term goals, wellness can become an intentional part of the design rather than another item on an amenity checklist.

Who pays for a commercial property renovation?

Who Pays for Commercial Property Renovation in Multifamily Properties?

Successful multifamily properties hinge on collaboration with various key stakeholders: the building owner, the developer, the property manager, and in some instances, the capital investment partners. Each of these parties holds a vital interest in ensuring the property remains functional and competitive in its market.

This article breaks down a specific aspect of multifamily property operation: commercial property renovations and who shoulders the financial responsibility for these upgrades.

Why is This a Worthwhile Topic?

The demand for updated and modern living spaces has never been greater. As the competition rises in the multi-family sector, property Managers must adapt as tenant preferences shift towards apartments with contemporary amenities and engaging community spaces.

SouthPark Interiors has played a central role in the renovation of hundreds of multifamily properties and understands what tenants look for in their future homes.

Tenants want to understand what contributes to fluctuations in lease rates, how their rent is allocated, and what investments lie behind these desirable updates.

What Constitutes a Commercial Property Renovation?

A commercial property renovation is the enhancement and modernization of specific areas within a multi-family apartment building. This process involves significant changes in aesthetics and structural elements to better align with current market trends and tenant desires.

Commonly remodeled areas include model units that showcase potential living spaces and upgraded amenities, clubhouses and common areas to create inviting social hubs for residents, and modernized fitness areas and outdoor spaces.

Leasing offices and admin areas are often remodeled for better first impressions and improved functionality along with furniture and fixture upgrades.

So Who Foots the Bill for Renovations?

The benefits of remodeling impact all stakeholders. The results of a successful renovation lead to increased lease signings, new tenant attraction, and overall building competitiveness.

Therefore, a question arises: who covers the costs associated with these renovations?

Typically, the building owner or the capital investment firm bears the brunt of these expenses. As the primary investor, they hold the financial responsibility for the entire property, including its renovations. The developer or contractor oversees the renovation process, bringing in designers, interior architects, and various vendors to execute the agreed-upon upgrades. Meanwhile, the property management team facilitates the renovation, ensuring smooth communication and managing tenant relations throughout the project.

The Final Invoice

While the dynamics above hold in about 95% of cases, it’s essential to recognize that not every multifamily property operates under the same financial structure. Variations in ownership models can influence decision-making regarding renovations and other financial commitments. Regardless of the specifics, renovations are critical to ensure multifamily properties remain relevant in a rapidly evolving and competitive marketplace.

Incorporating Green Spaces in Urban Apartments

Improve your multifamily living spaces by expanding nature’s influence.

Urban life is where concrete and glass often dominate the skyline. That’s why green spaces have become so much more than a luxury — they’re a necessity. For residents of multi-family apartment buildings, access to greenery isn’t just about aesthetics. These spaces ultimately improve their quality of life, which is why building owners and designers should proactively seek ways to incorporate them.

Whether it’s a rooftop garden, a small courtyard with native plants, or a terrace filled with potted greenery, these pockets of nature offer a breath of fresh air (literally and figuratively). Green spaces reduce stress, help residents build mutual connections, and even foster better health. They soften the harshness of city living by providing a place to unwind and reconnect with nature.

But what exactly counts as a “green space”? More importantly, what does it take to create and maintain one in a multifamily setting?

SouthPark Interiors has designed and provided interior architecture on hundreds of properties in urban environments. We understand the residents and what they want in their properties, and have successfully incorporated green spaces across many of our projects. Let’s dig deeper.

What are green spaces in apartment complexes?

Think of green spaces as open, communal areas. These could take the form of clubhouses, activity and game rooms, or patios lined with plants and picnic tables.

That sounds a lot like shared spaces, right? The difference is that green spaces typically include natural elements, like plant life. They’re often more open air than your standard shared space, like an apartment building lobby. The idea is to provide a direct connection with nature.
Examples of green spaces include gardens, rooftop terraces, poolside amenities, grilling areas, or parks and playgrounds.

Why are green spaces a sought-after amenity of urban multi-family properties?

It’s no secret that metro apartments in center city areas or uptown urban streets lack yards. Instead of stepping outside your own front door to smell the flowers and enjoy nature, you have to head a few blocks down the street to the nearest park — where hundreds of others are doing the same.

This can be a lengthy and inconvenient commute. Not to mention it’s crowded, and in some cases, it’s not accessible.

Having a green space within your own apartment facility gives you instant access to nature, albeit in small doses. It’s not like having a whole park to yourself, but at least you can enjoy the immediate benefits of lush plant life, fresh air, and a much-needed break from the concrete jungle around you.

Green spaces tend to offer several benefits, including:

  • Improved mental health
  • A connection with nature
  • Better quality of living

And for building owners, the benefits stretch even further. You have something special to offer, something that’s in demand with today’s residents. This means you can set your facility apart from those that don’t have green spaces, resulting in more signed leases and fewer vacancies.

Quite simply, we have found that a well-designed commercial space that provides unique amenities like green spaces are places people want to live. They hold onto their leases for longer, and often don’t mind paying a little more for them.

What makes great green spaces?

Green space is a pretty broad term, but there are a few key themes you’ll find in an urban multifamily green space setting. Let’s explore some of the basic elements of green spaces for apartment living.

Rich plant life

Plants put the “green” into green spaces. Low maintenance flora that requires little upkeep is the best option for multifamily spaces, like snake plants, trailing vines, peace lilies, and cast iron plants. These don’t need much watering and can thrive in low light conditions.

If possible, consider adding local or unique plant life if your space can support it. Having native plants in your space can add to the ambiance and reflect the area where you live.

Open air

An open-air layout invites sunlight, breeze, and a true connection to the outdoors. Urban areas aren’t exactly known for their fresh air, so these spaces can be a welcome retreat for your residents.

Plenty of seating

Good seating allows more people to enjoy the green spaces. Aim for a variety of benches, chairs, sofas, stools, and other seating so residents can choose how to relax and unwind. For an even more immersive experience, these seating areas could be made of natural materials like reclaimed wood or stone.

Mixing community with nature

Green spaces are more than landscaping. It’s a living, breathing part of your residential community. Make it a versatile communal space where people can gather and stay awhile. Community gardens are also on the rise as more people want the option to have freshly grown fruits, vegetables, and herbs readily available, even in an apartment setting.

Think social

People love a selfie. Create a place that sparks inspiration by providing artwork, unique finishings, and fantastic views. These photos become user-generated ads for your property.

Great flow and walkability

How you program your space can help guide people to seating, a walking path, or interesting features. Create separate quiet areas and activity spaces, and avoid overcrowding with non-functional furniture to create an intuitive layout.

Cleanliness

A beautiful space only thrives when it’s well kept. Clean paths, tidy plantings, and clutter-free corners keep it welcoming and safe for everyone.

Maintaining your green space

This sounds like a ton of upkeep and maintenance. It’s true: a well curated green space can require more rigorous upkeep than other communal areas.
We suggest doing the following to keep maintenance at a minimum:

  • Be choosy about your plants. Consult with a local plant store for native plants that require minimal watering and low light requirements.
  • Get the staff involved. Make the upkeep a point of pride for all of the staff on property. This can be a place for them to enjoy, as well.
  • Fake it! Faux plants, especially real-touch flowers, can give you the same feel of natural greenery without the maintenance.

Getting expert consultations for your urban green spaces

When designing your new building in a metro area, make sure to consult with your design team about adding green space options. The right partner (and their experience) can make all the difference in making your green space sustainable and impactful.

How Much Do Good Finishes Matter in Interior Design?

High quality finishings like paint, wallpaper, trimwork, and flooring have a bigger impact than you think

You’ve probably seen the Mona Lisa a dozen times or more, but do you know what the painting’s frame looks like?
Historians and art enthusiasts consider the Mona Lisa the most famous painting in the world. Even if you’ve never been to the Louvre (the museum that houses the original painting), you probably know which direction she faces. You can even picture the subtle expression on her face and the rolling Italian countryside behind her.

But, you probably can’t say what the frame looks like.

What many people don’t realize is that the frame is just as important as the painting. The frame of the Mona Lisa was expertly curated, chosen, and built specifically to house this masterpiece.

So, without the expertly crafted frame, would The Mona Lisa be as majestic sitting in the Louvre?
The simple answer is: No.

Here’s why, and what you can do to ensure you’re choosing the best finishes for your project.

Details Create Focal Points

Ultimately, the Mona Lisa is a classic example of why accent details (like frames, wall lighting, accents, flooring, and other trim) matter in interior design. You might not recall every detail of these elements. But they serve a powerful purpose in highlighting the main attraction (like the Mona Lisa).

A frame can change the whole dynamic of a painting. Frame thickness can affect lighting and shadows, for example. Frame color can enhance or distract from the colors in the artwork.
The same can be said for all types of finishes, not just wall art. Professional designers make all of the elements in the room work together. It’s creating a forest out of individual trees, ensuring a space looks complete and intentional.
These details are often overlooked, but the design simply isn’t the same without them. An expertly crafted room without proper finishes looks incomplete and unprofessional.

Examples of How Finishes Complete a Room

Finishes should be visible and specific on design boards. They’re just as much a part of the design as room size, colors, window placements, and structural support.

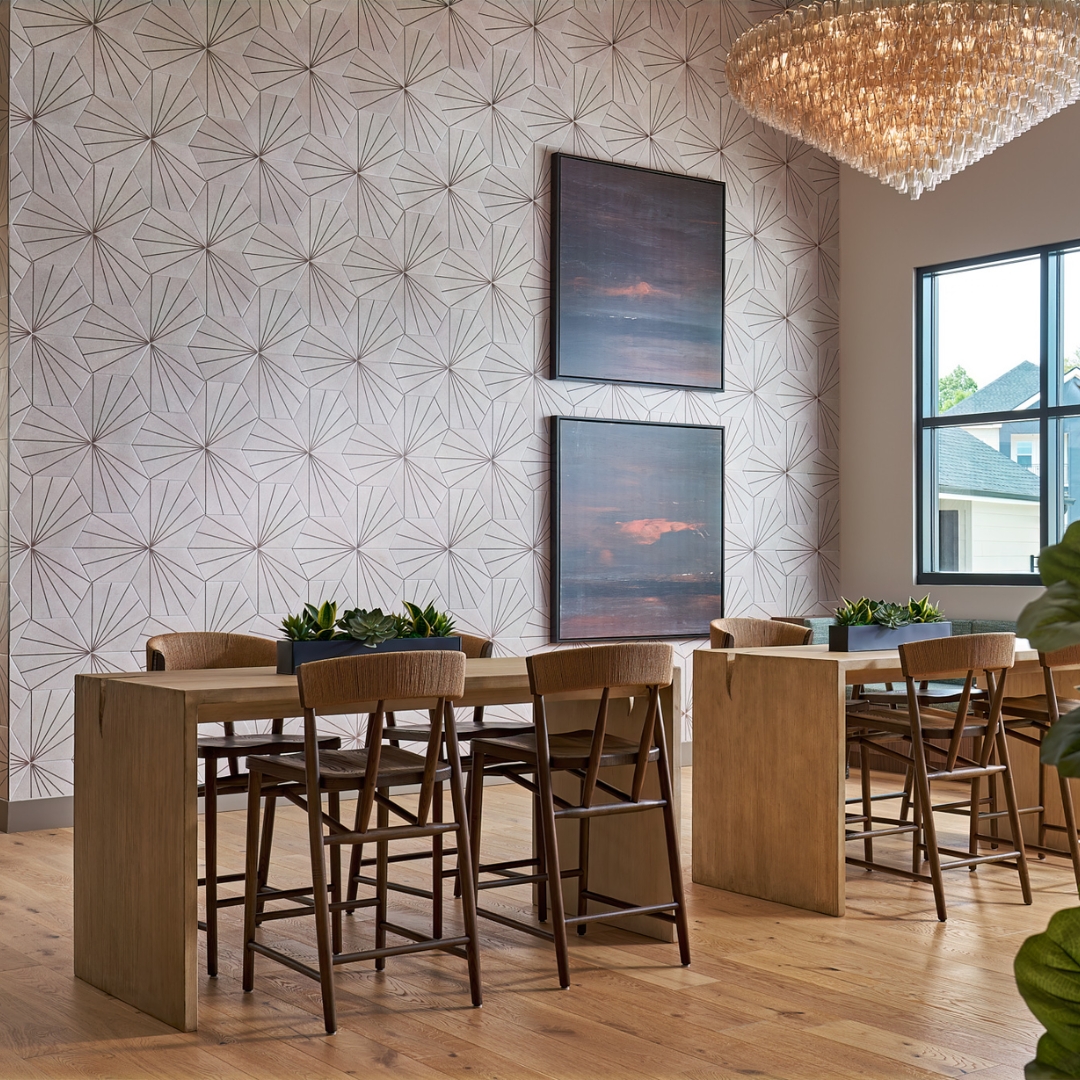
Here’s an example from a recent property we designed:Finishes In Commercial Interior DesignFrom the color on the ceiling to the shape of the light fixtures and the accent textures on the walls, these elements work together to create a full and unique design. Take away any single element and the room changes drastically.
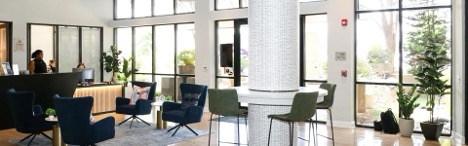
Or how about the column in this project?

Finishes ColumnRemove the texture and the column doesn’t have the same appeal.

The finishes chosen should support the design and make your buildings look complete.

Moral of the Story: Treat Finishes as a Priority, Not an Afterthought

They might be called “finishes,” but they’re not the last thing you need to think about.
Simply put: Don’t overlook them, and make sure your design team doesn’t either.
And in case you were wondering, this is the frame on the Mona Lisa:Mona Lisa In The Louvre Museum 28287849245 4198df 1024

Enhancing Tenant Privacy in Shared Living Spaces

Multi-resident spaces can still feel secure and private.

Shared living spaces like multi-family and student housing apartments often have hundreds of beds under one roof. While there is a certain expectation of communal living when you opt into one of these leases, everyone wants privacy—even beyond their own apartment walls.

Tenants will always be able to create their own private oasis in their rooms and apartments, but the real question is: How do we give them that same sense of privacy out of their apartments?

The answer: It’s all in creative design.

Designing for Privacy: Begin With the End in Mind

Design and interior architecture play a critical role in answering this question. For new properties, developers need to consider each space and how it’s used, then add structural elements that can make shared spaces feel more personal and maximize your floor plan.

For existing properties, designers are often at the mercy of existing layouts and structures when deciding how to make areas feel more private. They take inventory of existing spaces and how they’re used, then start changing everything from fabrics to lighting to furniture (and maybe even move a few walls). Custom millwork, artistic elements or other creative installs can be used to help further divide spaces or create new areas when construction must be limited.

A quality commercial design firm and interior architect will be able to create this sense of privacy, regardless of your space. It all starts with being intentional about privacy and envisioning what it could look like within your property.

How to Make Shared Living Spaces Feel More Private

Multi-family and student properties often have a variety of common areas: dining spaces, large living rooms, game rooms, conference rooms or study areas, clubhouses, outdoor grilling patios, and swimming pools, for example. Spaces like these are not inherently private since they’re made for anyone to use at any time.

So, how do we make non-private spaces feel more private?
Our approach is to make individualized areas within those communal spaces. Let’s look at some examples.

Private Study or Meeting Rooms

Turn larger meeting spaces into private study nooks. Cubicles, phone booth-style mini desks, or small tables can offer privacy while discouraging social interaction when residents are trying to work. Free standing partitions can create faux walls and come in acoustical materials, which can absorb sound.

Cabanas and Private Areas in Outdoor Amenities

For outdoor communal spaces like pools, spas, playgrounds, or green areas, adding cabanas can infuse a sense of seclusion. Often found at pools (but not limited to water activities), cabanas include shades or screens that can be open or closed depending on the level of solitude the resident prefers.

Groups or Clusters of Seating

Break up larger shared spaces with clusters of seating. Arrange sofas, chairs, or other furniture into “pods” or groups that create natural separation within the same room. Smaller seating areas allow residents to spread out in the same space while enjoying greater privacy and solitude, despite being out in the open.

Individual Chairs or Areas for Solo Users

Adding multiple single-person seating options creates boundaries between people (as opposed to sofas or bench seating). Users can also more easily move their chair to other areas of the room when the space starts filling up.

Visual Cues with Curtains or Quarter/Half Walls

Break large spaces into smaller, more private areas by adding curtains, panels, or quarter or half walls. These create the illusion of privacy, help to block out extra sounds, and can help shield things like laptop screens or work projects. They can also be designed to look like standalone rooms even when part of bigger spaces.

Privacy in Communal Spaces is Achievable with Creativity

Privacy isn’t restricted to individual units. Every resident deserves to enjoy the full benefit of their lease, which means being able to use common spaces and treat them like their own, even in the midst of other residents.

Involving a commercial interior designer in the planning of communal spaces can elevate your properties and make them more attractive to potential lessees that value privacy. By prioritizing spaces that cater to solo renters and larger groups alike, residents have more ways to use the property and feel like they’re getting their money’s worth.

What Is an Interior Architect?

Learn the fundamentals of interior architecture and the value it provides to your design projects

When designing a new building, it’s essential to consider not only how it looks but also how the visual elements enhance the way it functions. This is a fundamental priority of an interior architect, an important component of any design project.

In a previous blog, we discussed the reasons to hire an interior architect vs. just an architect. Let’s dig a layer deeper to understand what an interior architect is and what this role can bring to your projects.

What Is an Interior Architect?

An interior architect leads the integration of design and functionality. They combine aesthetics and practicality in new construction projects, ensuring elements are installed intentionally and to the benefit of the building’s users. This is a common role in new construction projects, remodels, and renovations, especially in commercial multifamily housing.

So What Does an Interior Architect Do?

Interior architects differ from interior designers in that they include the functional element. They consider a design’s purpose, safety, way-finding, and usefulness, then choose components that enhance the space rather than simply making it beautiful.
To do this, interior architects will:

  • Assess how to use the space to accomplish the desired goals of both staff and residents
  • Help with space planning in the building, ensuring rooms have purpose
  • Create detailed design drafts, including the layout of the building’s interiors (e.g., walls, windows, doors, plumbing)
  • Provide a schedule for general contractors on interior finishes for elements like paint, flooring, plumbing fixtures, hardware, lighting, and other products
  • Oversee the design procurement, delivery, and installation of FF&E, i.e. furniture, decor, and other features
  • Coordinate with construction and administrative teams (e.g., inspectors, designers, architects) to execute the project according to the client’s specifications

Interior designers and architects are key parts of any building project, but neither offer the same value as a dedicated interior architect.

What Is the Difference Between Interior Design and Interior Architecture?

The differences between an interior architect and an interior designer are subtle but important, especially in designing commercial spaces. The best way to explain the differences is with first hand experience.
Consider these examples:

  • In a commercial space, wayfinding helps visitors know where to go. A standard interior designer may not take these needs into consideration. An interior architect will not only plan for wayfinding, they will integrate things like signage, doorways, and furniture arrangement into the aesthetics of the building.
  • Some interior designers may fill a space with elements that are aesthetically pleasing, but cause safety risks in commercial spaces (think oversized furniture, art installations, etc.). Interior architects choose elements that work well in specific settings, considering the users of the space, traffic volume and foot patterns, and accessibility.
  • Interior designers take a space at face value. An interior architect works with building planners and architects to integrate windows, walls, and structural components into their designs.

This is just the tip of the iceberg. Interior architects bring a unique element to every project by working with the rest of the construction and planning team and ensuring each space accomplishes its goals.

Why Hire an Interior Architect for Your Commercial Space?

Interior architects bridge the gap between designers and architects. They have technical know-how to have informed conversations with builders, architects, and draftsmen to help inform the physical layout of a space. This includes navigating building codes, local regulations, and sustainability practices. They’re skilled in integrating eco-friendly materials and energy-efficient designs to help building owners comply with industry standards and resonate with environmentally conscious consumers.

They also bring an artist’s eye to each project to choose colors, fixtures, textures, and other visuals that will bring a finished space to life. You can create a space that not only looks good but also aligns with your values and enhances your appeal in the market.
Ultimately, project leaders get the best of both worlds when they invite an interior architect into their projects. It’s an investment that goes beyond aesthetics, allowing you to optimize the way your space looks and functions to create better experiences for your audience. As a result, you can reflect your brand identity in a way that mere decoration can’t achieve.

Creating Versatile Communal Spaces in Commercial Properties

Good design can help you win more tenants

Attracting tenants in student housing and multi-family properties is no cakewalk, despite the massive housing shortage. Property owners still need to work hard to fill units and create attractive places to live, and versatility in design can be a competitive advantage in this area.
Commercial properties need to be versatile, not only to attract residents, but to remain competitive in their market and stand out from competing properties. Aside from location and access to local attractions, on-site amenities are what residents look for in a new spot to sign a lease. Community spaces are a great way to distinguish the property and instill more value beyond the unit itself. A versatile design that uses common spaces allows a property to get the most out of its space and create an overall better place to live, work, and play.
Here’s how communal spaces play a role in attracting tenants and how you can create these spaces according to your target audience.

Why it is critical to have a diverse group of versatile communal areas

Communal areas in a commercial housing property give tenants more than just a place to lay their heads. When choosing something as important and essential as housing, today’s tenants want a place that feels safe, comfortable, and inviting. A home should contribute to and enhance their everyday lives, and communal spaces give them more ways to enjoy daily living.

Tenant expectations

Communal spaces go beyond basic housing. They create spaces where tenants feel connected, comfortable, and part of a community. It’s become more of an expectation rather than a feature that’s nice to have.

For students, they want places where they can socialize, study, and relax. And for families, they need places for children to play or enjoy recreation without having to leave the property.

A well-designed communal area can provide these experiences, adding value to the property and making it more attractive to potential tenants.

Diversity of needs and wants

Different types of properties attract different types of tenants, and shared spaces should be prepared to cater to all. Some tenants might want a quiet place to read, work, or study. Others may prefer a lively outdoor space for gatherings.

Knowing your target tenant audience and having a variety of common areas ensures that all tenants have a place that meets their needs and enhances their living experience.

Increased perceived value of the property

Single-family homeowners have the benefit of turning their space into whatever they want—a home gym, movie room, outdoor grilling space, or whatever the need may be. This allows them to enjoy the conveniences of staying home rather than going out, and renters are increasingly attracted to these prospects, too.

For student and multifamily housing, built-in amenities might include a communal chef’s kitchen, barbecue areas, gyms, swimming pools, or even spas. These amenities can help tenants save money compared to going out while adding value to the property.

What are great communal spaces and the versatility they provide?

Regardless of property type, today’s tenants expect certain amenities and spaces. Here are the most popular ones, along with why these spaces are must-haves. Pool

Outdoor areas

Outdoor spaces, like courtyards, patios, or barbecue zones, give tenants a place to relax, socialize, or even exercise. They are especially important for tenants who want to spend time outdoors without having to leave the property. Outdoor areas provide a natural escape and create a sense of openness in urban settings where green space can be limited. Smartly planned outdoor spaces also help reconnect the property back to the surrounding community, creating a sense of belonging.

For students and families alike, these areas offer opportunities to unwind, meet new people, or enjoy outdoor activities right at home.617a1424

Fitness rooms

On-site fitness centers offer convenience and eliminate the cost of a traditional gym membership. Residents can work out when it works for them, which is especially valuable to working-class tenants who work odd hours or students on tight schedules.617a1475

Business centers or meeting rooms

With more people working and studying remotely, access to quiet, professional spaces like business centers or meeting rooms is essential. These rooms provide an environment for tenants to focus, hold virtual meetings, or collaborate on group projects. Making these spaces flexible for individual or group use also helps create value in these spaces.617a1375

Gathering areas

Any place where residents can gather and connect will elevate your property’s desirability. These might be kitchens, game rooms, or even “blank canvases” that residents can use however they wish. These areas serve as social hubs and give tenants more ways to enjoy their living spaces. Consider creating an amenity space unique to your tenant population. For example, if many of your residents are artists or musicians, having a space for them to create or work is valuable compared to what other properties might offer.

Tailoring Communal Spaces to Your Audience

Properties should also consider additional areas for their specific audiences to create well-rounded experiences. For instance, study rooms and coffee bars make sense for student communities, while multifamily properties may benefit from rooftop gardens and pet wash stations.

Student housing communal spaces

Property owners should adapt spaces for both study and social interaction. Furnish them with a variety of chairs, sofas, and tables so students can choose their level of comfort and social interaction.

Multi-family housing communal spaces

Family areas and game rooms encourage residents to connect with others. They serve as extensions of each tenant’s home and can offer them the luxury of more square footage without the upkeep. Many multifamily properties are home to children and pets, so keeping spaces family-friendly can help you attract long-term tenants.

Creating communal spaces that sell

Communal areas and amenities are not only considerate of your tenants, but they’re also better for maximizing space and your investment. When you cater to the lifestyles your tenants want and expect, these investments can become your most powerful marketing tool yet.

Designing for Durability

Here’s how to infuse durability for long-lasting student housing design

When designing for student housing spaces, durability should be a top priority. Many students in these spaces are living on their own for the very first time. Ultimately, this means their units are more like “starter homes” as they learn to live independently and care for the space around them. Units need to be durable to withstand the rowdy, inexperienced nature of the college tenant.

Student housing sees unique challenges that traditional multifamily spaces don’t experience. We’re seeing many students now getting their own private rooms (as opposed to the shared units of the past), , which means more units with more wear and tear. Turnover is also expected, so there’s a constant flow of tenants coming and going.

Your student housing units need to withstand these conditions. Here’s how you can include durability in your design without compromising appearances.

How can we balance aesthetics with durability in design?

Designing for durability starts with choosing materials that bring your design to life, but also stand up to traffic and wear.

For example, you can select low-maintenance flooring made from durable, commercial grade materials that still look good. Manufactured hardwood and vinyl flooring are two options that come to mind. Both come in a wide range of colors and patterns to suit your overarching themes. Both are suited for high-traffic areas. And they’re both relatively easy to care for and clean. Unlike carpets, hard surface floors don’t harbor stains. And unlike tile, they don’t need to be constantly treated (e.g., regrouted).

Wall coverings can also improve durability without compromising your design. Choose easily replaceable wall covers like tile, faux stone, beadboard, or paneling. You can switch these out for new tenants or new designs.
Last but not least, consider the value of durable window treatments. Heavy-duty blinds, roll-down shades, or shutters can provide privacy and comfort but won’t need to be replaced constantly. They can also contribute to a space’s design by affecting natural lighting, making rooms feel bigger, reducing glare, and serving as focal points of a room. Quality window treatments can also help insulate your spaces better, and lowering your utilities costs as a result and using commercial grade products and finishes can also help with operation and utility costs as they have to be replaced less!

What are the best practices for durability in designing common areas?

When designing for durability in spaces like student housing, it’s important to think about the tenants and how they will use the space. Common areas in student housing serve a variety of purposes for multiple people. Let’s explore some best practices to make common areas more durable:

Identify high-traffic spaces and damage-prone areas

Part of the design process includes identifying how each area of the space will be used. This means knowing how people will enter and exit, where they may linger, and the space’s overall purpose. As part of your design research, consider the areas that will be most prone to foot traffic. In student housing, you might also think about the various tools and equipment families will use to move their students in and out of the building (e.g., carts, hand trucks).

Some areas may be more prone to damage than others. For example, areas designed for social interactions might experience more wear and tear compared to areas people simply pass through. Areas where people gather will need extra considerations when choosing durable furniture and fixtures.

Invest in modular unit furniture

Modular furniture and fixtures can be configured on a whim to suit the needs of your student residents. They can also be easily replaced or swapped out when they reach the end of their life without having to invest in completely new furnishings. If one piece becomes damaged, you can remove it and replace it with something else while leaving the rest of the pieces in place.

Choose stain-resistant fabrics

Low-maintenance fabrics will preserve the life of your interior design. Use upholstery and window treatments made from stain-resistant and antimicrobial materials to extend their lifespan. This can also help prevent mold that may grow after spills.

What are the best practices for durability in designing units?

The same considerations in common areas can apply to individual units. This is where students will arguably spend most of their time while at the residence. However, individual units aren’t likely to be subjected to as much traffic compared to shared spaces. Let’s look at some unique best practices for designing units.

Choose commercial furniture

In student housing, furniture faces wear and tear from daily use by multiple occupants, making durability a top priority. Commercial-grade materials like reinforced wood, metal frames, and high-density foams help the furniture to hold up over time.

Install industrial-grade plumbing fixtures

Commercial-grade faucets, showerheads, and sinks are designed to last longer and resist wear from heavy use. The finishes stay brilliant for longer, plus they tend to be easier to clean and maintain.

Opt for solid-core doors and reinforced hinges

Solid-core doors and durable hinges can withstand frequent opening and closing. Also, don’t forget to add door stops to prevent wall dings and damage.

What are the long-term benefits to property managers AND students?

Prioritizing durability from the onset benefits property managers and students alike. With durable materials, property owners and managers can replace pieces less often, which saves money, reduces disruptions to students’ lives, and may even lower overall housing costs. This also means less demand on your maintenance team, making it easier to keep your property beautiful and attractive to tenants.

Building durability into your student housing design

Durability needs to be part of your design and not an afterthought. With high turnover rates, high foot traffic, and a general lack of experience in living independently, property owners can get more life from their design when they choose durable materials that last for the long term. Find an expert in student housing to get the best value for your design projects.

The Ultimate Checklist Before SPI Leaves a Property

Here’s how we approach each project install to leave no detail unnoticed

Key Takeaways

  • SouthPark Interiors places a strong emphasis on installation standards to ensure our designs are brought to life.
  • We implement a thorough and detailed process before, during, and after an installation.
  • This blog gives you a behind-the-scenes look at how we approach the installation phase and ensure the highest client satisfaction.

SouthPark Interiors has spent years refining and perfecting our installation process. We emphasize this process for many reasons, from maintaining design integrity to setting our properties up for success after we depart.

Here’s a closer look at our standards of excellence and how we ensure a successful installation from start to finish.

SPI’s High Standards

SouthPark Interiors has a high standard of design and detail, and those standards translate into our design implementation process. A bulletproof process ensures that property managers have everything they need after we perform the initial installation. It also allows us to install designs that align with the client’s expectations and mirror the designer’s vision.

Pre-Arrival Prep

SouthPark Interiors begins with an internal review of all the logistical elements to prepare our team for delivery. This review process includes:

  • Confirming with the site that it’s ready for our design installation and that construction or any renovations are complete.
  • Determining with the client if we will need permits for installation or parking.
  • Verify the site and warehouse contact information, including arrival times.
  • Pre-printing all of the necessary materials, layouts, and liability release forms.
  • Planning the precise placements for all of the artwork, including marking hanging heights on the layouts.

We compare this process to figuring out where each puzzle piece goes before connecting them all together. This allows us to start installing our design without the guesswork, turning our on-site efforts into a more efficient process.

On-Site Prep

Our on-site preparation starts with our essential toolbox. This toolbox contains necessities that we regularly need during an install, including:

  • Copies of the design boards for the client or on-site manager
  • A list of elements that go into the design of each space
  • Floor plans of the space
  • Essential items like box cutters, drills, etc

We introduce ourselves and make sure you know we’re available for questions. Our clients will have an on-site point of contact to go to with questions, concerns, or other information.

We will walk the site to review any remaining construction items and take photos of any potentially damaged furniture or fixtures. This gives us the documentation we need to replace items and also allows us to adjust our design strategy if needed.

The Install

During the installation, we let our installers do their best work. We will be there to oversee the entire installation process and ensure the final results match up with the designers’ ideas.

We’ve implemented robust hiring and vetting processes for our installers. Each person on our team undergoes substantial training and skills assessments. We’re not only looking for attention to detail but also adherence to safety.

While our team is turning design boards into reality, we will be there with problem-solving as our primary focus. We aim to provide 360 degrees of support so that we can address issues when they occur and avoid potential delays to our installation timeline. This level of oversight keeps our projects moving forward at a practicable pace with desirable outcomes.

Before Leaving the Site

Before we end our site visit, we conduct a final walkthrough with the client to review any concerns and align our vision boards with the installation. This gives the client an opportunity to voice their questions and gain clarification about our work.

Seeing our vision brought to life together with the client also opens the door for discussions on what else might enhance the space. This could be additional artwork, statues, furniture, light fixtures, or decorative elements that will need approval for purchase.

During the final walkthrough, we’ll make notes on the floor plan layout of damaged items that we have replaced. In some cases, items may become damaged during shipping or when moving them through the space. We will have the client sign the liability release form and decide how these items will be replaced.

Most importantly, we aim to leave every location better than we found it. This requires a thorough site cleaning, ensuring all areas are left spotless. We handle the removal of trash, old fixtures and furnishings, leftover construction materials, and any supplies our team uses. For items that are still in usable condition, we take care to responsibly dispose of them.

With a finished space that’s free of debris, we take photos for documentation and social media. We share these photos with the site owner so they can more easily maintain the appearance of the space. They can also use these photos in their own marketing materials.

We will send a follow-up email to each client confirming we’ve completed the installation. This email will also include any pending items, such as those we’re replacing due to damage or not arriving on time.

Why So Much Attention to Detail?

Details are what make every design unique. They bring a space to life. It’s this process that makes what we do so special, along with our visions that infuse each space with character.

You won’t find two identical designs from SouthPark Interiors. However, you can expect the same high standards of excellence in every installation, ensuring you get the most benefit and biggest value from your investment.

Next Page »
southpark interiors logo homepage
  • Our Services
  • Design Portfolio
  • The Team
  • Press
  • Contact

1101 Greenwood Cliff, Charlotte, NC 28204
704.333.3566

© 2026 SouthPark Interiors, LLC | Corporate Web Design + Development