Skip to content
  • Our Services
    • Interior Architecture
    • Procurement
    • Specialized Design Services
    • Custom Unit Furniture
  • Design Portfolio
    • Student Housing
    • Multi-Family Housing
southpark interiors logo homepage full logo southpark interiors logo homepage full logo southpark interiors logo homepage full logo
  • The Team
  • Press
  • Contact
  • Our Services
    • Interior Architecture
    • Procurement
    • Specialized Design Services
    • Custom Unit Furniture
  • Design Portfolio
    • Student Housing
    • Multi-Family Housing
  • The Team
  • Press
  • Contact

1101 Greenwood Cliff, Charlotte, NC 28204
704.333.3566

SouthPark Interiors

Interior Design Firm

  • Our Services
    • Interior Architecture
    • Procurement
    • Specialized Design Services
    • Custom Unit Furniture
  • Design Portfolio
    • Student Housing
    • Multi-Family Housing
  • The Team
  • Press
  • Contact
  • Commercial Design
  • Interior Architecture & Design
  • Procurement
  • Specialized Design Services

Reviewing Trends in Interior Commercial Design: Predictions vs. Reality

At SouthPark Interiors, we love reflecting on the trends we’ve anticipated, analyzing if they came to pass, and seeing how they’re impacting our projects. Earlier this year, we published Game-Changing Commercial Interior Design Trends of 2024, sharing insights from our team on what was to come in the world of commercial interior design. As 2024 unfolds, we asked our designers to revisit these predictions to see if they held up and how they’ve influenced the spaces we create.

Let’s dive into the five key trends we highlighted, reviewing what’s happened, examples from real projects, and what our experts have to say.

1. Sustainability and Eco-Friendly Design

Did this happen?

Sara weighs in:
“This is driven more by the client than anyone else. As designers, we gravitate toward sustainable materials, but in the end, we still need the same LVT, wallcovering, etc. There’s more that can be done sustainability-wise in the construction and design of the building than what we can influence from an interior perspective.”

Examples
While we strive to incorporate eco-friendly products wherever possible—think responsibly sourced wood, low-VOC paints, and recycled materials—the broader impact of sustainability often comes down to decisions made in the early phases of a project, like energy-efficient building materials and methods.

Opinion
It’s clear sustainability remains a priority for clients and designers alike, but the focus seems to be expanding beyond the interior to encompass the entire building lifecycle. As designers, we have more room to push sustainable solutions forward but are often balancing aesthetic preferences and material durability.

2. Flexible Spaces Supporting Work-from-Home (WFH)

Did this happen?

Taylor confirms:
“This is 100% what is being asked for in most multifamily apartments, and I think they are actually being used by the residents, which is so great. This isn’t like the trendy tanning rooms or theater rooms that never get used. Working from home is here to stay, and everyone wants a place to escape their apartment for some work or a change of scenery, especially with the smaller studio floorplans developers are using to control rent costs.”

Examples
Take the work lounge at Elan Research Park, a perfect example of the flexible, collaborative spaces residents are seeking. We designed it to foster productivity in a comfortable, inspiring environment with adaptable furniture layouts and tech-enabled workstations.Dsc3167 Enhanced Nr EditDsc3049copyDsc3020copyOpinion
The demand for WFH-friendly spaces is not just a passing trend. It’s a shift in how we design residential amenities, prioritizing spaces that meet real needs. Gone are the days of underused features like theater rooms. Flex spaces are here to stay, especially as remote work continues to be a fixture in our lives.

3. Tech-Infused Environments

Did this happen?

Dani remarks:
“Yes! Technology is becoming a key element in interior design, transforming how spaces are designed, experienced, and managed. We’re seeing automated lighting systems, smart thermostats, enhanced security, and even building-wide tech like EV charging stations and energy-efficient systems. Clients are increasingly asking for smart workspaces that feature wireless charging, digital screens, and adjustable lighting.”Opinion
Tech integration isn’t just a luxury; it’s a necessity. As residents’ expectations evolve, tech-infused environments are becoming the norm, enhancing both the functionality and appeal of our designs. We anticipate even greater innovations in the future, with more AI-driven systems and advanced automation shaping how we design and use commercial and residential spaces.

4. Biophilia and Incorporating Green Spaces

Did this happen?

Lucy enthusiastically states:
“Yes!! The importance of biophilic design is a major feature we take very seriously. We want our designs to feel welcoming, inspiring, and lively. Incorporating natural light, greenery, and water can reduce stress and improve cognitive function. With the rise of mental health awareness, biophilic designs are more in demand than ever.”

Examples
Incorporating lush green walls, rooftop gardens, and expansive windows to maximize natural light have become defining features in our projects. These elements not only beautify spaces but actively contribute to the health and well-being of residents and workers.

Opinion
As the conversation around mental health continues, biophilia remains a top priority. It’s not just about making a space look good; it’s about making people feel good. The power of nature-inspired elements is undeniable in creating environments that promote well-being and productivity.

5. Mixed Textures

Did this happen?

Emily confirms:
“Absolutely. Texture is one of the key elements of design, and it’s crucial for us to be intentional in our selections. It’s not just about how something feels, but also how it looks and interacts with light. We mix and match materials to create spaces that feel balanced, comfortable, and dynamic.”

Examples
In our recent multifamily projects, you’ll see a blend of materials like smooth leather furniture paired with rustic brick walls or plush velvet alongside sleek modern flooring. This intentional layering of textures creates depth and interest, ensuring that no space feels flat or one-dimensional.Dsc2786 Enhanced Nr EditcopyEvolvens Extam 224 065Img 1569Opinion
Mixed textures continue to be a game-changer in interior design. They’re not just about aesthetics but about creating an inviting sensory experience. Whether it’s a cozy residential lounge or a sleek corporate lobby, thoughtful texture combinations elevate a space.As we look back at the predictions we made for 2024, it’s clear that most have not only materialized but have become pivotal in shaping how we design. The demand for flexibility, sustainability, technology, biophilia, and textural diversity shows no signs of slowing down. At SouthPark Interiors, we’re excited to continue pushing these trends forward, creating spaces that are both beautiful and highly functional for our clients.
What is Procurement in Interior Design?

How Visions become reality

We explain interior design procurement

In the world of commercial interior design, procurement plays a pivotal role in transforming creative visions into reality.
Procurement services in interior Design covers the entire process of sourcing, purchasing, and coordinating the delivery of all materials, furnishings, and accessories required for a design project.

For property owners and general contractors, understanding procurement is essential for ensuring projects are completed on time, within budget, and to the highest quality standards.

Key Takeaways for Design Procurement:

  • Procurement in interior design involves sourcing, purchasing, and coordinating the delivery of materials and furnishings.
  • It ensures project timelines are met, budgets are adhered to, and quality standards are maintained.
  • Effective procurement requires collaboration with vendors, contractors, and other stakeholders.
  • Proper procurement can significantly impact the overall success and efficiency of interior design projects.

The Procurement Process in Interior Design

Project Planning and Budgeting

Before procurement begins, thorough project planning is crucial. This involves defining the scope of work, setting a budget, and establishing a timeline. Clear communication between the design team, property managers, and contractors is essential to align expectations and objectives. One part of this process also includes taking the space planning that our interior designers do into account when creating a furniture, fixtures, and equipment (FF&E) scope. Space Planning refers to how our designers optimize a space to create the furniture layouts. This is based on how the room will be used and who will use it. Once the general layout has been approved by the client, the design team will build their FF&E scope based on these plans.

Sourcing Materials and Furnishings

Sourcing involves identifying and selecting the materials, FF&E needed for the project. This step requires a deep understanding of design aesthetics, quality standards, and budget constraints. Interior designers often work closely with suppliers and manufacturers to find the best products that meet the project’s requirements.

Vendor Management

Building strong relationships with vendors is a key aspect of procurement. This includes negotiating prices, ensuring product availability, and managing lead times. Effective vendor management helps avoid delays and ensures that all items meet the specified quality standards.

Purchase Orders and Contracts

Once materials and furnishings are selected, purchase orders and contracts are issued. These documents outline the terms and conditions of the purchase, including delivery schedules, payment terms, and warranty information. Accurate and detailed documentation is vital to avoid any misunderstandings or disputes.

Logistics and Delivery Coordination

Coordinating the delivery and installation of materials and furnishings is a complex task that requires meticulous planning. Clear communication between design, construction, and the client is extremely important in this phase to plan ideal installation dates and ensure the site is clear of construction and ready for install. Timely delivery is essential to keep the project on schedule. This step also involves managing storage, transportation, and installation logistics to ensure everything arrives in perfect condition and on time.

Quality Control and Inspections

Upon delivery, quality control inspections are conducted to ensure all items meet the specified standards. Any discrepancies or damages need to be addressed promptly to avoid project delays. This step is critical to maintaining the integrity of the design and ensuring client satisfaction.

Final Installation and Handover

The final step in the procurement process is the installation of all furnishings and materials. This stage requires close collaboration with contractors and other stakeholders to ensure everything is installed correctly and functions as intended. Once installation is complete, a final inspection is conducted, and the project is handed over to the client.

Why Procurement is Crucial in Interior Design

Effective procurement is vital for the success of any interior design project. It ensures that all elements come together seamlessly, from the initial planning stages to the final installation. By managing budgets, timelines, and quality standards, an organized procurement process helps avoid costly delays and rework, ultimately leading to a more efficient and successful project outcome.

For property owners and general contractors, a solid understanding of procurement can help streamline operations, enhance collaboration with design teams, and deliver exceptional results to clients.

Integrating Procurement into Your Next Project

Choosing a partner that understands the importance of procurement in delivering high-quality interior design projects is critical to project success. The right commercial design firm will manage every aspect of the procurement process, ensuring your project runs smoothly from start to finish.
By integrating effective procurement practices into your project planning, you can achieve greater efficiency, cost savings, and superior design outcomes.

SouthPark Interiors: What Sets Us Apart

Discover our tailored approach to bringing your properties to life.

Bespoke. Custom. Tailor Made.

SouthPark Interiors is all about the intersection of branding and design. Our boutique commercial interior design firm specializes in giving every space a purpose, one that resonates with tenants on a deeper level and enriches their daily lives. You won’t find cookie-cutter styles and tired color palettes here; we focus on immersive experiences that residents want to be a part of—and we’re pulling back the curtain on how we do it.

Here’s a closer look at what makes SouthPark Interiors unique, not just in our designs but also in our approach to every project.

What sets SPI apart from other commercial interior design firms?

SouthPark Interiors offers full-service commercial design, from concept drawings to —installation, and we do it all with personalized service. Our clients have a single point of contact for the entire project lifecycle, ensuring they have their questions answered promptly and consistently.

We provide all the architectural drawings and finish selections for flooring, paint, and more to guide the project, ensuring a seamless transition to the building phase. We design according to your space while meeting current code regulations and safety considerations. This is truly a balance of art and science; while we don’t want to compromise safety for aesthetics, we also want to bring your ideal vision to life, and our team of skilled creatives can give you the best of both worlds.

We handle procurement for every project in-house, too. From sourcing decorative lighting, furniture, art, and more,, we coordinate the entire process of ordering, warehousing, and installation. This single-hand approach ensures all aspects of a design work together and blend harmoniously.

No project is too complex for our team. We can provide any aspect of your design project, whether it’s simply procuring materials, designing a model unit, designing for new construction, or remodeling existing sites.

How does SPI integrate construction drawings into their design process?

Designing for your commercial interiors isn’t just about choosing paint colors and window treatments. We use construction drawings throughout the process so that we’re designing for your one-of-a-kind spaces.

These detailed plans provide the necessary technical information for the construction team to execute the design flawlessly. From floor plans and elevations to electrical and plumbing layouts, every aspect of the project is meticulously documented in these drawings. Having these details in our hands allows us to tailor each design according to your space and leave no opportunity unexplored.

Construction drawings also serve a role in implementation. It allows us to communicate with the general contractor and their team in terms they know. We guide them through each step of the construction process and help them understand how different elements fit together in the final design. With clear and detailed documentation, designers can communicate their ideas effectively, leading to a smoother construction process and a successful end result.

What role does procurement, logistics, and installation play in SPI’s approach?

Procurement, logistics, and installation are part of our comprehensive approach. We handle sourcing furniture, fixtures, and equipment (FF&E), managing logistics, and overseeing installation because each component contributes to the end goal. That’s where we shine brightest—and it’s because we oversee the end-to-end process.

This integrated approach streamlines each project and minimizes potential disruptions. We have more control over project management and planning, allowing us to right-size project teams, make adjustments, and keep a firm grip on budgets and timelines.

Why is it uncommon for design firms to offer both design and implementation services?

In the commercial design industry, many firms opt for specialization, focusing solely on either design or implementation. This approach is more cost-effective because it doesn’t require multiple skill sets under the same roof.

But at SouthPark Interiors, we’ve chosen full-service design because it allows us to provide personalized service and successful outcomes for our clients. We see each project through to ensure it reaches its full potential. We are in the process from start to finish to ensure a cohesive design story throughout the entire property for our client. Even when it relates to items outside of our scope that other subcontractors like landscape architects, branding, or architects, our decisions affect the way their designs are perceived and vice versa. Our boutique business model means we prioritize quality over quantity, treating every client relationship with the attention it deserves.

How does SPI ensure quality and consistency throughout the design and implementation process?

SouthPark Interiors attributes its projects’ success to several factors, but they all circle back to clear communication. We routinely review progress, address concerns, and ensure everyone is aligned with the project vision. Our team implements quality control measures in each phase to maintain design integrity and identify any deviations from the original plan.

To see our work in action, take a look at some of our proudest moments:

Elan Research Park is one of our newest deliveries, with beautiful neutral colors and mixed materials.

Our Campus Heights project embodies an earthy modern tone that enriches daily student life. It offers soft touches of fabric and color to ease the stress of studying, along with good lighting and multiple spaces for solo studying or socializing.

The Walk Tuscaloosa blends indoor and outdoor living to create a well-rounded space. Communal spaces feel more like cozy living rooms that encourage usage, while amenities like outdoor grills, a pool, and a variety of seating options contribute to a higher quality of life.

To enhance consistency, we create detailed design guidelines and Furniture & Finish boards that serve as a reference point for all project team members. Setting these guidelines early in the process keeps us in alignment throughout the project and provides accountability. This is how we’re able to confidently combine design and implementation services—and be present to address issues if they arise.

To learn more about our holistic approach to commercial interior design, schedule a call with one of our designers.

3 Ideas for Renovating Your Commercial Property to Increase Its Value

Enhance your property’s value & performance

How to keep your multi-family properties up to date and modern

Some designs feel timeless, like Frank Lloyd Wright’s Waterfall House or Grand Central Station. But for most student housing and multi-family properties, value and appearance can plummet in the absence of renovations. With design trends constantly evolving, it’s essential to keep your rental properties up to date and cater to modern lifestyles.

When you do, you can command higher rents and increase occupancy rates simply by being a place where people want to live, work, and play.

Maximize ROI through Strategic Interior Design

SouthPark Interiors specializes in commercial interior design for student housing and multi-family properties. We help you make a strong first impression and deliver on that impression in individual units and shared spaces.

Research suggests that with the right renovations, you can increase rental income by as much as 20%. Equally important, the satisfaction of improved living spaces boosts tenants’ overall happiness with their homes, which could mean they’re more likely to renew their leases.

As you’re completing renovations in your rental properties, consider how to infuse value from the start. We recommend considering the full package, from who your ideal tenant is to the property’s location and unique features, and then building your vision on these elements to make your space more attractive.

3 Ways to Add Value with Renovations

It’s essential to understand the market trends and value drivers specific to student housing and multi-family properties. We’ve done some of the homework for you and are sharing these three areas of focus:

1. Remodeling for Competitive Advantage

Renovations can differentiate properties from competitors—both in looks and function—provided the renovations cater to your residents’ preferences.

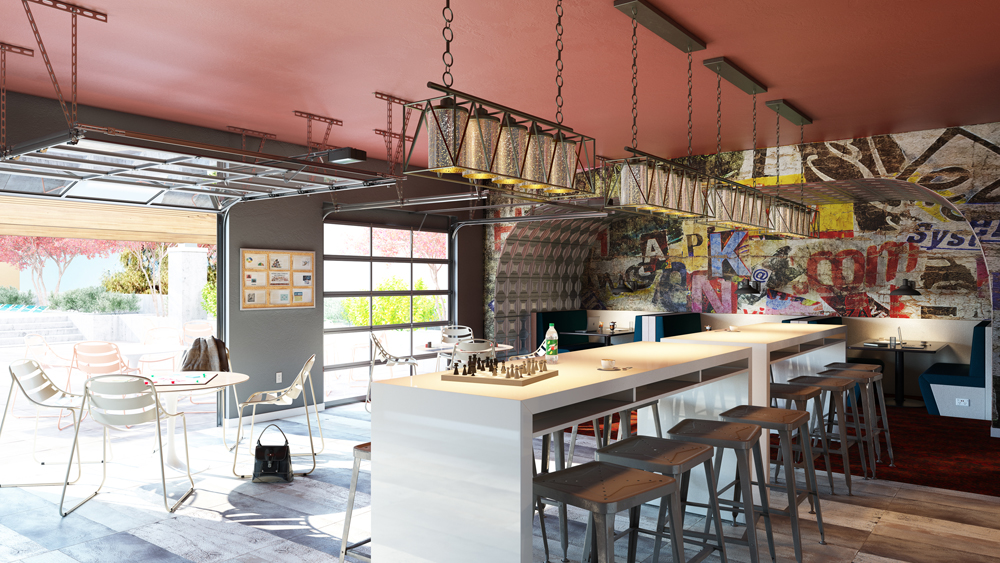
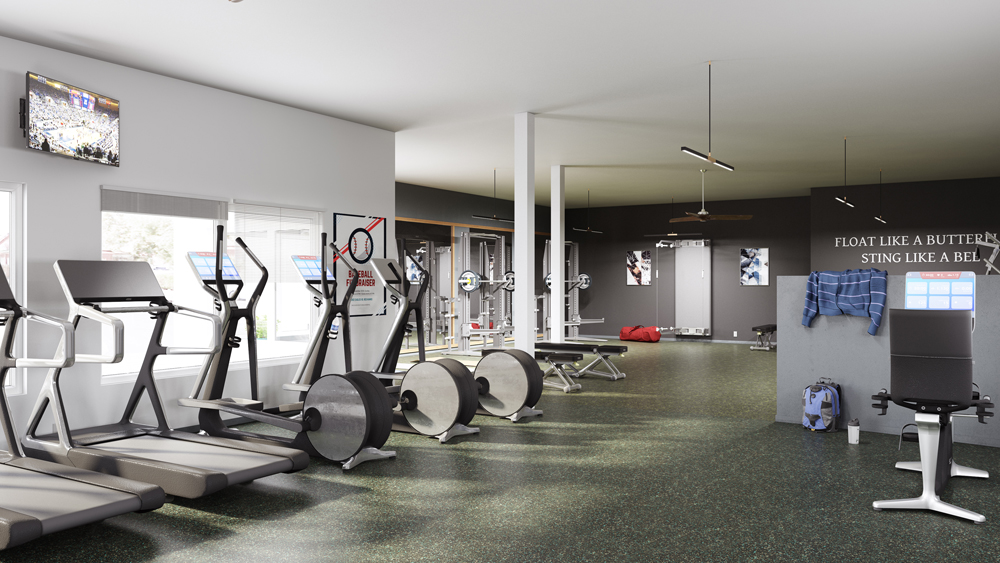
A better approach is to know your audience and choose the features they demand. For example, our project at Greene Crossing at the University of South Carolina took advantage of outdoor living space by adding roll-up doors in common spaces. We also included quiet study spaces, a game room, a meeting space, and a gym to cater to students’ busy and varied lifestyles.

Also consider renovations that help your on-site team run more efficiently; whether that is through renovating their office spaces, creating additional storage space, or repurposing rooms that are not currently being utilized correctly.

Some of these features might translate to a multi-family property, but overall they’re unique to college students and designed to attract this demographic. Keep your audience in mind when choosing amenities and design features to give your property a real competitive advantage.

2. Balancing Economic Factors with Renovation Strategies

Renovating a multi-unit rental property can be a costly endeavor, and not just because of materials and labor. Volatile costs of goods, supply chain disruptions, and ROI can impact renovation decisions, and contractors and property managers need to strike the right balance between their vision and what’s actually feasible.

Construction delays create a domino effect that racks up an expensive bill. You incur higher labor costs, disrupted operations, delays in receiving rent from your newly renovated units, and tenant dissatisfaction. You might face higher costs due to the need to extend rental equipment agreements. Expenses incurred by construction companies pass to the property owner, which could mean being unable to achieve your full vision due to higher costs than originally estimated.

Taking an adaptive approach to renovation strategies like we do at SouthPark Interiors ensures cost-effectiveness without compromising quality. We balance vision with realistic expectations, and an existing network of partners and vendors gives us plenty of flexibility and options to tweak a design if materials sourcing becomes an issue. Designing a vision based on your audience and current market conditions keeps projects moving forward.

3. Implementing Sustainable Renovation Practices

With design trends constantly evolving, it’s essential to focus on sustainable interior design that will prolong a property’s lifespan. This prevents you from having to constantly update your aesthetics and amenities due to them feeling outdated and rundown.

Sustainable design can also reduce long-term operational expenses, allowing you to capitalize on the full ROI of your design choices today. Rather than making major investments in new flooring, furniture, paint, and lighting every few years, you can extend the life of these elements several times over. This saves you money, reduces environmental strain, and continues to appeal to your demographic.

For example, in our Quarry Trail student housing design, we chose furniture, fixtures, and a layout that combines classic colors and materials. Elements like natural light and neutral colors never go out of style, ensuring a design that will continue to please for years to come.

Adding the Most Value with Professional Design Services

Renovations add value by building a competitive advantage, balancing economic factors, and implementing sustainable practices. It’s not about renovating for the sake of renovating, but truly improving daily life at your properties so you can become a place people want to live.

SouthPark Interiors takes a practical approach to marrying renovations with design, treating the final touches as a priority, not an afterthought. Explore our interior design solutions so you can reap the full benefits of your rental renovations and optimize your properties for maximum ROI.

How to Tour Your Model Units

We’ve Designed Quite a Few Model Units

Signing more student housing leases starts with a great first impression

Property managers leasing student housing, multi-family housing, or active lifestyle communities should never underestimate the power of a first impression.

  • With a strong tour, property managers can enhance their leasing efforts and set their properties apart from competitors.
  • Gain practical tips and strategies to maximize the impact of model unit tours—from highlighting unit features and furniture layouts to lighting and plumbing fixtures—to engage and impress prospective residents.

Model Unit design is one of a property owner or manager’s most powerful marketing tools. It’s the single best opportunity for residents to picture themselves living at your property, and that vision begins the moment they begin your tour.

SouthPark Interiors offers model design services, transforming your unit from floor to ceiling to make a strong first impression for prospective residents. Our services span the full range of cosmetic enhancements, including flooring, countertops, cabinets, hardware, furniture and decor, artwork, lighting, and plumbing selections to give your model unit a professional, cohesive look.

Once your unit is ready for tours, use these tips to engage prospects and sign more leases.

How to Prep a Model Tour

Before you invite guests into your model unit, give it a once-over to ensure it’s truly ready. If you’ve worked with a professional designer like SouthPark Interiors, this includes going through the unit together to learn more about the designer’s choices and key highlights.

The model should feel “lived-in.” This is a term we use often to describe the way we like to design our units. This style of model design helps a potential tenant more easily envision themselves living in the space by making it look as comfortable and current as possible. This is achieved by including things like throw blankets, clothes, and shoes in the closet, or even an open cookbook in the kitchen. These kinds of items are not always included in models and give the impression that someone has made the space a home. Some sites keep snacks or drinks readily available in the model fridge so that they can surprise guests with a complimentary treat during their tour.

You should also have a specific demographic in mind when conducting tours. Knowing what your audience needs and wants from a rental will help you connect your model’s features to their expectations.

Last but not least, familiarize yourself with the design. This will help you develop your “tour script” and ensure no feature goes unnoticed.

Conducting the Model Tour

During the tour, your job is to highlight the unit’s finishes, potential furniture layouts, and lighting and plumbing fixtures. Sure, prospects can see these things for themselves, but you want to guide them through the unit and get them thinking about the quality, beauty, and overall ambiance as they explore.

For instance, you might emphasize the paint, flooring, and countertop selections. You can talk about the durability of the countertops, the neutral color of the walls to match their decor, or the floor type that withstands heavy traffic from families or pets.

Furniture creates a lived-in feel. A staged model might look nice on the surface, but residents want to know how their furniture will look in the same space. You can help them craft this vision by highlighting furniture placements and showing them how they might arrange a layout that works for them.

Your model unit should include artwork and accessories to complement the furniture and layout. These items add more of a homey vibe and make a space feel put together. Vases, wall art, small statues or figurines, baskets, and books can go a long way in humanizing the model unit.

You should also call attention to the lighting and plumbing fixtures. Lighting plays a big role in ambiance, so demonstrate how various lighting (e.g., natural light, dimmable fixtures) can cater to their needs around the clock. And even though nice faucets and showerheads might not be top priorities for prospective tenants, they can do wonders in underscoring a property’s quality and class. Plumbing fixtures can enhance the aesthetic and make a property appear cared for. It’s those fine details that may have the greatest lasting impact.

Engaging Prospective Residents

The way you engage prospective residents will stand out the most. The tenant is following you, so take the lead and interact with the tenants and the model unit throughout the tour.

It’s helpful to stick to a script so you don’t neglect any key features. But you also don’t want to sound like you’re reading a script. Aim for a balance of the two, ensuring you sound natural but also cover the most essential facts.

As you move from room to room, know that the prospective renter needs to experience the space from every angle possible. This is why it’s important to turn faucets and lights on and off, slide open the shower curtain, open and close closet doors and cabinets, and explore each room from different vantage points. Some prospects are naturally curious and will do these things on their own; others will prefer to follow your lead, so be prepared to take the reins.

Last but not least, be prepared to answer questions and address concerns. You’re not just there to show off a property. Your ultimate goal is to get a lease signed, and you can put fears and concerns at ease when you can provide timely information.

Closing the Tour

At the end of the tour, you should leave your prospects with a balance of aesthetics and functionality. Show your unit’s best selling points while emphasizing its ability to deliver a comfortable, convenient lifestyle.

Leave prospects with your contact information and the next steps if they decide to sign a lease. It’s okay to ask for the sale, but be respectful if the tenant isn’t ready to sign. Make sure the closing feels welcoming and accessible—a no right now isn’t always goodbye forever.

It’s also a good idea to ask for feedback from your prospects. Learn what they like and don’t like; you may be able to address something that wasn’t brought up before.

If a tenant doesn’t sign a lease, follow up with them to see if you might offer additional assistance. You never know what might be holding them back—a simple gesture might be all they need to say yes.

SouthPark Interiors is always a resource for property owners and managers when it comes to designing model units. As you collect feedback from prospects, we can improve your model design to include standout elements that will help you sign more leases. Contact us today to learn more about our services.

Tips for a Property Manager to Keep a Space Clean

Increase visual appeal, get more leases signed, and highlight your property’s full potential

5 Game-Changing Cleaning Tricks Every Property Manager Must Know

First impressions are everything when connecting with potential tenants. You want them to feel like they’re home the moment they set eyes on a property for rent. Staging a space is the first step in creating a strong impression, but property managers also need a way to maintain that space and ensure the magic doesn’t die.

Here’s what you’ll gain from this article:

  • Actionable tips for property managers to help maintain the appearance of model units designed by SouthPark Interiors.
  • By implementing these quick tips, you can enhance the overall experience for potential tenants, increase the number of leases signed, and showcase the design to its full potential.

Let’s look at how first impressions matter and five tips property managers can use to maintain visual excellence.

Elevating First Impressions

The condition and aesthetic can impact property tours and be a deciding factor when it’s time to sign a lease. One report from the International Association of Home Staging Professionals shows that staged spaces sell 3 to 30 times faster and at a much higher price (up to 20% more) compared to homes that are not staged. Staging adds a high-end appeal since most staging occurs in luxury homes and can instantly make a space feel cleaner, brighter, organized, and unique.
While you’re not selling properties, you are responsible for filling them—and adding visual appeal can help potential tenants picture themselves living there and inspire them to move forward.

After staging a property, you want to put just as much effort into maintaining it so your efforts can continue to wow prospective tenants. These five tips can help.

Tip #1: Special Attention to High-Traffic Areas

Having a cleaning and maintenance plan in place will help you make the best use of your time. One of your first priorities should be to maintain the areas that receive the most attention during tours. This usually includes:

  • The entryway
  • Living room
  • Hallway(s)
  • Floor space in front of porches or balconies

Pay attention to how prospective tenants interact with the model unit. For example, if they’re exploring the main living spaces but only peeking into bedrooms and bathrooms, you’ll focus more of your time and efforts on the main living spaces.

Tip #2: Preserving Staging Furniture and Decor

Although your staging furniture isn’t being used on a daily basis like it would be in a real living situation, it will experience some level of wear and tear. To maintain your staged space, you’ll need to implement some protective measures to safeguard your furniture and space during tours.

These safeguards ultimately depend on the space itself. For instance, if you have hardwood floors, you can add felt pads to the feet of furniture to prevent floor scuffs. If you have carpet, you might add rugs or runners to high-traffic areas to maintain the carpet’s cleanliness (and reduce the need to vacuum).
Other between-tour tips include:

  • Keep furniture out of direct sunlight
  • Use slipcovers to keep dust and debris off furniture
  • Place decorative items like vases in areas where they’re less likely to be bumped or knocked over

Keeping your staging furniture and decor in good condition will help you maintain that shiny, like-new appeal that makes staged homes so impactful.

Tip #3: Equipping for Success

No matter your cleaning frequency, you can reduce the time and effort you spend cleaning your staged space when you have the right tools on hand.

Start by stocking gentle cleaning supplies that protect the integrity of the space. Take into account the various surfaces, fabrics, and textures you’ll need to clean (e.g., stainless steel, tile). This will help you have the right cleaning products on hand to make your space look the best it can be.

Also, make sure you have other cleaning tools readily available in the event of an unscheduled tour. Or worse, a necessary clean-up during a tour. This means having a broom or mop stashed in the closet to clean up messy footprints left behind on a tour during a rainy day, or paper towels to wipe up a spill.

When you can clean as you go, your space will sparkle longer and reduce the demand on you and your staff.

Tip #4: Satisfying All Senses

Visual appeal should include all of the senses, not just the eyes. For instance, if you’re adding ambient light, make sure your lighting elements are lit before tenants walk into the space.

You can also focus on scents that sell. For example, adding aromatherapy that smells like fresh baked cookies, fresh lemons, or pine or cedar will appeal to the olfactory senses, helping to make your tour a memorable experience.

Tip #5: Navigating Challenges with Grace

Remember, no plan is perfect! Messes happen, even in spaces that aren’t being lived in on a daily basis. How you react to maintenance can make a big difference in its appearance.

Take swift responses to unexpected spills, damage, or accidents. If you bring in a prospective tenant and meet a few visual surprises, don’t panic. Instead, focus on the tenant as you make notes about what needs to be fixed. The service you provide your prospects won’t go unnoticed.

Professional Staging Requires Trusted, Ongoing Expertise

Property managers and interior design experts have a mutually beneficial relationship in that they’re working together to get more leases signed. Once the staged unit is installed, property managers play a role in its upkeep, ensuring the work of the designer continues to do the most good.

At SouthPark Interiors, we’re committed to not only designing livable spaces but also helping property managers simplify their maintenance. Contact us today to learn more.

Branding Through Interior Design

The Importance of Brand Identity in Interior Design

Here’s how to infuse your brand identity into commercial spaces.

Have you ever walked into an apartment building lobby and immediately felt a sense of comfort and belonging? Or perhaps you’ve entered a space that made you want to leave as quickly as possible. These reactions are not solely based on the colors of the walls. Rather, it has more to do with the overall branding.

Your brand is so much more than a color scheme and logo. It’s about creating an experience for your tenants that goes beyond aesthetics. It’s designing spaces that reflect your brand’s values, personality, and overall vibe—something we call ‘experiential design.’

SouthPark Interiors is a leader in commercial experiential design for multi-tenant housing, helping universities and property owners establish their brand identity and create unique experiences for their tenants. Let’s take a closer look at the role branding plays in interior design.
In this article, we’ll cover:

  • The role of brand identity in student housing and multi-family spaces
  • Case studies of successful brand integration with commercial design
  • The role of interior design in branding
  • How to use graphics, lighting, and other visuals

Understanding Brand Identity in Student Housing and Multi-Family Spaces

Brand identity refers to the qualities, values, and characteristics that distinguish a brand from its competitors. In the context of student or multi-family housing, brand identity plays a crucial role in attracting and retaining tenants. A strong brand promotes trust, credibility, and loyalty among those who seek a place to call home.

Visual aesthetics and property design contribute to your brand identity. A modern facility with well-designed common areas, traffic flow, and amenities can create an instant connection with potential tenants. It shows them how the property can enhance their quality of life, especially if your branding remains consistent throughout the property and not just the front desk.

Student housing and multi-family properties serve unique audiences, but each type offers myriad opportunities for branding. Among them are:

  • Use of colors and textures in common spaces, hallways, stairwells, and within each unit
  • Lighting to promote safety, wellness, and mood enhancement
  • Color schemes that contribute to emotional reactions (e.g., calmness, energy, focus) and well-being
  • Artwork to create “finished” spaces and increase perceptions of value

Each of these elements works together to develop a cohesive brand throughout the property, one that residents will notice and appreciate.

Case Studies: Successful Brand Integration

SouthPark Interiors has spearheaded multiple branding initiatives for commercial living properties. Let’s explore two examples:

Case Study 1: Student Housing

Clemson Lofts student housing was a renovation project that required rebranding. A new logo and signage were just the beginning. Space utilization was key, as there needed to be a balance between making the best use of the space without overcrowding it. SouthPark Interiors brought warmth and social opportunities to common spaces with soft furniture, clean lines, game areas, and conversation spaces. A fitness center, outdoor pool, above-pool social deck, and a variety of pool seating created opportunities for spontaneous gatherings.

Case Study 2: Multi-Family Residential Development

The Landing at Coventry, a new multi-family build, gave SouthPark Interiors a blank slate with a purpose. Being involved in the overall branding package, we integrated the logo and colors with the interior design. To create an inviting environment, we chose curved light fixtures, bar stools, and furniture that feels warm and personal. Shades of white are dominant here, but they’re balanced by accent walls and wood textures from floor to ceiling. String lights on upper decks soften the mood, making it a great nighttime hangout. Textures and colors in the common areas echo throughout the rest of the building for a cohesive look and feel.

The Role of Interior Design in Branding

The way you design your spaces can communicate your brand’s values, personality, and overall aesthetic to potential tenants, helping you attract prospects who are most likely to sign a lease. For example, if your building has invested in eco-conscious living, incorporating materials like reclaimed wood or bamboo can instantly communicate these values to prospects.

Similarly, using bold or bright colors can give off a youthful vibe, while colors like black and gold can add a touch of luxury and sophistication.

Not only does thoughtful interior design tell your commercial housing brand’s story, but it also creates an emotional connection with your audience. People are drawn to spaces that evoke certain feelings or memories. By designing spaces that reflect the lifestyle and aspirations of your target audience, you create a sense of familiarity and belonging—both of which go a long way in retaining tenants.

Utilizing Graphics and Visual Elements

Visuals have the unique ability to convey emotions and tell stories more effectively than words alone. By using imagery that evokes certain feelings or memories associated with your brand, you can create a deeper connection with your tenants.
To do this, we consider the total visual package, including:

    • Artwork
    • Colors
    • Textures (e.g., furniture, window treatments, carpets/rugs)
    • White space

Don’t underestimate the power of visuals—they have the ability to captivate audiences like no other element.

Lighting and Ambiance for Branding

Lighting goes beyond illumination. While it does provide safety and security, it can also enhance a space’s overall appeal and ambiance.

To incorporate lighting in brand design, we pay attention to lighting fixtures, brightness, color and warmth, mood, and placement (including window placement for natural light) to enhance a commercial housing brand’s identity.

Establishing Your Brand with SouthPark Interiors

Using branding in interior design creates a visually compelling way for commercial developers to stand out and create spaces where people want to live.

Learn more about branding’s role in design by scheduling a consultation with our team.

How to Design Inspiring Student Housing

Intentional Student Housing Design

Students appreciate good design and the benefits it brings to their education.

SouthPark Interiors bears the distinguished honor of having designed some of the most beloved student housing properties near renowned universities. That’s because we appreciate that good design is for everyone. It has the power to inspire and unite us and contribute to a higher quality of life.

For busy students pursuing higher education, the need for good design has never been greater. Students need spaces that make them feel energized yet safe. They value opportunities to socialize and connect with others while also having alone time to study and recharge. The places in which they live contribute to these preferences, and interior design holds the solution to all of the above.

In this article, we’ll reveal:

  • The impact of interior design on learning
  • Key principles of educational interior design
  • SPI case studies on student housing interior design
  • The role of collaborative spaces and common areas
  • The importance of community input on student housing design

The Impact of Interior Design on Learning

The physical environment in which students live and learn can have a significant impact on their overall well-being, along with their capacity for learning. For instance, elements like natural lighting, comfortable furniture, and good ventilation can help students concentrate and feel energized and motivated.

There’s data to support this idea. For example, studies show that a well-designed space can improve student performance by up to 25%. For students living where they learn, well-designed spaces must not end at the classroom but also include their dormitories or apartments.

Key Principles of Educational Interior Design

Having designed countless student housing communities across the country, we apply our proven design process, which supports learning, engagement, safety, and inspiration.

We give special consideration to the following:

  • Ergonomics and comfort: Comfortable seating and desk arrangements promote greater productivity, focus, and collaboration.
  • Color and aesthetics: Color choices and aesthetics influence mood and focus. Understanding the power of color psychology can also help property owners attract and retain student tenants.
  • Flexibility and adaptability: Students needs evolve throughout the day, and they demand a lot from their living spaces. Including versatile areas can accommodate different learning activities, from solo studies to group projects, club meetings and more.
  • Technology integration: Modern education requires modern technology, such as high-speed internet, Bluetooth devices, and charging ports, to name a few. Technology enhances the functionality of a space, making it more appealing to students because they can address multiple needs in one place.

Case Studies of Student Housing

Want to see interior design’s impact on student housing for yourself? Take a look at some of our most successful student housing projects. student-housing-the-ryder

The Ryder

Designed in 2021, the Ryder serves as home to more than 700 students. We designed this space to reflect a fresh California vibe, blending nature-inspired colors with rich wood textures and plenty of bright neutral space. Community is at the heart of this facility, with common spaces indoors, outdoors, and in between. The final product boasts a calm, laid-back atmosphere with fun sprinkled throughout in the form of accent walls, modular furniture, the on-site gym and bicycle storage, and of course the custom mural graphic wall.student-housing-legacy

Legacy on Rio

A drastic flip from the Ryder, Legacy on Rio in Texas boasts more of an industrial vibe with its shipping container-esque exterior and sharp lines throughout the interior. To make the common areas stand out, we focused on unexpected color schemes, patterns, and textures to bring out its unique amenities. Each space has its own theme, with no shape, line, curve, or color off limits. However, each design circles back to the next for a consistent theme throughout.

Adding Collaborative Spaces and Common Areas

Education isn’t always a solo journey. Even during individual studies, students often seek the help and collaboration of others to fill in knowledge gaps and make learning more engaging.

Collaborative spaces provide a platform for students to work together, share ideas, and problem-solve collectively. They also help create a sense of belonging among students, especially in college settings where there’s a large population of international students.

SouthPark Interiors has extensive experience in transforming common areas to facilitate group work, discussions, and creativity. When given access to well-designed collaborative spaces that foster inclusivity and collaboration among peers, barriers are broken down. Students become more willing to contribute their ideas and engage in meaningful dialogue.

The Role of Community Input

No student housing design is fully successful without input from the student community. Students and staff who will be relying on the spaces being created should help inform the design process.

Some ways you can gather feedback and input include:

  • Sending surveys to students living on and off campus
  • Taking live street polls
  • Creating an SMS text program for input

As evidenced by our two strikingly different communities, Ryder and Legacy on Rio, it’s clear that student housing doesn’t require a one-size-fits-all approach. It’s essential that designers consider what makes a student population unique and how to best help them thrive.

Creating Stronger Student Housing Communities

Designing inspiring learning environments isn’t just about being known as the “cool place to live.” It’s about nurturing the whole student, from physical needs like housing to socialization and educational well-being. Interior design can achieve these and more through thoughtful color choices, ergonomic furniture, flexibility, and technology that come together to optimize the living and learning experiences.

At SouthPark Interiors, we push the bounds of creativity in student housing to create dynamic environments that will help students thrive. Contact us today to learn more about our commercial interior design services and how you can inspire today’s generation of learners.

How Interior Designers Use Design Renderings

The Critical Role of Design Renderings

Design graphics bring your vision to life before moving a project forward

People are visual. That’s why design renderings are such an important part of the design process — you need to see it on paper to visualize what it will look like in person. Commercial design makes this step even more essential: you’re not catering to just one client, but rather a multitude of decision-makers. Putting a design into perspective before doing any other heavy lifting can help guide informed choices and align with the clients’ goals.

In this article, we’ll cover:

  • What design renderings are and why they’re important
  • The benefits of design rendering
  • How to present design renderings to commercial clients

What are Design Renderings?

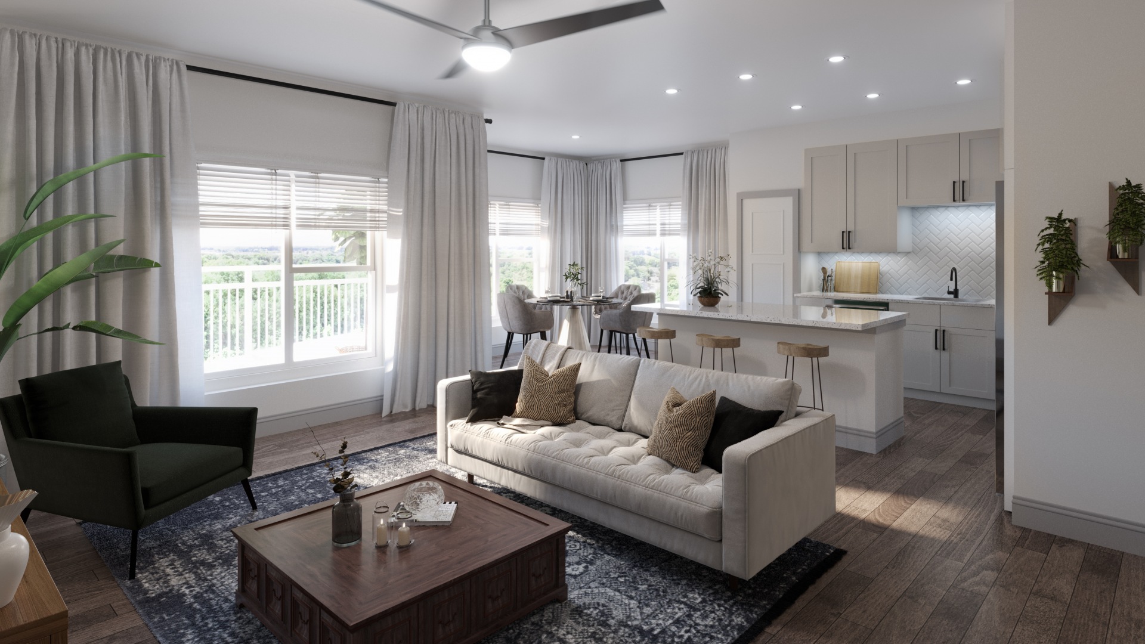
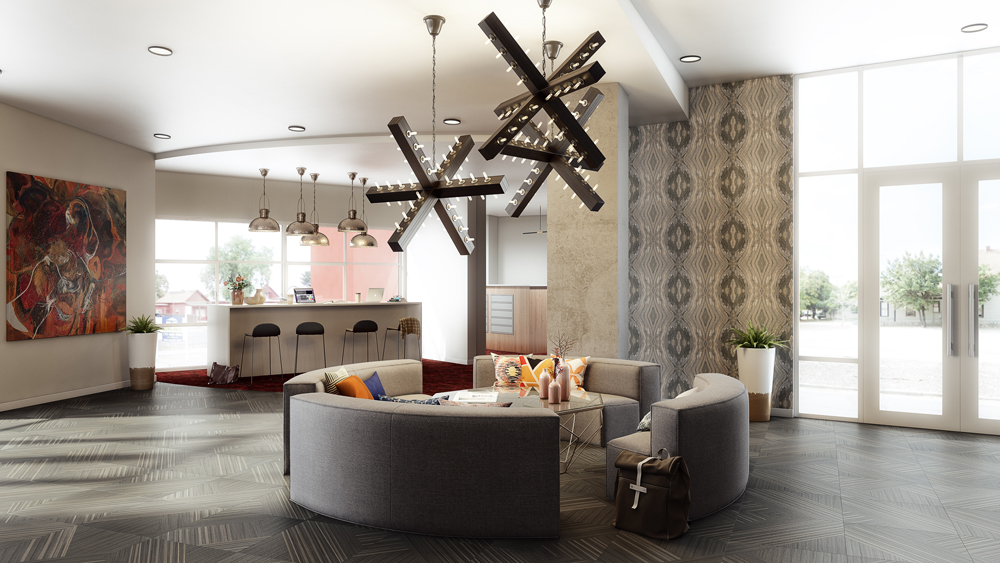
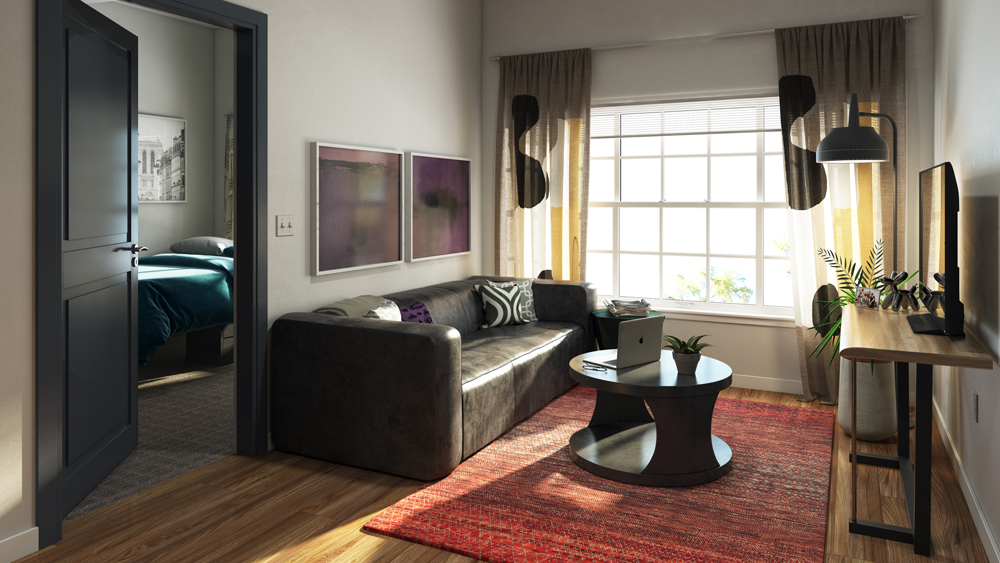
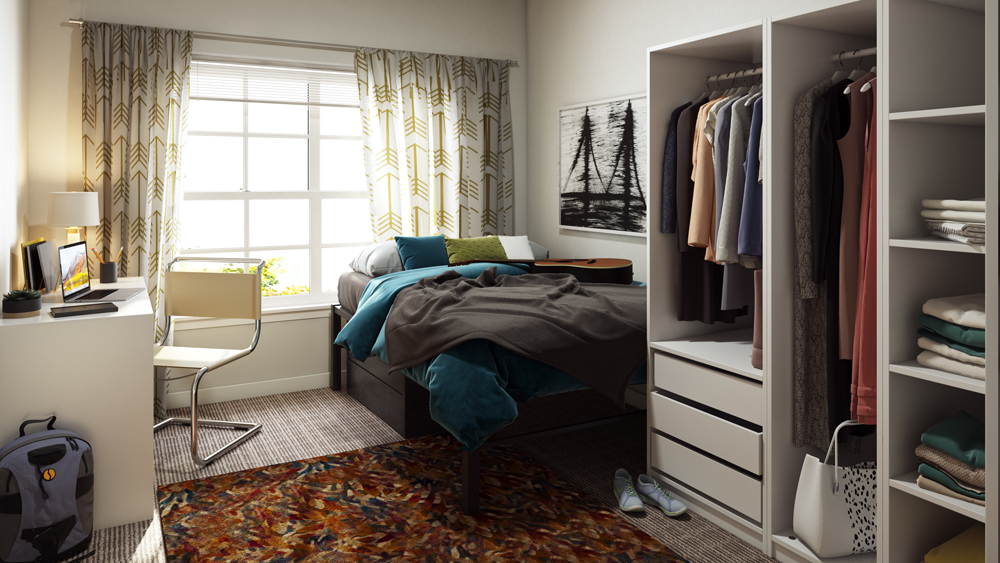
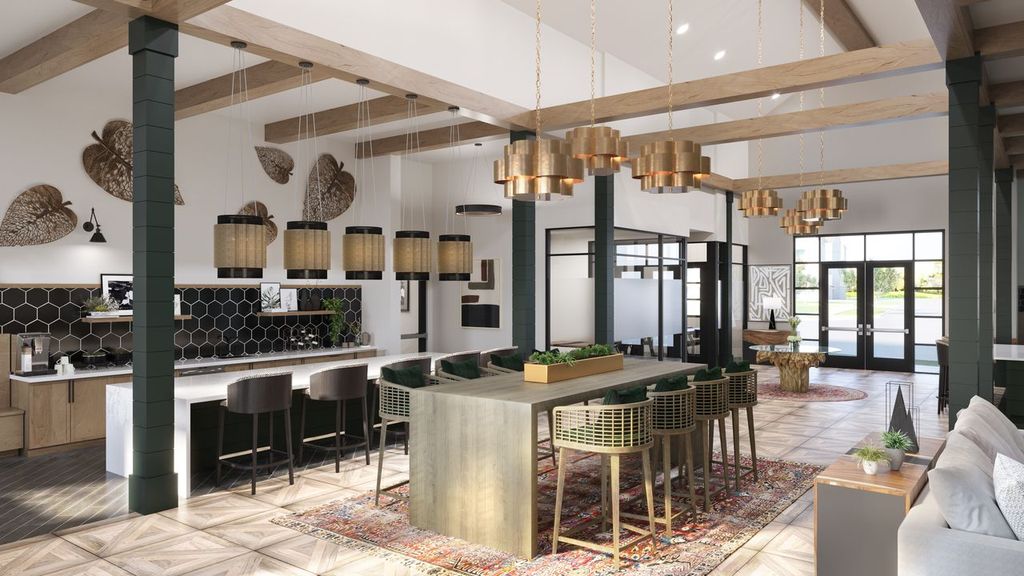
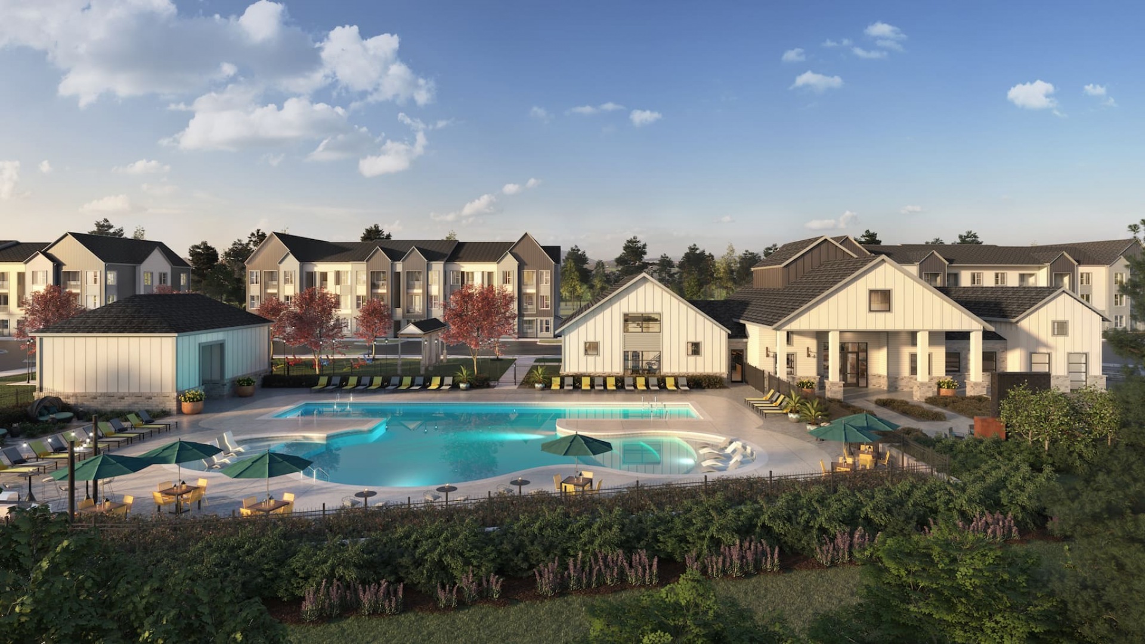
Design renderings are 3D visual representations of what a finished design will look like. These renderings provide a detailed view of a project, including colors, patterns, texture, lighting, furniture, and more. The goal is to communicate design ideas to clients and other stakeholders before moving forward with purchasing and construction.commercial-design-rendering16commercial-design-rendering4commercial-design-rendering2These renderings prove crucial in a commercial project. Because there are so many decision makers involved, the group needs consensus before approving any design plans. Design renderings may include 2D or 3D images, floor plans, elevations, and sections, giving stakeholders a complete image of what a design will look like.commercial-design-rendering12

The Benefits of Design Renderings

Design renderings in commercial projects offer benefits to both clients and the design team. We can’t get inside our clients’ heads, but we can get their feedback when they see our ideas brought to life on paper (or the screen).

Some of the key benefits of design renderings include:

  • Improved decision-making. Design renderings offer a detailed representation of the proposed design. This helps clients better understand and visualize the end result. Visualization allows clients and designers to identify potential changes, challenges, or issues before construction begins, saving time and resources in the long run.
  • Better communication. Design renderings provide a common visual language for designers, clients, and project teams to communicate and collaborate effectively.
  • Marketability. High-quality design renderings can be used as a marketing tool to showcase the proposed design to potential clients, investors, or other stakeholders, increasing the likelihood of securing funding or approval for the project. Renderings can also be used as marketing tools for leasing teams during the pre-leasing process, helping clients reach their leasing goals before their property even opens.
  • Installation. Having accurate renderings assists our installation team while staging areas and placing product per the designers vision. This helps the install process run more efficiently.

The Commercial Interior Design Process

Commercial interior design goes through several stages to develop a client-ready presentation. Design renderings play an important role in each of these stages, including:

Programming

Programming involves gathering and analyzing information to define the project’s requirements and goals. This may include site analysis, needs assessments, budget and timeline development, and space planning. Design renderings provide an initial concept that meets the project’s goals and requirements.

Programming

Programming involves gathering and analyzing information to define the project’s requirements and goals. This may include site analysis, needs assessments, budget and timeline development, and space planning. Design renderings provide an initial concept that meets the project’s goals and requirements.

Schematic Design

The schematic design is a more detailed development of the design created in the programming stage. It looks more realistic as it starts to take shape, moving closer toward construction.

Design Development

During this phase, floor plans emerge. Doors and windows are placed and more details are added.

Construction Documentation

The construction documents will be given to the construction team to make the design a reality. These renderings include specific measurements and placements for each piece of the project.

At each of these stages, designers can refine the design based on client feedback to ensure the concept will meet the end goals.commercial-design-rendering18commercial-design-rendering15commercial-design-rendering10

Creating Design Renderings

Teams use a variety of tools and techniques to create design renderings. Most commonly, designers use computer-aided design (CAD) software and 3D modeling software to develop their ideas.

For example, CAD and 3D modeling software can create highly detailed and accurate visualizations of building designs, including exterior and interior views. These renderings can show the building’s layout, materials, finishes, and lighting in a realistic and immersive way. They can also create accurate models of outdoor spaces, including topography, vegetation, hardscape elements, and lighting.

While these tools can provide incredible models, most designers will partner with agencies or third parties for their renderings because of the high level of skill involved in creating them. SouthPark Interiors is fortunate to have partnered with the best in the business— uForis. SouthPark coordinates the render, providing them with all of the specifications, finish schedules, and drawings necessary for a team like Uforis to then produce these renderings.

Presenting Design Renderings to Clients

Design renderings provide something tangible to clients and prospective residents. But rather than emailing a PDF, it’s best to meet with the client to go over the design together. Let’s explore some best practices to create a strong presentation:

  • Create a narrative. Develop a clear and compelling story that explains the design concept, how it meets the client’s needs, and why it is a good solution. Use the design renderings to support and illustrate this story.
  • Set the right expectations. Tie your design to the client’s objectives and show how the design checks all of their boxes.
  • Explain your choices. Emphasize the benefits of the design concept, such as better functionality, efficiency, and aesthetics. This helps the client see the design’s value and its potential business impact.
  • Be open to feedback. Expect clients to ask questions. Be prepared to address concerns and adjust the concept if needed. Good communication is key for building trust and showing your commitment to their success.

Real-World Example of Using Design Renderings

South Park Interiors routinely uses design renderings for commercial interior design projects.

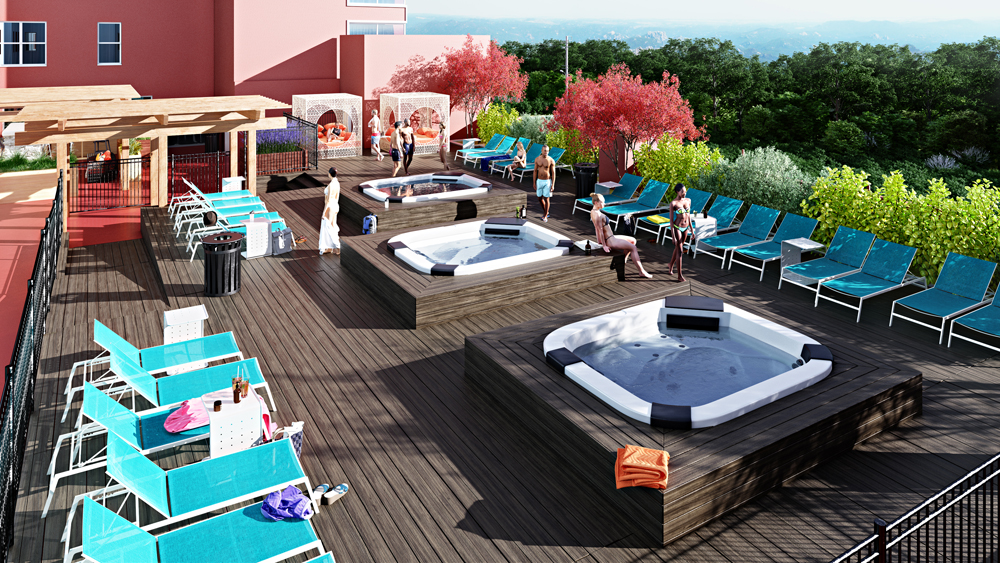
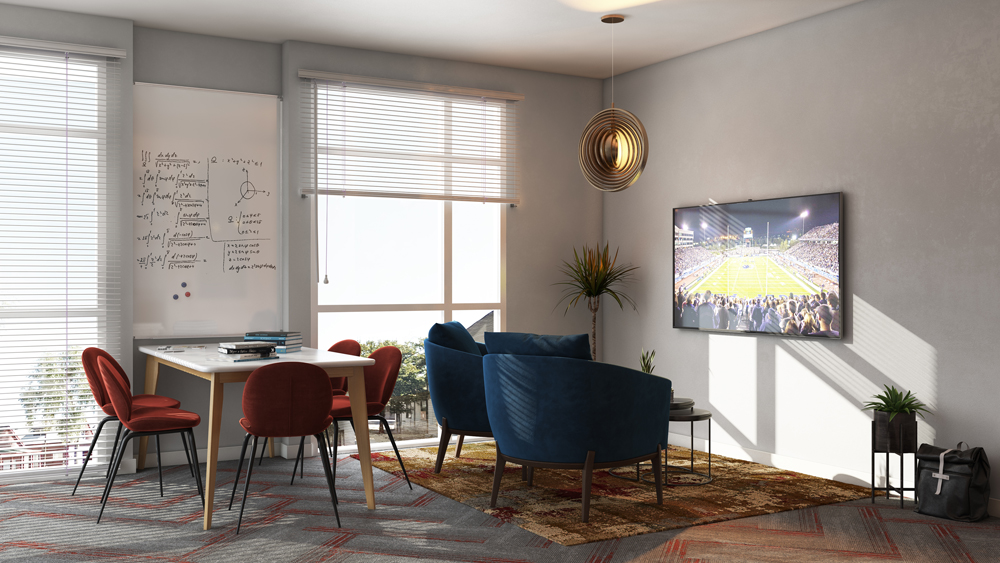
Take our student housing design project at Mississippi State University, for example. Our lead designer used renderings to showcase the unique elevations and features of each unit and common spaces like elevators and corridors. This helped create color palettes that made these features stand out. With so many elements to address, certain areas may have otherwise gone overlooked without detailed renderings.

Getting the Most from Your Commercial Project with Design Renderings

Inspired interior design isn’t something that happens by accident. It requires many hours of careful planning, a collaboration between clients and designers, and a deep understanding of design intentionality. Getting a design on paper isn’t the end game — rather, it’s about achieving goals and feeling confident that your design will help you reach them.

Contact SouthPark Interiors for more information or to schedule a commercial interior design consultation.

How to Choose the Perfect Commercial Color Scheme

Unveil the secrets to choosing colors that inspire community.

SouthPark Interiors specializes in the full spectrum of interior design, bringing all of the necessary elements for a beautiful, smoothly coordinated spaces. To do this, we place a heavy emphasis on color—an element so powerful it can make or break a space.

Color plays a big part in transforming a blank canvas into a vibrant community. It has the ability to evoke emotions, influence moods, and create beautiful and functional spaces.

Join us as we dive into the world of color and discover how it can elevate your housing community. In this overview, we’ll explore:

  • The impact of color on interior design
  • How to choose colors that reflect your design goals
  • How different colors work together
  • Practical factors that influence color choice
  • Testing, finalizing, and implementing your color scheme

Understanding the Impact of Color

Colors have a profound impact on our emotions and psychological well-being, and this holds true in the context of interior spaces. For example, warm colors like reds, oranges, and yellows tend to evoke feelings of energy, passion, and positivity. Cool colors like blues and greens are known for calming and soothing effects.

Numerous studies on color theory support these concepts, guiding interior designers to achieve an atmosphere that aligns with intention. Whether you want to encourage socialization or creativity, productivity or calmness, color serves as one of the defining design factors that enables these experiences.

Identifying Your Design Goals

Because color contributes to the function and beauty of a space, it’s essential to start with a specific goal in mind. This might be creating a vibrant lobby, a cozy study area in student housing, or a modern multipurpose room in multifamily housing.

Design goals spill into individual units, too. For instance, bedrooms are places where tranquility and relaxation are welcome, perfect for cool hues. By contrast, kitchen and dining areas may benefit from stimulating colors like reds and yellows.

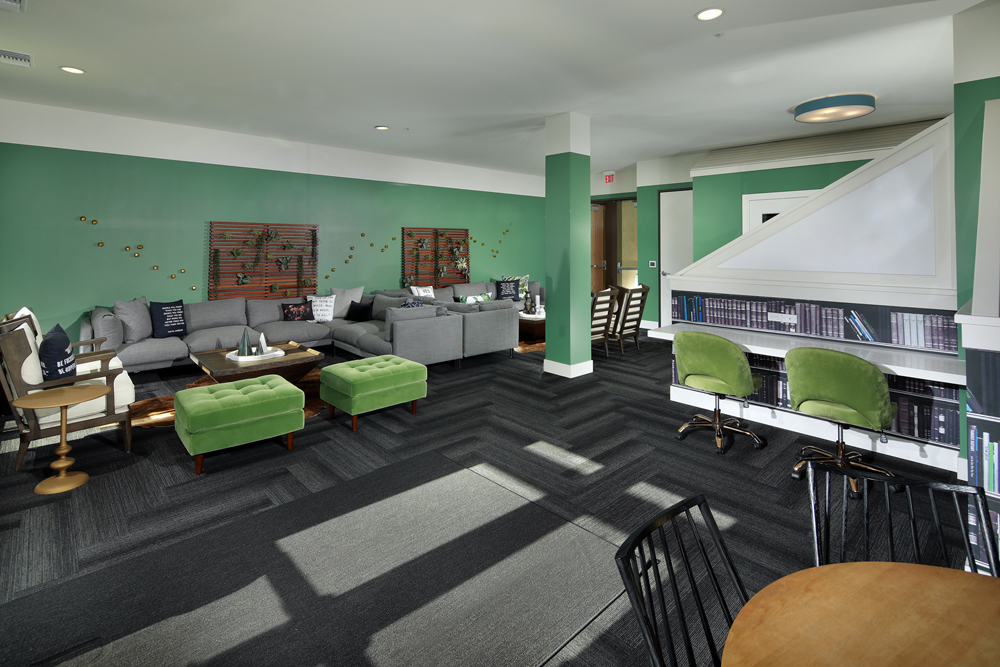
Consider the study areas in the Ryder on Olive as an example. The soothing combination of green and white tones not only creates a tranquil ambiance but also cleverly accentuates various functional spaces within the space:

Exploring Color Harmonies

Some pairs are naturally linked or compliment each other effortlessly. The same applies to color, something we call color harmonies.

Color harmonies are the secret ingredient to visually stunning designs. These combinations of colors work perfectly together and create a sense of balance. Popular examples include:

  • Complementary: Colors that are opposite of each other on the color wheel, providing a contrast between warm and cool tones to add depth and dimension.
  • Analogous: Colors that are next to each other on the color wheel, creating a sense of unity and cohesiveness that’s calming to the eye.
  • Triadic: A selection of three colors that are equidistant from each other on the color wheel, creating balance while allowing for a wide range of combinations and possibilities.

Understanding color harmonies allows you to take your color selection to the next level by helping you apply coordinating colors to your design goals.

Considering Practical Factors

Elements like lighting, room size, and furnishings can also impact your color choices. Color has the power to make a room feel bigger or cozier, depending on your goals.

In larger rooms, bold and vibrant colors create a sense of energy and excitement. Consider using deep blues or rich reds as accent colors against a neutral backdrop. This will help define different areas within the room and create visual interest.

In smaller spaces, lighter and softer hues visually expand the area. Creams and pastels work well since they reflect light and give the illusion of more space. Incorporating mirrors is another way to enhance this effect.

Color can also appear differently under various lighting conditions (e.g., natural light vs. fluorescent). For instance, light colors maximize a room’s natural lighting and make it appear brighter. If natural lighting is limited or non-existent, bright colors can appear dull or washed out. Warm colors, jewel tones, and neutrals can counter these effects.

Also, consider any furnishings that will be in the room. These have the potential to create shadows, block natural light flow, or otherwise alter how colors appear in a space.

Testing and Finalizing Your Color Scheme

One of the best ways to know how colors will look in your space is to test them. This lets you see how your interior will appear before investing time and money into painting and decorating.

One of the easiest ways to do this is to create a digital mockup or rendering of your space. This mockup shows colors as well as windows, furniture placements, and floor plans. However, there’s no easy way to account for lighting with this strategy.

Another option is to paint test patches in the space and see how they interact with other colors present. This way, you can observe how different lighting conditions throughout the day influence your color choices.


Implementing Your Chosen Color Scheme

Implementing your color scheme requires more than painting walls. You’ll need to coordinate colors for accent walls, trim work, and doors. Things like furniture, window treatments, rugs, and lamps need to be purposefully selected to align with your new design.

Professional resources like SouthPark Interiors can assist with color implementation and leave no detail untouched.


Applying the Perfect Color Scheme to Your Next Housing Development

Understanding color theory helps you bring your housing design to life, adding form and function to every space. For help in crafting the perfect color scheme, reach out to SouthPark Interiors for professional guidance.

« Previous Page
Next Page »
southpark interiors logo homepage
  • Our Services
  • Design Portfolio
  • The Team
  • Press
  • Contact

1101 Greenwood Cliff, Charlotte, NC 28204
704.333.3566

© 2026 SouthPark Interiors, LLC | Corporate Web Design + Development