


The Amenity Arms Race Has Leveled Off
Across student housing and multifamily properties, the amenity checklist has become predictable. Fitness centers, clubhouses, study lounges, and outdoor areas are now expected. What once differentiated a property is now considered standard.
The challenge has shifted. It is no longer about what amenities you offer, but how those spaces are designed, experienced, and communicated. In a saturated market, design becomes the primary lever for standing out.
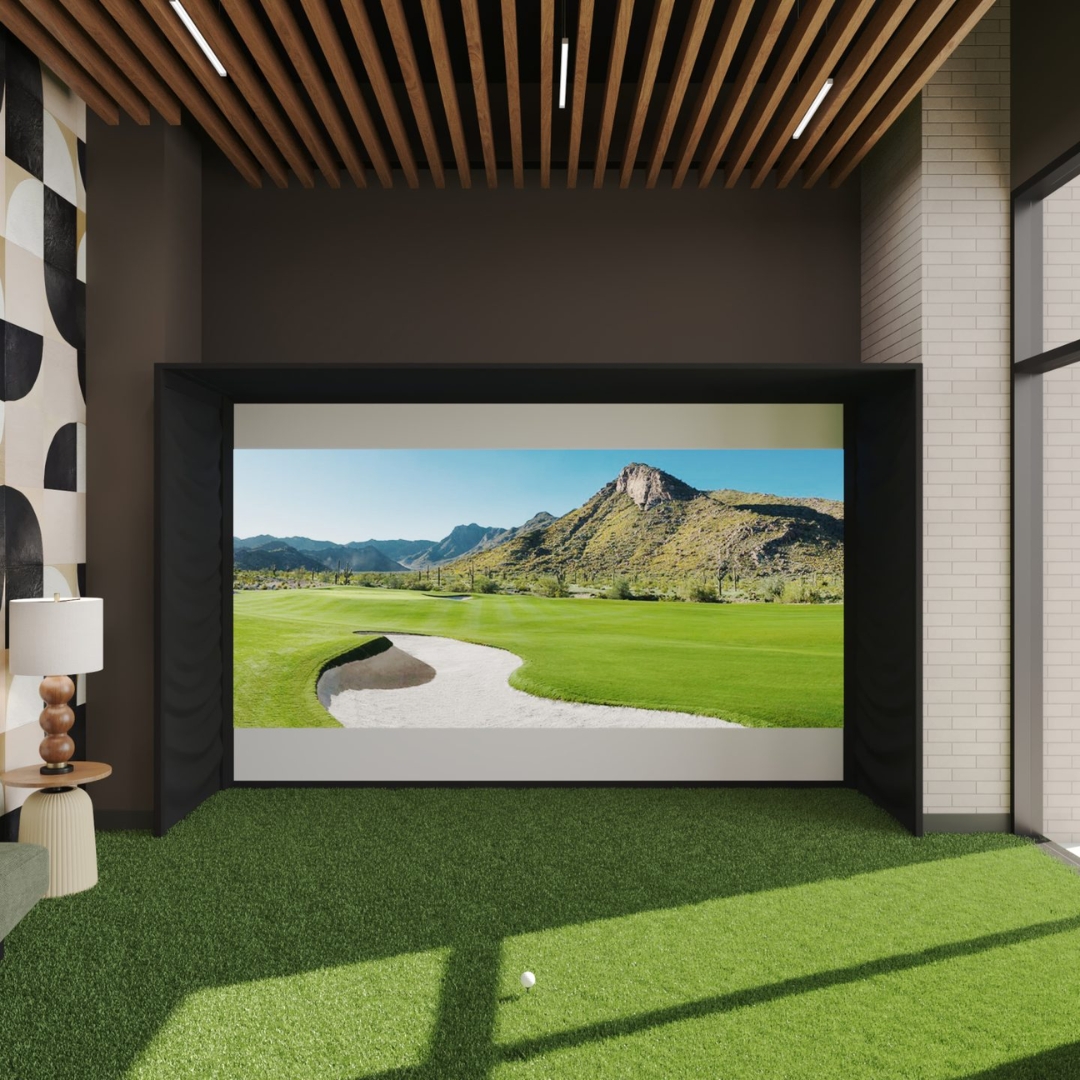
Why Amenities Alone No Longer Drive Leasing Decisions
Today’s renters walk into tours expecting a baseline level of amenities. When every property offers similar features, comparison becomes inevitable.
According to research from the National Multifamily Housing Council, renters place increasing importance on overall experience and quality of environment, not just the presence of amenities.
As a result, emotional connection and perceived lifestyle often carry more weight than a list of features. A space that feels intentional and engaging will outperform one that simply checks boxes.
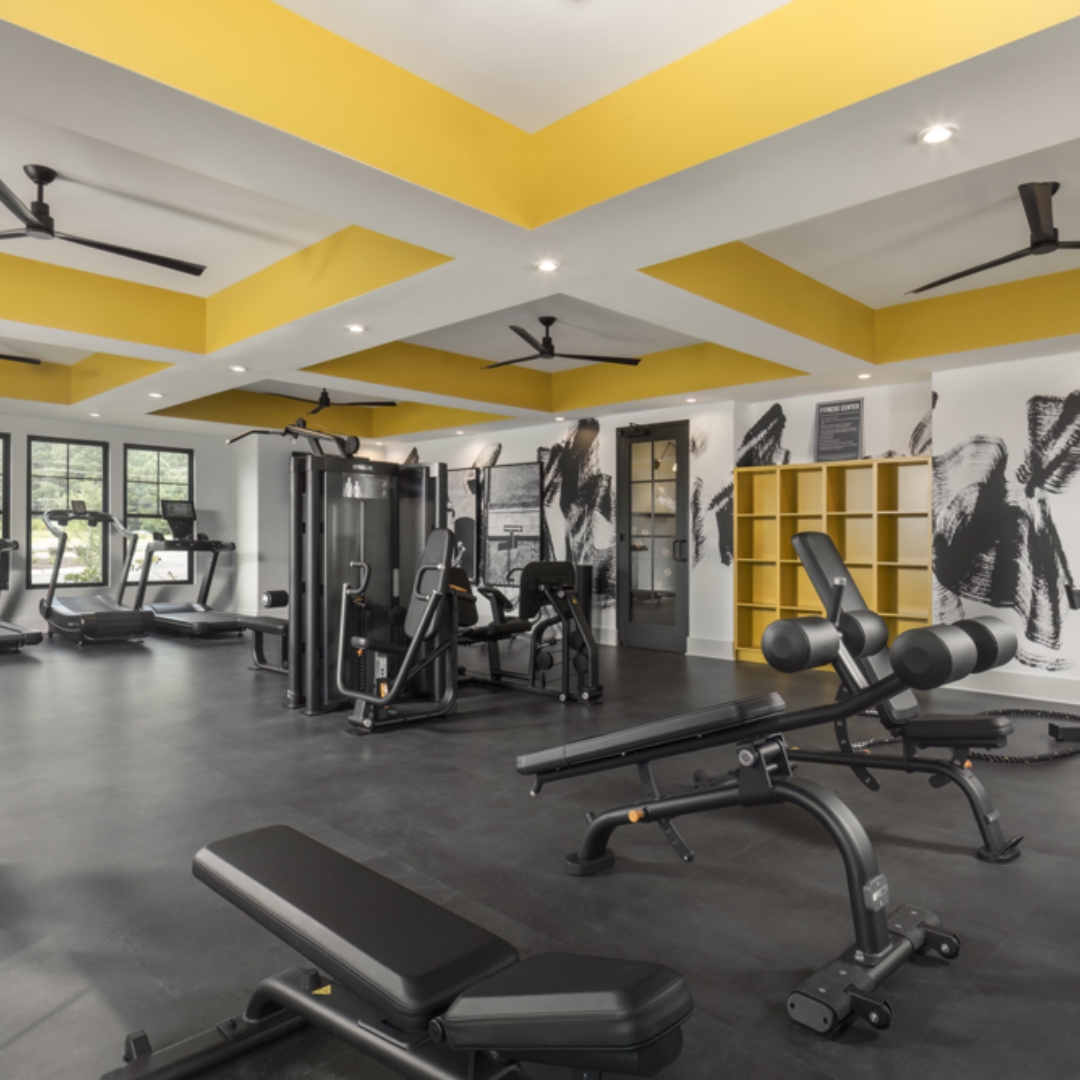
Shift the Focus: From Amenities to Experience
Amenities should not be viewed as isolated features. They are environments that shape how residents live, interact, and recharge.
Strong design supports multiple aspects of daily life:
- Social interaction through inviting, well-defined gathering areas
- Productivity through thoughtfully designed study and co-working spaces
- Wellness through calming environments that encourage balance and relaxation
When these elements are integrated, the property offers more than convenience. It offers a lifestyle.
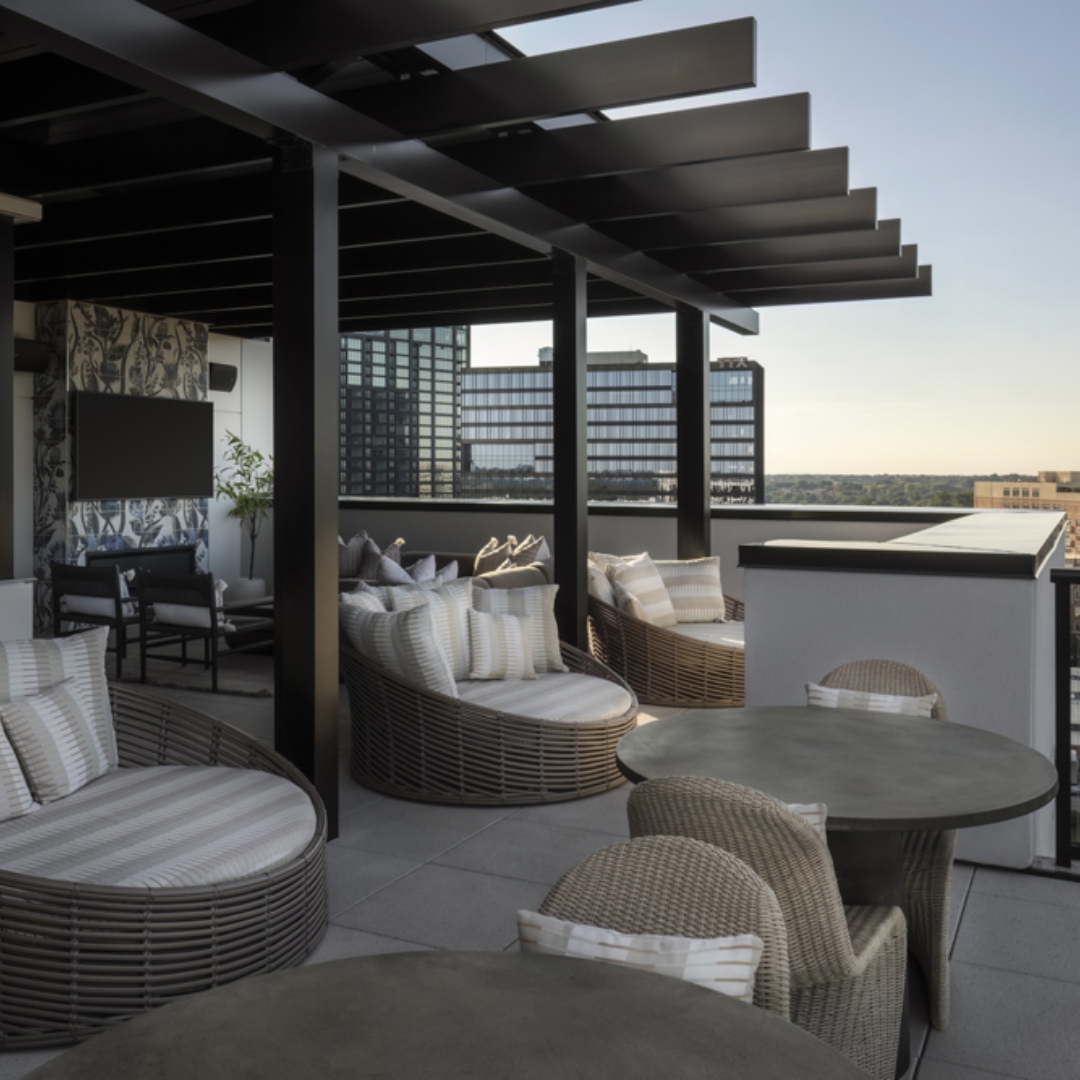
Strategy #1: Create a Distinct Visual Identity
A clear visual identity transforms a property from generic to memorable. This is achieved through consistent material palettes, color strategies, and architectural detailing that reinforce brand positioning.
When each space feels connected, the entire property reads as a cohesive experience. During tours, this consistency helps prospects remember the environment long after they leave.

Strategy #2: Design for Your Specific Tenant Profile
Trying to appeal to everyone often results in spaces that resonate with no one. The most successful properties are designed with a clear understanding of their target renter. One element that goes into this is market research. It’s important to look at the culture of the area and what activities potential residents partake in so you can create unique amenities based on the demographic.
Student housing environments, for example, must support both collaboration and independent study, along with social engagement. Alternatively, a multifamily property located in an artsy neighborhood might benefit from having a record listening room or a makers’ space for artists. Design decisions should reflect how residents actually use the space.
Sara Shehab, Senior Interior Designer at SouthPark Interiors, explains, “The more specific you are in designing for your resident, the stronger the connection becomes. People want to feel like a space was created with them in mind, not for a general audience.”
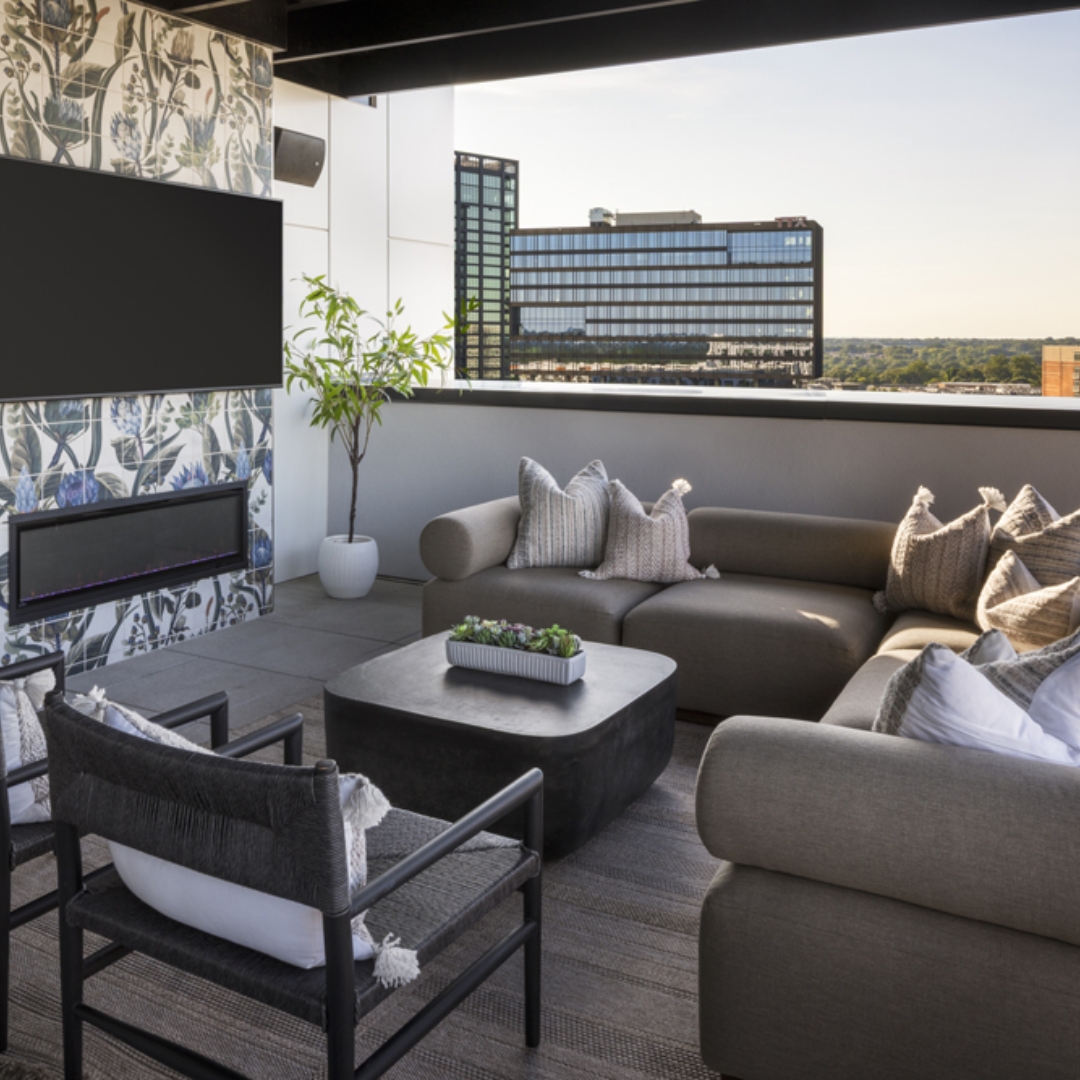
Strategy #3: Elevate High-Impact Leasing Spaces
Not every area carries equal weight in the leasing process. Certain spaces shape first impressions and influence decision-making more than others.
Leasing offices, clubhouses, and model units should feel curated and aspirational. These are the spaces where prospects form their perception of the property. Design in these areas directly impacts tour-to-lease conversion. A strong first impression often determines whether a prospect moves forward.
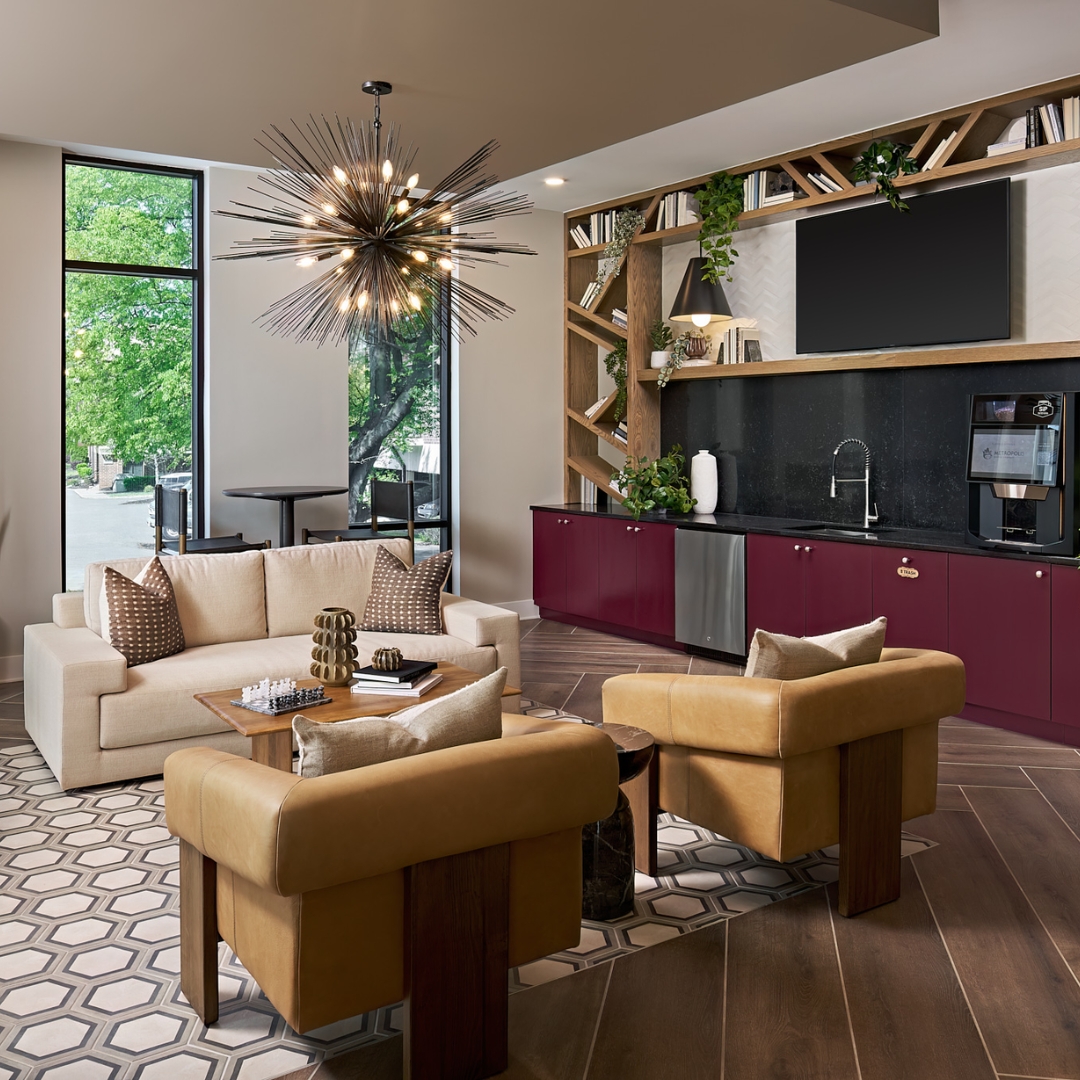
Strategy #4: Make Spaces Multi-Functional and Flexible
Single-purpose spaces often sit unused, which reduces perceived value. Flexibility allows the same square footage to serve multiple needs throughout the day.
A study lounge that transitions into a social space in the evening or an outdoor area that accommodates both relaxation and events adds depth to the resident experience. Flexibility increases usability without requiring additional amenities.
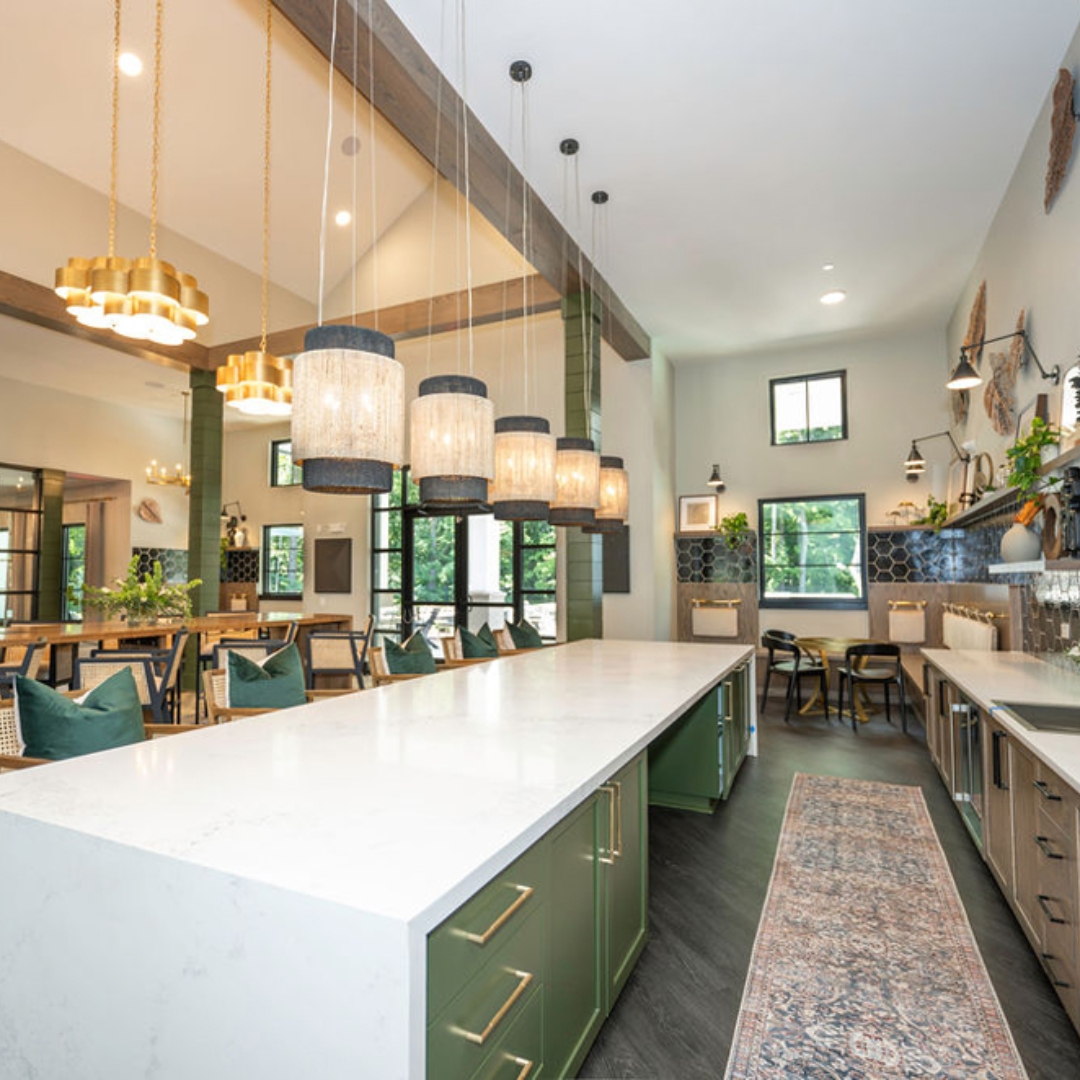
Strategy #5: Use FF&E to Differentiate Without Major Renovation
Furniture, fixtures, and equipment offer one of the most effective ways to refresh a space. Strategic selections can introduce personality, texture, and visual interest without altering the underlying architecture.
This approach allows properties to stay current over time. Updates can be made in phases, maintaining relevance while protecting long-term investment.
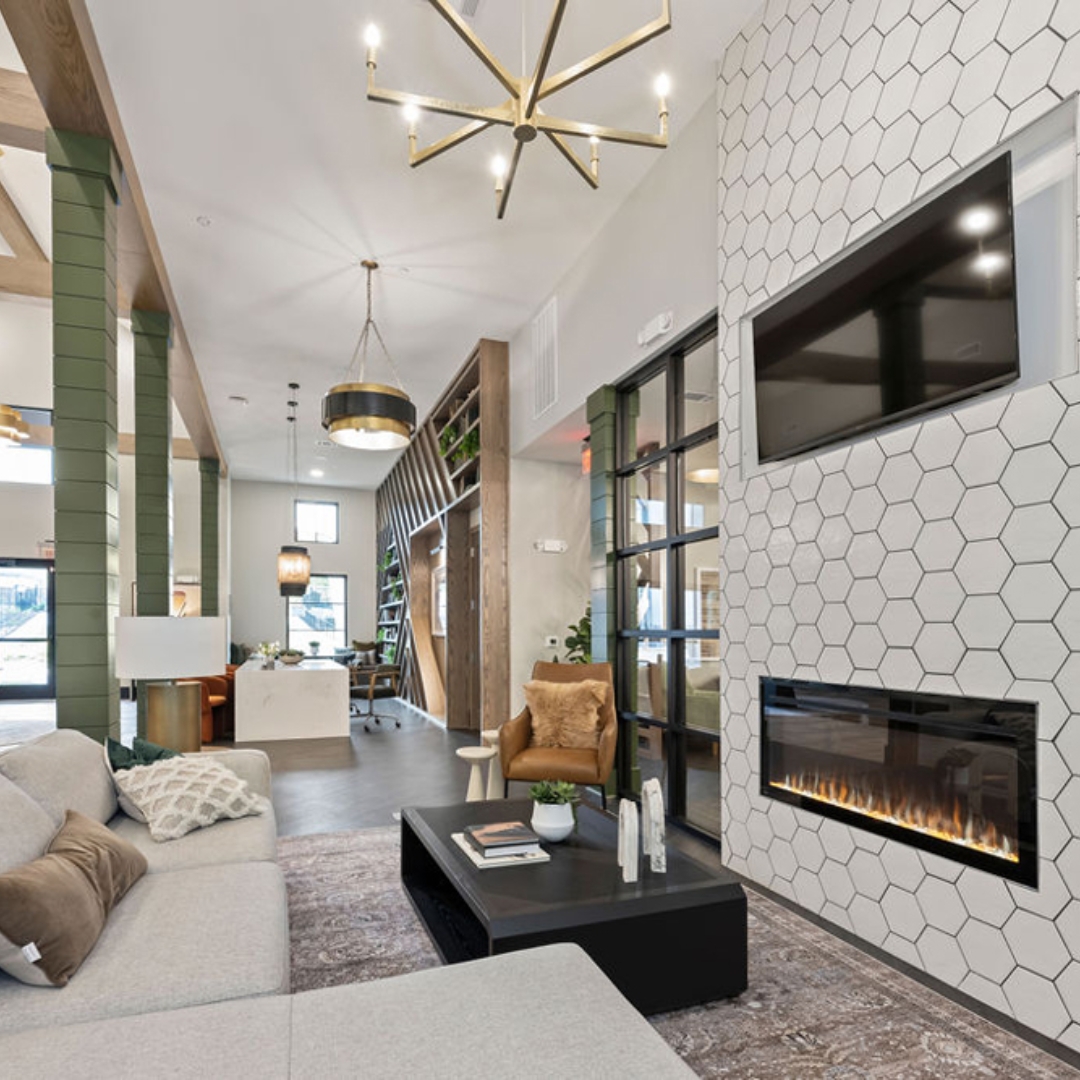
Strategy #6: Design for Social Visibility and Shareability
Students and renters frequently share their environments online. Designing spaces that photograph well extends the reach of your property beyond traditional marketing.
Statement walls, unique lighting installations, and branded focal points create moments that residents want to capture and share. This organic exposure reinforces brand identity and attracts new prospects. Good imagery also instills quality and a sense of security among potential residents before they ever step foot on the property.
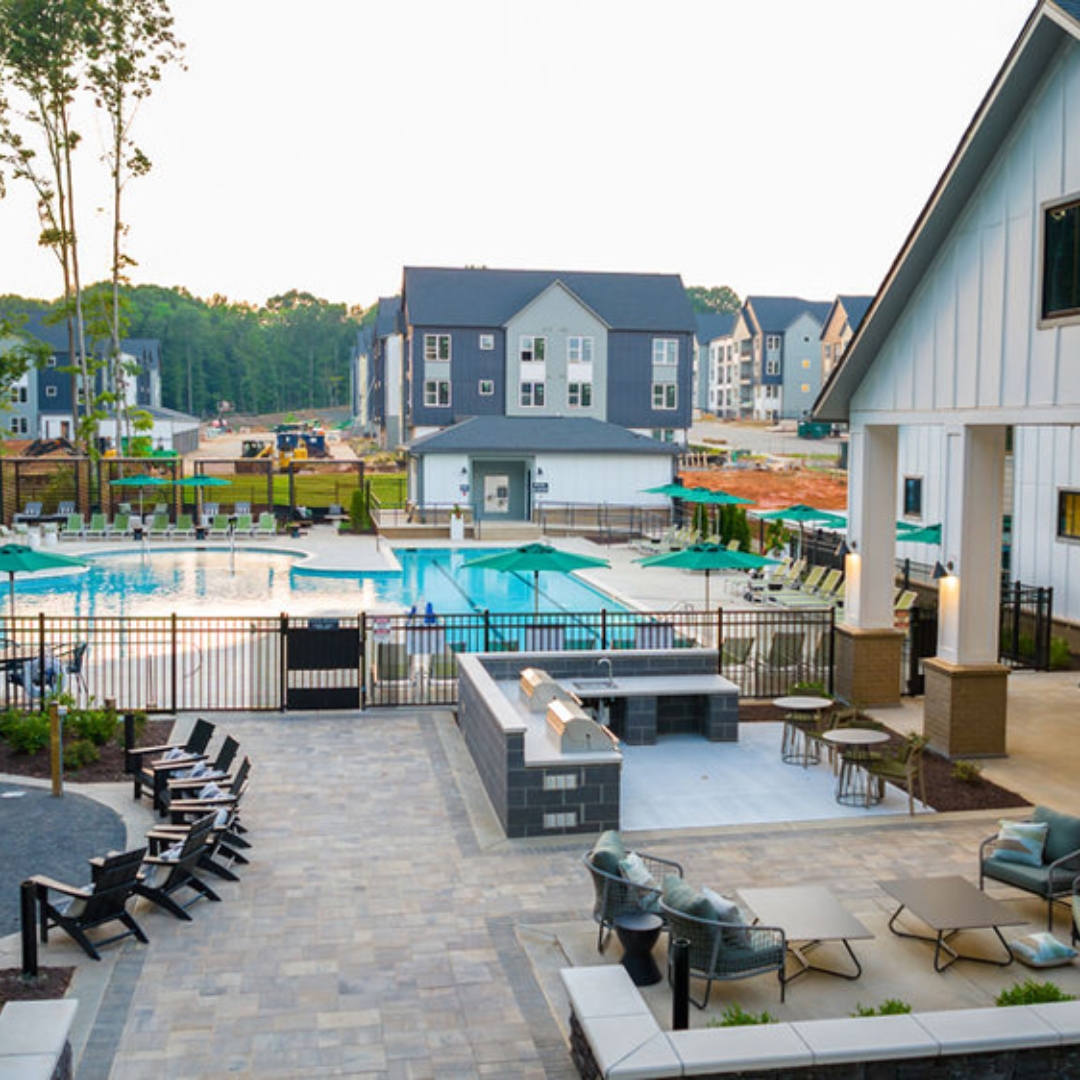
Strategy #7: Strengthen Wayfinding and Flow
A seamless experience begins with intuitive navigation. When residents and visitors can move through a property effortlessly, it enhances their overall perception of quality.
Cohesive hallway design, clear visual cues, and thoughtful layouts reduce friction. These elements may seem subtle, but they contribute significantly to how a property is experienced.
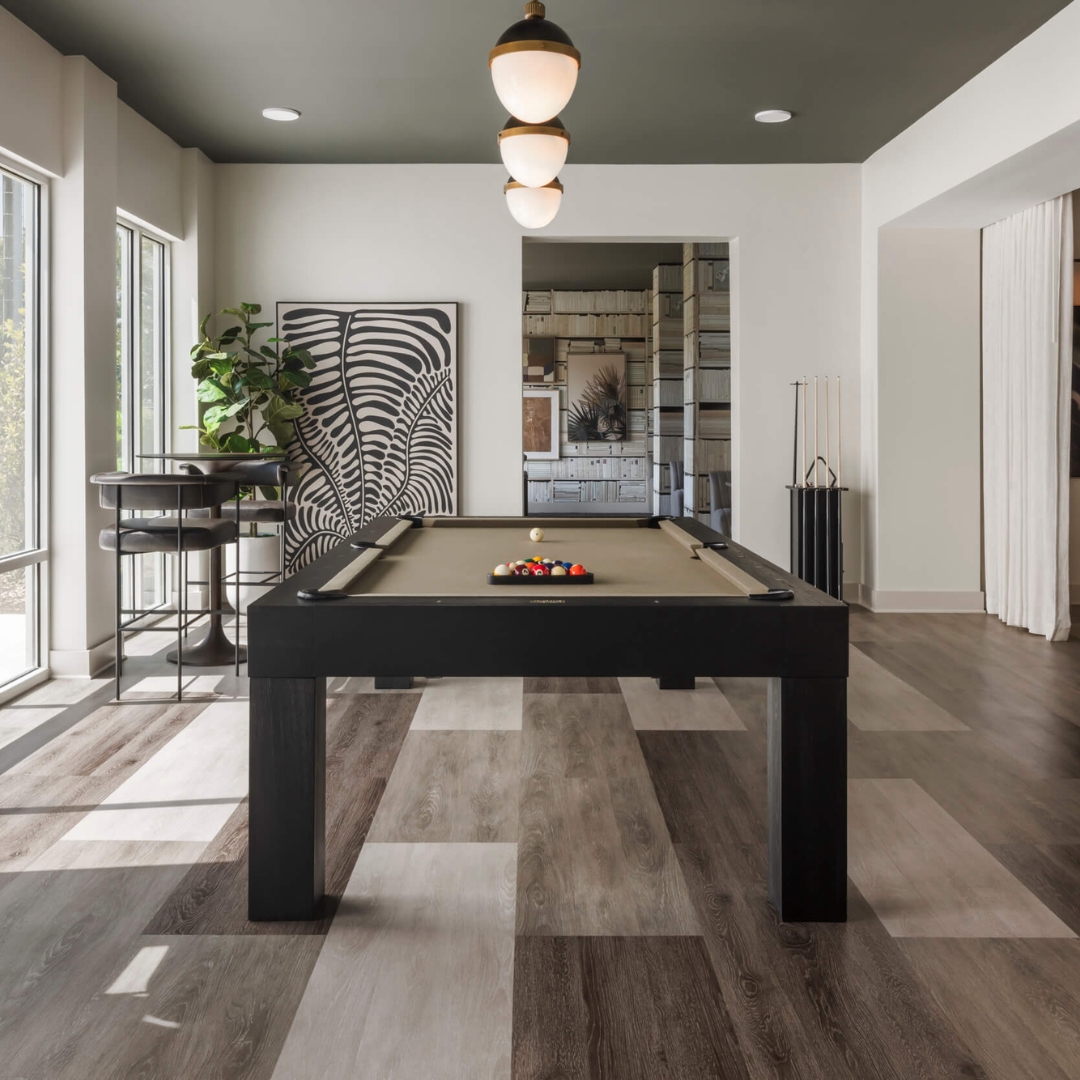
Common Mistakes That Lead to “Sameness”
Many properties fall into the trap of blending in rather than standing out. This often stems from a few common missteps:
- Over-reliance on safe, generic design choices
- Copying competitor aesthetics without a defined brand strategy
- Treating each space as a standalone environment rather than part of a whole
- Neglecting regular updates to furniture, finishes, and visual elements
Avoiding these pitfalls requires a more intentional approach to design.
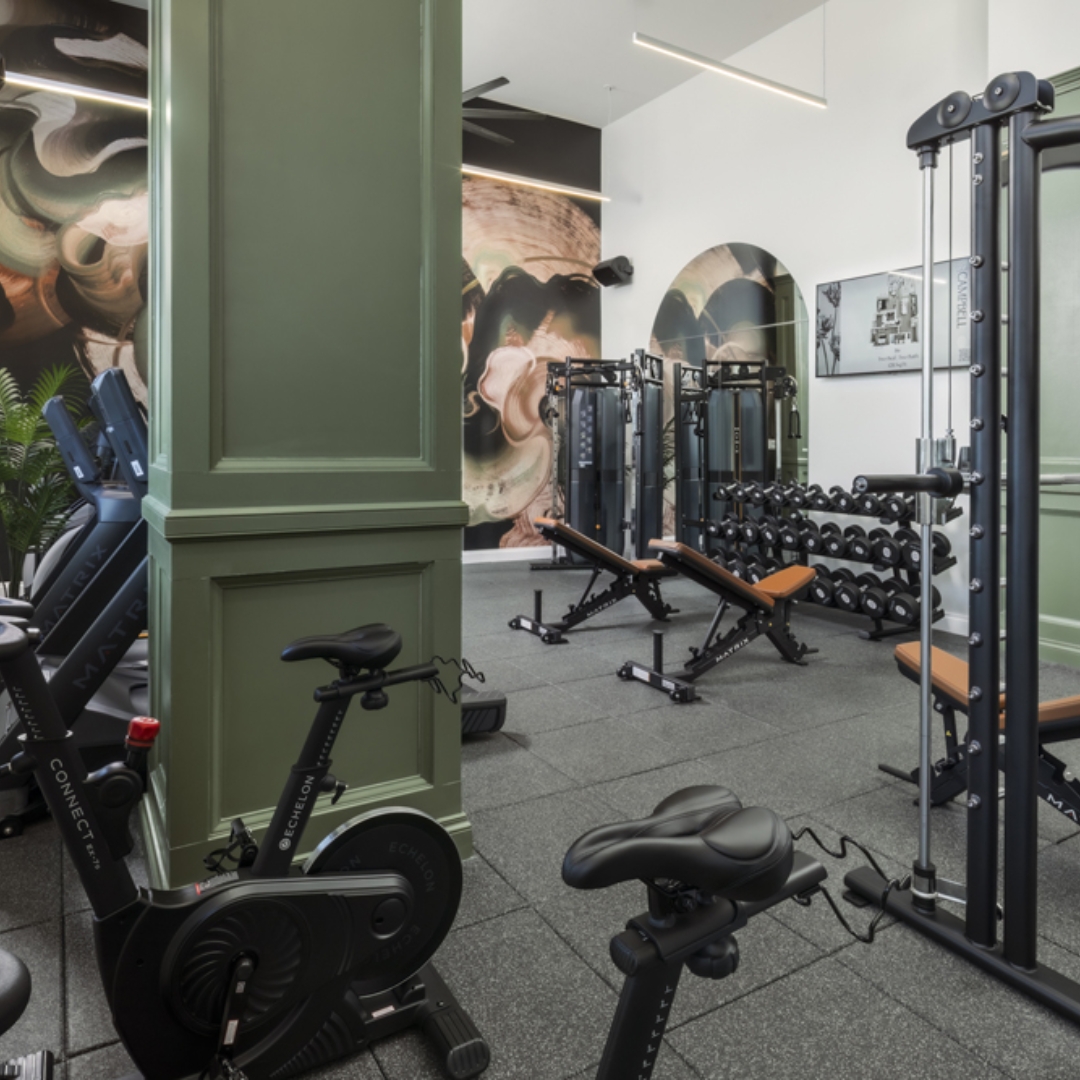
The Role of Interior Architecture in Differentiation
True differentiation goes beyond surface-level updates. It is rooted in how spaces are planned, connected, and experienced.
Interior architecture defines flow, functionality, and how people interact within a space. SouthPark Interiors approaches each project with this mindset, integrating branding, layout optimization, material selection, and procurement into a unified process. This approach ensures that every design decision contributes to a cohesive and high-performing environment.
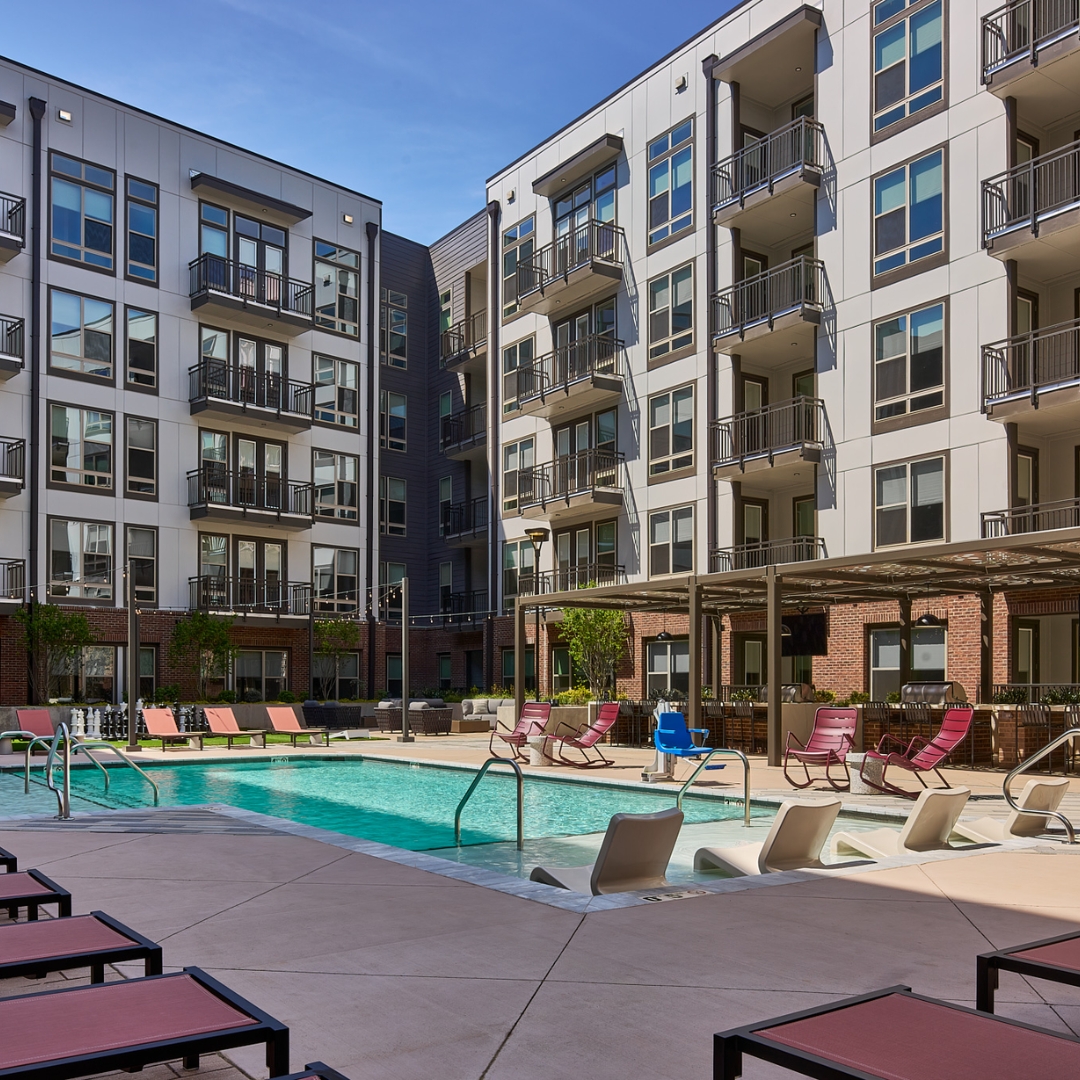
Differentiation Is Designed, Not Added
Amenities may look the same on paper, but the experience of those spaces does not have to be.
Properties that stand out are those that understand their audience, design with purpose, and execute consistently across every touchpoint. When design is approached strategically, it becomes the defining factor that attracts tenants and drives long-term success.


