Skip to content
  • Our Services
    • Interior Architecture
    • Procurement
    • Specialized Design Services
    • Custom Unit Furniture
  • Design Portfolio
    • Student Housing
    • Multi-Family Housing
southpark interiors logo homepage full logo southpark interiors logo homepage full logo southpark interiors logo homepage full logo
  • The Team
  • Press
  • Contact
  • Our Services
    • Interior Architecture
    • Procurement
    • Specialized Design Services
    • Custom Unit Furniture
  • Design Portfolio
    • Student Housing
    • Multi-Family Housing
  • The Team
  • Press
  • Contact

1101 Greenwood Cliff, Charlotte, NC 28204
704.333.3566

SouthPark Interiors

Interior Design Firm

  • Our Services
    • Interior Architecture
    • Procurement
    • Specialized Design Services
    • Custom Unit Furniture
  • Design Portfolio
    • Student Housing
    • Multi-Family Housing
  • The Team
  • Press
  • Contact
  • Commercial Design
  • Interior Architecture & Design
  • Procurement
  • Specialized Design Services

Anatomy of a Design Board

Thoughtful Execution

Your Guide to Design Boards for INTERIOR Design Projects

Every thoughtfully executed design project begins with a design concept board. But what exactly is a design board, and why does it matter? In this blog post, we cover:

  • What is a design board?
  • Who is a design board for?
  • Why do design boards matter?
  • What goes into creating a design board?
  • Design boards in action: The Walk Starkville

The final pieces have been installed and you’re finally ready to reveal your all-new space to your future residents. But for any of this to be possible, you must begin the design process with a well thought out design concept board in order to create a well rounded, cohesive design.

Design boards are an essential part of the interior design process. Without a carefully curated design board, it can be difficult to keep the project on-budget or on-time. By investing time in your project’s vision at the start, you’ll lay the groundwork for an expertly executed design from beginning to end.

What is a Design Board?

Commercial interior designer firms will often use design boards to kickstart their projects. Simply put, a design board is an ideation board that’s used to lay the foundation of a project and present a concept of the overall design aesthetic to the client for approval.
Design boards help designers and their clients visualize how the final product will look. Just like a floor plan is used to illustrate construction projects, design boards act as the blueprint for your interior and architectural detail aesthetic.

what-is-a-design-board

Who is a Design Board For?

As mentioned above, design boards are meant to help both designers and their clients.

Design Boards for Interior designers.

Commercial interior designers will rely on concept boards to compile their plans for their clients’ projects. Using these boards, designers can more easily visualize how their style selections work together to compose one cohesive space.

Design Boards for the Client.

On the other hand, design boards offer a great way for clients to see the vision of their chosen team. This allows them to see what the end product will look like before a full rendering is completed.

Why do Design Boards Matter?

Design boards (or concept boards) are an essential part of the interior design process. They collect all of the project inspirations in one place and define a cohesive design concept. More than this, however, they offer many additional benefits to the overall design process, including:Communication:Design boards help keep the lines of communication open and honest between a client and the interior design team. By having one shared board to review your project, you can work better together to execute your exact vision.Visualization: Imagining a space is much easier with samples, swatches, and design elements. A thorough design board should be able to provide a detailed estimation of how the finished space will look, making it easier to visualize and request necessary changes.Organization: Keeping all of the inspirations in one place will help teams stay organized throughout the entire process. This will make the project go smoother — especially when it comes time to order all the fixtures, furniture, and finishes that will complete the space.

Installation: Procurement and installation teams also utilize design boards provided by the interior design team to make sure the space is installed correctly and cohesively per the designers vision and space planning.

What Goes into Creating a Design Board?

A design board is often segmented room by room or area by area in the project. Organizing styles by room or area allows designers to design the project in phases. An entire design board can be about one specific area, or there can be multiple boards for one room.

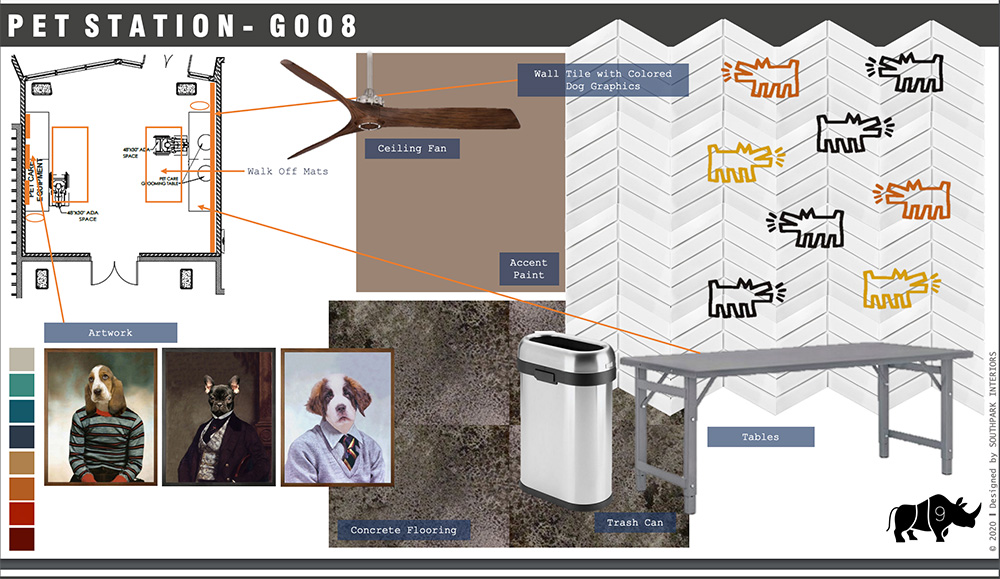
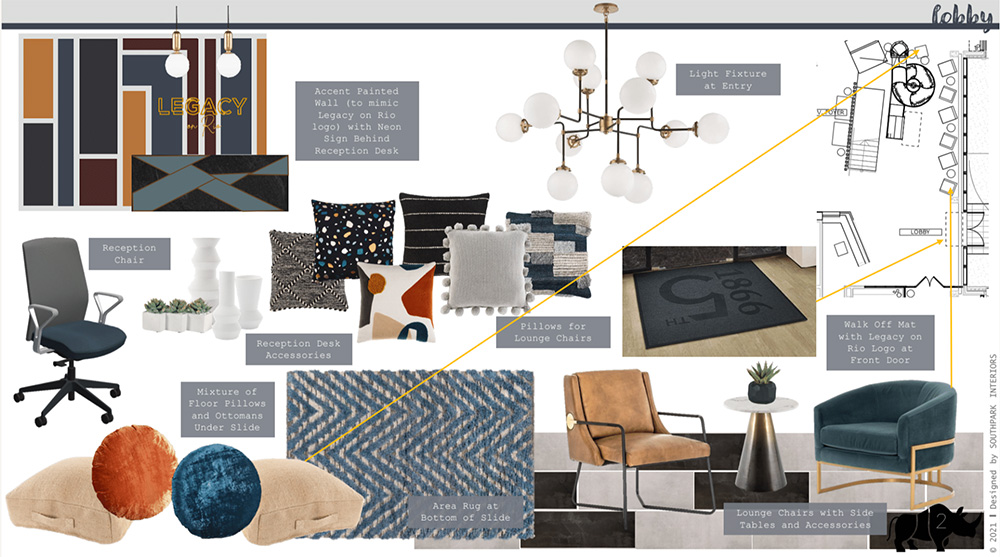
However many design boards are needed, each one will contain many of the same elements. These include:what-is-a-design-board
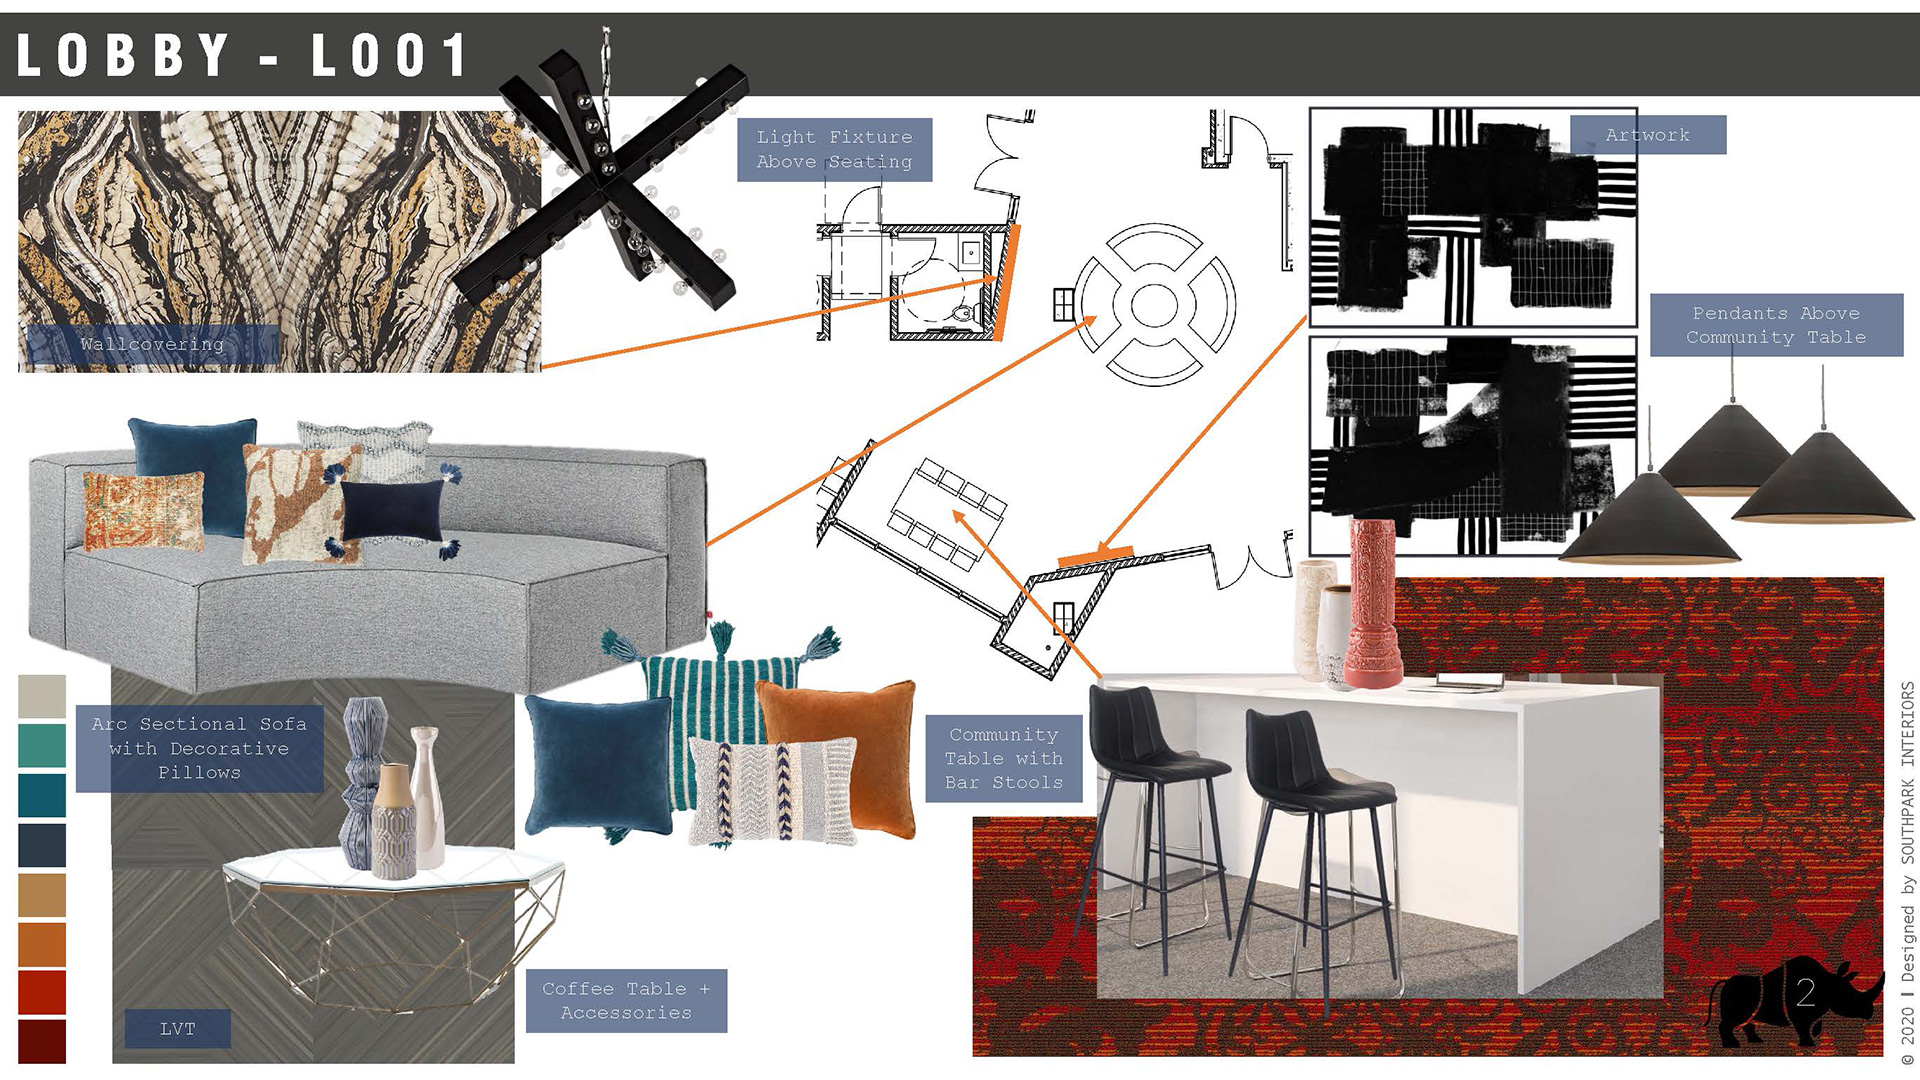
Drawings: Many design boards will include blueprint architectural drawings that illustrate what space is being referenced, as well as elevation drawings showing the detail of certain millworking or special installations.

FF&E Selections: Images of furniture selections, decorative lighting, rugs, pillows, and décor are all typical to see in a design board.
what-is-a-design-board-1

Artwork Selections: Along with furniture and decorative accents, artwork and custom design installations like a painted mural or moss wall will also appear in a concept board.

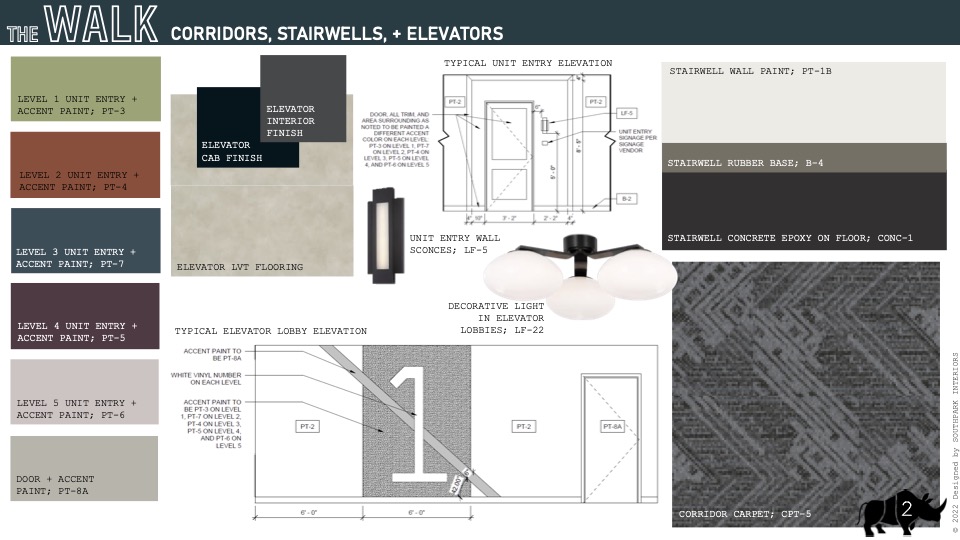
Finish Selections: Material finish selections and patterns for paint, wall coverings, flooring, and upholstery are also included.
what-is-a-design-board-3

Designer Notes: Teams will often provide their own commentary and notes to explain instances where specific elements need to be custom-designed.

For example, a neon sign used as a wall accent might be called out by a designer noting what the sign’s wording will be changed to for the client once ordered.
the-walk-amenity-unit-finishes_revised-5-31-22

Design Boards in Action: The Walk Starkville

To help illustrate the importance of design boards, we spoke to our interior designer, Ashley Harris, about her most recent project at The Walk Starkville. Here’s what Ashley had to say about how having a design board helped shaped the entire project from start to finish:

“The Walk properties all have a really unique, fun, young, and special feel to them,” she explains. “They certainly have a brand direction that includes bright pops of color and a very feminine feel overall.”

To help keep The Walk Starkville on-brand while still forming its own identity compared to its sister properties, Ashley drew inspiration from SouthPark Interiors’ original designs at The Walk Tuscaloosa.

“I was also inspired by some of the newest trending color palettes this year, which really kicked off the overall design of The Walk Starkville,” she recalls. “Although the trending color palettes inspired the design, I always find it most important to design a space that is timeless. You want to make the resident feel at home, yet also like they are living luxuriously — which can sometimes be a hard juxtaposition. I also find it very important to include highly unique design features, furniture, and art pieces that are going to set this property apart from its competitors.”

When building the design board for The Walk Starkville, Ashley took an amenity-specific approach.

“I like to focus on each amenity separately so that they each really feel like their own unique place to hang out,” she explains. “Of course, the overall design is always looked at holistically, but providing very unique designs in each amenity makes them feel even more upscale.”

For example, the spa and sauna areas feel very clean, bright, and luxurious while the fitness center feels dark, edgy, and a bit more masculine. These differences aren’t only seen in the final design, but throughout the concept boards used to inform the project as well.

Know where to start

Whether planning a new ground up development or large scale renovation, always begin with a carefully curated concept board. Be weary of any design team that skips this step or fails to involve you through the design board process.

The Walk Starkville: A SouthPark Interiors Design

Project Spotlight

Meet the Designer Behind The Walk Starkville

As her most recent project at The Walk Starkville is underway, our designer, Ashley Harris, walks us through her process. In this project spotlight, we cover:

  • What is The Walk Starkville?
  • About the interior designer
  • Luxury amenities make The Walk Starkville stand out

Mississippi State University students are getting an upscale housing option in Starkville, MS, and our team could not be more excited about the new build. Unlike any other property of its kind, The Walk Starkville promises to be light, airy, feminine, and a little unexpected.

Masterfully designed by Ashley Harris, our team sits down with this interior designer to pick her brain about the project. From inspiration to execution, she shares all of the highlights from The Walk Tuscaloosa’s sister build.

What is The Walk Starkville?

Located in Starkville, MS, The Walk Starkville is SouthPark Interiors most recent ground up student housing design project. Following in the footsteps of its sister build, The Walk Tuscaloosa, this all-new student housing property offers the same youthful, fun feel with its own special twist.

Meet The Designer

Ashley Harris

Taking the lead on this project was interior designer, Ashley Harris. While Ashley has been with SouthPark Interiors for nearly four years, her design expertise spans far beyond that. From the Legacy on Rio to The Walk properties, she strives to bring unique designs to life that delight and surprise.

How The Walk Starkville Came to Be

We asked Ashley all about how The Walk Starkville came to be. Here’s what she had to say about her design process:

Inspiration

“The Walk properties all have a really unique, fun, young, and special feel to them,” she explains when asked what inspired her for the project. “They certainly have a brand direction that includes bright pops of color and a very feminine feel overall.”

Drawing inspiration from SouthPark Interiors’ original designs at The Walk Tuscaloosa, Ashley was able to make this new addition to The Walk family of properties feel equally on-brand and unique.

“I was also inspired by some of the newest trending color palettes this year, which really kicked off the overall design of The Walk Starkville,” she says.

Vision

While trending colors were an important part of the initial design process, Ashley is quick to point out that timelessness is key.

“Although the trending color palettes inspired the design, I always find it most important to design a space that is timeless. You want to make the resident feel at home, yet also like they are living luxuriously — which can sometimes be a hard juxtaposition,” she states.

Execution

When creating the vision for the space, Ashley focused on including highly unique design features, furniture, and art pieces that could set the property apart from its competitors.

“I like to focus on each amenity separately so that they each really feel like their own unique place to hang out,” she explains. “Of course, the overall design is always looked at holistically — but providing very unique designs in each amenity makes them feel even more upscale.”

For instance, the spa and sauna areas of the space are clean, bright, and luxurious while the fitness center feels dark, edgy, and masculine.

Luxury Amenities Make The Walk Starkville Stand Out

Amenities play a huge role in the decision-making process for students looking for an apartment. As such, Ashley made sure to include highly desired and unique amenities for The Walk Starkville.

“It is truly geared towards college students in what amenities are included,” she reflects. “Not many properties have a ‘pre-game’ room, a spa/sauna, or a golf simulator!”

Thanks to Ashley’s design know-how, student residents at The Walk Starkville will enjoy:

  • Luxury indoor spa
  • Green room
  • Outdoor cross-fit fitness area
  • Resort-style pool area with gaming greens
  • Gaming lounge
  • Indoor golf simulator and lounge
  • Study and coworking lounge

The Walk Starkville will officially open late summer 2023. Until then, students can get a sneak preview of what to expect by following the property on Instagram at @thewalkstarkville.

Want to develop a stand-out student housing property like

The Walk Starkville? SouthPark Interiors has helped countless student housing developers create stunning spaces for student residents throughout the United States. Allow our team to help execute your vision by requesting a consultation today!

The Benefits of a Temporary Leasing Office

Have them experience the vision

How Temporary Leasing Offices Help Improve Lease Rates

In this article, SouthPark Interiors illustrates how building a temporary leasing office can benefit student housing and multifamily communities. We uncover:

  • What is a temporary leasing office?
    • What’s included in a temporary leasing office?
  • Why build a temporary leasing office?

Selling tenants on the concept of a living space can be difficult. After all, residents want to experience their space before choosing to live in it for an extended period. Without a unit or campus to tour, signing a lease for a property under development can feel a lot like renting a place sight unseen.

One way that property developers can reduce vacancies in communities still under construction is by building a temporary leasing office. Designed to show residents the look and feel of their future space, temporary leasing offices help tenants visualize the community more easily, giving them the confidence they need to sign a lease.

What is a Temporary Leasing Office?

When property developers are building student housing or multifamily communities from the ground up, they will often open a temporary leasing office. These temporary leasing offices are designed to aid the management and operations teams with preliminary leasing efforts before the property opens or is finished being built.

These offices are typically rented spaces in close proximity of the construction site for the main property. Many times, temporary leasing offices are in unique spaces, such as storefronts in downtown areas, a custom trailer set at the project site, a historic home, or even an RV. While some developers may not have the budget to invest in such spaces, temporary leasing offices can help significantly increase pre-leasing percentages.

temporary-leasing-office1temporary-leasing-office-2templeasomg2

What is Included in a Temporary Leasing Office?

A temporary leasing office should be designed to mirror the look and feel of the property in development. When designing the temporary space, your commercial interior design a team should use as many of the actual finishes that are going to be used in the completed property. Paint, flooring, lighting, artwork, and other items should all be carefully selected to be indistinguishable from the true experience of living at the property.

Typically, renderings of the main property will be displayed throughout the temporary office. Along with these renderings, the space will usually include a leasing area, lounge area with design aesthetics reminiscent of what the main site will be, and (if space permits) a model area to showcase the new units. If the temporary leasing office is for a student housing property, the model unit will feature the site’s unit furniture package to replicate the real feel of what the completed property will look like.

Depending on the type of space that’s being used, the design team may need to request special permits to complete any structural work. For instance, during our most recent temporary leasing office design at The Marshall Rochester, our client chose to set up in a historic home located near the construction site. Because of this, we needed to adhere to strict building regulations to protect the historic integrity of the property when building out the model units.

what-is-included-in-a-temp-leasing-officewhat-is-a-temp-leasing-officetemp-leasing-office

Why Build a Temporary Leasing Office?

Investing in a temporary leasing office can provide many benefits to property managers, including:

  • Lease Rates: By giving prospective tenants a place to tour, property managers will enjoy higher pre-leasing percentages for their communities. When our client, Ryder on Olive, chose to build a temporary leasing office, they were able to lease 100% of their units before the property even opened.
  • Vacancy Rates: Naturally, higher pre-leasing rates means lower vacancies at the time the property is completed.
  • Profitability: With more residents living at the property at the time construction is completed, you’ll be able to recover the cost of your investment faster.
  • Tenant Relationship: Delivering on your promised design is a great way to strengthen the tenant-landlord bond from the start.

At SouthPark Interiors, our team has helped design temporary leasing offices for student housing and multifamily property developers throughout the United States. Through our thoughtfully designed spaces, tenants are able to get a better idea of what their new place will look like, giving them the confidence they need to sign a lease while their future home awaits completion. Create your temporary leasing office by working with our commercial interior design team on your property development project!

temp-leasing-1templeasingofficetemporaryleasing-office

How to Approach an Occupied Property During a Renovation

Working with an occupied renovation

The Right Way to Redesign an Occupied Property

Completing a renovation project while tenants are living in the building doesn’t have to be an inconvenience. In this article, we explain:

  • Tenants’ rights during a property redesign
  • How to renovate during a lease
    • Creating a renovation plan
    • Communicating clearly with tenants
    • Working projects in phases

Choosing to redesign your property can be extremely beneficial. From improved tenant retention and reduced vacancies to increased profitability, there’s much to be gained from working with a knowledgeable commercial interior designer.

While property managers understand that community upkeep is essential, completing renovations while tenants are occupying the building can be a challenge. If not approached properly, property managers run the risk of upsetting and losing tenants.

By planning carefully, communicating clearly, and choosing qualified design partners however, property managers can complete a successful occupied renovation without disrupting their tenants’ daily routine.

Occupied Renovations & The Right to Quiet Enjoyment

Before beginning a renovation, it’s important to understand tenants’ rights during this process. There may be some variations in tenant rights depending on your state renovation regulations; however, landlords are generally obligated to protect a tenant’s privacy and their right to “quiet enjoyment.”

If a tenant feels these covenants have been violated, they can sue for the refund of rent and any damages incurred that exceed rent. For example, if a multifamily community begins renovations without first notifying its residents, they could claim a violation of privacy and the right to quiet enjoyment.

A tenant can’t simply stop paying rent once a property manager decides to begin a renovation project. However, they can request a rent reduction during the project — especially if part of their unit is blocked or amenities have been rendered out of service during the redesign. For instance, if a community fitness center is under construction and no longer safe to use, it’s common for property managers to offer a rent reduction or rent concession until the renovation is complete.

Rent reductions and concessions aren’t legally necessary, but they do go a long way in strengthening the tenant-landlord relationship. By keeping tenants happier during the redesign process, you’ll be less likely to lose them before the project is complete.

How to Renovate a Property During a Lease Term

#1 – Create a Plan

When undergoing a remodel, it’s important to plan ahead. It’s much easier to complete in-unit upgrades without tenants living in them, so try to schedule these renovations around planned vacancies within your building. Completing unit redesigns during planned vacancies is a great way to avoid any perceived violations of the right to quiet enjoyment or privacy.

In some cases, renovating during planned vacancies may not be possible. When this happens, it’s important to create contingency plans for how to keep tenants happy during the project. Consider any rent concessions, reductions, or relocation offers you are willing to negotiate with your tenants ahead of time so you are prepared to meet their needs.

#2 – Communicate with Tenants

Before any renovation work begins, it’s critical that you meet with your tenants and communicate the full extent of the project. While your commercial interior design firm should strive to make the process as seamless and stress-free as possible, there are certain aspects of construction that can’t be avoided. Be honest with your residents and let them know that they may be exposed to occasional noise, unusual odors, and general inconvenience as the redesign takes place.

Throughout the entire redesign, it’s important to keep all lines of communication open between you and your tenants. Always provide at least 24 hours’ notice before entering individual units, and communicate regularly with them about any updates on progress or changes to the project timeline.

#3 – Work in Phases

It might be tempting to power through a renovation, but it’s important to take a strategic approach to the process. Schedule your remodel in phases, using a multi-step plan. Not only will this be more affordable and efficient in the long-run, but it will also help reduce inconveniences and daily disruptions to your tenants.

Prioritizing which projects should come first in the process and coordinating with contractors can be difficult without the right team involved. At SouthPark Interiors, we’ve helped countless property managers execute flawless renovations while tenants remain on-site. We seamlessly integrate with developers, general contractors, and other key stakeholders to deliver timeless, elegant designs that are proven to attract and retain tenants. Start your multifamily redesign by request a consultation with our team today!

How Good Interior Design Impacts Lease Rates at Multifamily Properties

Tenants Love the “Cool Factor”

Why Interior Design Matters for Your Multifamily Property

In this blog, SouthPark Interiors uncovers the importance of good interior design as it relates to multifamily community success. You’ll learn:

  • Whether interior design impacts multifamily success
  • How good interior design affects lease rates
  • How good interior design affects renewal rates

The benefits of investing in well executed interior design for your multifamily property cannot be overstated. To prove how invaluable interior design truly is to the overarching tenant retainment strategy, our team contacted our past clients to see how business has held up since completing their interior design projects.

What we found proves beyond a shadow of a doubt that good interior design has a direct impact on multifamily community success. Read on to find out exactly how impactful interior design can be for helping you meet your business objectives!

Does Interior Design Impact Multifamily Success?

Our team wanted to understand exactly how our interior designs factor in to multifamily community success, specifically as it relates to lease rates and renewal rates. After interviewing our previous clients, we were able to gather some interesting insights:

Good Interior Design & Lease Rates

It turns out that good interior design has a direct impact on property vacancies. In fact, 97% of SPI-designed properties were fully leased as of July 2022. That means 97% of our clients were fully occupied after their construction or renovation interior design project was complete. Lower vacancies at your multifamily property means more tenants paying rent every month, which means a higher profit for your community.

Good Interior Design & Renewal Rates

Not only does good interior design have the ability to attract new tenants, but it also increases the chance of them re-signing their lease. According to our survey, clients reported that 99% of their tenants renew their leases for an additional term. Reduced tenant turnover is something that all multifamily property managers strive to achieve. Thanks to our team’s innovative designs, we’ve helped solve this critical pain point for countless clients throughout the United States.

Get these similar results at your property

Numbers don’t lie: Properties that have been expertly designed by SouthPark Interiors outperform their competitors by a longshot when it comes to improved lease rates and reduced tenant turnover. Working closely with architects, developers, and general contractors, we have successfully delivered our signature designs to more than 250 properties across the country.

If you’re looking to reduce turnover and eliminate vacancies at your multifamily property, request an interior design consultation with our team today!

City Exoduses & What They Mean for Multi-Family Developers

Multi-family Development

How Urban Exoduses are Impacting the Multi-Family Market

Type in “Americans leaving the city” in any search engine, and you’re likely to pull up hundreds of thousands of results. SouthPark Interiors gets to the bottom of city exoduses and their impact on the multi-family market in the article below. Specifically, we’ll cover:

  1. Is the urban exodus really happening?
    • Areas that are seeing the greatest growth due to the city exodus
  2. What the urban exodus means for multi-family development, including:
    • Why multi-family developers are moving to suburbia
    • Why apartment developers are also moving to strategic city outskirts
    • How including green amenities can positively impact multi-family housing

Since the onset of the coronavirus pandemic, Americans all over the nation have fled urban areas en masse. With many multi-family housing properties located in urban regions, multi-family developers are wondering about how these city exoduses will impact the future of their business — and their bottom line.

While it’s no secret that mass migration away from cities has taken the multi-family market by surprise, the industry as a whole has experienced a boom in recent years. This is due in large part to developers’ ability to adapt to their tenants’ changing needs by understanding where and how they wish to live.

Is the Urban Exodus Really Happening?

The short answer — yes, it is.

Despite slowing down to some degree in recent months, urban exoduses dramatically increased during the earliest months of the COVID-19 pandemic. Many believed that more densely populated areas were at higher risk for exposure and infection; however, this turned out not to be the case, according to the Johns Hopkins Bloomberg School of Public Health. In fact, a 2020 study by one of the school’s researchers found that cities experienced fewer COVID deaths, potentially due to their higher level of development and higher-quality health care systems.

But cities lost their allure for different reasons during the pandemic as well: Business shutdowns made easy access to restaurants, entertainment, and cultural institutions a thing of the past as urban areas saw the strictest stay-at-home orders. Being forced to stay at home in smaller quarters only accelerated residents’ desire to seek more space to call their own. With the community amenities stripped away, many city dwellers could no longer justify the higher cost of rent in areas like New York, Chicago, or Philadelphia, fleeing these areas for more affordable regions of the country.

In fact, affordability is why many Americans would have made the decision to leave large cities within the next five years regardless of the global health crisis. According to research by William H. Frey, senior fellow of the Brookings Institution, large cities saw slower growth and population losses throughout the last half of the previous decade. Increasingly, families have become attracted to the affordability that small-scale cityscapes and suburbia provide.

Where Is Everyone Going?

As urban residents seek out ways to hang on to their lifestyle preferences while maintaining financial stability, many are choosing to relocate to both suburban areas and regions experiencing tremendous economic opportunity. Charlotte is one such area that checks all of these boxes. It’s no secret that Charlotte saw many New York City transplants due to both increased affordability and opportunity within the last year. That number is only expected to grow as more people move to the area from large metro locations across the United States.

What Does the Urban Exodus Mean for Multi-Family Development?

As multi-family investors look to the future, it’s important for them to tailor their strategy to what potential tenants truly want from their living environments. Despite pandemic concerns and migration to non-urban areas, the multi-family market has seen tremendous growth, which is only expected to continue into 2022. Developers can capitalize on the multi-family movement away from cities by taking the following into consideration:

1. Moving to Suburbia

As more people choose to live in suburban areas, it’s a wise decision for multi-family developers to seek out properties in these regions in order to remain relevant and profitable. Suburban properties aren’t just more affordable for the people living in them: Developers also benefit from the lower real estate value and high rate of return on their investment.

2. Strategic City Outskirts

With businesses slowly returning to pre-pandemic normalcy, some tenants that temporarily fled the city scene are seeking a low-key return to urban living. Increasingly, residents are seeking housing in specific “not-city” areas, such as Atlanta’s Buckhead or Charlotte’s dynamic South End neighborhood. Properties located in these areas still offer all the proximity of city amenities while providing more affordable housing solutions.

3. Including Green Amenities

One of the biggest attractions to suburban living is the increased amount of outdoor space. Outdoor activities like gardening, biking, and walking have surged in popularity with many tenants seeking multi-family communities that are able to offer such amenities on-site. Finding opportunities to include green amenities — such as community gardens, bike trails, and walking trails — is a great way to attract residents for the long-term.

As Americans seek a change of scenery to their living environments, that doesn’t mean multi-family developers have to suffer. Instead, they’ll simply need to strategize to meet residents where they want to live, and provide the types of amenities and affordable housing they’ve come to expect.

What is Commercial Interior Design?

Everything You Need to Know About Commercial Interior Design

What Is a Commercial Interior Designer?

SouthPark Interiors defines exactly what commercial interior design firm is and why it’s important in this blog post. We’ll help uncover:

  1. The definition of commercial interior design
  2. The importance of commercial interior design
  3. Where to find a commercial interior designer

Most commercial property owners understand that interior design plays a critical role in the success or failure of their business. There’s a huge difference between residential and commercial interior design services, and understanding how to achieve the right balance in your space is the key to unlocking long-lasting profitability and relevance.

Commercial Interior Design Defined

Interior designers create many different types of indoor and outdoor environments ranging from residential, medical, and cultural to educational, civic, and commercial. The latter includes a broad variety of interior commercial spaces, including office centers, retail locations, multi-family housing, restaurants, and more.

Commercial spaces must be designed with the functionality of the specific industry and setting in mind. Above all else, commercial interior design focuses on the relationship between business operations and the physical space. Property owners must be able to conduct business in the most efficient manner possible thanks to the careful considerations of their chosen interior design experts.

What Does a Commercial Interior Designer Do?

Commercial interior designers are responsible for a number of different processes, including but not limited to:

  • The direction and coordination of construction
  • Materials, finish, and furnishing selection, implementation, and installation
  • Corporate branding and aesthetic development
  • Interior layout space planning
  • Directing and coordinating work across building and development professionals
  • Interpreting the business model, brand, and priorities of an interior space

The interior design team must be able to manage projects effectively, and should be able to establish a clear project timeline that is in agreeance with the client’s budget and overall business objectives. Commercial interior designers should also be well-versed in all codes related to design and construction, fire, life-safety, energy, as well as other standards and regulations required for a building permit.

The Importance of Commercial Interior Design

Investing in commercial interior design is a wise decision for any business owner or property manager. Being able to conceptualize the space in a way that promotes style, functionality, and profitability is incredibly important for the ongoing success of the property. This takes a great degree of skill and experience to accomplish, which is why it’s important to hire a professional commercial interior designer to help navigate the process.

Benefits of Good Commercial Interior Design

By hiring a commercial interior designer to help plan out the space at their properties, developers are able to reap a number of benefits, including:

  • Use of Space: Good commercial interior designers are able to utilize the entire space in the most functional, cost-effective, stylish manner possible.
  • Future Growth Planning: A skilled designer understands how to design spaces that account for future growth of the business.
  • Aesthetics & Functionality: Design professionals have their finger on the pulse of all the latest designs that make spaces equal parts fabulous and functional.
  • Culture & Productivity: Great commercial interior design can have a positive impact on workplace productivity and even help create corporate culture.

Where to Find a Commercial Interior Designer

If you’re seeking a commercial interior designer to help bring your unique vision to life, SouthPark Interiors has the team you need. Our interior designers are experts at balancing functionality and style, developing one-of-a-kind spaces that perfectly promote the long-term business objectives of our clients. Allow our team to get started with your commercial interior design project by requesting a consultation with SouthPark Interiors today!

Want to Learn More About Commercial Interior Design?

Get the scoop on all things commercial interior design by checking out the SouthPark Interiors blogs below:

  • Why Amenities are Critical for Preventing Tenant Turnover
  • 5 Smart Home Features Every Student Housing Community Needs in 2022
  • Multi-family & Student Housing Design Trends in 2022

Why Amenities are Critical for Preventing Tenant Turnover

Multi-family housing developers, owners, and operators understand that in order to attract the right tenants and keep long-term renters happy, they need to include desirable amenities to their residents. Apartment communities are often in direct competition with one another, vying to offer more desirable amenities than their competition. But the number of amenities that are included in a multi-family community aren’t what’s important: Rather, it’s the quality of the amenities provided and their alignment with tenants’ values that matter most.

Why are Amenities Important for Apartment Communities?

Offering unique amenities to tenants is one of the main ways that apartment communities are able to remain competitive. Not only do up-to-date amenities help attract new residents, but incorporating new amenities can also help apartment managers:

  • Increase Rates: According to some studies, 57% of renters would pay at least $20 more per month for high-tech amenities such as smart locks or building-wide Wi-Fi.
  • Improve Revenue: Just by integrating high-ROI amenities in their communities, property owners stand to increase their annual revenue by an average $21,000.
  • Reduce Vacancies: Apartment communities that invest in new amenities have seen a 59% increase in renewal rates over those that ignored amenity upgrade needs.
  • Which Amenities are Most Important to Tenants?

    When considering the different types of amenities to include, it’s important to understand that there are two main types of amenities that apartment communities can offer: convenience amenities and community amenities. Convenience amenities (also referred to as in-unit amenities) are those that are included within the residential units themselves while community amenities are offered building-wide for all residents to use.

    Top 5 Community Amenities for 2022

    1. Outdoor Spaces

    With more people working from home more than ever before, residents long for outdoor spaces at their apartments where they can go to relax and enjoy some fresh air. As such, apartment communities should aim to include the following:

  • Outdoor kitchens and dining areas
  • Rooftop lounges
  • Community gardens
  • 2. Pet Amenities

    Pet ownership is at an all-time high in the United States, forcing many apartment communities to rethink their “no pet” policies. Demand for pet-friendly units is increasingly high, and so too are the need for pet amenities, including:

  • Dog parks or running areas
  • Pet washing stations
  • Pet concierge services
  • 3. Smart Access

    Smart home technology integration is one of the simplest and most effective ways to improve residential safety and security while providing a modern living experience. By installing a smart access control system in your building, you’ll give residents an easier, more secure method for allowing themselves into their homes. For the best experience, consider a system that includes:

  • Smartphone app controls
  • Video intercom capabilities
  • Keypad front entry
  • 4. Package Delivery

    In today’s shop-from-home society, residents don’t just want 24/7 access to pick up their packages — they expect it. According to the National Apartment Association, 31% of renters would pay $10 more per month just for easier access to package delivery. Improving your apartment community’s package delivery system might include:

  • Automated package delivery alerts for tenants
  • Designated 24/7 courier rooms
  • Upgraded delivery room security
  • 5. Parking Amenities

    Whether your apartment is in a bustling city or nestled in idyllic suburbia, providing parking and transportation amenities to residents is a must. While reserved parking spaces have long been the standard for such community amenities, today’s tenants expect more from their transportation accommodations. Such amenities might include:

  • Bike storage and on-site repair stations
  • Ride-sharing programs or discounts
  • Designated ride-share pick-up and drop-off areas
  • Electric Vehicle charging stations
  • Top 5 Convenience Amenities for 2022

    1. Smart Locks

    Gone are the days of physical keys: Smart locks are becoming the standard for multi-family communities all over the United States. With smart locks, residents no longer need to worry about getting locked out of their apartments. These high-tech systems empower tenants to lock and unlock their units all from their smartphone device. Smart locks can even be installed in shared amenity spaces for enhanced safety and security. Some smart lock devices even feature a digital key, which allows tenants to send visitors a special access code.

    2. Smart Thermostats

    Residents love the enhanced comfort control gained by incorporating smart thermostats in their units. Not only that, but smart thermostats offer greater energy-efficiency for more affordable energy spending. Property managers will also benefit from having a smart thermostat in place as it can help reduce energy consumption in vacancies to save money on their monthly energy expenses.

    3. High-speed Internet

    With the remote worker economy growing each day, the need for in-unit high-speed internet connectivity has never been higher. If your property doesn’t already offer in-unit Wi-Fi connectivity, now is the time to make the change you need to keep residents happy and stay ahead of your competition.

    4. Luxury Fixtures

    Whether it’s an electric fireplace, in-unit laundry solutions, or all-new kitchen appliances, residents desire more from their living spaces. Incorporating luxury fixtures not only allows tenants to enjoy a more comfortable and convenient living experience, but it also provides the opportunity for property owners to raise rates in accordance with the quality they’re able to offer.

    5. Personal Balcony/Patio

    Outdoor community areas are great, but tenants also desire personal outdoor spaces that they can enjoy in the privacy of their own homes. Incorporating balconies or patios for ground-level residents is a great way to provide them with the outdoor access they desire. It’s also an added bonus for pet owners that need quick access to the outdoors when their furry friends need to go to the bathroom (hint: that means less damage control for your team due to pet stains!).

    By taking the time to include the amenities that matter most to tenants, apartment developers and owners can dramatically improve leasing efficiency and revenue while preventing against resident turnover. Consider making a needed change to your community and convenience amenities this year so you can remain competitive and profitable!

Multi-Family Explosion: Standing Out in a Crowded Market

Markets are crowded

How to make your multi-family property stand out

Despite the COVID-19 pandemic, the multi-family housing market has seen tremendous growth compared to nonresidential construction in 2021. By 2022, this growth is expected to soar even higher, with market returns returning to pre-pandemic levels. As more competition enters the space, multi-family property developers and managers need to be strategic about how they attract and retain residents. One of the best ways to ensure a strong return on your multi-family housing investment is by incorporating the right interior design cues and amenities into your space.

The Rise of Multi-Family Housing

According to a report from the U.S. Department of Housing and Urban Development and the U.S. Census Bureau, the multi-family housing sector outperformed the single-family sector at the beginning of August 2021. Here in our own backyard, , Charlotte’s multi-family housing sector was among the top markets in the U.S. for apartment construction, seeing 6,603 apartment construction starts in 2020 alone.

Perhaps what’s most interesting about the multi-family housing explosion is the fact that high-income households are driving most of the growth in renters. The unprecedented growth in demand from these renters has made a direct impact on how developers plan for construction, with many opting to build more expensive, luxurious apartments for their clientele.

Carefully Curated Multi-Family Interior Design

By bringing in an interior designer during the early stages of construction, developers immediately gain a unique advantage over their competition. High-income residents expect more from their living experiences, demanding higher-quality finishes, furnishings, and architectural intrigue. According to Sheena Brittingham, principal of Vida Design, “There is a strong desire for quality and artistry in finishes, lighting, furniture, and art that is hyperlocal to the neighborhood.”

Multi-family units aren’t the only places that should contain cutting-edge appliances and fixtures coupled with beautiful interior design. The layout of the property as a whole should also incorporate these elements, while also including common areas and collaborative work spaces in the floorplan to accommodate for the growing work-from-home population.

Including the Right Amenities at Your Multi-Family Property

In addition to the interior design of your multi-family property, you must also consider the type of amenities your community offers. As we stated before, high-income families have higher expectations for their living environments. Some of the most important amenities that residents of this caliber look for include:

  • Expanded Fitness Centers: With the high rent they’re paying to live in your community, multi-family residents expect access to on-site fitness centers. Indoor-outdoor gyms and yoga studios have especially grown in popularity among the multi-family population.
  • Outdoor Living Areas: Hotel-quality outdoor living areas, including resort-style pools and reservable cabanas, are also a must-have for many prospective residents. Especially in warmer climates, a property without a pool is practically a death knell for communities hoping to out-shine the competition.
  • Indoor Bike Storage: As more people embrace green transportation and focus on fitness, bicycles have grown in popularity. Whether you include a designated bicycle closet in each unit or have a community storage space, it’s a good idea to include indoor bike storage as an option for your more active residents.
  • Dog Parks & Bathing: More people than ever before have furry friends living with them at home. With 95% of pet owners considering their pets as family members, it’s important for them to have access to dog parks and bathing areas so they can continue giving their pups the best life.

It’s important to do your research and tour your competitions’ properties when planning your own space. The only way to stand out from the crowd is to have a solid understanding of what voids you’re able to fill with your own community.

Stand Out from the Crowd with SouthPark Interiors

At SouthPark Interiors, our interior design team specializes in transforming multi-family properties into money-making machines. Our designers are highly skilled at identifying the unique opportunities that exist within your local market, allowing developers and property managers to thrive in ways they never anticipated. Allow our team to help you stand apart from the competition by contacting us for an interior design quote today!

Yes, Our Design Team is Female & Yes, We Know Our Stuff

All Women in a male dominated field

Industry Expertise goes beyond Gender

As a woman-owned and -operated commercial interior design firm, we know first-hand that some clients may be hesitant when engaging our team for services. A historically male-dominated industry, we’re used to contending with a fair amount of skepticism and “mansplaining” during many of our initial consultations.

Allow us to officially set the record straight: Yes, we are a 100% female owned & operated team, and yes, we have nearly 20 years of industry expertise crafting wildly popular designs in commercial properties across the United States.

Now that that’s out of the way, let’s take a deeper look at what makes our interior design team stand out in a male-dominated crowd.

No Need to Mansplain: Our Interior Designers are Industry Experts

When planning the design of a commercial property, it’s common for developers and owners to assume that all they need to get the job done is an architect and a general contractor. But nothing could be further from the truth: Our interior designers insist upon being included from the early inception of a new project or renovation so we can help the other members of your architectural team bring your unique vision to life. Through our years of industry experience, we’ve become experts at:

Space Planning

This is where our team truly shines. We understand the back-of-house needs for leasing staff as well as how to best showcase the amenities that commercial properties have to offer their current and future residents. By leaving the space planning solely up to the architect’s discretion, you may be left with a space that doesn’t flow as well as it would have if our team had been involved from the get-go. Oftentimes, architects don’t have the furniture scaled properly in their renderings, causing inaccuracies in project budgeting. By partnering with the rendering specialists at uForis, our team is able to create accurate, photo-realistic renderings of what the final space will look like according to the precise dimensions of your property.

Project Budgeting

Our team prides itself on being able to work within any budget. With our years of industry knowledge, we’re extremely price-conscious when it comes to materials selection and finishes. We help find the solutions that best fit our clients’ stylistic preferences without maxing out their project budget, allowing us to provide accurate, upfront estimates for each property we serve.

Materials & Vendors

SouthPark Interiors relies on a broad network of materials providers and vendors to help bring our projects to fruition. We coordinate with all vendors to understand exact pricing and delivery expectations to provide a truly stunning end result that’s still well within budget. Our team also helps re-envision finishes and fixtures to bring out the hidden “wow factor” in your property.

Project Timelines

To keep projects on-time, our team works to select materials, fixtures, furnishings, and finishes that are stateside when possible, helping to accommodate shorter project timelines. Our ideal timeline for a new project is typically three months (12 weeks); however, this is directly dependent on our team’s ability to be involved from the project’s inception. The earlier our team is engaged, the sooner we’ll know when to scale up or back with materials and products to meet our clients’ needs.

Property Branding

This is where the real collaboration comes into play: Coordinating with your project and marketing team, our designers will help create a cohesive brand for your property design. Every detail from property signage and exterior aesthetic, to interior design and FF&E selection will be carefully curated to communicate the unique story of your property and its residents.

Allow Us to Dazzle You with Our Design Expertise

SouthPark Interiors is proud to be a women-owned and -operated business. We are proud to employ many strong and talented women, and we see the importance of collaborating with a diverse group of clients, vendors, and partners. Allow us to impress you with our surprising wealth of industry expertise by trusting our team with your commercial interior design needs: Contact us to schedule an initial consultation with our interior designers today!

« Previous Page
southpark interiors logo homepage
  • Our Services
  • Design Portfolio
  • The Team
  • Press
  • Contact

1101 Greenwood Cliff, Charlotte, NC 28204
704.333.3566

© 2026 SouthPark Interiors, LLC | Corporate Web Design + Development