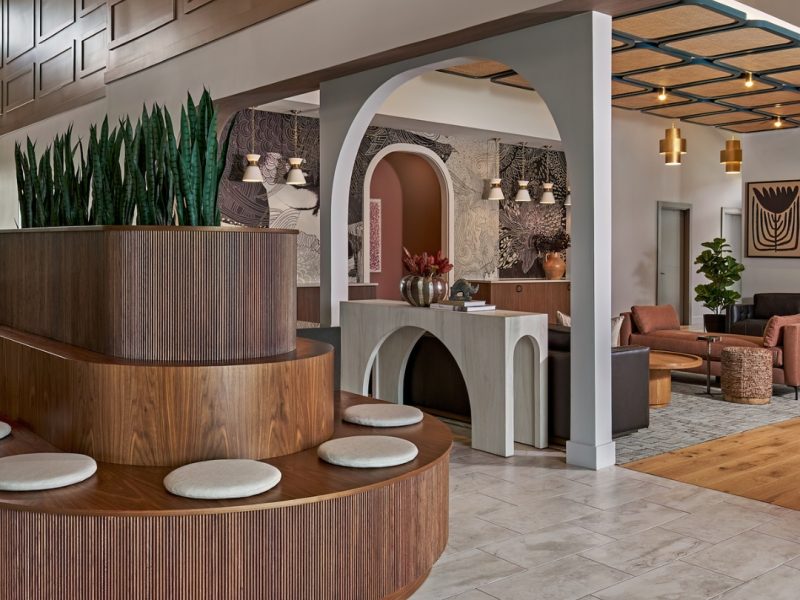
The Gist: This post describes SPI’s interior design concept for The Walk Starkville, a high-end student housing project near Mississippi State University, and explains the inspiration, designer vision, and key luxury amenities.
What you’ll learn
How designer Ashley Harris developed a youthful, feminine, and modern design concept; how she balanced trend colors with long-term timelessness; and which amenities define The Walk Starkville’s elevated student living experience.
After reading, you’ll be ready to
Understand how to approach student housing design from concept to execution; identify the elements that differentiate a luxury student property; and recognize how amenity-specific design choices can elevate a residential development.
Talking points
The Walk Starkville is a ground-up student housing project by SPI, sister to The Walk Tuscaloosa; designer Ashley Harris led the project, drawing on trend colors and a youthful, feminine brand direction; her process balanced modern, trend-forward touches with timeless design; she created distinct design identities for each amenity space, including the spa, pre-game room, gaming lounge, golf simulator, and coworking lounge; the overall design aims to offer a luxurious and welcoming student living experience.
Project Spotlight
Meet the Designer Behind The Walk Starkville
As her most recent project at The Walk Starkville is underway, our designer, Ashley Harris, walks us through her process. In this project spotlight, we cover:
- What is The Walk Starkville?
- About the interior designer
- Luxury amenities make The Walk Starkville stand out
Mississippi State University students are getting an upscale housing option in Starkville, MS, and our team could not be more excited about the new build. Unlike any other property of its kind, The Walk Starkville promises to be light, airy, feminine, and a little unexpected.
Masterfully designed by Ashley Harris, our team sits down with this interior designer to pick her brain about the project. From inspiration to execution, she shares all of the highlights from The Walk Tuscaloosa’s sister build.
What is The Walk Starkville?
Located in Starkville, MS, The Walk Starkville is SouthPark Interiors most recent ground up student housing design project. Following in the footsteps of its sister build, The Walk Tuscaloosa, this all-new student housing property offers the same youthful, fun feel with its own special twist.
Meet The Designer
Ashley Harris
Taking the lead on this project was interior designer, Ashley Harris. While Ashley has been with SouthPark Interiors for nearly four years, her design expertise spans far beyond that. From the Legacy on Rio to The Walk properties, she strives to bring unique designs to life that delight and surprise.
How The Walk Starkville Came to Be
We asked Ashley all about how The Walk Starkville came to be. Here’s what she had to say about her design process: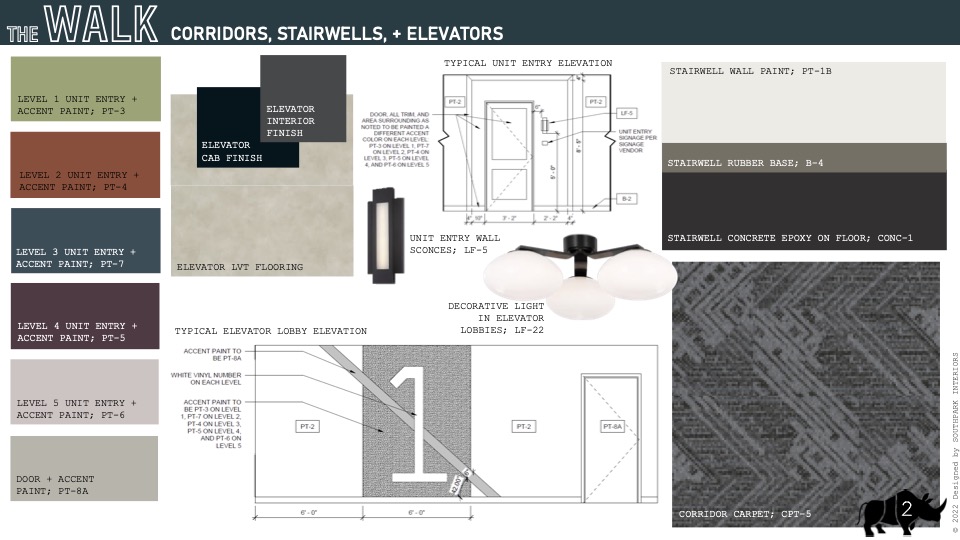
Inspiration
“The Walk properties all have a really unique, fun, young, and special feel to them,” she explains when asked what inspired her for the project. “They certainly have a brand direction that includes bright pops of color and a very feminine feel overall.”
Drawing inspiration from SouthPark Interiors’ original designs at The Walk Tuscaloosa, Ashley was able to make this new addition to The Walk family of properties feel equally on-brand and unique.
“I was also inspired by some of the newest trending color palettes this year, which really kicked off the overall design of The Walk Starkville,” she says.
Vision
While trending colors were an important part of the initial design process, Ashley is quick to point out that timelessness is key.
“Although the trending color palettes inspired the design, I always find it most important to design a space that is timeless. You want to make the resident feel at home, yet also like they are living luxuriously — which can sometimes be a hard juxtaposition,” she states.

Execution
When creating the vision for the space, Ashley focused on including highly unique design features, furniture, and art pieces that could set the property apart from its competitors.
“I like to focus on each amenity separately so that they each really feel like their own unique place to hang out,” she explains. “Of course, the overall design is always looked at holistically — but providing very unique designs in each amenity makes them feel even more upscale.”
For instance, the spa and sauna areas of the space are clean, bright, and luxurious while the fitness center feels dark, edgy, and masculine.
Luxury Amenities Make The Walk Starkville Stand Out
Amenities play a huge role in the decision-making process for students looking for an apartment. As such, Ashley made sure to include highly desired and unique amenities for The Walk Starkville.
“It is truly geared towards college students in what amenities are included,” she reflects. “Not many properties have a ‘pre-game’ room, a spa/sauna, or a golf simulator!”
Thanks to Ashley’s design know-how, student residents at The Walk Starkville will enjoy:
- Luxury indoor spa
- Green room
- Outdoor cross-fit fitness area
- Resort-style pool area with gaming greens
- Gaming lounge
- Indoor golf simulator and lounge
- Study and coworking lounge
The Walk Starkville will officially open late summer 2023. Until then, students can get a sneak preview of what to expect by following the property on Instagram at @thewalkstarkville.
Want to develop a stand-out student housing property like
The Walk Starkville? SouthPark Interiors has helped countless student housing developers create stunning spaces for student residents throughout the United States. Allow our team to help execute your vision by requesting a consultation today!