Skip to content
  • Our Services
    • Interior Architecture
    • Procurement
    • Specialized Design Services
    • Custom Unit Furniture
  • Design Portfolio
    • Student Housing
    • Multi-Family Housing
southpark interiors logo homepage full logo southpark interiors logo homepage full logo southpark interiors logo homepage full logo
  • The Team
  • Press
  • Contact
  • Our Services
    • Interior Architecture
    • Procurement
    • Specialized Design Services
    • Custom Unit Furniture
  • Design Portfolio
    • Student Housing
    • Multi-Family Housing
  • The Team
  • Press
  • Contact

1101 Greenwood Cliff, Charlotte, NC 28204
704.333.3566

SouthPark Interiors

Interior Design Firm

  • Our Services
    • Interior Architecture
    • Procurement
    • Specialized Design Services
    • Custom Unit Furniture
  • Design Portfolio
    • Student Housing
    • Multi-Family Housing
  • The Team
  • Press
  • Contact
  • Commercial Design
  • Interior Architecture & Design
  • Procurement
  • Specialized Design Services

Refined, Not Reinvented

Our look has changed. What sits underneath it has not.

We’ve refreshed the SouthPark Interiors identity, and the change is real. There’s a new wordmark, a warmer and deeper palette, a fuller set of textures, and a pair of marks that bridge our history and our future. Yet every one of those choices traces back to the same idea we have worked from since day one, that every space begins with purpose. What follows is a walk through of what we refined, and the thinking behind each piece.

A refresh can sometimes be a fresh coat of paint, a logo nudged a few pixels and called new. This was not that.

We approached our own brand the way we approach a project, starting with intent and holding every decision to it. Nothing made the cut because it looked current. It made the cut because it meant something. The identity looks different today because the work behind it has grown more intentional over twenty years, and our brand needed to catch up to the standard our projects had already set.

The Part We Never Touched

One element was never on the table. The rhino.

It has carried our meaning for years. Confidence, strength, adaptability, wisdom, and above all, trust. Those are the qualities clients have come to count on from us, and the rhino has long been the shorthand for all of them. So we kept it, then refined it, setting it inside a clean circle as our primary icon. It is the stamp that leads our headers and signage, the mark we reach for anywhere the brand needs one grounded, unmistakable gesture. If you want proof that the purpose behind this firm never shifted, it is standing right there, steady as ever.

Bold and Intentional

The wordmark now does more with less.

SOUTHPARK INTERIORS is set in a refined serif, open and self-assured, every letter given room to breathe. It reads as bold and intentional, which is exactly how we want the firm to land before anyone has seen a single project. Beside it lives a quieter companion, an interlocking monogram of the S, P, and I. That one is built for close quarters and finishing touches, the corner of a spec sheet, a sheet of stationery, the tag on a tote. Two marks, one voice, each with its own moment to do the talking.

Steeped in Neutral Warmth

Color sets a mood long before a word is read, so we chose ours with care.

The palette rests on warm-paper neutrals, anchored by a deep ink and a rich forest green. From that grounded base it picks up warmth, a teal with genuine depth and a terracotta that keeps the whole thing from ever turning cold or clinical. A brighter green enters only when something calls for action, a single accent held in reserve so it never loses its meaning. These are tones borrowed from the natural world, from earth and material rather than from whatever happens to be trending, and they lend the brand a warmth that feels lived in instead of staged.

Surface and Texture

Flat color can only say so much, so we gave the brand something with grain to it.

Two textures move through the identity now. The first is a hand-drawn woven motif, pulled, fittingly, from the rhino’s own hide, that lays down a grounded field wherever a surface needs depth. The second is a soft marble, quiet and tactile, that serves as a calm ground beneath type or imagery. Neither shouts. Together they add the sort of dimension you register before you can name it, the same way a thoughtfully finished space settles you the moment you walk in.

Two Voices

Type is where a brand actually speaks, and ours now speaks in two registers.

Headlines are set in Branch, a serif with real character, always in title case, saved for the moments that call for presence. Everything else, the leads and the body you are reading right now, runs in Aarielle, a clean and even companion that steps back and lets the words carry the weight. One face to make the statement, one to hold the conversation. Between them, the brand can shift from a bold opening line to a long, plain explanation without ever sounding like someone else.

Where it all Starts

Take away the wordmark, the palette, the textures, and the type, and you are left with the reason any of it exists.

Every space begins with purpose. That held true of our work long before this refresh, and it is the thread stitched through every decision we just walked you through. The look is more refined, more grounded, and honestly more us. What it stands for has not moved an inch. We simply built an identity worthy of the intent we have always brought to the work, and now the two finally match.

How to design a model that people want to live in

Three things that will make the biggest impact on first impressions.

Good model unit design is a must for multifamily properties. Your model is the first thing prospective tenants see and should help them visualize what it’s like to live there. Better units equal more leases signed.

Let’s break down the most important elements of a well-designed model that turns tours into signed leases.

How to Design and Stage a Model Unit

SouthPark Interiors has designed and staged hundreds of model units over 20 years in student and multi-family design. Through this time, we’ve tested a myriad of different elements to learn what makes the most impact on tenants so you’ll know where to invest in your model units.

Here are the three biggest areas of focus, why they’re important, and how to design them effectively.

1. Full but not crowded

Why it’s important

You want your designs to have a feeling of fullness. This gives those touring the model a sense that it’s a complete home. It also shows them how much they can realistically put in the space when they move in.

That said, you don’t want to overcrowd the space. Guests should be able to easily walk through rooms without turning their bodies to avoid obstacles, or worse, bump into things along the way. This is a fine line to tread, especially in smaller spaces.

How to accomplish this

Stick to low-profile furniture with a size that matches the space. For example, if you have a small breakfast nook or dining space, choose a compact table with chairs or a bench that can be pulled out without bumping the walls or other things.

Remember, this model isn’t being lived in. Chances are, no one is actually sitting down to enjoy the couches or eating a meal at the dining table. These things should give the appearance of fullness, even if they’re not the most comfortable or practical.

Slimmer furniture and appropriately sized tables and other accents will help you strike the right balance between fullness and overcrowding.

617a1520

2. Modern but timeless

Why it’s important

Forget about your property’s actual age. Your tenants expect new, modern furnishings and fixtures. Otherwise, properties feel dated and old (and even if they are, your tenants don’t want to know this).

You also don’t want to have to redesign models every year to keep up with new trends. Timeless, classic looks help you get the most from your model unit investment. Thoughtful designs keep working for you year after year, improving your ROI.

How to accomplish this

A little trendy is fine; overly trendy is not. Avoid any current trends on the main staples that are hard to swap out (think countertops, back splashes, finishes, etc.). Focal points like dining tables, couches, and large furniture should also reflect a timeless design style that will always have a place. This leaves accent furniture, linens, and accessories for bringing in a modern touch in the most efficient way.

Also, choose neutral color palettes. These versatile colors and textures will always work if you’d like to swap out accents in your model units. They also provide a blank canvas so your prospective tenants can more easily visualize themselves in one of your units without being distracted by bold color.

617a1532

3. Accents and details above all else

Why it’s important

Accents and details shouldn’t be treated as afterthoughts; they should be a core part of the design process.

Decorative accents go the furthest in giving your models a welcoming feel. They may go unnoticed (or at least not specifically called out by your prospective tenants), but they are critical in making a model feel like home. They’re small on their own, yet big and powerful when combined with other details.

Accents make your model units look put together and livable. It shows you put some thought into how you want them to look to others, and that you haven’t taken shortcuts on quality or aesthetics. This alone sends a subtle message to tenants that you care about their experience and have worked hard to make your property a great place to live.

How to accomplish this

Thoughtful details go a long way in turning your model unit into a home-like space:

  • Set decorative items like flowers, vases, or centerpieces on tables, counters, and dressers.
  • Put place settings with placemats on the dining table.
  • Hang art on the walls, such as framed paintings, or other decorative items like floating shelves with display items.
  • Add throw pillows and blankets in the living room and bedrooms.
  • Include towels and soap in the bathroom. If your bathroom has a tub, add a luxury bathtub tray for a spa-like feel.
  • Place books on the shelves.
  • Use accent rugs strategically, such as a runner in the hallway or a large area rug in the living room.
  • Place family-style photos above fireplace mantles or on shelves or end tables.
  • For pet-friendly places, add a food and water bowl near a balcony door or in the kitchen.

A good rule of thumb is this: If it’s in your home, it should be in your model unit.

Ca 4257

Applying These Tips to Your Model Units

There are certainly more than three key elements to a well-designed model unit. But these are the most common themes we’ve seen work when it comes to getting more leases signed.

They also represent three design characteristics you can start implementing today.

If you are touring models and not getting leases signed, consider these impactful tips as you evaluate your current models and their designs. Mastering the art of the model unit will give you a strong foundation to build on.

Incorporating Green Spaces in Urban Apartments

Improve your multifamily living spaces by expanding nature’s influence.

Urban life is where concrete and glass often dominate the skyline. That’s why green spaces have become so much more than a luxury — they’re a necessity. For residents of multi-family apartment buildings, access to greenery isn’t just about aesthetics. These spaces ultimately improve their quality of life, which is why building owners and designers should proactively seek ways to incorporate them.

Whether it’s a rooftop garden, a small courtyard with native plants, or a terrace filled with potted greenery, these pockets of nature offer a breath of fresh air (literally and figuratively). Green spaces reduce stress, help residents build mutual connections, and even foster better health. They soften the harshness of city living by providing a place to unwind and reconnect with nature.

But what exactly counts as a “green space”? More importantly, what does it take to create and maintain one in a multifamily setting?

SouthPark Interiors has designed and provided interior architecture on hundreds of properties in urban environments. We understand the residents and what they want in their properties, and have successfully incorporated green spaces across many of our projects. Let’s dig deeper.

What are green spaces in apartment complexes?

Think of green spaces as open, communal areas. These could take the form of clubhouses, activity and game rooms, or patios lined with plants and picnic tables.

That sounds a lot like shared spaces, right? The difference is that green spaces typically include natural elements, like plant life. They’re often more open air than your standard shared space, like an apartment building lobby. The idea is to provide a direct connection with nature.
Examples of green spaces include gardens, rooftop terraces, poolside amenities, grilling areas, or parks and playgrounds.

Why are green spaces a sought-after amenity of urban multi-family properties?

It’s no secret that metro apartments in center city areas or uptown urban streets lack yards. Instead of stepping outside your own front door to smell the flowers and enjoy nature, you have to head a few blocks down the street to the nearest park — where hundreds of others are doing the same.

This can be a lengthy and inconvenient commute. Not to mention it’s crowded, and in some cases, it’s not accessible.

Having a green space within your own apartment facility gives you instant access to nature, albeit in small doses. It’s not like having a whole park to yourself, but at least you can enjoy the immediate benefits of lush plant life, fresh air, and a much-needed break from the concrete jungle around you.

Green spaces tend to offer several benefits, including:

  • Improved mental health
  • A connection with nature
  • Better quality of living

And for building owners, the benefits stretch even further. You have something special to offer, something that’s in demand with today’s residents. This means you can set your facility apart from those that don’t have green spaces, resulting in more signed leases and fewer vacancies.

Quite simply, we have found that a well-designed commercial space that provides unique amenities like green spaces are places people want to live. They hold onto their leases for longer, and often don’t mind paying a little more for them.

What makes great green spaces?

Green space is a pretty broad term, but there are a few key themes you’ll find in an urban multifamily green space setting. Let’s explore some of the basic elements of green spaces for apartment living.

Rich plant life

Plants put the “green” into green spaces. Low maintenance flora that requires little upkeep is the best option for multifamily spaces, like snake plants, trailing vines, peace lilies, and cast iron plants. These don’t need much watering and can thrive in low light conditions.

If possible, consider adding local or unique plant life if your space can support it. Having native plants in your space can add to the ambiance and reflect the area where you live.

Open air

An open-air layout invites sunlight, breeze, and a true connection to the outdoors. Urban areas aren’t exactly known for their fresh air, so these spaces can be a welcome retreat for your residents.

Plenty of seating

Good seating allows more people to enjoy the green spaces. Aim for a variety of benches, chairs, sofas, stools, and other seating so residents can choose how to relax and unwind. For an even more immersive experience, these seating areas could be made of natural materials like reclaimed wood or stone.

Mixing community with nature

Green spaces are more than landscaping. It’s a living, breathing part of your residential community. Make it a versatile communal space where people can gather and stay awhile. Community gardens are also on the rise as more people want the option to have freshly grown fruits, vegetables, and herbs readily available, even in an apartment setting.

Think social

People love a selfie. Create a place that sparks inspiration by providing artwork, unique finishings, and fantastic views. These photos become user-generated ads for your property.

Great flow and walkability

How you program your space can help guide people to seating, a walking path, or interesting features. Create separate quiet areas and activity spaces, and avoid overcrowding with non-functional furniture to create an intuitive layout.

Cleanliness

A beautiful space only thrives when it’s well kept. Clean paths, tidy plantings, and clutter-free corners keep it welcoming and safe for everyone.

Maintaining your green space

This sounds like a ton of upkeep and maintenance. It’s true: a well curated green space can require more rigorous upkeep than other communal areas.
We suggest doing the following to keep maintenance at a minimum:

  • Be choosy about your plants. Consult with a local plant store for native plants that require minimal watering and low light requirements.
  • Get the staff involved. Make the upkeep a point of pride for all of the staff on property. This can be a place for them to enjoy, as well.
  • Fake it! Faux plants, especially real-touch flowers, can give you the same feel of natural greenery without the maintenance.

Getting expert consultations for your urban green spaces

When designing your new building in a metro area, make sure to consult with your design team about adding green space options. The right partner (and their experience) can make all the difference in making your green space sustainable and impactful.

Trends in Design for Multifamily & Student Housing 2025

Expect to see a lot more of these six elements in interior design.

As we continue into 2025, we always like to review the biggest trends of the year and predict the next big thing in interior design, particularly in the multifamily and student housing space. As resident preferences shift and new technologies emerge, visual aesthetics will also need to evolve to capture attention and contribute to residents’ quality of life.

Why is this important?

It’s simple: Getting ahead of trends that are about to become popular will help you design for longevity. Your interiors will stay relevant for longer while capturing peak interest and attention from residents and prospects.

With increasing competition in multifamily and student housing, it’s essential to create modern designs that residents will love.

SouthPark Interiors has a long track record of making accurate predictions of upcoming trends in these spaces. We have designed commercial interiors for student housing and multi-family properties for years and can guide you with a high degree of expertise.

Let’s dig into our design trend predictions for 2025 and how to implement them in your properties.

How We Create Our 2025 Predictions

We don’t use a crystal ball to predict the next big interior design trends. Instead, we’re plugged into the industry and have an intimate working knowledge of the space. Our team has over 20 years of experience in interior design and continually stays on the forefront of what is new and fresh.

We attend regular conferences, shows, and vendor summits that allow us to see what is ready to be released. We also listen closely to our clients to learn their visions, residents to understand shifting preferences, and technology makers to discover new products that are revolutionizing daily living.

We are inherently innovative, specifically in the student housing space where SPI was a pioneer in steering student housing toward more high-end, residential style design. These trends eventually make their way into multi-family designs as students graduate college and move on to that next chapter. We don’t like to settle and are always pushing the boundaries of innovation.

2025 Multi-family and Student Housing Design Trends

We used our expertise in the industry to identify six design trends that are set to define the 2025 student and multi-family housing landscape. Here they are, in no particular order.

Leaning into Local

The importance of supporting small businesses has never been clearer. People are more inclined to support small businesses and celebrate what makes their communities unique. Using local vendors and artists will be an essential piece of interior design to infuse natural local flavor and connect the property to it’s community.

Mixed Media Art and Timeless Pop Culture Integration

Art that blends multiple mediums, such as photography and painting, will adorn student housing and multifamily spaces in 2025. The sky’s the limit with this trend; it has true potential to set spaces apart from others by serving as focal points and conversation pieces. It offers a refreshing option compared to cookie cutter artwork and can contribute to other elements that make a property one of a kind.

Pop culture integrations provide the perfect foundation for this new wave of art. Blending classic pop culture (think popular movies, characters, or TV shows, for example) into art pieces offers a sense of nostalgia and can help build connections with residents.

Bold Patterns in Upholstery Featuring Classic Florals

Boring is out; bold is in. We expect to see a broader use of bold patterns, particularly classic florals that bring a sense of nostalgia while playing to the trends surrounding nature and eco-friendliness.

Part of the reason behind this prediction is the surge in vintage decor. Thrift shops are filling up with classic furniture and housewares from the 1960s and 1970s, leading to a renaissance of sorts for bold patterns.

Daring Pillows

Pillows are no longer just accent items. Instead, they’re entire centerpieces of standard furniture. Everything from fabric choice and shape to texture and pattern will come into play, adding boldness and depth to furniture in ways that only non-traditional pillows can.

Handmade and Unique Furniture

An extension of the local trend, we predict that unique furniture and handmade pieces will replace traditional boxy and boring. Again, this circles back to differentiation by design. It’s not enough to serve as a functional space; people crave unique and individualism, and adding handmade and unique elements will capture immediate attention and provide an aura of rarity.

Layers, Layers, Layers

Minimalism is no longer the preferred default, not by a long shot. In 2025, it’s all about layers. From multiple window treatments to pillows in various sizes and shapes to adding textiles on top of textiles, layers provide depth and a thick richness to model units and lounge areas.

Setting Strong Expectations for Design in 2025

Our six predictions for design trends in multifamily and student housing didn’t happen by chance. We’ve seen the writing on the walls through recent design seasons and are excited to see these trends develop.

As we continue to innovate ourselves, it’s important to note that we don’t always want to fall into fads and trends just because people want them. While we want designs to be fresh and innovative, we don’t want to have properties that date themselves too quickly, either.

Timeless designs always win. It’s not about incorporating the latest trends, but doing so while balancing longevity and “tried and true” design formulas that will keep your properties fresh. A professional commercial interior design firm will always walk this line perfectly.

How Lighting Affects Mood and Productivity in Student Housing

Good lighting can energize occupants and bring your space to life.

Intentional design requires an in-depth understanding of the residents of the property being designed. For student housing properties, developers need to create spaces that students want to live in—and spaces where they can thrive.

The concept of student housing has moved beyond the role of a basic need. Students are prioritizing properties that cater to their preferred lifestyles, with a focus on amenities and how their living spaces look and feel. Housing not only provides shelter and storage for belongings, but also contributes to the students’ quality of life.

Many elements can improve the ambience, mood, and productivity of student housing, but lighting holds a greater weight in interior design. Let’s take a closer look at the impact of lighting and how to incorporate it strategically.

Understanding Lighting and its Effect on Mood & Emotions

The colors and intensities of light can play a significant role in shaping how a space feels. Based on the lighting you choose, you can create environments that positively influence emotions, productivity, and overall well-being.

With this in mind, let’s look at the different types of lighting proven to increase learning and productivity.

Natural Lighting

Natural lighting from windows, doors, or skylights boosts mood, creativity, and brain function. When students are in a good mood, they’re better able to solve problems, remember information, and get along with others.

Be aware of glare from sunlight, as this can cause eye strain and discomfort. Adding sheer curtains or shades can balance brightness without reducing the benefits of natural light.

Warm Lighting

Soft yellow or amber tones create a cozy and inviting ambience. Think of a crackling fireplace with soft couches or chairs for socializing or curling up with a good book.

You don’t need fireplaces to evoke these feelings, though. Lighting in warm colors can do the trick while helping to build social connections and uplift moods. It works well for common spaces, such as living areas, dining rooms, or social spaces.

Cool Lighting

Crisp white or bluish tones boost alertness and concentration. It heightens focus, which makes it an ideal choice for offices, workspaces, or any setting where productivity is key. Cool lighting can also feel isolating, so it’s best to use it in areas where socialization isn’t a primary focus.

How Lighting Impacts Learning

Different tasks or needs require different amounts of lighting. For example, we only need a little amount of light to navigate through a room, but we require a lot of light to see words on a page. The eyes and brain require sufficient lighting to gather and process visual data, such as studying textbooks or researching information online.

Dimly lit environments make it harder to read or perceive objects, which makes it harder for the brain to learn. Students studying in poorly lit areas might struggle to focus or retain information. Or, they might miss key details altogether.
Aside from brightness, the type of light used can also impact learning. For example, research shows that fluorescent lighting contributes to off-task behaviors, such as daydreaming or talking. This type of lighting isn’t conducive to studying or focused work, even when it adequately lights a space.

Importance of Lighting Design in Student Housing

Students keep all hours, from classes throughout the day to all-night study sessions. As a beehive of activity that requires intense focus and productivity, the best lighting for these use cases is as natural and soft as possible, but bright enough to see clearly.

Light serves a purpose beyond visual effects. It has biological and psychological impacts that contribute to the well-being of students. Improper lighting can disrupt sleep cycles, lower cognition, and prevent students from getting the most from their studying.

Different types of spaces within student housing benefit from different types of lighting. Opting for an intentional lighting design rather than a one-size-fits-all allows designers to maximize the lighting scheme based on how the space will be used.

For example, lots of windows near entryways create a clean, bright look and a welcoming vibe during the day. Cool-colored lighting in study pods or conference rooms enhance focus and productivity for students when they need to study. Warm tones in dining areas and shared living spaces promote relaxation and socialization.

Dimmable light fixtures and bulbs with adjustable hues can also give these spaces more lighting options. Students or housing administrators can adjust the lighting scheme based on the time of day (and the fluctuations of natural light), how they’re using the space, or personal preferences.

Designing Lighting with Intention

Creating a balance of natural, warm, and cool lighting starts with an understanding of how the space will be used. Nuances in space utilization and its inhabitants enables intentional design—the extra mile that sets truly great properties above the rest.

Designing your next property with intention requires extra thought and effort. It’s not just about providing a basic need, but also tailoring environments to suit specific needs and be a place where people want to live.

Students have options when it comes to housing, and properties who anticipate students’ needs and expectations will have the best chance of attracting tenants and minimizing vacancies. Good lighting plays a key role in achieving these expectations, allowing you to create a space where students want to live—and boosting their productivity and ability to learn.

How Much Do Good Finishes Matter in Interior Design?

High quality finishings like paint, wallpaper, trimwork, and flooring have a bigger impact than you think

You’ve probably seen the Mona Lisa a dozen times or more, but do you know what the painting’s frame looks like?
Historians and art enthusiasts consider the Mona Lisa the most famous painting in the world. Even if you’ve never been to the Louvre (the museum that houses the original painting), you probably know which direction she faces. You can even picture the subtle expression on her face and the rolling Italian countryside behind her.

But, you probably can’t say what the frame looks like.

What many people don’t realize is that the frame is just as important as the painting. The frame of the Mona Lisa was expertly curated, chosen, and built specifically to house this masterpiece.

So, without the expertly crafted frame, would The Mona Lisa be as majestic sitting in the Louvre?
The simple answer is: No.

Here’s why, and what you can do to ensure you’re choosing the best finishes for your project.

Details Create Focal Points

Ultimately, the Mona Lisa is a classic example of why accent details (like frames, wall lighting, accents, flooring, and other trim) matter in interior design. You might not recall every detail of these elements. But they serve a powerful purpose in highlighting the main attraction (like the Mona Lisa).

A frame can change the whole dynamic of a painting. Frame thickness can affect lighting and shadows, for example. Frame color can enhance or distract from the colors in the artwork.
The same can be said for all types of finishes, not just wall art. Professional designers make all of the elements in the room work together. It’s creating a forest out of individual trees, ensuring a space looks complete and intentional.
These details are often overlooked, but the design simply isn’t the same without them. An expertly crafted room without proper finishes looks incomplete and unprofessional.

Examples of How Finishes Complete a Room

Finishes should be visible and specific on design boards. They’re just as much a part of the design as room size, colors, window placements, and structural support.

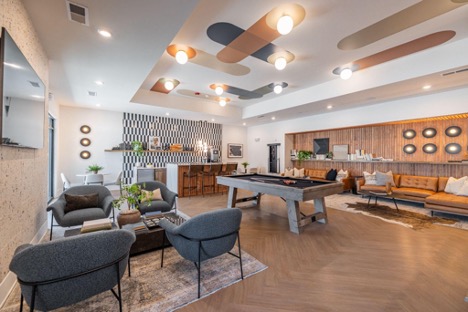
Here’s an example from a recent property we designed:Finishes In Commercial Interior DesignFrom the color on the ceiling to the shape of the light fixtures and the accent textures on the walls, these elements work together to create a full and unique design. Take away any single element and the room changes drastically.
Or how about the column in this project?

Finishes ColumnRemove the texture and the column doesn’t have the same appeal.

The finishes chosen should support the design and make your buildings look complete.

Moral of the Story: Treat Finishes as a Priority, Not an Afterthought

They might be called “finishes,” but they’re not the last thing you need to think about.
Simply put: Don’t overlook them, and make sure your design team doesn’t either.
And in case you were wondering, this is the frame on the Mona Lisa:Mona Lisa In The Louvre Museum 28287849245 4198df 1024

Enhancing Tenant Privacy in Shared Living Spaces

Multi-resident spaces can still feel secure and private.

Shared living spaces like multi-family and student housing apartments often have hundreds of beds under one roof. While there is a certain expectation of communal living when you opt into one of these leases, everyone wants privacy—even beyond their own apartment walls.

Tenants will always be able to create their own private oasis in their rooms and apartments, but the real question is: How do we give them that same sense of privacy out of their apartments?

The answer: It’s all in creative design.

Designing for Privacy: Begin With the End in Mind

Design and interior architecture play a critical role in answering this question. For new properties, developers need to consider each space and how it’s used, then add structural elements that can make shared spaces feel more personal and maximize your floor plan.

For existing properties, designers are often at the mercy of existing layouts and structures when deciding how to make areas feel more private. They take inventory of existing spaces and how they’re used, then start changing everything from fabrics to lighting to furniture (and maybe even move a few walls). Custom millwork, artistic elements or other creative installs can be used to help further divide spaces or create new areas when construction must be limited.

A quality commercial design firm and interior architect will be able to create this sense of privacy, regardless of your space. It all starts with being intentional about privacy and envisioning what it could look like within your property.

How to Make Shared Living Spaces Feel More Private

Multi-family and student properties often have a variety of common areas: dining spaces, large living rooms, game rooms, conference rooms or study areas, clubhouses, outdoor grilling patios, and swimming pools, for example. Spaces like these are not inherently private since they’re made for anyone to use at any time.

So, how do we make non-private spaces feel more private?
Our approach is to make individualized areas within those communal spaces. Let’s look at some examples.

Private Study or Meeting Rooms

Turn larger meeting spaces into private study nooks. Cubicles, phone booth-style mini desks, or small tables can offer privacy while discouraging social interaction when residents are trying to work. Free standing partitions can create faux walls and come in acoustical materials, which can absorb sound.

Cabanas and Private Areas in Outdoor Amenities

For outdoor communal spaces like pools, spas, playgrounds, or green areas, adding cabanas can infuse a sense of seclusion. Often found at pools (but not limited to water activities), cabanas include shades or screens that can be open or closed depending on the level of solitude the resident prefers.

Groups or Clusters of Seating

Break up larger shared spaces with clusters of seating. Arrange sofas, chairs, or other furniture into “pods” or groups that create natural separation within the same room. Smaller seating areas allow residents to spread out in the same space while enjoying greater privacy and solitude, despite being out in the open.

Individual Chairs or Areas for Solo Users

Adding multiple single-person seating options creates boundaries between people (as opposed to sofas or bench seating). Users can also more easily move their chair to other areas of the room when the space starts filling up.

Visual Cues with Curtains or Quarter/Half Walls

Break large spaces into smaller, more private areas by adding curtains, panels, or quarter or half walls. These create the illusion of privacy, help to block out extra sounds, and can help shield things like laptop screens or work projects. They can also be designed to look like standalone rooms even when part of bigger spaces.

Privacy in Communal Spaces is Achievable with Creativity

Privacy isn’t restricted to individual units. Every resident deserves to enjoy the full benefit of their lease, which means being able to use common spaces and treat them like their own, even in the midst of other residents.

Involving a commercial interior designer in the planning of communal spaces can elevate your properties and make them more attractive to potential lessees that value privacy. By prioritizing spaces that cater to solo renters and larger groups alike, residents have more ways to use the property and feel like they’re getting their money’s worth.

Designing for Durability

Here’s how to infuse durability for long-lasting student housing design

When designing for student housing spaces, durability should be a top priority. Many students in these spaces are living on their own for the very first time. Ultimately, this means their units are more like “starter homes” as they learn to live independently and care for the space around them. Units need to be durable to withstand the rowdy, inexperienced nature of the college tenant.

Student housing sees unique challenges that traditional multifamily spaces don’t experience. We’re seeing many students now getting their own private rooms (as opposed to the shared units of the past), , which means more units with more wear and tear. Turnover is also expected, so there’s a constant flow of tenants coming and going.

Your student housing units need to withstand these conditions. Here’s how you can include durability in your design without compromising appearances.

How can we balance aesthetics with durability in design?

Designing for durability starts with choosing materials that bring your design to life, but also stand up to traffic and wear.

For example, you can select low-maintenance flooring made from durable, commercial grade materials that still look good. Manufactured hardwood and vinyl flooring are two options that come to mind. Both come in a wide range of colors and patterns to suit your overarching themes. Both are suited for high-traffic areas. And they’re both relatively easy to care for and clean. Unlike carpets, hard surface floors don’t harbor stains. And unlike tile, they don’t need to be constantly treated (e.g., regrouted).

Wall coverings can also improve durability without compromising your design. Choose easily replaceable wall covers like tile, faux stone, beadboard, or paneling. You can switch these out for new tenants or new designs.
Last but not least, consider the value of durable window treatments. Heavy-duty blinds, roll-down shades, or shutters can provide privacy and comfort but won’t need to be replaced constantly. They can also contribute to a space’s design by affecting natural lighting, making rooms feel bigger, reducing glare, and serving as focal points of a room. Quality window treatments can also help insulate your spaces better, and lowering your utilities costs as a result and using commercial grade products and finishes can also help with operation and utility costs as they have to be replaced less!

What are the best practices for durability in designing common areas?

When designing for durability in spaces like student housing, it’s important to think about the tenants and how they will use the space. Common areas in student housing serve a variety of purposes for multiple people. Let’s explore some best practices to make common areas more durable:

Identify high-traffic spaces and damage-prone areas

Part of the design process includes identifying how each area of the space will be used. This means knowing how people will enter and exit, where they may linger, and the space’s overall purpose. As part of your design research, consider the areas that will be most prone to foot traffic. In student housing, you might also think about the various tools and equipment families will use to move their students in and out of the building (e.g., carts, hand trucks).

Some areas may be more prone to damage than others. For example, areas designed for social interactions might experience more wear and tear compared to areas people simply pass through. Areas where people gather will need extra considerations when choosing durable furniture and fixtures.

Invest in modular unit furniture

Modular furniture and fixtures can be configured on a whim to suit the needs of your student residents. They can also be easily replaced or swapped out when they reach the end of their life without having to invest in completely new furnishings. If one piece becomes damaged, you can remove it and replace it with something else while leaving the rest of the pieces in place.

Choose stain-resistant fabrics

Low-maintenance fabrics will preserve the life of your interior design. Use upholstery and window treatments made from stain-resistant and antimicrobial materials to extend their lifespan. This can also help prevent mold that may grow after spills.

What are the best practices for durability in designing units?

The same considerations in common areas can apply to individual units. This is where students will arguably spend most of their time while at the residence. However, individual units aren’t likely to be subjected to as much traffic compared to shared spaces. Let’s look at some unique best practices for designing units.

Choose commercial furniture

In student housing, furniture faces wear and tear from daily use by multiple occupants, making durability a top priority. Commercial-grade materials like reinforced wood, metal frames, and high-density foams help the furniture to hold up over time.

Install industrial-grade plumbing fixtures

Commercial-grade faucets, showerheads, and sinks are designed to last longer and resist wear from heavy use. The finishes stay brilliant for longer, plus they tend to be easier to clean and maintain.

Opt for solid-core doors and reinforced hinges

Solid-core doors and durable hinges can withstand frequent opening and closing. Also, don’t forget to add door stops to prevent wall dings and damage.

What are the long-term benefits to property managers AND students?

Prioritizing durability from the onset benefits property managers and students alike. With durable materials, property owners and managers can replace pieces less often, which saves money, reduces disruptions to students’ lives, and may even lower overall housing costs. This also means less demand on your maintenance team, making it easier to keep your property beautiful and attractive to tenants.

Building durability into your student housing design

Durability needs to be part of your design and not an afterthought. With high turnover rates, high foot traffic, and a general lack of experience in living independently, property owners can get more life from their design when they choose durable materials that last for the long term. Find an expert in student housing to get the best value for your design projects.

Designers Reviewing Designs: Daniela Martinez

Relevant Modern Design

A Fresh Look at Design with Dani

One of the newest members of the SPI team, Dani, sat down with us to discuss the designers who inspire her in the community. We loved getting her fresh take on relevant, modern design.

Who is an individual or group designer/blogger outside of our typical design space that inspires you in your designs or personally?

I get inspiration from everywhere! I take a lot of pictures and have folders on my phone where I save lots of inspo pictures wherever I go. It can be restaurants, stores, hotels, etc. I also have a separate Instagram where I only follow artists/furniture/designers and a lot of architects! Some of the ones I love are:

View this profile on Instagram

Atelier Cho Thompson (@chothompson) • Instagram photos and videos

View this profile on Instagram

cid design group (@cid_designgroup) • Instagram photos and videos

View this profile on Instagram

BETH CLARKE (@spacehavenhome) • Instagram photos and videos

View this profile on Instagram

Casa Escuela (@casa.escuela) • Instagram photos and videos

View this profile on Instagram

Room & Board Modern Furniture (@roomandboard) • Instagram photos and videos

What do you like about their work or visuals?

I love looking at architecture, facades, colors, windows. How the lighting affects a space, how they arrange the furniture and art. Different angles and how to make intricate moments and details.Image: Atelier Cho ThompsonI mostly look at how things work together, how they deal with lighting, etc; the colors and patterns that are being used together. I’m drawn to more neutral palettes, the mixture of wood and different materials and lots of natural lighting!

How have you used inspiration from their work to implement new installations or design elements in your own work?

I always try to integrate what I see in images that inspire me, I try to be aware of lighting and how colors might react to it! Image: CID Design GroupI try to keep things neutral-ish so my designs can be timeless or at least feel fresh and relevant for a while. I do take a lot of inspiration from other interior design groups, especially when it comes to layering accessories and matching furniture.

Designers Reviewing Designs: Martha Thomley

Finding Inspiration

Reviewing Great Work with The SPI President

Martha Thomley is the Founder and President of SPI. 20 years into the world of interior design, we wanted to ask her which fellow designers spark her creativity and renew her energy for the work.

Who is an individual or group designer/blogger outside of our typical design space that inspires you in your designs or personally?

As a previous owner of a travel agency, I find my true inspiration comes from many different areas of the world. My eclectic compilation of design style comes off as a juxtaposition of “casual elegance,” with a little bit of fun thrown in for surprise.

I love to comb the pages of magazines, and see how jewelry, travel, art and fashion inspires me. One of my favorite websites to visit is https://www.eightdegreessouthexport.com/. I love their organic natural materials, and the simplicity of their products showcased in beautiful images. It reminds me of ocean breezes and a such a peaceful relaxed lifestyle.

My more-is-never-enough side, however, gravitates to [Phoebe Howard](https://phoebehoward.net/). Her ability to marry traditional and modern touches in every space she creates gives me a sense peace in balance and elegance.

Another designer I like to follow is [Ashley Stark](https://ashleystarkhome.com/). She uses her love of travel to inspire her spaces, and literally love everything she designs.

What are some examples you can share with us?

The Eight Degrees South team incorporates natural elements to give a warm, welcoming spaces. You could be dressed in a cocktail dress, or a beach coverup, and be comfortable in their spaces.

“In one of Mrs. Howard’s entry foyers, she uses a mix of true traditional wood flooring, with a surprise animal print on the staircase, coupled with a antique Asian inspired table and modern
art.”

“In another example, she transforms a very traditional interior space into an inviting, relaxed feel using a mix of natural elements of rattan and soft colors to invite you into the space.”

In Ashley Stark’s designs, she brings the exterior elements into the space, and reminds you of the romance of design.

How have you used inspiration from their work to implement new installations or design elements in your own work?

I pull inspiration from these, and many other designers, who incorporate the old with the new into their spaces. The harmony of the past with the present gives me a sense of a truly grounded space that anyone can be comfortable within.

Next Page »
southpark interiors logo homepage
  • Our Services
  • Design Portfolio
  • The Team
  • Press
  • Contact

1101 Greenwood Cliff, Charlotte, NC 28204
704.333.3566

© 2026 SouthPark Interiors, LLC | Corporate Web Design + Development