Skip to content
  • Our Services
    • Interior Architecture
    • Procurement
    • Specialized Design Services
    • Custom Unit Furniture
  • Design Portfolio
    • Student Housing
    • Multi-Family Housing
southpark interiors logo homepage full logo southpark interiors logo homepage full logo southpark interiors logo homepage full logo
  • The Team
  • Press
  • Contact
  • Our Services
    • Interior Architecture
    • Procurement
    • Specialized Design Services
    • Custom Unit Furniture
  • Design Portfolio
    • Student Housing
    • Multi-Family Housing
  • The Team
  • Press
  • Contact

1101 Greenwood Cliff, Charlotte, NC 28204
704.333.3566

SouthPark Interiors

Interior Design Firm

  • Our Services
    • Interior Architecture
    • Procurement
    • Specialized Design Services
    • Custom Unit Furniture
  • Design Portfolio
    • Student Housing
    • Multi-Family Housing
  • The Team
  • Press
  • Contact
  • Commercial Design
  • Interior Architecture & Design
  • Procurement
  • Specialized Design Services

5 Design Tips for Creating a Welcoming Atmosphere

Make your residents feel right at home

The Importance of a Welcoming Atmosphere

Living spaces play a crucial role in attracting tenants. A welcoming and nurturing environment can make all the difference, whether you’re catering to individuals seeking a home near work or young adults leaving home for the first time.
In this blog, we’ll cover the importance of:

  • Warm and inviting colors
  • Comfortable and functional furniture
  • Personal touches and decor
  • Natural light and greenery
  • Functional and cohesive layouts

Tip 1: Choose Warm and Inviting Colors

Color psychology is well-documented. It’s a powerful design tool, helping evoke emotions, influence moods, and create specific vibes that completely transform a space. Warm color palettes support a welcoming environment, softening a room to make residents feel at home.

Warm colors include:

  • Red
  • Orange
  • Yellow
  • Gold
  • Brown
  • Amber
  • Sienna

By using warm colors, you add comfort to the space and help spark connections between residents by creating an environment in which they feel at ease.

Tip 2: Incorporate Comfortable and Functional Furniture

Good furniture encourages residents to sit and stay awhile. It shows the space is meant for socialization, studying, or other activities. When guests are greeted by plush couches, ergonomic chairs, and ample seating and workspaces, they feel like the space is made for them.
Another option is to include a variety of furniture and seating, such as tables, chairs, booths, sofas, and even hammocks or swings. This gives your guests variety to enjoy the space however they please.

Tip 3: Add Personal Touches and Décor

Lamps, artwork, sculptures, and other custom details make your space look more put together. These add intention to your design, especially if you’re using items that are of significance to the local community (think local team pennants, maps, photos of nearby landmarks, etc.).

Adding personal items can also tie your brand to the community. Your housing will fit into the local community aesthetic and culture. Working with an experienced design team like SouthPark Interiors helps you create a unique and highly personalized design that will be well-received by your residents.

Tip 4: Maximize Natural Light and Greenery

Adding natural light to a community is a great way to infuse health and wellness into your design. This helps bridge the gap between indoors and outdoors and allows residents to stay connected with nature.

Greenery maximizes the effects of natural light by creating a more nature-focused living space. Incorporating nature indoors has been shown to improve mood, reduce stress, and foster productivity. It’s incredible what a few potted plants and trees, flowers, hanging planters, or living walls can do to brighten up your design.

Tip 5: Ensure Functional and Cohesive Layouts

The way furniture, decor, and other elements are arranged impacts a room’s overall vibe. A well-thought-out layout can make residents feel comfortable and at ease, and work more efficiently for on site staff. On the flip side, a jumbled or cluttered space can make them feel stressed and cramped.

Some tips that may help in optimizing your living spaces include:

  • Create separate quiet areas and activity spaces
  • Include plenty of power outlets and designated charging stations
  • Don’t overcrowd the space with non-functional furniture
  • Use different heights, sizes, and colors to create a visual interest
  • Maintain consistent spacing between elements
  • Think about the user experience to create an intuitive and efficient layout

Every space is unique and requires special attention to detail when creating functional and cohesive layouts. The role of a professional designer cannot be overstated in this step.

Let SouthPark Interiors Design a Welcoming Ambiance for Your Residents

Creating a welcoming environment is a combined effort of color, furniture, personal touches, natural elements, and layout. Working with a commercial interior design firm experienced in multifamily and student communities gives you a shortcut to putting these design tips to work. Reach out to SouthPark Interiors to discuss your upcoming housing projects.
How to Choose the Perfect Commercial Color Scheme

Unveil the secrets to choosing colors that inspire community.

SouthPark Interiors specializes in the full spectrum of interior design, bringing all of the necessary elements for a beautiful, smoothly coordinated spaces. To do this, we place a heavy emphasis on color—an element so powerful it can make or break a space.

Color plays a big part in transforming a blank canvas into a vibrant community. It has the ability to evoke emotions, influence moods, and create beautiful and functional spaces.

Join us as we dive into the world of color and discover how it can elevate your housing community. In this overview, we’ll explore:

  • The impact of color on interior design
  • How to choose colors that reflect your design goals
  • How different colors work together
  • Practical factors that influence color choice
  • Testing, finalizing, and implementing your color scheme

Understanding the Impact of Color

Colors have a profound impact on our emotions and psychological well-being, and this holds true in the context of interior spaces. For example, warm colors like reds, oranges, and yellows tend to evoke feelings of energy, passion, and positivity. Cool colors like blues and greens are known for calming and soothing effects.

Numerous studies on color theory support these concepts, guiding interior designers to achieve an atmosphere that aligns with intention. Whether you want to encourage socialization or creativity, productivity or calmness, color serves as one of the defining design factors that enables these experiences.

Identifying Your Design Goals

Because color contributes to the function and beauty of a space, it’s essential to start with a specific goal in mind. This might be creating a vibrant lobby, a cozy study area in student housing, or a modern multipurpose room in multifamily housing.

Design goals spill into individual units, too. For instance, bedrooms are places where tranquility and relaxation are welcome, perfect for cool hues. By contrast, kitchen and dining areas may benefit from stimulating colors like reds and yellows.

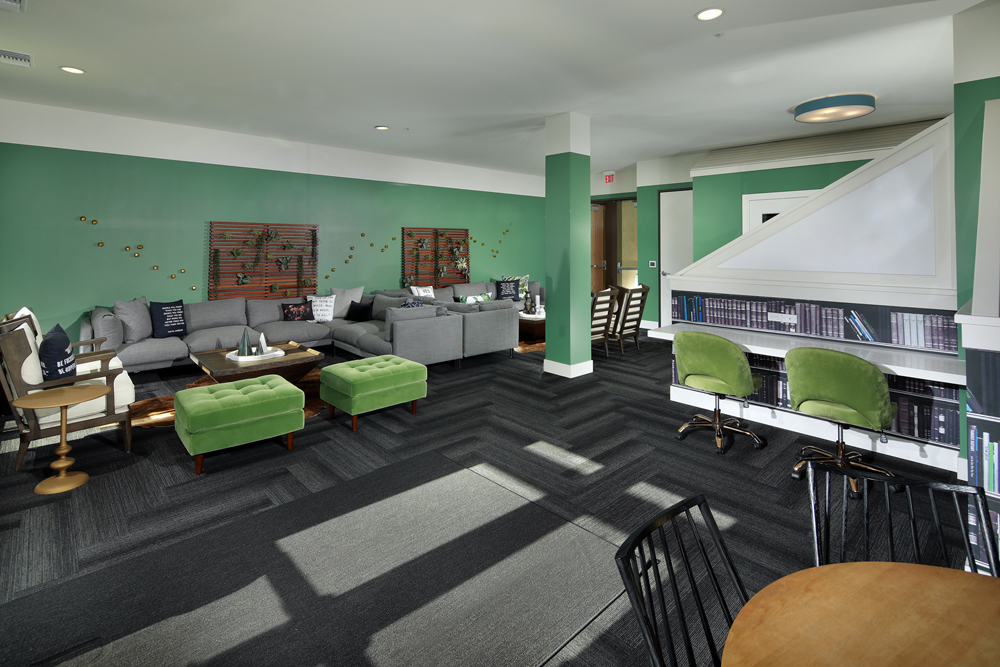
Consider the study areas in the Ryder on Olive as an example. The soothing combination of green and white tones not only creates a tranquil ambiance but also cleverly accentuates various functional spaces within the space:

Exploring Color Harmonies

Some pairs are naturally linked or compliment each other effortlessly. The same applies to color, something we call color harmonies.

Color harmonies are the secret ingredient to visually stunning designs. These combinations of colors work perfectly together and create a sense of balance. Popular examples include:

  • Complementary: Colors that are opposite of each other on the color wheel, providing a contrast between warm and cool tones to add depth and dimension.
  • Analogous: Colors that are next to each other on the color wheel, creating a sense of unity and cohesiveness that’s calming to the eye.
  • Triadic: A selection of three colors that are equidistant from each other on the color wheel, creating balance while allowing for a wide range of combinations and possibilities.

Understanding color harmonies allows you to take your color selection to the next level by helping you apply coordinating colors to your design goals.

Considering Practical Factors

Elements like lighting, room size, and furnishings can also impact your color choices. Color has the power to make a room feel bigger or cozier, depending on your goals.

In larger rooms, bold and vibrant colors create a sense of energy and excitement. Consider using deep blues or rich reds as accent colors against a neutral backdrop. This will help define different areas within the room and create visual interest.

In smaller spaces, lighter and softer hues visually expand the area. Creams and pastels work well since they reflect light and give the illusion of more space. Incorporating mirrors is another way to enhance this effect.

Color can also appear differently under various lighting conditions (e.g., natural light vs. fluorescent). For instance, light colors maximize a room’s natural lighting and make it appear brighter. If natural lighting is limited or non-existent, bright colors can appear dull or washed out. Warm colors, jewel tones, and neutrals can counter these effects.

Also, consider any furnishings that will be in the room. These have the potential to create shadows, block natural light flow, or otherwise alter how colors appear in a space.

Testing and Finalizing Your Color Scheme

One of the best ways to know how colors will look in your space is to test them. This lets you see how your interior will appear before investing time and money into painting and decorating.

One of the easiest ways to do this is to create a digital mockup or rendering of your space. This mockup shows colors as well as windows, furniture placements, and floor plans. However, there’s no easy way to account for lighting with this strategy.

Another option is to paint test patches in the space and see how they interact with other colors present. This way, you can observe how different lighting conditions throughout the day influence your color choices.


Implementing Your Chosen Color Scheme

Implementing your color scheme requires more than painting walls. You’ll need to coordinate colors for accent walls, trim work, and doors. Things like furniture, window treatments, rugs, and lamps need to be purposefully selected to align with your new design.

Professional resources like SouthPark Interiors can assist with color implementation and leave no detail untouched.


Applying the Perfect Color Scheme to Your Next Housing Development

Understanding color theory helps you bring your housing design to life, adding form and function to every space. For help in crafting the perfect color scheme, reach out to SouthPark Interiors for professional guidance.

Designing with Daylight: The Key to a Functional Space

Here’s how natural light can bring vitality into your commercial space.

Natural light has long been recognized as a vital element for productivity, well-being, and overall satisfaction. It not only enhances the appeal of a common room or living space, but also has a profound impact on tenant happiness (and by extension, the length of their occupancy).

Despite these benefits, incorporating natural light in commercial spaces is often easier said than done. From design challenges to practical considerations, businesses are stymied when it comes to letting sunlight penetrate their walls.

That’s why more building owners are making concerted efforts to bring this force of nature back into their communities and foster a more vibrant environment for their tenants.

In this article, we’ll explore:

  • How natural light benefits interior spaces
  • The challenges of incorporating natural light into commercial spaces
  • Design strategies for maximizing natural light
  • Examples of natural light in apartment communities

The Power of Natural Light

Natural light offers more than illumination, especially in places where people live, work, and play. Among its benefits are:


Greater Health and Well-Being

Exposure to natural light increases serotonin, making us feel happier and more focused throughout the day. In fact, 78% of employees say natural light improves their well-being while 70% share it improves their work performance.

Natural light can also promote better sleep by regulating our internal clocks, allowing us to feel more energized throughout the day.


Energy Efficiency and Cost Savings

Natural light might not be a complete replacement for other light sources, but it can help you become less dependent on them. Using less artificial light helps you (and your tenants) save money, reduce energy consumption, and contribute to sustainability goals.


The Enhancement of Your Interiors

Natural light creates brighter interiors, making your spaces feel more welcoming and energizing. It can also enhance unique architectural features and bring details to life that would otherwise be overlooked under artificial lighting. Fine nuances can impress current tenants, future tenants, and community partners alike, making your space a place where they feel welcomed and inspired.

Challenges in Utilizing Natural Light into Commercial Spaces

Wanting to incorporate natural light into the workplace isn’t as easy as doing so. For starters, building orientation and location can pose significant challenges. Other surroundings (e.g. nearby trees and buildings) may affect how much natural light shines through your windows.

Incorporating natural light takes place throughout the design phase (pre- and post-construction) and is bespoke to every space. Designers must take into account the building’s location, local weather patterns, privacy concerns, and the potential for future nearby development.

It’s a challenging undertaking, but not an impossible one. To incorporate natural lighting into your commercial spaces, start with a few basic design strategies.

Design Strategies for Maximizing Natural Light

Windows aren’t your only options for maximizing natural light. Try these simple design strategies in your existing commercial spaces to brighten every room.

Use Reflective Surfaces and Materials

Certain materials and colors excel in bouncing and distributing light. Examples include light-colored walls, light wood floors, and mirrors. These amplify natural light and make a room appear brighter, even when there’s little natural light filtering in.

Create Functional Layouts

How you program your space can help or hinder the flow of natural light. Try programming the room to ensure an even distribution of natural light. Removing bulky furniture, adding adjustable window treatments (if needed), and creating open floor plans allow light to flow into every corner.

Add Clear Walls

Trading opaque walls for glass or acrylic walls removes obstructions to natural light, while still providing privacy and necessary breaks in programming. Transparent walls can also create a more welcoming environment and make the space feel more open.

Use Full-Spectrum Natural Lightbulbs

In areas where adding natural light is too much of a challenge, you can mimic its effects with full-spectrum natural lightbulbs. These lightbulbs emit various shades across the color spectrum, making your lighting feel more natural.

Go Minimalist

Less is more when you want to brighten a room. Minimalist designs promote clean lines and remove clutter so light can fill the space.

SouthPark Interiors Success Stories

Contrary to popular belief, you don’t need a blank slate to incorporate natural light. A skilled designer can bring natural light into existing spaces, with a little imagination.

One example is Elan Research Park, a multi-family apartment community in Charlotte. This design is nature-driven with earthy tones and textures, so it’s no surprise natural light plays a role in its aesthetics. The main amenity spaces feature floor-to-ceiling windows in most of the rooms to maximize natural light flow. This also opens up these areas to the connecting exterior amenities.

The Marshall Rochester, a student housing community in New York, showcases another example of how living spaces can bring in more sunlight. An open second-story exposed floor plan fills this main clubhouse space with natural light. Two-level ceilings allow for beautiful views of the main entry space and let visitors see an open but well-programmed floor plan.

Let the Light Shine in With a Professional’s Touch

Natural light enhances your spaces and adds instant luxury appeal. By changing the way your occupants feel (in a positive way, of course), you’re forging lasting impressions and connecting with them on deeper emotional levels.

SouthPark Interiors is committed to maximizing your spaces and creating functional and visually appealing communities. Contact us today to learn how we can transform your project.

Making a Splash: Exploring the Beautifully Designed Pools by SouthPark Interiors

Best of the Best

Beautiful pools designed by SPI

Summer is in full swing, and we’re diving right into the coolest pools designed by the team at SouthPark Interiors. We’ve put together a few of our favorite, beautifully designed pools that might inspire you to take a break and find the closest pool near you.

Join us on a virtual tour of some of SouthPark Interiors’ stunning pool designs. From bold, graffiti-inspired backdrops to chic tile grill stations, these pools are sure to inspire relaxation and summertime daydreams.

The Eastern on 10th

This stunning pool design features a modern, geometric shape that blends seamlessly with the surrounding landscape. The crisp lines and simple design create a serene atmosphere that is perfect for relaxing after a long day.

The Address Galleria

The beautiful tile work in this pool is truly breathtaking. The intricate patterns and vibrant colors create a luxurious and inviting space that is perfect for lounging and soaking up the sun.

Check out our portfolio here.

Proximity at 10th

This pool is a true work of art, with a unique design that incorporates modern elements into the architecture. The in water steps adds a soothing touch to the space, while the lounge chairs creates a sense of tranquility and relaxation.

The Ryder on Olive

“The sunshine sunsails and funky tile grill stations are my fav hands down”
– Taylor Farrell

Check out our portfolio

Academy 65

This pool is a true masterpiece, with a unique design that makes the most of a smaller area, this pool shows that you can make any space fun.

Clemson Lofts

The bold, contemporary design of this pool is sure to make a statement. The modern shape and vibrant tile work create a luxurious and inviting space that is perfect for lounging and enjoying the sun.

The Collective

This pool design is simple and classic, with a rectangular shape and clean lines. The minimal design allows the natural beauty of the surroundings to take center stage, creating a serene and peaceful atmosphere that is perfect for unwinding and relaxing.

West End Flats

“We love the indoor-outdoor concept and the graffiti on the wall”
-Lucy Neal

The Walk Tuscaloosa

SPI designed a very intentional seating structure to open up the pool area and provide a diverse outdoor community space.

« Previous Page
southpark interiors logo homepage
  • Our Services
  • Design Portfolio
  • The Team
  • Press
  • Contact

1101 Greenwood Cliff, Charlotte, NC 28204
704.333.3566

© 2026 SouthPark Interiors, LLC | Corporate Web Design + Development