Skip to content
  • Our Services
    • Interior Architecture
    • Procurement
    • Specialized Design Services
    • Custom Unit Furniture
  • Design Portfolio
    • Student Housing
    • Multi-Family Housing
southpark interiors logo homepage full logo southpark interiors logo homepage full logo southpark interiors logo homepage full logo
  • The Team
  • Press
  • Contact
  • Our Services
    • Interior Architecture
    • Procurement
    • Specialized Design Services
    • Custom Unit Furniture
  • Design Portfolio
    • Student Housing
    • Multi-Family Housing
  • The Team
  • Press
  • Contact

1101 Greenwood Cliff, Charlotte, NC 28204
704.333.3566

SouthPark Interiors

Interior Design Firm

  • Our Services
    • Interior Architecture
    • Procurement
    • Specialized Design Services
    • Custom Unit Furniture
  • Design Portfolio
    • Student Housing
    • Multi-Family Housing
  • The Team
  • Press
  • Contact
  • Commercial Design
  • Interior Architecture & Design
  • Procurement
  • Specialized Design Services

How to Choose the Perfect Commercial Color Scheme

Unveil the secrets to choosing colors that inspire community.

SouthPark Interiors specializes in the full spectrum of interior design, bringing all of the necessary elements for a beautiful, smoothly coordinated spaces. To do this, we place a heavy emphasis on color—an element so powerful it can make or break a space.

Color plays a big part in transforming a blank canvas into a vibrant community. It has the ability to evoke emotions, influence moods, and create beautiful and functional spaces.

Join us as we dive into the world of color and discover how it can elevate your housing community. In this overview, we’ll explore:

  • The impact of color on interior design
  • How to choose colors that reflect your design goals
  • How different colors work together
  • Practical factors that influence color choice
  • Testing, finalizing, and implementing your color scheme

Understanding the Impact of Color

Colors have a profound impact on our emotions and psychological well-being, and this holds true in the context of interior spaces. For example, warm colors like reds, oranges, and yellows tend to evoke feelings of energy, passion, and positivity. Cool colors like blues and greens are known for calming and soothing effects.

Numerous studies on color theory support these concepts, guiding interior designers to achieve an atmosphere that aligns with intention. Whether you want to encourage socialization or creativity, productivity or calmness, color serves as one of the defining design factors that enables these experiences.

Identifying Your Design Goals

Because color contributes to the function and beauty of a space, it’s essential to start with a specific goal in mind. This might be creating a vibrant lobby, a cozy study area in student housing, or a modern multipurpose room in multifamily housing.

Design goals spill into individual units, too. For instance, bedrooms are places where tranquility and relaxation are welcome, perfect for cool hues. By contrast, kitchen and dining areas may benefit from stimulating colors like reds and yellows.

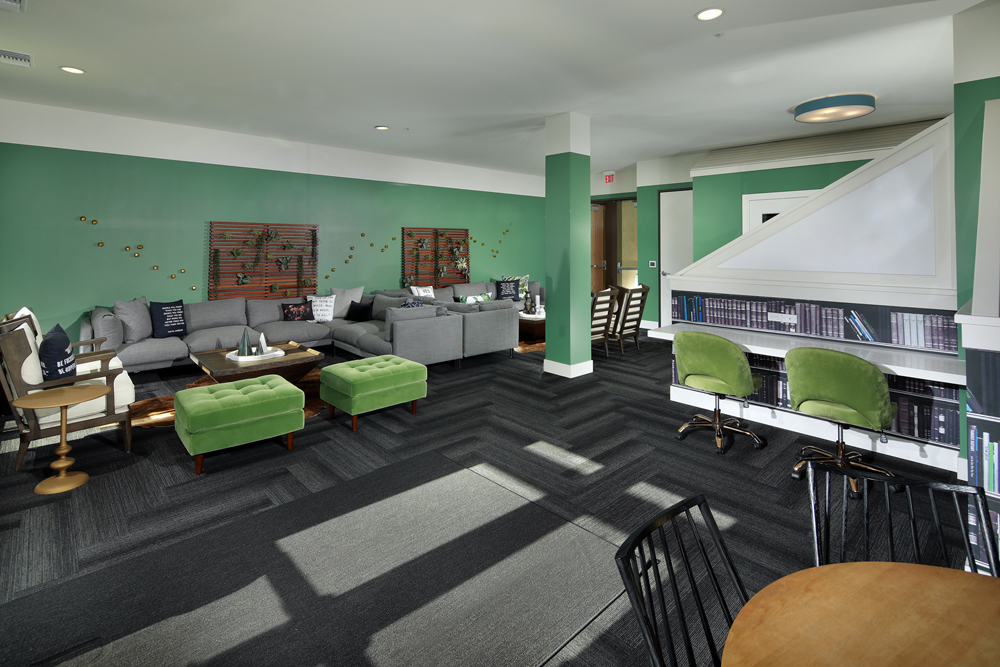
Consider the study areas in the Ryder on Olive as an example. The soothing combination of green and white tones not only creates a tranquil ambiance but also cleverly accentuates various functional spaces within the space:
Exploring Color Harmonies

Some pairs are naturally linked or compliment each other effortlessly. The same applies to color, something we call color harmonies.

Color harmonies are the secret ingredient to visually stunning designs. These combinations of colors work perfectly together and create a sense of balance. Popular examples include:

  • Complementary: Colors that are opposite of each other on the color wheel, providing a contrast between warm and cool tones to add depth and dimension.
  • Analogous: Colors that are next to each other on the color wheel, creating a sense of unity and cohesiveness that’s calming to the eye.
  • Triadic: A selection of three colors that are equidistant from each other on the color wheel, creating balance while allowing for a wide range of combinations and possibilities.

Understanding color harmonies allows you to take your color selection to the next level by helping you apply coordinating colors to your design goals.

Considering Practical Factors

Elements like lighting, room size, and furnishings can also impact your color choices. Color has the power to make a room feel bigger or cozier, depending on your goals.

In larger rooms, bold and vibrant colors create a sense of energy and excitement. Consider using deep blues or rich reds as accent colors against a neutral backdrop. This will help define different areas within the room and create visual interest.

In smaller spaces, lighter and softer hues visually expand the area. Creams and pastels work well since they reflect light and give the illusion of more space. Incorporating mirrors is another way to enhance this effect.

Color can also appear differently under various lighting conditions (e.g., natural light vs. fluorescent). For instance, light colors maximize a room’s natural lighting and make it appear brighter. If natural lighting is limited or non-existent, bright colors can appear dull or washed out. Warm colors, jewel tones, and neutrals can counter these effects.

Also, consider any furnishings that will be in the room. These have the potential to create shadows, block natural light flow, or otherwise alter how colors appear in a space.

Testing and Finalizing Your Color Scheme

One of the best ways to know how colors will look in your space is to test them. This lets you see how your interior will appear before investing time and money into painting and decorating.

One of the easiest ways to do this is to create a digital mockup or rendering of your space. This mockup shows colors as well as windows, furniture placements, and floor plans. However, there’s no easy way to account for lighting with this strategy.

Another option is to paint test patches in the space and see how they interact with other colors present. This way, you can observe how different lighting conditions throughout the day influence your color choices.


Implementing Your Chosen Color Scheme

Implementing your color scheme requires more than painting walls. You’ll need to coordinate colors for accent walls, trim work, and doors. Things like furniture, window treatments, rugs, and lamps need to be purposefully selected to align with your new design.

Professional resources like SouthPark Interiors can assist with color implementation and leave no detail untouched.


Applying the Perfect Color Scheme to Your Next Housing Development

Understanding color theory helps you bring your housing design to life, adding form and function to every space. For help in crafting the perfect color scheme, reach out to SouthPark Interiors for professional guidance.

Designing with Daylight: The Key to a Functional Space

Here’s how natural light can bring vitality into your commercial space.

Natural light has long been recognized as a vital element for productivity, well-being, and overall satisfaction. It not only enhances the appeal of a common room or living space, but also has a profound impact on tenant happiness (and by extension, the length of their occupancy).

Despite these benefits, incorporating natural light in commercial spaces is often easier said than done. From design challenges to practical considerations, businesses are stymied when it comes to letting sunlight penetrate their walls.

That’s why more building owners are making concerted efforts to bring this force of nature back into their communities and foster a more vibrant environment for their tenants.

In this article, we’ll explore:

  • How natural light benefits interior spaces
  • The challenges of incorporating natural light into commercial spaces
  • Design strategies for maximizing natural light
  • Examples of natural light in apartment communities

The Power of Natural Light

Natural light offers more than illumination, especially in places where people live, work, and play. Among its benefits are:


Greater Health and Well-Being

Exposure to natural light increases serotonin, making us feel happier and more focused throughout the day. In fact, 78% of employees say natural light improves their well-being while 70% share it improves their work performance.

Natural light can also promote better sleep by regulating our internal clocks, allowing us to feel more energized throughout the day.


Energy Efficiency and Cost Savings

Natural light might not be a complete replacement for other light sources, but it can help you become less dependent on them. Using less artificial light helps you (and your tenants) save money, reduce energy consumption, and contribute to sustainability goals.


The Enhancement of Your Interiors

Natural light creates brighter interiors, making your spaces feel more welcoming and energizing. It can also enhance unique architectural features and bring details to life that would otherwise be overlooked under artificial lighting. Fine nuances can impress current tenants, future tenants, and community partners alike, making your space a place where they feel welcomed and inspired.

Challenges in Utilizing Natural Light into Commercial Spaces

Wanting to incorporate natural light into the workplace isn’t as easy as doing so. For starters, building orientation and location can pose significant challenges. Other surroundings (e.g. nearby trees and buildings) may affect how much natural light shines through your windows.

Incorporating natural light takes place throughout the design phase (pre- and post-construction) and is bespoke to every space. Designers must take into account the building’s location, local weather patterns, privacy concerns, and the potential for future nearby development.

It’s a challenging undertaking, but not an impossible one. To incorporate natural lighting into your commercial spaces, start with a few basic design strategies.

Design Strategies for Maximizing Natural Light

Windows aren’t your only options for maximizing natural light. Try these simple design strategies in your existing commercial spaces to brighten every room.

Use Reflective Surfaces and Materials

Certain materials and colors excel in bouncing and distributing light. Examples include light-colored walls, light wood floors, and mirrors. These amplify natural light and make a room appear brighter, even when there’s little natural light filtering in.

Create Functional Layouts

How you program your space can help or hinder the flow of natural light. Try programming the room to ensure an even distribution of natural light. Removing bulky furniture, adding adjustable window treatments (if needed), and creating open floor plans allow light to flow into every corner.

Add Clear Walls

Trading opaque walls for glass or acrylic walls removes obstructions to natural light, while still providing privacy and necessary breaks in programming. Transparent walls can also create a more welcoming environment and make the space feel more open.

Use Full-Spectrum Natural Lightbulbs

In areas where adding natural light is too much of a challenge, you can mimic its effects with full-spectrum natural lightbulbs. These lightbulbs emit various shades across the color spectrum, making your lighting feel more natural.

Go Minimalist

Less is more when you want to brighten a room. Minimalist designs promote clean lines and remove clutter so light can fill the space.

SouthPark Interiors Success Stories

Contrary to popular belief, you don’t need a blank slate to incorporate natural light. A skilled designer can bring natural light into existing spaces, with a little imagination.

One example is Elan Research Park, a multi-family apartment community in Charlotte. This design is nature-driven with earthy tones and textures, so it’s no surprise natural light plays a role in its aesthetics. The main amenity spaces feature floor-to-ceiling windows in most of the rooms to maximize natural light flow. This also opens up these areas to the connecting exterior amenities.

The Marshall Rochester, a student housing community in New York, showcases another example of how living spaces can bring in more sunlight. An open second-story exposed floor plan fills this main clubhouse space with natural light. Two-level ceilings allow for beautiful views of the main entry space and let visitors see an open but well-programmed floor plan.

Let the Light Shine in With a Professional’s Touch

Natural light enhances your spaces and adds instant luxury appeal. By changing the way your occupants feel (in a positive way, of course), you’re forging lasting impressions and connecting with them on deeper emotional levels.

SouthPark Interiors is committed to maximizing your spaces and creating functional and visually appealing communities. Contact us today to learn how we can transform your project.

The Benefits of a Temporary Leasing Office

Have them experience the vision

How Temporary Leasing Offices Help Improve Lease Rates

In this article, SouthPark Interiors illustrates how building a temporary leasing office can benefit student housing and multifamily communities. We uncover:

  • What is a temporary leasing office?
    • What’s included in a temporary leasing office?
  • Why build a temporary leasing office?

Selling tenants on the concept of a living space can be difficult. After all, residents want to experience their space before choosing to live in it for an extended period. Without a unit or campus to tour, signing a lease for a property under development can feel a lot like renting a place sight unseen.

One way that property developers can reduce vacancies in communities still under construction is by building a temporary leasing office. Designed to show residents the look and feel of their future space, temporary leasing offices help tenants visualize the community more easily, giving them the confidence they need to sign a lease.

What is a Temporary Leasing Office?

When property developers are building student housing or multifamily communities from the ground up, they will often open a temporary leasing office. These temporary leasing offices are designed to aid the management and operations teams with preliminary leasing efforts before the property opens or is finished being built.

These offices are typically rented spaces in close proximity of the construction site for the main property. Many times, temporary leasing offices are in unique spaces, such as storefronts in downtown areas, a custom trailer set at the project site, a historic home, or even an RV. While some developers may not have the budget to invest in such spaces, temporary leasing offices can help significantly increase pre-leasing percentages.

temporary-leasing-office1temporary-leasing-office-2templeasomg2

What is Included in a Temporary Leasing Office?

A temporary leasing office should be designed to mirror the look and feel of the property in development. When designing the temporary space, your commercial interior design a team should use as many of the actual finishes that are going to be used in the completed property. Paint, flooring, lighting, artwork, and other items should all be carefully selected to be indistinguishable from the true experience of living at the property.

Typically, renderings of the main property will be displayed throughout the temporary office. Along with these renderings, the space will usually include a leasing area, lounge area with design aesthetics reminiscent of what the main site will be, and (if space permits) a model area to showcase the new units. If the temporary leasing office is for a student housing property, the model unit will feature the site’s unit furniture package to replicate the real feel of what the completed property will look like.

Depending on the type of space that’s being used, the design team may need to request special permits to complete any structural work. For instance, during our most recent temporary leasing office design at The Marshall Rochester, our client chose to set up in a historic home located near the construction site. Because of this, we needed to adhere to strict building regulations to protect the historic integrity of the property when building out the model units.

what-is-included-in-a-temp-leasing-officewhat-is-a-temp-leasing-officetemp-leasing-office

Why Build a Temporary Leasing Office?

Investing in a temporary leasing office can provide many benefits to property managers, including:

  • Lease Rates: By giving prospective tenants a place to tour, property managers will enjoy higher pre-leasing percentages for their communities. When our client, Ryder on Olive, chose to build a temporary leasing office, they were able to lease 100% of their units before the property even opened.
  • Vacancy Rates: Naturally, higher pre-leasing rates means lower vacancies at the time the property is completed.
  • Profitability: With more residents living at the property at the time construction is completed, you’ll be able to recover the cost of your investment faster.
  • Tenant Relationship: Delivering on your promised design is a great way to strengthen the tenant-landlord bond from the start.

At SouthPark Interiors, our team has helped design temporary leasing offices for student housing and multifamily property developers throughout the United States. Through our thoughtfully designed spaces, tenants are able to get a better idea of what their new place will look like, giving them the confidence they need to sign a lease while their future home awaits completion. Create your temporary leasing office by working with our commercial interior design team on your property development project!

temp-leasing-1templeasingofficetemporaryleasing-office

Build for Rent in Multifamily Design

Exploring BFR Concepts in Multifamily Design 

Build-to-rent communities have emerged as a growing segment of the housing market, giving residents the space and privacy of a traditional home without the responsibilities of ownership. For developers, this housing model creates opportunities to serve renters whose needs aren’t always met by conventional apartment communities. 

As the market evolves, build-to-rent interior design plays an increasingly important role in attracting residents and encouraging them to stay. Thoughtful floorplans, quality finishes, and inviting shared spaces can help distinguish one community from another. Understanding how build-to-rent works, what residents expect, and where design makes the greatest impact can help developers make more informed decisions about their next project. 

What is a Build-to-Rent Community? 

A build-to-rent (BFR) community is a residential development designed specifically for long-term rental rather than individual homeownership. You may also encounter the terms build-for-rent, BTR, or B2R. Although the terminology varies, each describes essentially the same housing concept. These properties are typically professionally managed and offer residents many of the advantages of living in a single-family home. 

When comparing build-to-rent vs. multifamily housing, the biggest distinction is typically the property layout and residential experience. Traditional multifamily communities often feature apartment buildings with multiple units sharing hallways, entrances, and other interior spaces. A build-for-rent community generally consists of detached or attached homes with private entrances, more separation between neighbors, and sometimes individual yards or garages. 

Both models can offer professional management and shared amenities. However, BFR communities tend to appeal to residents seeking a more traditional neighborhood experience without purchasing a home. 

Types of Build-to-Rent Properties 

Build-to-rent communities can take several forms depending on available land, development costs, and the preferences of prospective residents. 

Single-Family Homes 

Detached single-family homes offer residents greater privacy and separation from neighboring properties. These communities may resemble conventional suburban neighborhoods, with individual homes situated on separate lots. 

Duplexes 

Duplex properties contain two residential units within one structure. Each unit typically has its own entrance and living areas, providing a balance between residential privacy and efficient land use. 

Row Homes

Row homes, sometimes called townhomes, feature individual residences connected by shared walls. Their compact layouts make them particularly suitable for developments where land availability is limited. 

Small-Lot Homes 

Small-lot developments feature detached homes on smaller parcels of land. This approach allows developers to provide many of the benefits of single-family living while accommodating more residences within a community. 

Each property type presents different interior design considerations, particularly regarding storage, room proportions, natural light, and how residents move between indoor and outdoor spaces. 

What Residents Expect from Build-to-Rent Interior Design 

The appeal of BFR housing extends beyond having a private entrance or additional square footage. Residents often expect the interiors to feel comparable to homes they might otherwise purchase. That expectation has important implications for build-to-rent interior design, especially as developers look for ways to distinguish their properties in an increasingly competitive rental market. 

Interior Finishes & Fixtures 

High-quality finishes help establish the residential character that many BFR renters seek. Durable luxury vinyl plank flooring, attractive cabinetry, upgraded countertops, and thoughtfully selected lighting can make a rental home feel more permanent and personalized. Kitchens and bathrooms deserve special attention because residents interact with these spaces every day. Practical storage, comfortable layouts, and well-coordinated fixtures can contribute significantly to the overall living experience. Spacious floorplans are another consideration: Open living areas, dedicated workspaces, and flexible rooms allow residents to adapt their homes as their needs change. 

Energy-efficient appliances and lighting also contribute to the appeal of these properties. Beyond their potential to reduce utility consumption, modern appliances can reinforce the impression of a well-appointed home. For developers, selecting finishes requires balancing visual appeal with durability and maintenance requirements. Materials should withstand repeated use while maintaining their appearance over time. Thoughtful model unit design can help communicate these qualities to prospective residents, allowing them to envision how the home will function in everyday life. 

Amenity & Common-Area Design 

Although BFR residents enjoy more private living space, shared amenities remain an important part of the community experience. Clubhouses, fitness centers, and resident gathering areas offer opportunities for social interaction while providing conveniences typically associated with traditional multifamily properties. Successful amenity and clubhouse design considers how residents will actually use these spaces. Comfortable seating arrangements can encourage casual conversations, while flexible gathering areas can accommodate community events or remote work. 

Outdoor amenities are equally important. Walking trails, landscaped gathering spaces, playgrounds, and dog parks can make a community more appealing to households with different lifestyles. The relationship between indoor and outdoor spaces also deserves consideration. Large windows, accessible patios, and thoughtful transitions between shared facilities and surrounding landscapes can create a more cohesive residential environment For developers, the goal is to create amenities that residents will continue using long after move-in day. Their value depends on how well they support daily routines and community connections. 

Why Developers Should Consider Build-to-Rent 

The BFR model offers several potential advantages for developers, particularly when the design responds to the needs of residents seeking long-term housing. 

Reduced Resident Turnover

Residents who choose BFR properties may be looking for greater stability than a conventional apartment provides. Comfortable floorplans, quality materials, and useful amenities can help support resident satisfaction and encourage lease renewals. 

Opportunities for Increased Profitability 

Build-to-rent homes may command higher monthly rents than smaller apartment units because of their additional space, privacy, and residential features. However, profitability depends on construction costs, operating expenses, local demand, and occupancy. Design decisions can influence those financial outcomes. Durable finishes may reduce replacement costs, while functional layouts and appealing amenities can strengthen a property’s market position. 

Differentiation from Traditional Rentals 

BFR developments can offer an alternative for households that want more space without the financial commitment of homeownership. As additional build for rent developers enter the market, however, differentiation becomes increasingly important. Distinctive multifamily interiors and carefully planned amenities can help a community establish its identity. For a broader look at evolving residential preferences, explore multifamily and student housing design trends. 

Frequently Asked Questions

What is Build-to-Rent Interior Design? 

Build-to-rent interior design focuses on creating attractive, functional, and durable interiors for homes developed specifically as rental properties. It includes residential floorplans, finish selections, fixtures, furnishings, and shared community spaces. The goal is to provide a home-like living experience while accounting for the operational needs of rental properties. 

How is a Build-for-Rent Community Different from an Apartment Complex? 

A build-for-rent community typically features detached homes, duplexes, or townhomes with private entrances and more individual living space. Traditional apartment complexes generally contain multiple residences within larger buildings. Both may offer professional management and shared amenities, but BFR communities emphasize the experience of living in a neighborhood of individual homes. 

What Amenities Do Build-to-Rent Residents Expect? 

Common amenities include clubhouses, fitness centers, walking trails, dog parks, and outdoor gathering spaces. Inside individual homes, residents often value spacious kitchens, modern appliances, ample storage, upgraded finishes, and flexible living areas. The ideal combination depends on the community’s location and target residents. 

Designing Build-to-Rent Communities for Long-Term Appeal 

As build-to-rent becomes a more established part of the housing market, interior design will continue to influence how communities compete for residents. Developers who prioritize practical floorplans, lasting materials, and welcoming shared spaces can create properties that remain appealing well beyond their initial lease-up period. 

If you’re looking for an interior design team to assist with your build-to-rent community, SouthPark Interiors is here to help. Connect with us today to learn more about our approach and how we can bring your BFR community to life!

How Social Media Influences Student Housing Design in 2022

The Latest Social Media Trends Affecting Student Housing Design

SouthPark Interiors principal, Lisa Pulsinelli, recently presented at NAA Apartmentalize in San Diego on the topic of social media’s influence on student housing design. In this blog, we highlight:

  • How the COVID-19 pandemic helped shape social media design trends
  • How social media determines design success or failure
    • The most innovative interior design trends for student housing in 2022
  • How social media impacts the leasing process

It’s no secret that social media has a stronghold over society. With more than 3.6 billion social media users worldwide as of 2020, these platforms have the power to influence virtually every aspect of our lives — including interior design.

Especially for younger generations, living in a space that’s “share-able” on social media is of the utmost importance. Not only is it critical for students to have an Instagram-worthy living space, but student housing owners and property managers can leverage these design trends to attract new tenants and increase profitability.

Pandemic-Induced Design Trends & Social Media

While nearly all schools are fully open across the United States following the COVID-19 pandemic, nationwide shutdowns from 2020 have still made a huge impact on what residents need from their living spaces. Some of the most popular pandemic-induced design trends to arise on social media include:

  • Outdoor Gathering Spots: Whether it’s a rooftop lounge, resort-style pool, or outdoor kitchen, residents are longing for the opportunity to spend time outside now more than ever.
  • Multi-purpose Community Spaces: One of the biggest changes that the pandemic brought was the need to stay at home, making it necessary for student housing properties to create multifunctional community areas for their tenants that can be used for community events but are also flexible to be set up for private study or co-working spaces. With more people permanently working from home, designers have to consider creating additional working spaces throughout a property in unconventional areas like the mail room and outdoor courtyards for example.
  • Bespoke Amenities: Creating an amenity space unique to your property based on your target resident and local culture is massively impactful. For example, if the property is in a music centered neighborhood or university, you may include a music room where residents can listen to a collection of vinyl records and jam out with friends. Or if you’re in a technology based environment, a podcasting studio is an attractive and unique amenity to prospective residents.
  • How Social Media Determines Design Success or Failure

    Social media’s power of persuasion cannot be underestimated. Property managers can infer what’s popular and what’s not simply by checking how many likes/shares a photo receives of a student housing interior. Photos that don’t receive much attention might tell a property manager one of two things: 1) The image hasn’t been properly optimized to reach the most amount of people, or 2) the design may not resonate with current or future tenants.

    Top 3 Most Innovative Interior Design Trends for Student Housing in 2022

    By keeping their finger on the pulse of what their tenants are sharing on social media, property managers will be better able to tailor their amenities to their residents’ needs and desires. The following are just three of the most innovative ways that student housing managers have capitalized on emerging interior design trends seen on social media:

    • Sustainability: Whether it’s incorporating biophilic design with live and faux plants, including ENERGY STAR-rated appliances, or offering electric vehicle parking spaces, eco-friendliness has become a top priority for student housing property managers seeking to show residents that they care about the environment.
    • Artwork: Students long for spaces that are quirky yet thoughtfully designed using murals and other eye-catching pieces from local artists. Finding ways to incorporate local art is an excellent way for student housing properties to make room for more “Instagrammable” moments.
    • Comfort: From cozy fire pits to Japandi inspired fixtures and furnishings, one of the biggest interior design trends to emerge for students is the importance of comfort. Incorporating soft textures, private gathering areas, and minimalist design cues is a must.

    How Social Media Impacts the Leasing Process

    Social media doesn’t just impact the way student housing property managers think about interior design. It also affects the way prospective residents experience the property before ever becoming tenants. The property’s presence on social media is often the first impression made on residents. According to recent studies, 56% of students review a community’s social media when making a decision on where to lease, citing the ability to get a better idea about what everyday life is like there.

    Photos and virtual tours have become increasingly important for tenants scoping out potential properties. It is absolutely necessary for property managers to think about their social media presence as an extension of the photos and virtual tours offered through their website if they want to be competitive. This will incentivize property managers to keep up with their social media accounts while also attracting the attention of new tenants.

    Keep Your Student Housing Property Trending on Social!

    At SouthPark Interiors, our team understands what students want from their living spaces. From two-story slides in the apartment lobby to rooftop party lounges, our team doesn’t just build student housing properties — we create wildly popular living experiences that keep tenants happy for the long-term. Make your student housing apartment a social sensation by requesting a consultation with our interior design team today!

The Future of Environmentally Conscious Design

Why choose Eco-conscious design?

Why Environmentally Conscious design should matter for your student or multi-family housing community

Environmentally conscious interior design has become a top concern for many commercial developers looking to give their commercial spaces a competitive edge. Working alongside builders, architects, and engineers, interior designers are becoming more diligent about selecting environmentally responsible fixtures, finishes, and amenities that are good for the earth and for the tenants and residents they serve.

But what exactly does eco-conscious design entail, and why should it matter for your student or multi-family housing community? Discover the answers to these questions and more by getting the full scoop on sustainable design below!

What is Environmentally Conscious Design?

Environmentally conscious design means different things to different people. In general, sustainable design principles tend to focus on the following:

  • Consumption of non-renewable resources
  • Use of local and authentic materials
  • Water conservation
  • Sustainable supply chains
  • Ethical production practices

In some instances, properties may wish to take their commitment to sustainability a step further by working with designers who are certified in Leadership in Energy and Environmental Design (LEED). However, environmentally conscious design doesn’t always mean adhering to strict sustainability standards.

“Even something as simple as incorporating plants, greenery, or moss art can be a nice ode to environmentally conscious design,” explains interior designer, Ashley Harris. “Focusing a lot on bringing the outside in and vice-versa is also a great way to blend your natural surroundings with your interior space.”

Why Does It Matter?

According to recent research, tenants are placing more and more importance on properties that are able to offer sustainably designed spaces for them to live. In fact, 52% of tenants surveyed stated they would be willing to pay 10% more in rent while 33% stated they would accept a 5% rent increase if their buildings offered eco-friendly amenities. Keeping this in mind, it’s easy to see how investing in environmentally conscious design is so important for property managers seeking to remain profitable.

Eco-Conscious Design Must Haves for Multi-Family & Student Housing Properties

If you’re planning a redesign for your multi-family or student housing property, consider incorporating some of the following must-have environmentally conscious design features:

Leafy Greens

One of the easiest ways to give your multi-family or student housing property an eco-friendly vibe is by including plenty of greenery throughout your space.

“Our team loves the use of moss art, which is why we work a lot with the Savage Way to create custom art pieces that bring the outdoors in,” says Harris. Decorating the space with plenty of plants and greenery doesn’t just communicate eco-friendliness. Studies show that the use of plants in interior design help:

  • Reduce stress and anxiety
  • Improve sleep
  • Filter your indoor air supply
  • Increase productivity
  • Fight colds and allergies

Beyond decorating with greenery, finding ways to bring the outdoors in is a great way to promote eco-conscious design. This may include interior features such as installing garage door openings or accordion doors that allow for plenty of natural light and uninterrupted access to the outdoors.

Green Transportation

Location plays a critical role in any property’s success, and it’s important to consider how your tenants gain access to the community amenities that surround your space. If your property is located right within the heart of downtown with easy access to local shopping and restaurants, this might be a great opportunity for you to encourage greener transportation methods for your residents by including a bike path on your property. On-site bike paths, storage facilities, and even repair and wash stations can be a big selling point for tenants interested in leading a greener lifestyle.

If your property is located further from town, consider catering to the eco-conscious tenant by incorporating electric vehicle charging stations in your parking garage. Alternatively, you could partner with local ride share vendors or public transportation providers to offer your residents an eco-friendlier way to travel.

Community Gardens

Following the COVID-19 pandemic, peoples’ interest in gardening soared to an all-time high with seed sales seeing a 60% increase in 2020 alone. As more residents long for the opportunity to plant their own vegetables, fruits, and flowers, it’s a good idea to consider including a community garden space for tenants.

“It could be really cool design-wise to have a rooftop garden or terrace that doubles as a community gathering space while also collecting solar power or rainwater to power the building,” Harris muses. Not only would this encourage tenants to gather outdoors and garden, but it would also position the property to potentially earn LEED certification status.

Recycled Materials

In addition to amenities, developers and property owners should also focus their efforts on selecting recycled or reclaimed materials throughout their interior design. Harris warns, however, that going this route can get expensive quick:

“A lot of times, those things cost more to the client,” she explains. “So being able to have the budget to support eco-friendlier materials is important.”

Along with choosing recycled materials, it’s also recommended that properties select fixtures and finishes from manufacturers in the United States. From a logistics standpoint, choosing materials made in the USA helps reduce shipping needs, meaning a smaller carbon footprint for your project when compared to imported materials.

<>h2>SouthPark Interiors: Your Eco-Conscious Design Partners

If you’re seeking to prioritize environmentally conscious design at your multi-family or student housing property, look no further than SouthPark Interiors for the eco-friendly design partners you need. From our LEED Gold-rated design at the Ryder on Olive to our indoor-outdoor clubhouse design at Greene Crossing, our interior design team offers personalized sustainable solutions that meet the precise needs of our diverse clientele. Begin your eco-conscious design by contacting SouthPark Interiors online today!

« Previous Page
southpark interiors logo homepage
  • Our Services
  • Design Portfolio
  • The Team
  • Press
  • Contact

1101 Greenwood Cliff, Charlotte, NC 28204
704.333.3566

© 2026 SouthPark Interiors, LLC | Corporate Web Design + Development