


Work From Home Is No Longer Temporary
Remote and hybrid work have permanently reshaped how residents use their living environments. Multifamily spaces are no longer just places to live. They must now support productivity, privacy, and flexibility throughout the day.
For developers and property managers, this shift changes how success is measured. A property that cannot support work-from-home routines risks falling behind. Today’s renters expect spaces that allow them to focus, collaborate, and maintain balance without leaving their community.
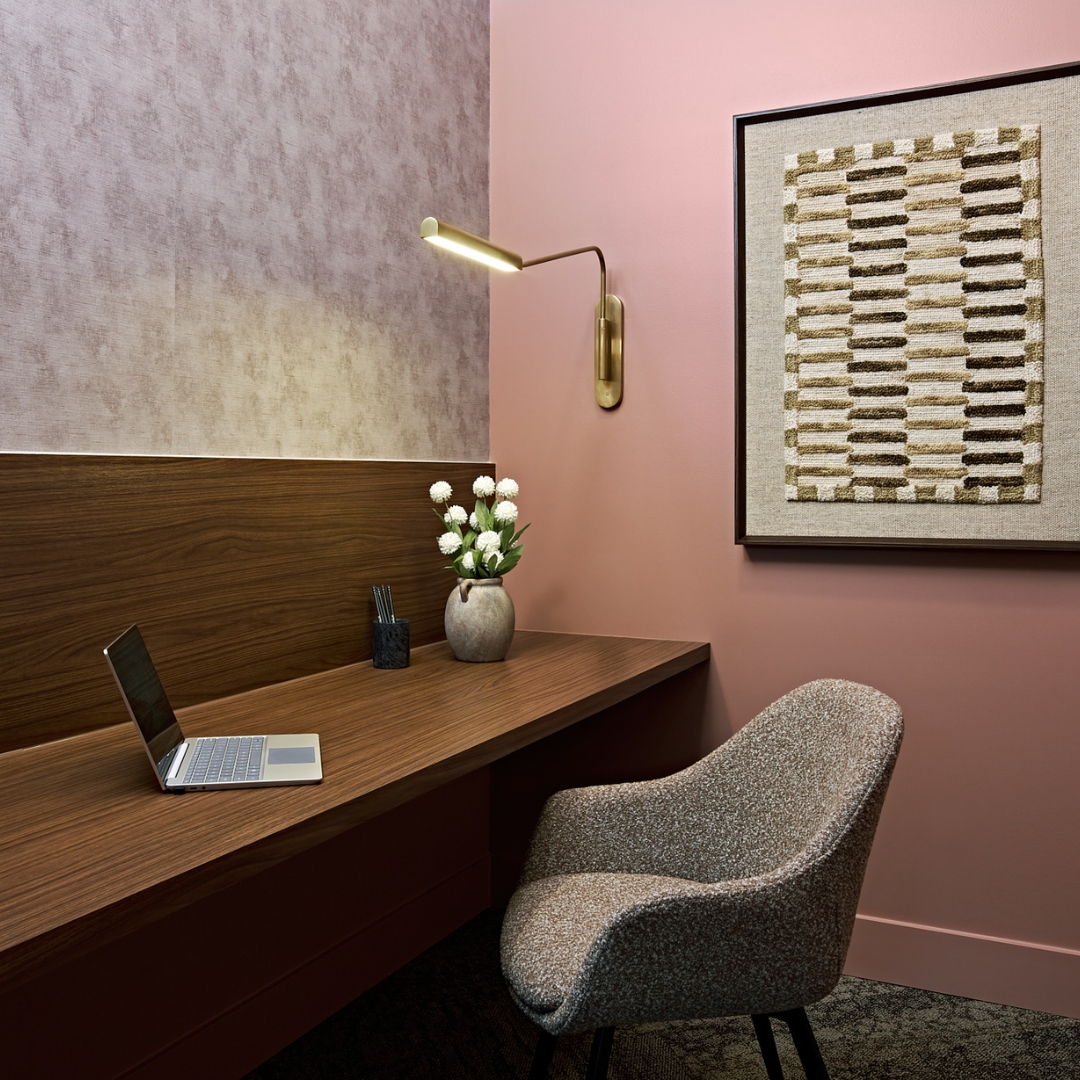
Why Work-From-Home Design Matters for Leasing and Retention
Work-from-home functionality is no longer a bonus feature. It is a core expectation. Renters actively seek environments that align with their daily routines, and that includes where and how they work.
According to research from the Pew Research Center, a significant share of workers with remote-capable jobs continue to work from home at least part of the time. Properties that fail to meet these expectations often experience slower lease-up, increased turnover, and stronger competition from communities that have adapted.
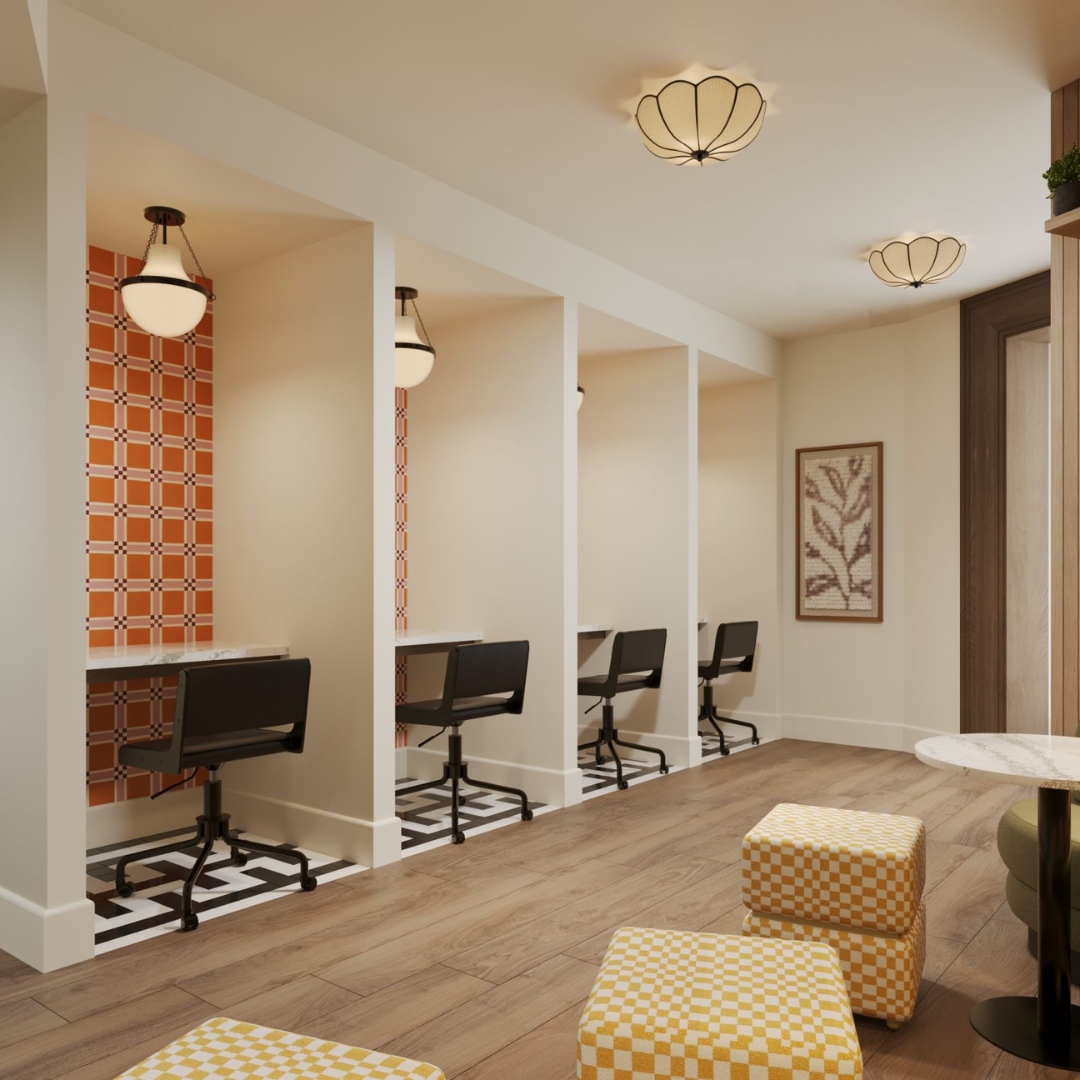
How to Design Multi-family Properties for Remote Work: Rethink the Role of Communal Spaces
Traditional amenity spaces were designed for passive use. Lounges, clubhouses, and shared areas often lacked purpose beyond occasional gathering.
That approach no longer works. These spaces must now function as active environments that support a range of work styles.
This is where partnering with the right interior design team can have the greatest impact. Interior designers are adept at programming properties to ensure the layout is efficient for both residents and staff alike, allowing the space to function well for its intended purpose. With existing properties, designers can re-program the space to make a meaningful shift toward purpose-driven environments such as co-working lounges, private focus rooms, conference areas, and collaboration zones. Each space serves a clear role, allowing residents to move between tasks without leaving the property.
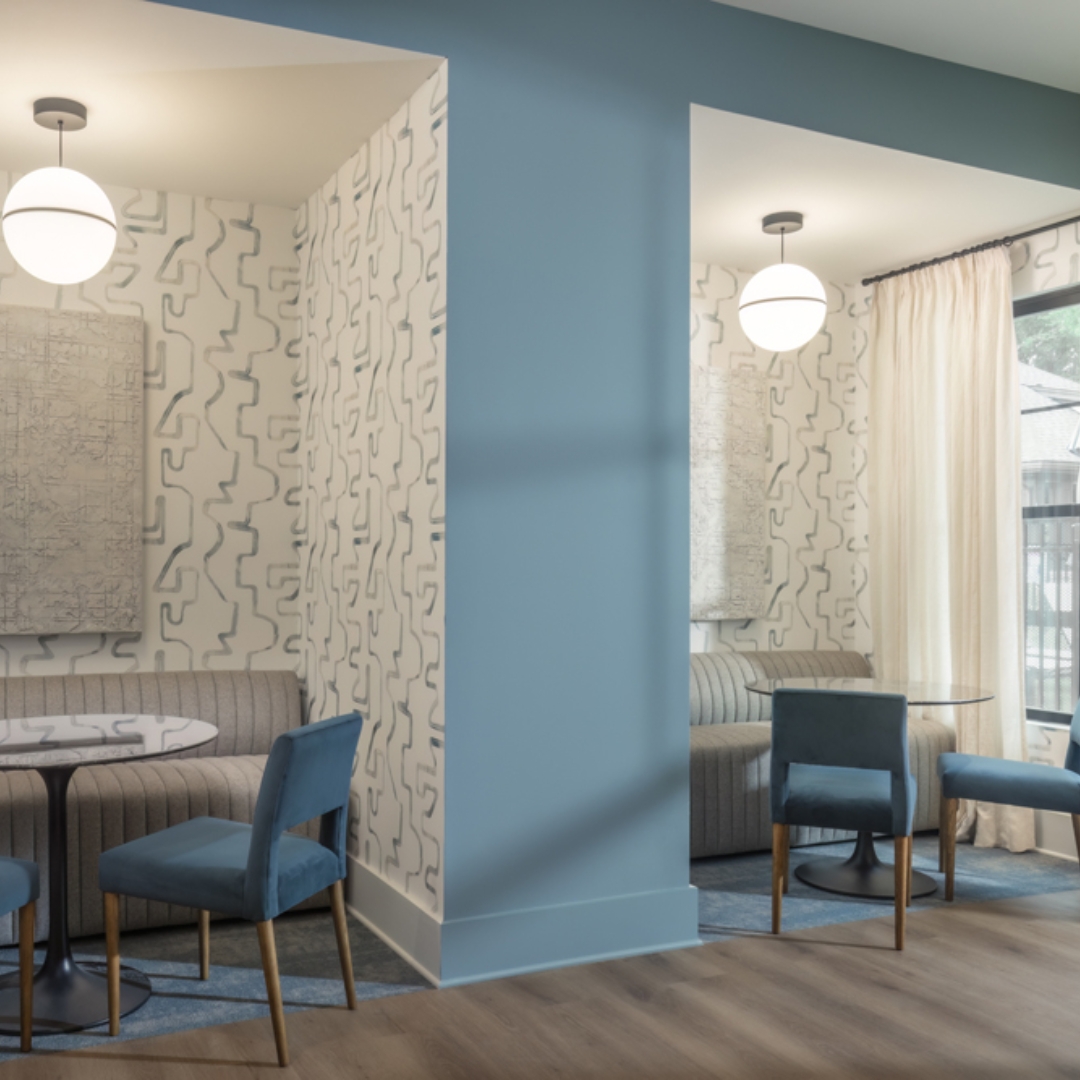
Design Strategy #1: Integrate Dedicated Co-Working Environments
Co-working spaces should be treated as essential infrastructure. They must compete with external co-working options in both functionality and comfort. Key considerations include zoning for quiet work versus collaboration, ergonomic seating, and reliable access to power and connectivity throughout the space. These environments should feel intentional and fully integrated into the property, not secondary additions.
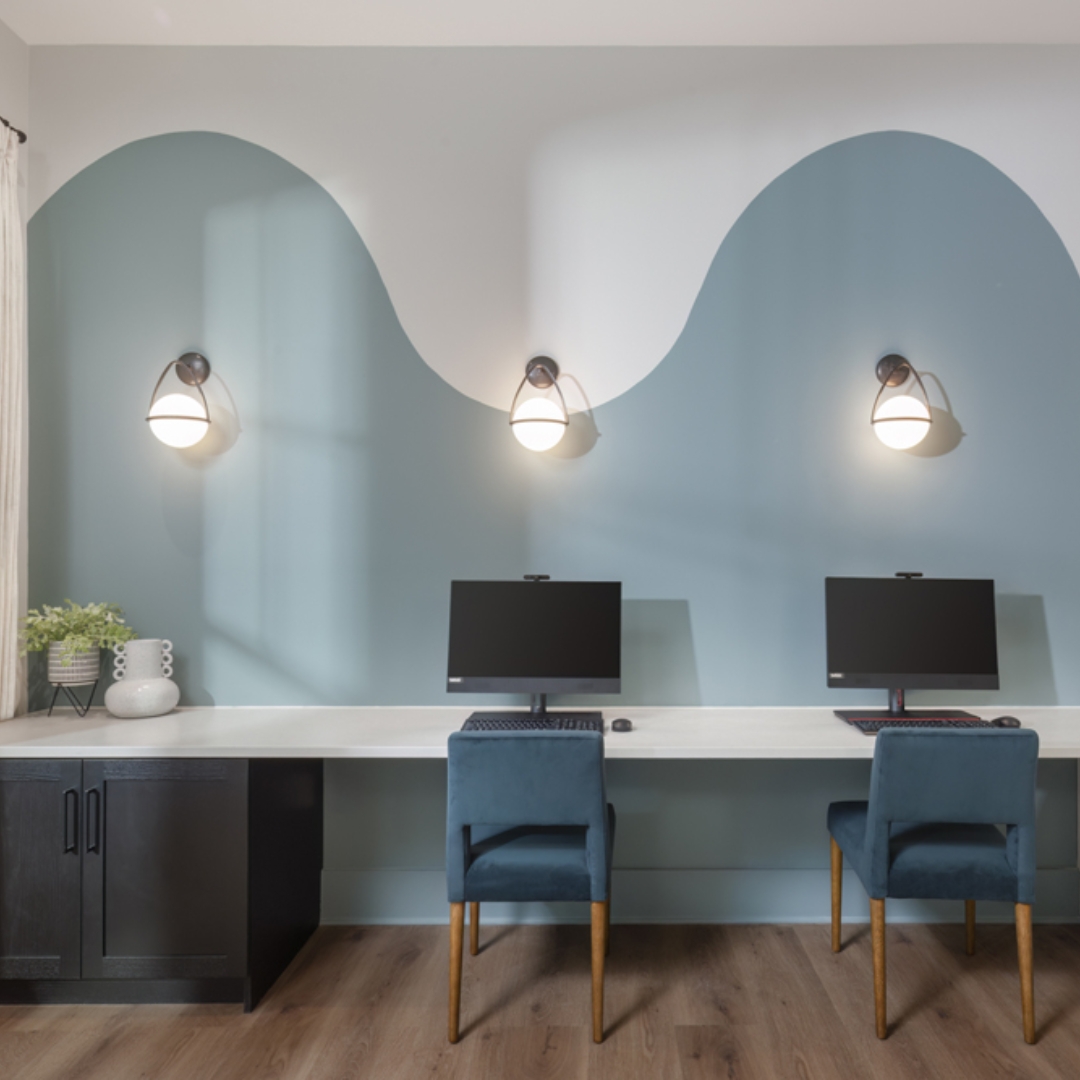
Design Strategy #2: Prioritize Acoustic Control and Privacy
Noise is one of the biggest barriers to productivity in shared living environments. Without proper planning, even well-designed spaces can fall short. Acoustic control can be achieved through sound-absorbing materials, thoughtful layout decisions, and the inclusion of enclosed or semi-private areas. Separating active zones from quiet workspaces helps create an environment where residents can focus without distraction.
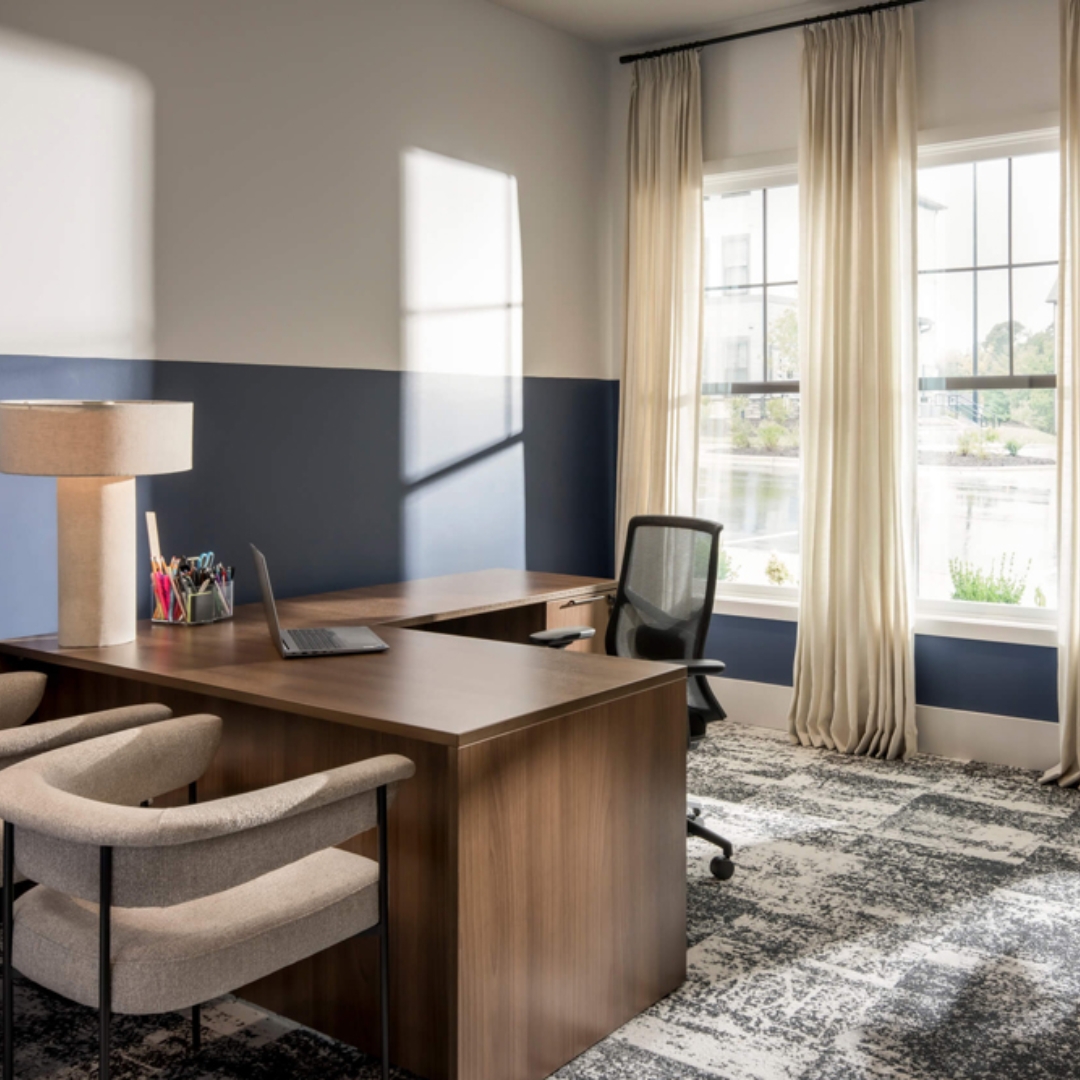
Design Strategy #3: Design for Flexibility Within Units
While communal spaces play a central role, in-unit expectations have also evolved. Model units should demonstrate how residents can integrate work into their daily lives.
This includes showcasing multi-functional furniture and clearly defined zones for work and relaxation. Even in smaller footprints, thoughtful design can create a sense of separation that improves usability.
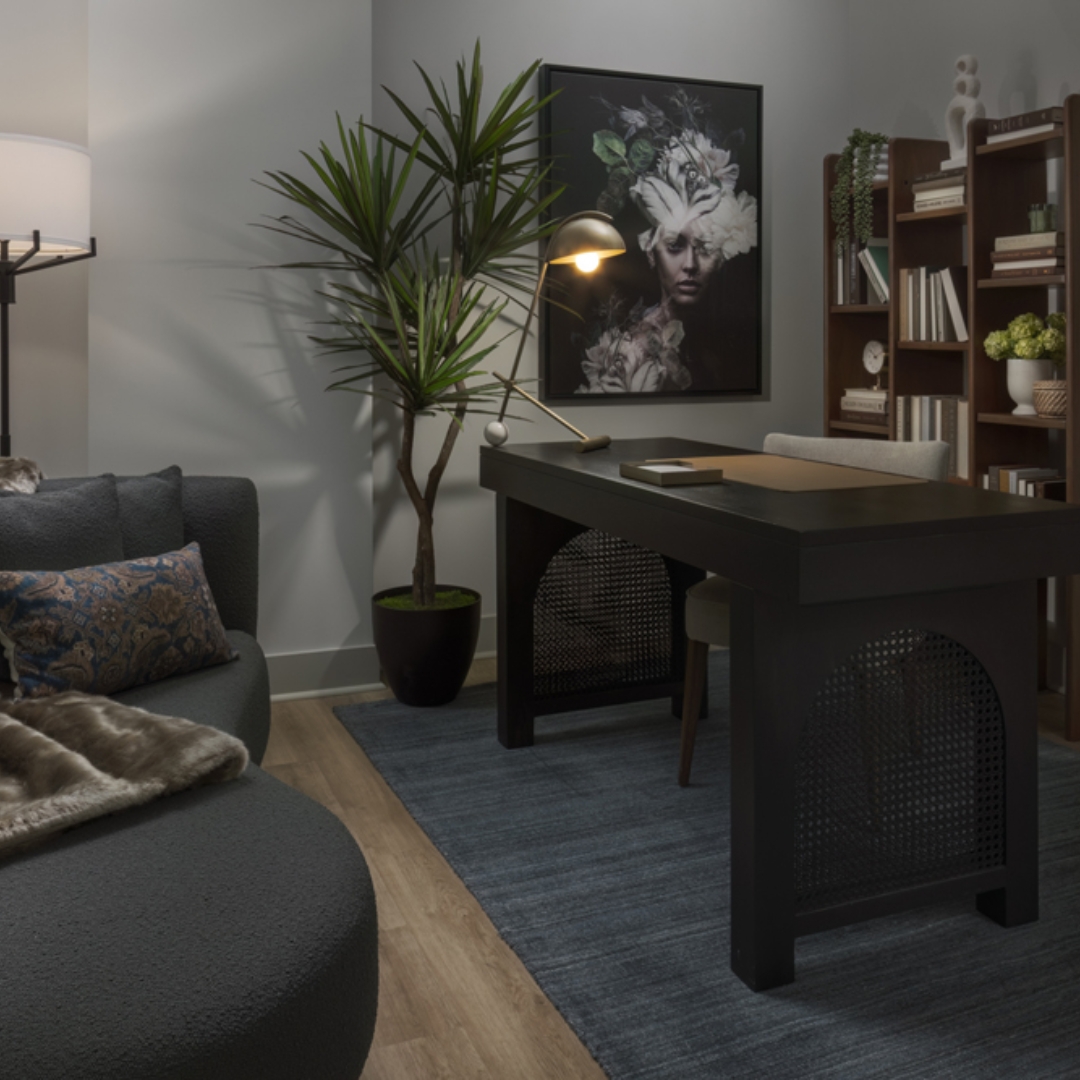
Design Strategy #4: Elevate Lighting for Productivity
Lighting has a direct impact on both performance and well-being. Poor lighting can lead to fatigue, while well-designed lighting enhances focus and comfort. Effective strategies include layering ambient, task, and accent lighting, as well as maximizing natural light in communal areas. Spaces should feel energizing during the day and comfortable as evening approaches.
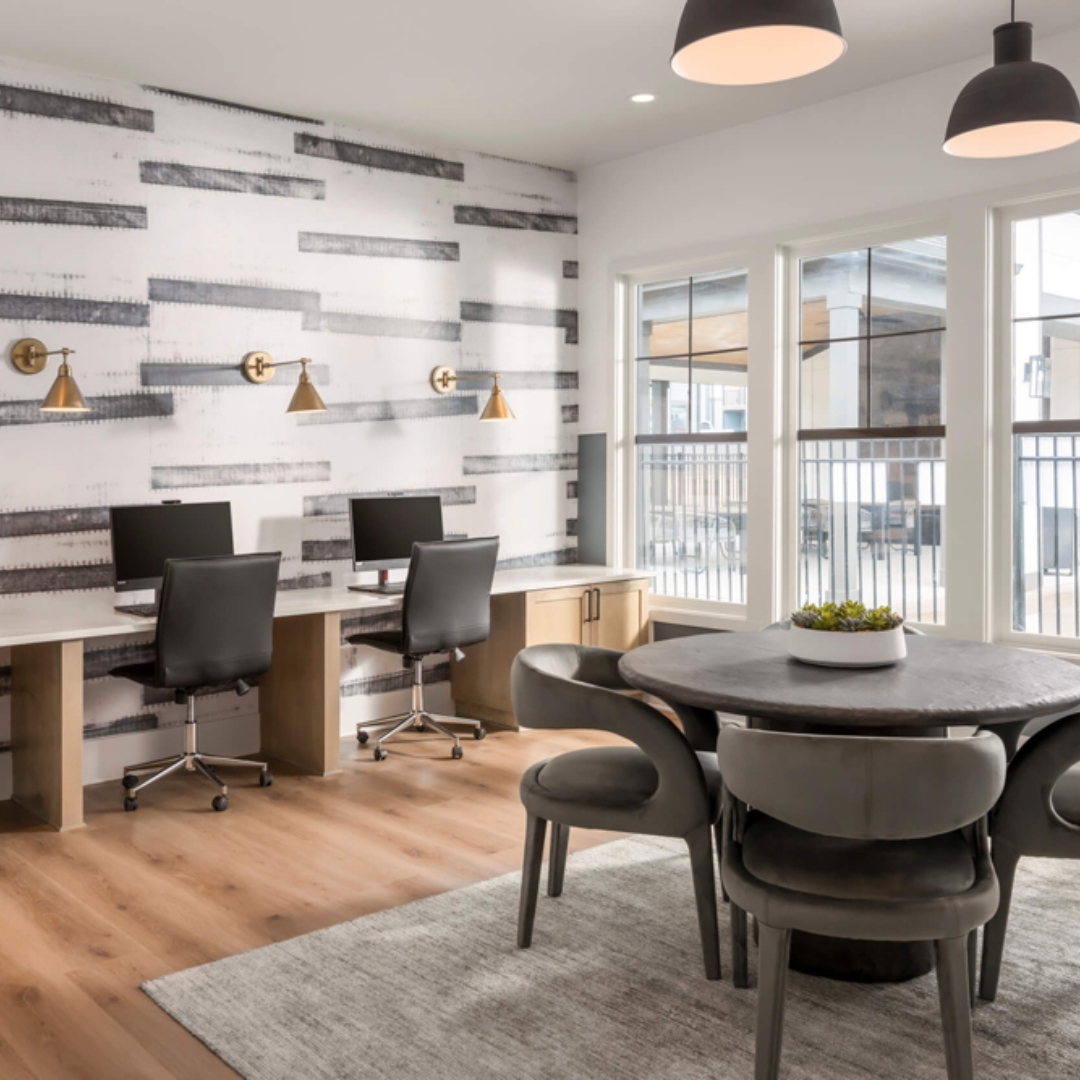
Design Strategy #5: Blend Hospitality and Functionality
Workspaces should feel inviting. Drawing inspiration from hospitality design helps create environments that residents want to use, not just spaces they rely on out of necessity. Comfortable seating, warm materials, and thoughtful detailing can transform a functional space into one that supports both productivity and well-being.
Taylor Farrell, Senior Designer at SouthPark Interiors, explains, “The most successful work-from-home environments do not feel like offices. They feel like extensions of how people want to live, with the functionality they need built seamlessly into the experience.”
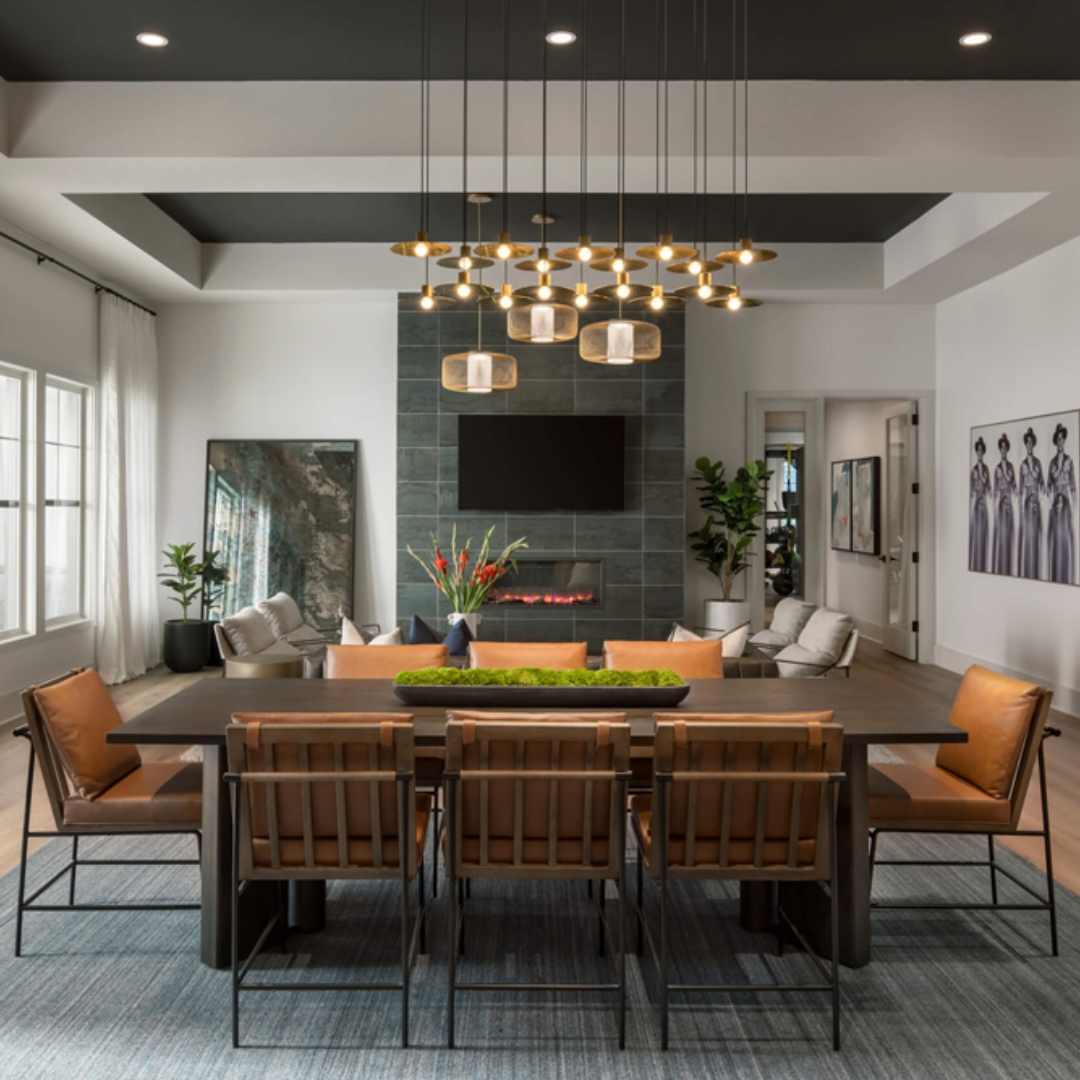
Design Strategy #6: Extend Workspaces Outdoors
Outdoor areas present an opportunity to expand work environments beyond interior spaces. With the right design approach, these areas can support both relaxation and productivity.
Shaded seating, flexible layouts, and access to connectivity allow residents to work comfortably outside. This not only increases usable space but also supports wellness by offering a change of environment.

Common Mistakes in Work-From-Home Design
Even well-intentioned updates can fall short if they are not approached strategically. Common issues include:
- Treating co-working spaces as secondary features instead of essential environments
- Overlooking acoustics and privacy, which limits usability
- Prioritizing visual appeal over functionality and performance
- Failing to accommodate different work styles and schedules
Avoiding these mistakes requires a deeper understanding of how residents actually use space throughout the day.
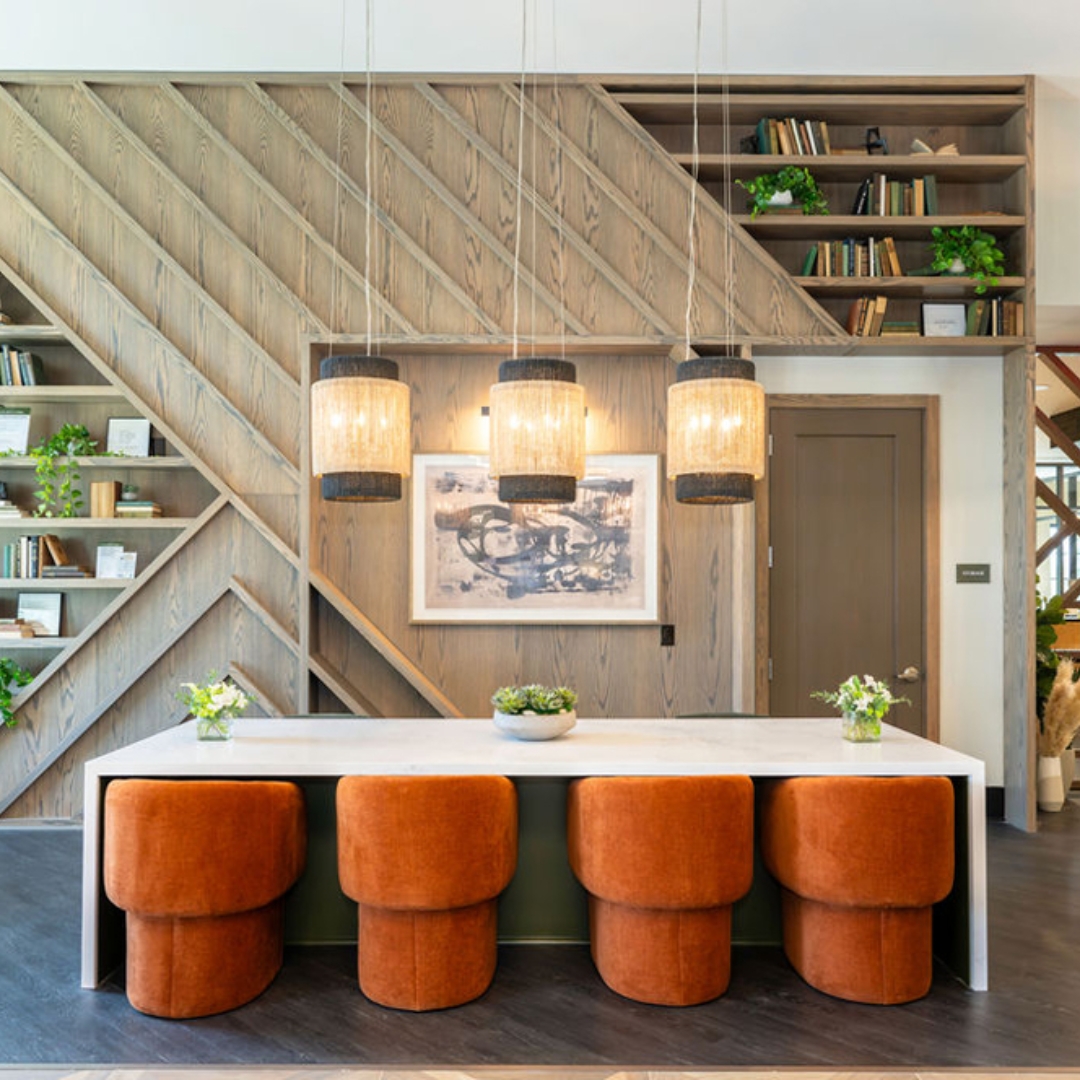
The Role of Interior Architecture in Work-From-Home Success
Creating effective work-from-home environments goes beyond surface-level updates. It requires thoughtful space planning, clear zoning, and a cohesive design strategy.
SouthPark Interiors approaches these projects as interior architects, integrating branding, user experience, and functionality into every decision. From layout optimization to FF&E procurement and installation, each element works together to support performance.
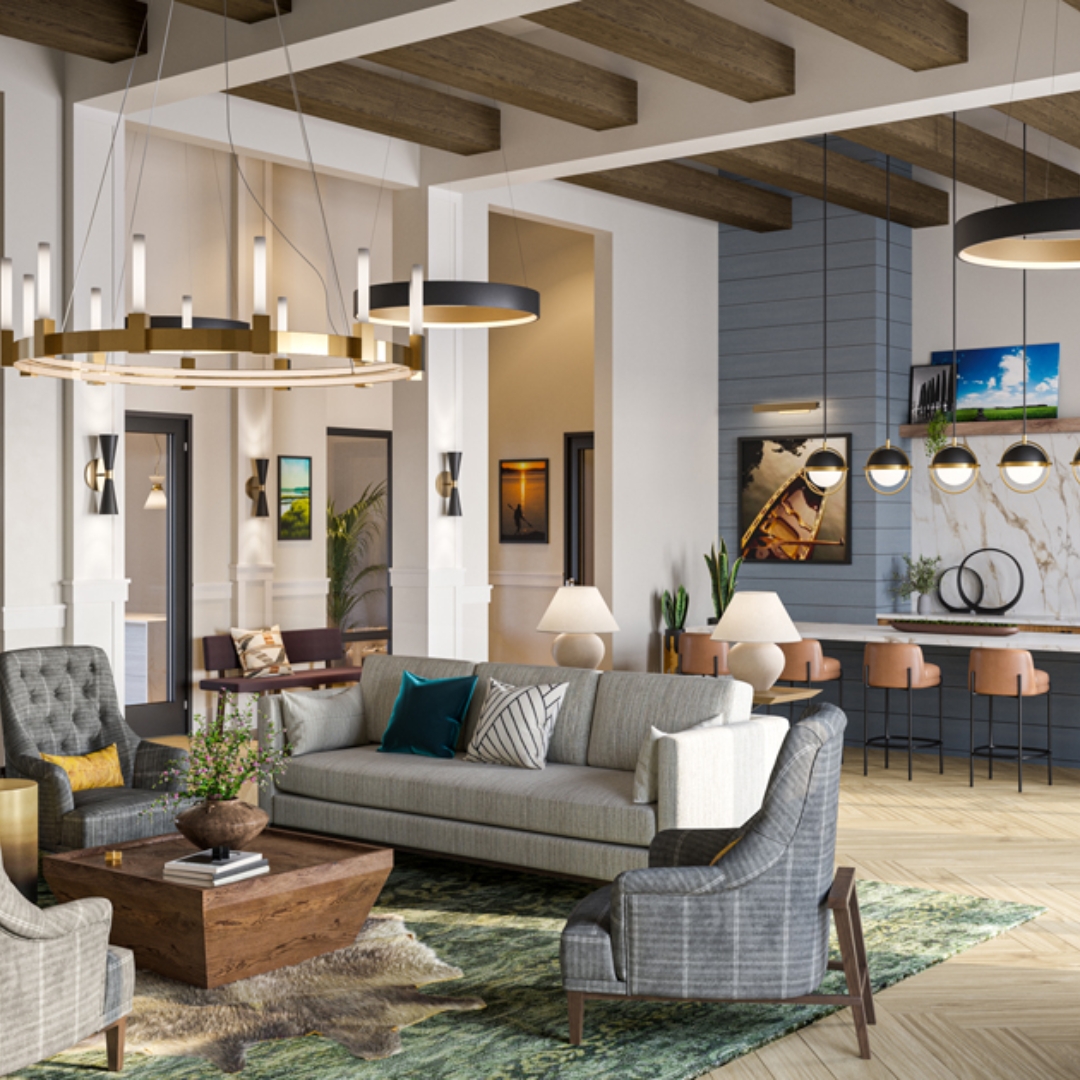
Designing for the Way People Live Now
Work-from-home is not a temporary trend. It is a permanent shift in how people live and work. Multifamily properties that recognize this and adapt accordingly will see stronger leasing performance and higher resident satisfaction. Design has the power to transform amenities into essential, daily-use environments. When spaces are created with intention, they support not just where residents live, but how they live.
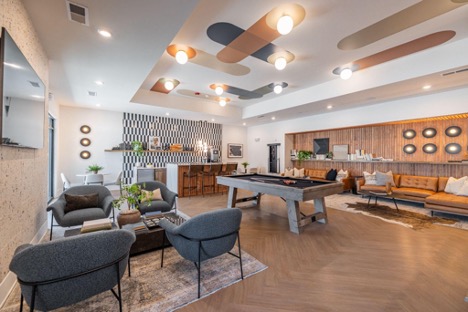 From the color on the ceiling to the shape of the light fixtures and the accent textures on the walls, these elements work together to create a full and unique design. Take away any single element and the room changes drastically.
 Remove the texture and the column doesn’t have the same appeal.



 Opinion


 Opinion
 Image: Atelier Cho ThompsonI mostly look at how things work together, how they deal with lighting, etc; the colors and patterns that are being used together. I’m drawn to more neutral palettes, the mixture of wood and different materials and lots of natural lighting!
 Image: CID Design GroupI try to keep things neutral-ish so my designs can be timeless or at least feel fresh and relevant for a while. I do take a lot of inspiration from other interior design groups, especially when it comes to layering accessories and matching furniture.
 “In one of Mrs. Howard’s entry foyers, she uses a mix of true traditional wood flooring, with a surprise animal print on the staircase, coupled with a antique Asian inspired table and modern


 The Marshall Birnimgham 2.0, delivering in ’24

 Elan Research Park
 Work spaces at Elan Research Park
 Nature Meets Commerical: Skylounge at Coventry Marketplace brings the outdoors in


