Skip to content
  • Our Services
    • Interior Architecture
    • Procurement
    • Specialized Design Services
    • Custom Unit Furniture
  • Design Portfolio
    • Student Housing
    • Multi-Family Housing
southpark interiors logo homepage full logo southpark interiors logo homepage full logo southpark interiors logo homepage full logo
  • The Team
  • Press
  • Contact
  • Our Services
    • Interior Architecture
    • Procurement
    • Specialized Design Services
    • Custom Unit Furniture
  • Design Portfolio
    • Student Housing
    • Multi-Family Housing
  • The Team
  • Press
  • Contact

1101 Greenwood Cliff, Charlotte, NC 28204
704.333.3566

SouthPark Interiors

Interior Design Firm

  • Our Services
    • Interior Architecture
    • Procurement
    • Specialized Design Services
    • Custom Unit Furniture
  • Design Portfolio
    • Student Housing
    • Multi-Family Housing
  • The Team
  • Press
  • Contact
  • Commercial Design
  • Interior Architecture & Design
  • Procurement
  • Specialized Design Services

Acadia Heights

Student Housing

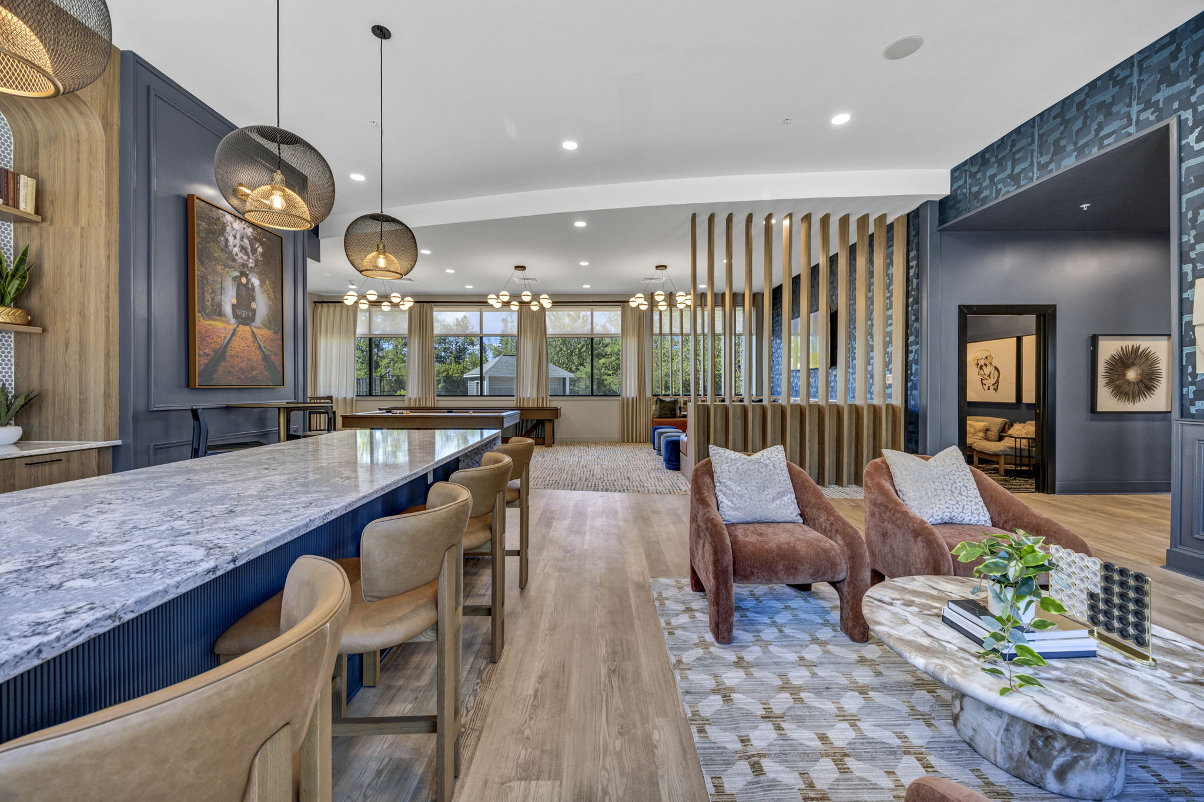
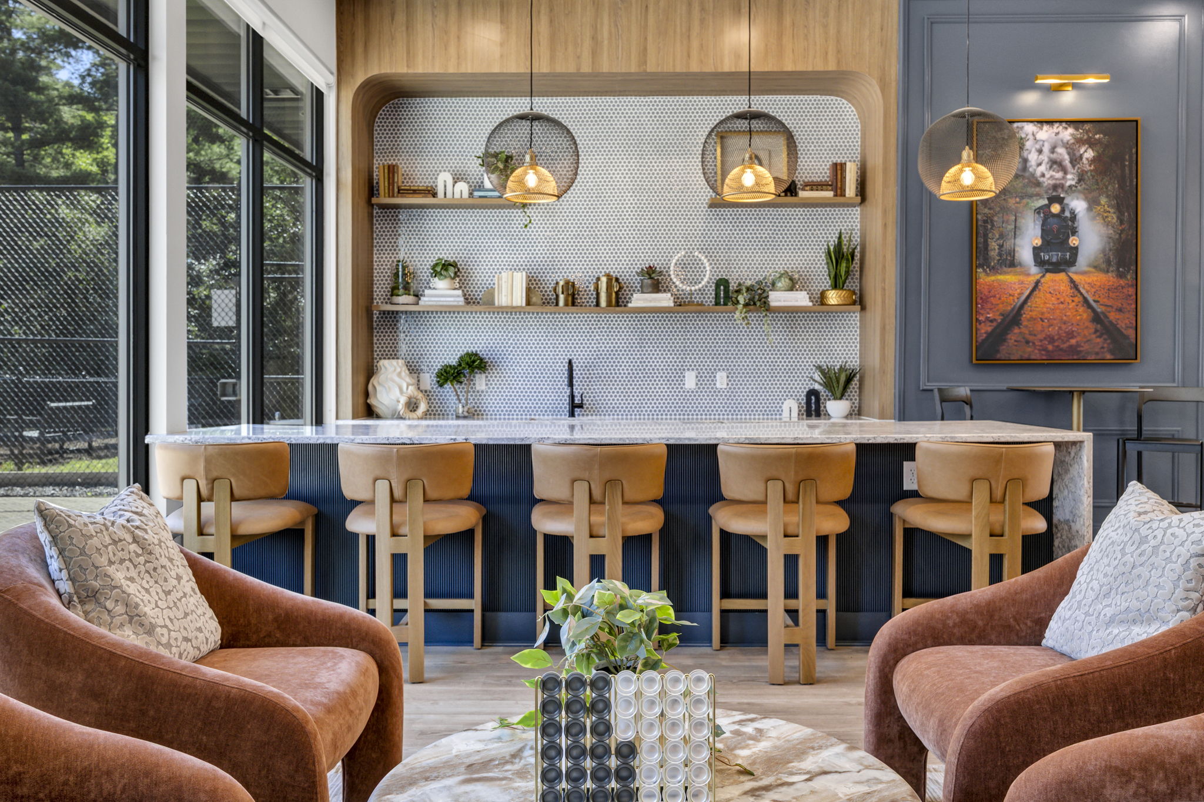
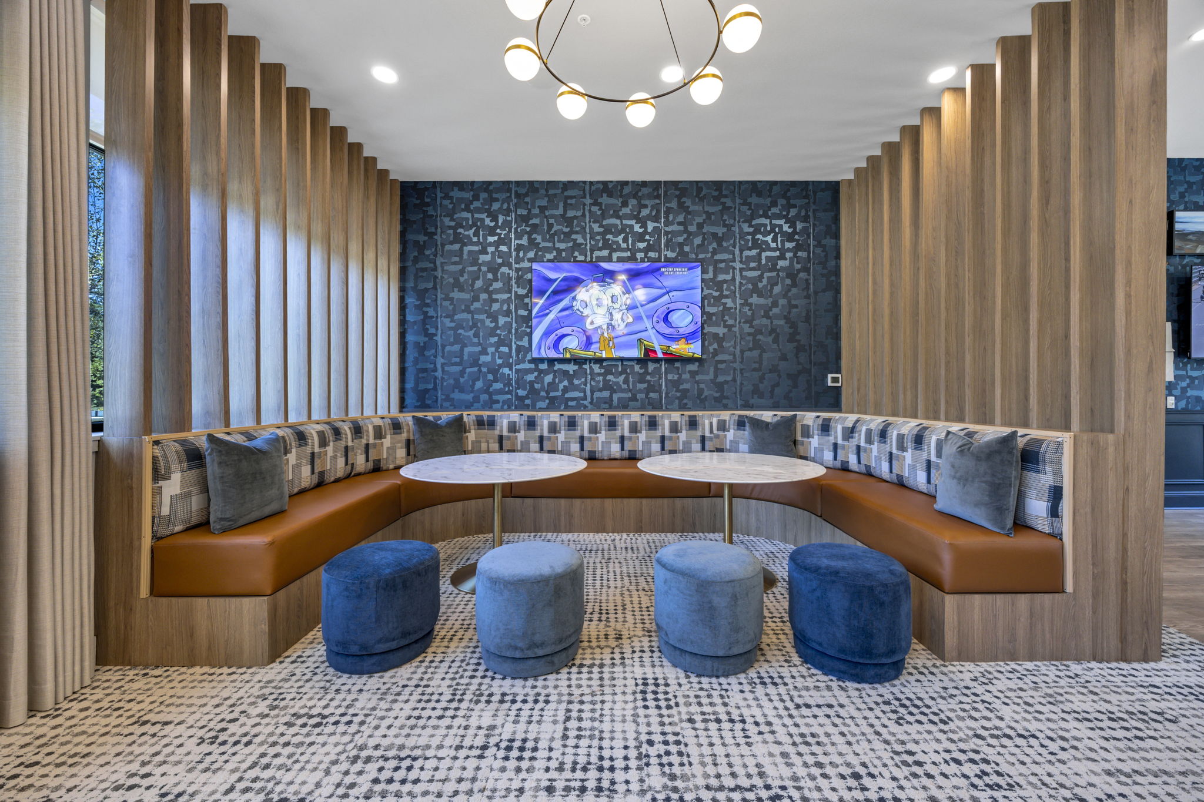
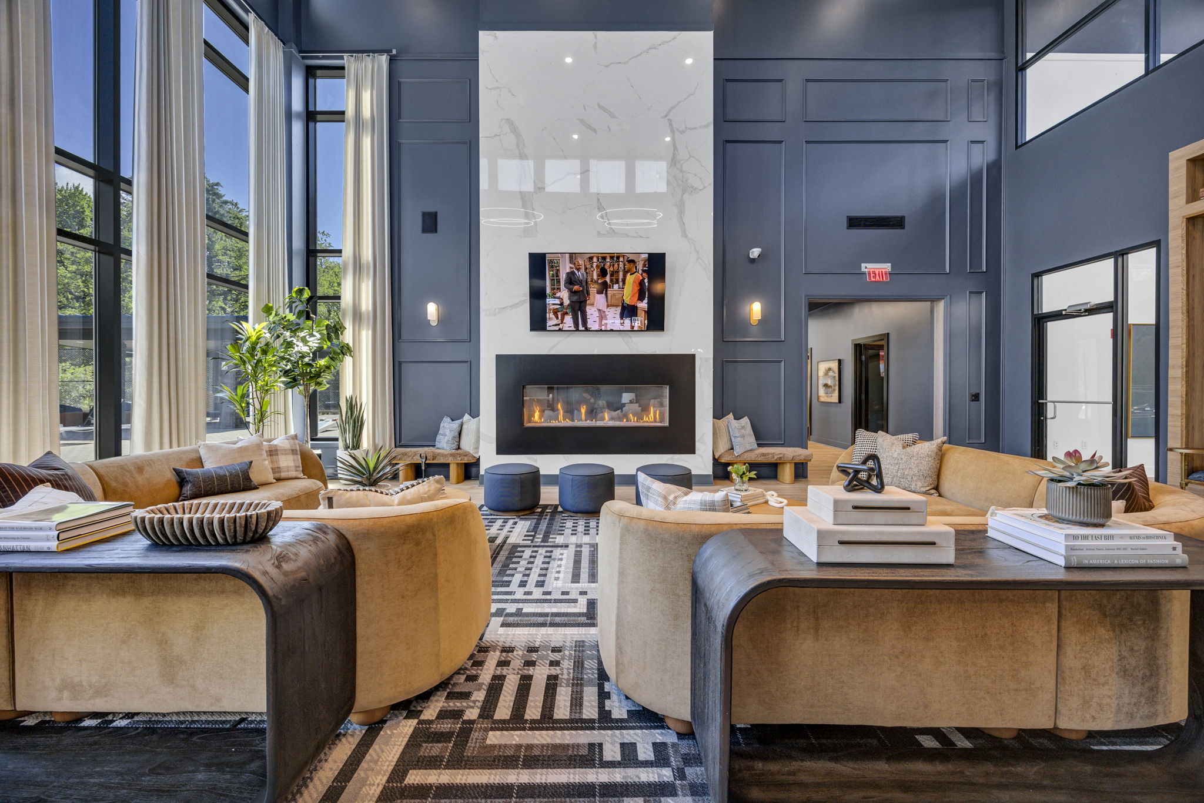
Contemporary student living reimagined through mid-century curves, warm white oak, and a saturated palette of navy, cognac, and rust.

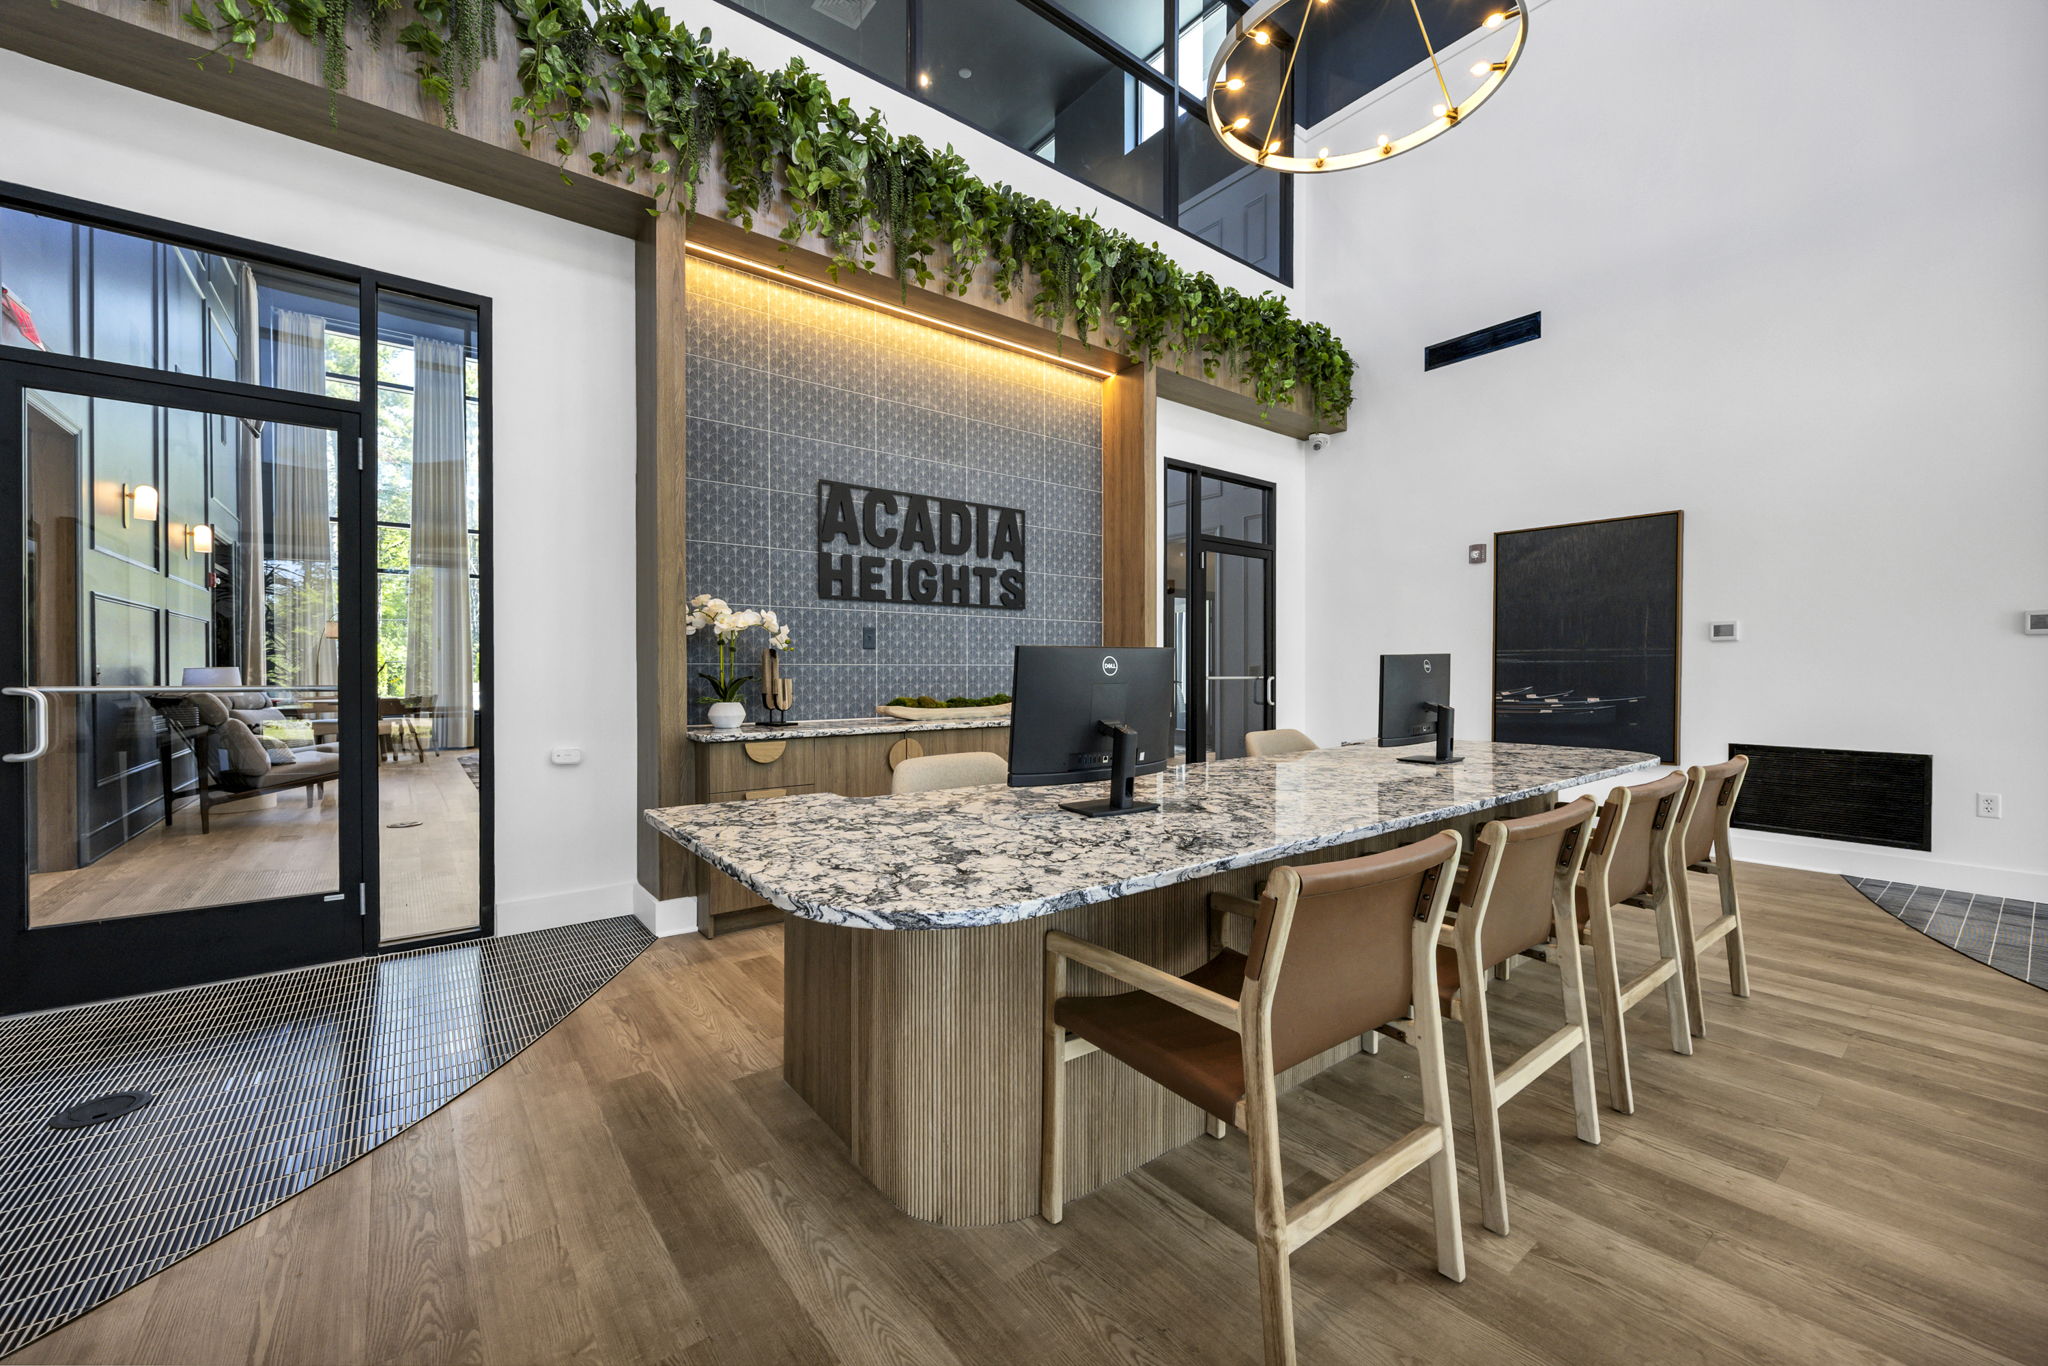
Acadia Heights draws on the north woods and Orono’s rail heritage with none of the rustic cliché. Arched white oak millwork and veined stone ground the clubhouse, while barrel chairs and brass and rattan lighting bring mid-century warmth. A built-in planter trailing greenery over the leasing desk adds a biophilic layer.
Location
Orono, ME
Client
BHom Student Living & Timberline RE
Property Type
Student Housing
Design Services
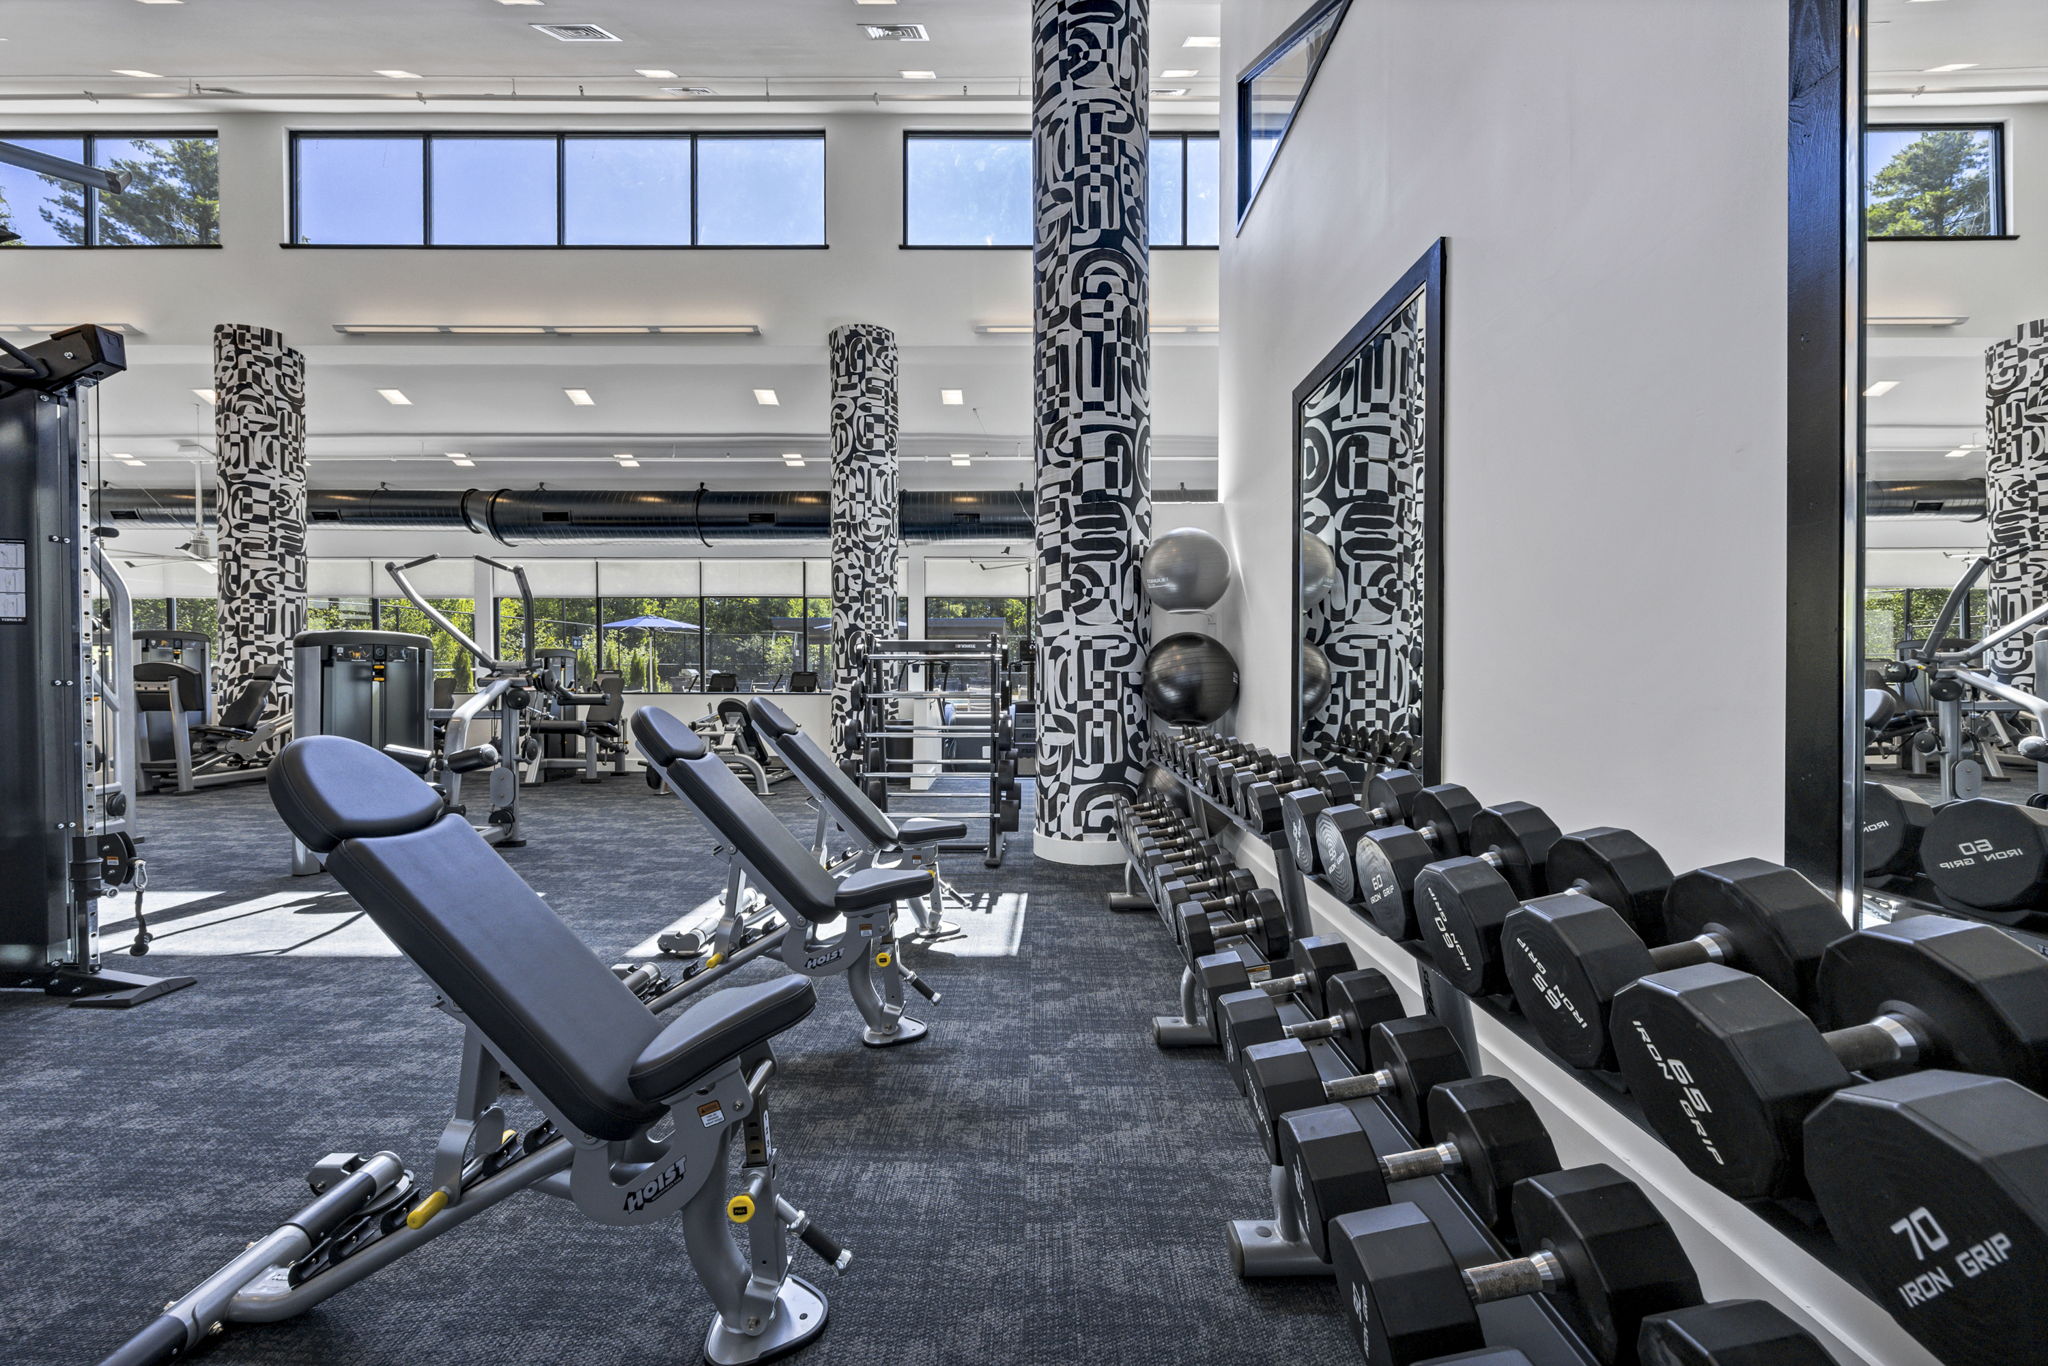
Interior Architecture, Clubhouse Design, Model Unit Design, FF&E, Leasing Office, Common Areas, Fitness, Outdoor Amenities
southpark interiors logo homepage
  • Our Services
  • Design Portfolio
  • The Team
  • Press
  • Contact

1101 Greenwood Cliff, Charlotte, NC 28204
704.333.3566

© 2026 SouthPark Interiors, LLC | Corporate Web Design + Development